
1 bedrooms for $2,350/month at 304-390 Cherry Street, Toronto, ON for Rent - REW
Boost your listing
$2,350/month
Updated about 3 hours ago

390 Cherry StreetToronto, ON, M5A 0E2

Waterfront Communities East
  • 1 Bed
  • 1 Bath
  • 700 Sqft
  • Available Now
Contact
Property Manager
$2,350/month
1 bd 1 ba 700 sf

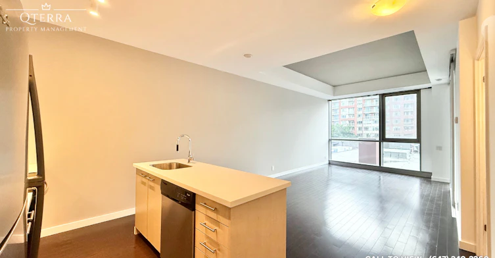
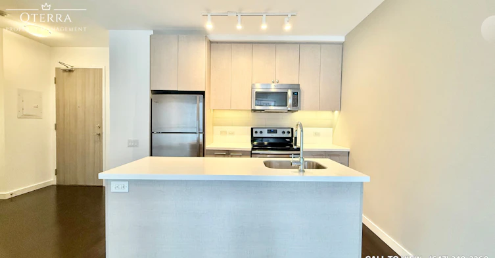
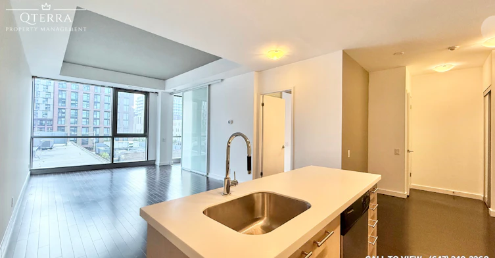
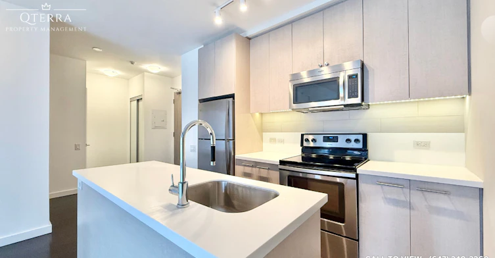
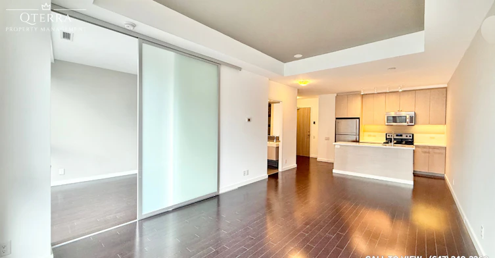
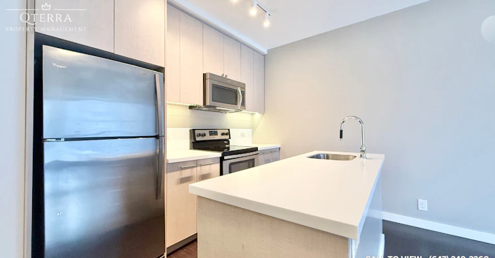
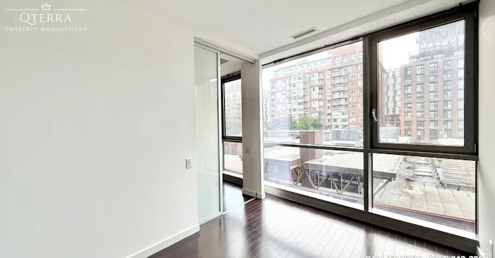
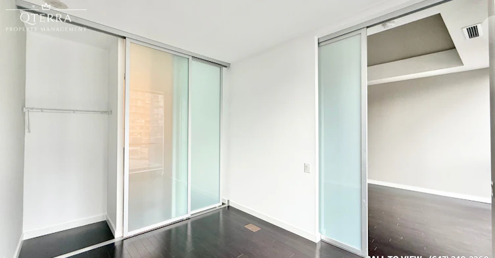
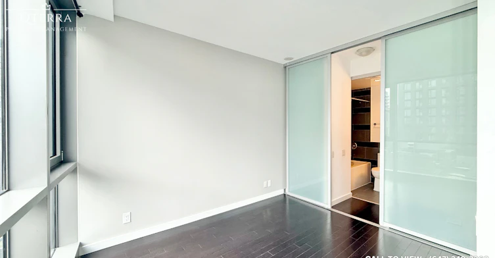
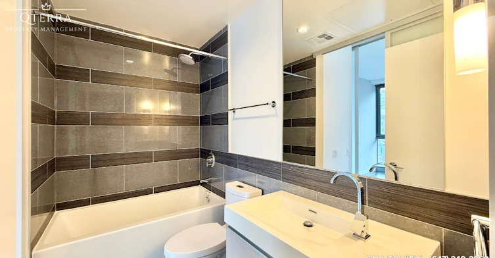
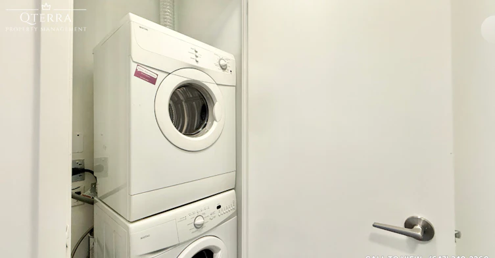
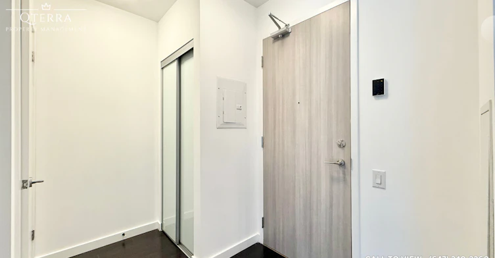
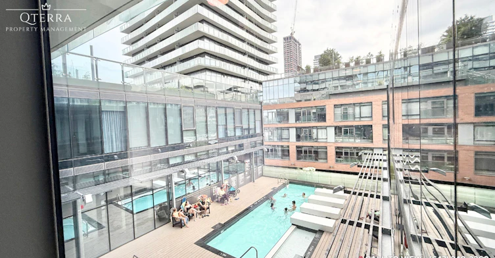
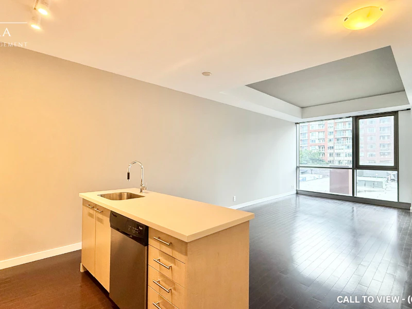
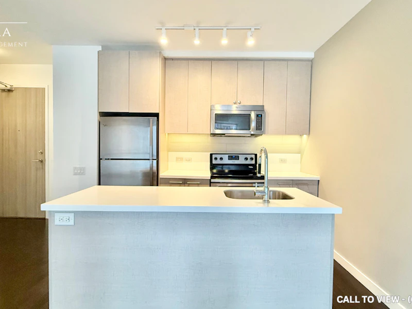
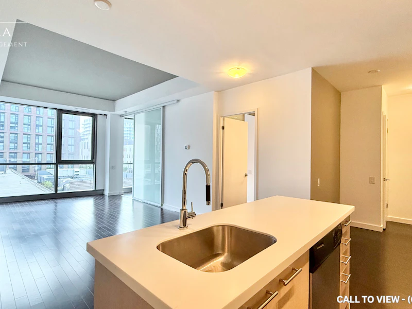
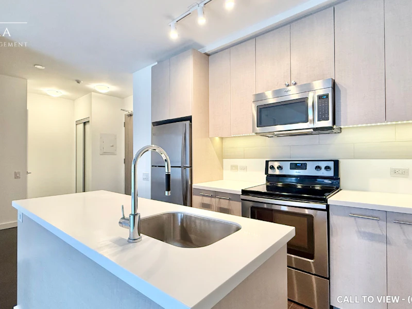
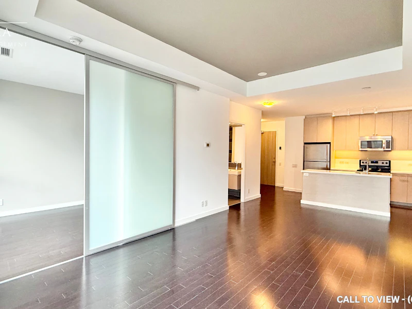
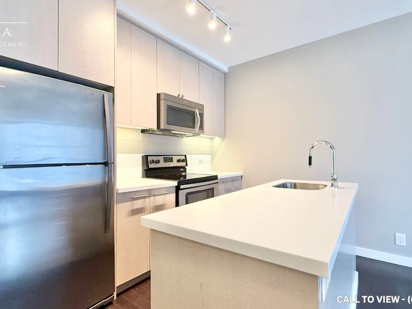
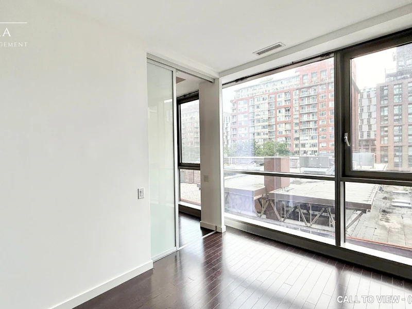
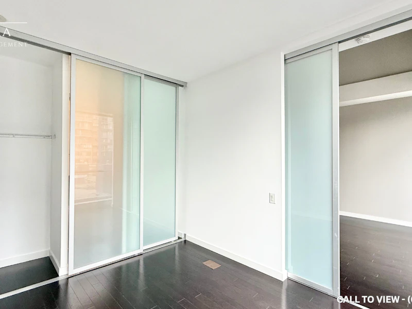
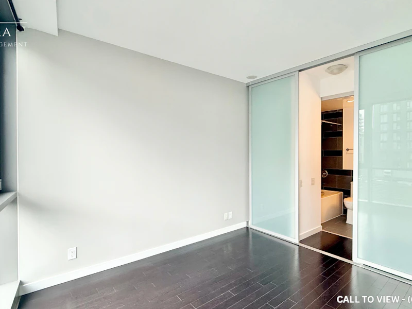
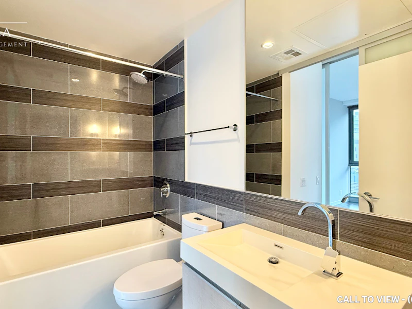
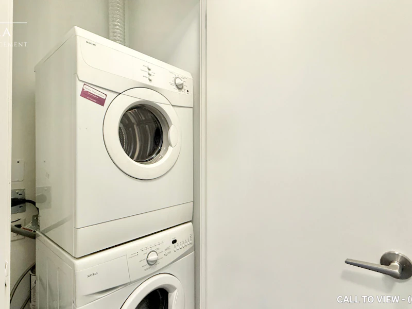
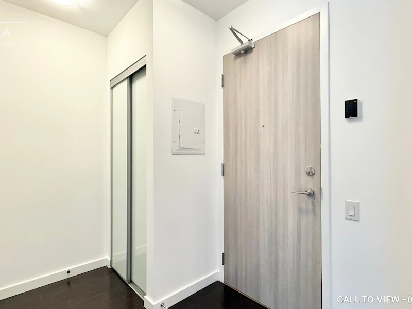
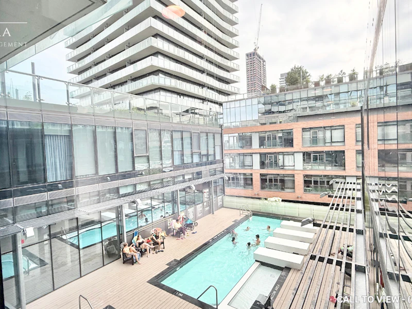
STUNNING 1-BEDROOM+DEN CONDO WITH BEAUTIFUL FINISHES Text or Call to View: (647) 249-2260 This newly renovated 1+Den condo blends upgraded features with everyday convenience like ensuite laundry, personal thermostat, and his & hers closets in the primary bedroom. The soaring 9.5‑foot ceilings, open concept layout and abundant natural light create a bright, elevated living experience. With city views and premium building amenities, this home offers both comfort and lifestyle appeal, perfect for professionals or couples seeking modern living with elevated finishes. KEY PROPERTY DETAILS: - Type: Condo - Bedrooms: 1+Den - Bathrooms: 1 - Size: 700 SQF - Availability: August 15, 2026 - Utilities: Water, Gas and Hot Water Tank Included - Virtual Tour: https://youtu.be/eZiSOZpnMWo UNIT AMENITIES: - Property Condition: Newly Renovated: Freshly updated with modern finishes, offering a clean, move‑in‑ready feel. - Upgraded Kitchen: Featuring stainless steel appliances, quartz countertops and an upgraded backsplash. - Dishwasher: Everyday convenience included. - Microwave: Practical appliance for quick meals. - Laundry: Ensuite: Private in‑suite laundry for ease and convenience. - Personal Thermostat: Individual climate control for year‑round comfort. - His & Hers Closets (Primary Bedroom): Dual storage solutions for added convenience. - Hardwood Flooring: Elegant and long‑lasting, adding warmth and sophistication. - Unfurnished: A blank canvas to personalize with your own style. - 9.5‑Foot Ceilings: Extra‑tall ceilings create an airy, expansive atmosphere. - Bathrooms: En‑Suite in Primary & Jack & Jill: Convenient access with private and shared options. - Open Concept Layout: Seamless flow between living areas. - Tons of Natural Light: Large windows brighten the home throughout the day. - View: City: Vibrant urban outlook enhances the atmosphere. BUILDING AMENITIES: - BBQ Permitted: Outdoor cooking and entertaining allowed. - Concierge: Professional service for convenience and security. - Elevator: Easy access to all floors. - Guest Suites: Comfortable accommodation for visitors. - Media Room: Dedicated space for entertainment. - Meeting Room: Professional space for gatherings. - Party Room: Perfect for hosting events and celebrations. - Recreation Room: Flexible space for leisure activities. - Rooftop Deck: Elevated outdoor space with panoramic views. - Sauna: Relaxation and wellness amenity. - Security Guard & Security System: Enhanced safety and peace of mind. - Spa: On‑site wellness facility. - Visitor Parking: Convenient access for guests. - Yoga Studio: Dedicated space for wellness and exercise. - Outdoor Pool: Refreshing leisure amenity. - Games Room: Recreation and entertainment space. - Gym: Fully equipped fitness facility.


Home facts and features

Property overview
Type
Apt/Condo
Bedrooms
1
Full Bathrooms
1
Some sweet, suite features
Features
24/7 Concierge Service, 24/7 Security On Site, Air Conditioner, Bbq Area, Central Air Conditioning, Central Heating, Central Hvac, Convenience Store, Costco, Dishwasher Available, Ensuite Bathroom, Fitness Center, Games Room, Go Transit, Guest Suites, Gym, Gym / Fitness Centre, Hard Wood, Hardwood Floors, High Ceilings, His & Hers Closets, Individual Thermostats, Lake Ontario, Media Room, Meeting Room, No Smoking Allowed, Oven, Parks Nearby, Party Room, Private Terrace, Public Transit, Recreation Room, Recreational Room, Restaurants, Rooftop Deck, Sauna, Schools Nearby, Security Cameras, Security Onsite, Spa, Unfurnished, Video Surveillance, Yoga Studio
Amenities
Air Conditioning, Elevator, Shopping Nearby
Appliances
Dryer, Fridge, Microwave, Stove, Washer
Swimming Pool
Yes
Restrictions
Pets
Not allowed
Property details
Days on REW
1 Days
Property Views
0
Source
Rent Sync
Building Information
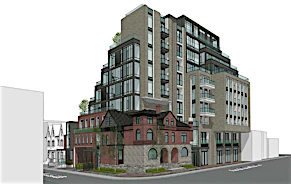
The Gooderham, Apt/Condo in Waterfront Communities East
Units:
328
Floors:
36
Built in:
2014
Active Listings:
6
Schools nearby
Voice Integrative School
  • Private
  • 1 - 7
Inglenook Community School
  • Public
  • 11 - 12
Market Lane Junior & Senior Public School
  • Public
  • JK - 8
St Paul Catholic School
  • Catholic
  • JK - 8
Nelson Mandela Park Public School
  • Public
  • JK - 8
St Michael Catholic School
  • Catholic
  • JK - 8
Downtown Alternative School
  • Public
  • JK - 6
TAIE International Institute
  • Private
  • 10 - 12
Queen Alexandra Middle School
  • Public
  • 6 - 8
É Élém Gabrielle-Roy
  • Public
  • JK - 6
School catchments and distances are intended to be used as reference only. To verify enrolment eligibility for a property, contact the school directly.Report Incorrect Info
Check availability
Property Manager
Qterra Property Management

View Phone

Move in Date

This site is protected by reCAPTCHA and the Google Privacy Policy and Terms of Service apply.

By proceeding, you consent to receive communications using the methods provided, from REW.ca and our partners about your inquiry and other home-related matters to assist you in your search, but not as a condition of any purchase.
Other rentals in the area
W1608-30 Mutual Street, Toronto, ON, M5B 2A7
$3,560/month
30 Mutual Street
  • Church Yonge Corridor
  • Toronto
  • 1 bd
  • 1 ba
  • 655 sf
E0714-30 Mutual Street, Toronto, ON, M5B 2A7
$3,235/month
30 Mutual Street
  • Church Yonge Corridor
  • Toronto
  • 1 bd
  • 1 ba
  • 571 sf
1815-181 Dundas Street E, Toronto, ON, M5A 0N5
$2,150
1815 - 181 E Dundas Street
  • Moss Park
  • Toronto
  • 1 + 1 bd
  • 1 ba
  • < 499 sf
229-55 Merchants' Wharf Way, Toronto, ON, M5A 4N8
$2,350/month
229 - 55 Merchants' Wharf Way
  • Waterfront Communities East
  • Toronto
  • 1 bd
  • 1 ba
  • 600 - 699 sf
Other Rentals in the Building
1503-390 Cherry Street, Toronto, ON, M5A 0E2
$2,300/month
1503 - 390 Cherry Street
  • Waterfront Communities East
  • Toronto
  • 1 bd
  • 1 ba
  • 500 - 599 sf
704-390 Cherry Street, Toronto, ON, M5A 0E2
$2,500/month
704 - 390 Cherry Street
  • Waterfront Communities East
  • Toronto
  • 1 bd
  • 1 ba
  • 500 - 599 sf
907-390 Cherry Street, Toronto, ON, M5A 0E2
$3,400/month
907 - 390 Cherry Street
  • Waterfront Communities East
  • Toronto
  • 2 bd
  • 2 ba
  • 800 - 899 sf
503-390 Cherry Street, Toronto, ON, M5A 0E2
$2,250/month
503 - 390 Cherry Street
  • Waterfront Communities East
  • Toronto
  • 1 bd
  • 1 ba
  • < 498 sf
Looking for something new in Toronto
Coming Soon
110 Avenue Road Condos
110 Avenue Road
  • Yorkville
  • Toronto
  • Condo
  • Move in TBA
Register Now
Matrix Condos
McCowan |Ellesmere Road|Road
  • Bendale
  • Toronto
  • Condo
  • Move in TBA
Coming Soon
Yonge & Churchill
5334 Yonge Street
  • Willowdale West
  • Toronto
  • Condo
  • Move in TBA
Coming Soon
The Charlton Residences
1705 Weston Road
  • Weston
  • Toronto
  • Condo
  • Move in 2022
Listing data is subject to copyright, disclaimer, and additional requirements from the data provider. See our Terms of Use for terms applicable to this listing.
We use cookies and other technologies for functionality, security, and to provide you with a personalized experience on our online services. By continuing to use our online services, you agree to our Privacy Policy and Terms of Use. For information on how to adjust your privacy settings, visit our Cookie Policy.
Dismiss