
6 bedrooms for $3,900/month at 50 Shootfield Crescent, Toronto, ON for Rent - REW
Boost your listing
$3,900/month
Updated 1 day ago

50 Shootfield CrescentToronto, ON, M1S 4E2

Agincourt North
  • 6 Bed
  • 2 Bath
  • 1500 - 1999 Sqft
  • Available N/A
Contact
Property Manager
$3,900/month
6 bd 2 ba 1500 - 1999 sf

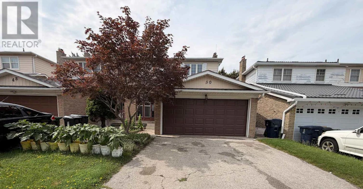
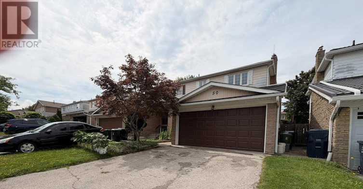
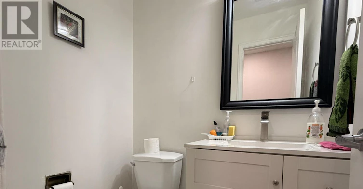
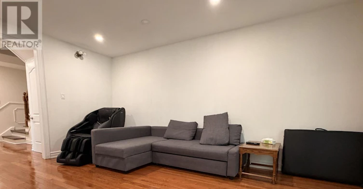
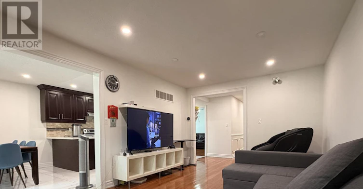
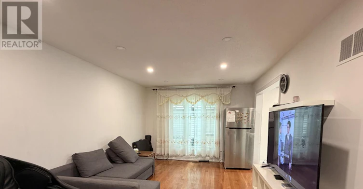
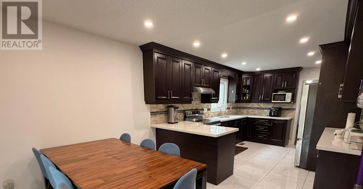
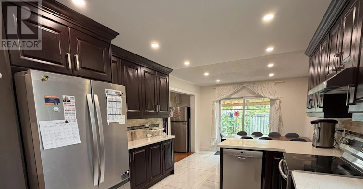
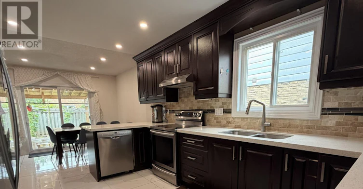
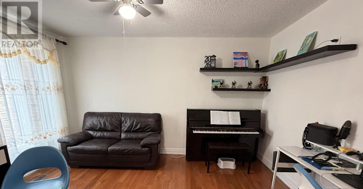
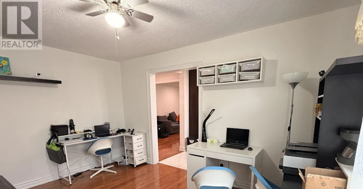
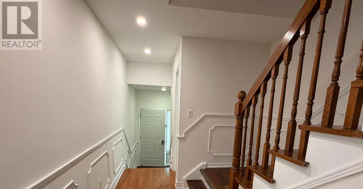
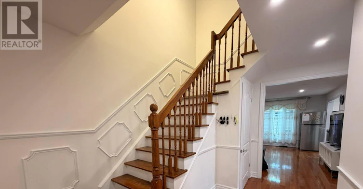
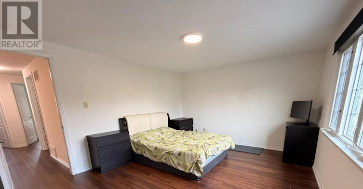
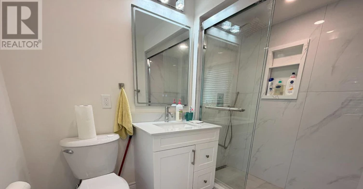
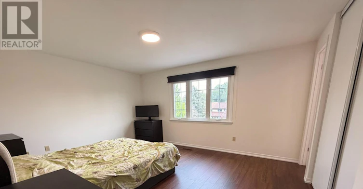
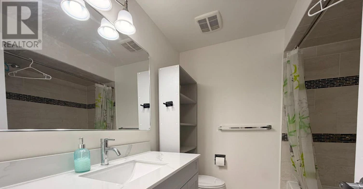
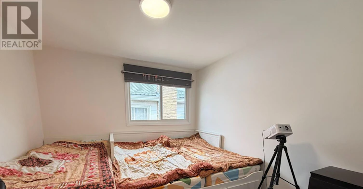
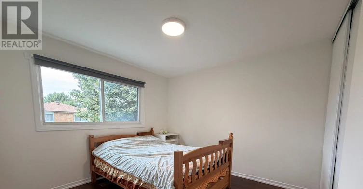
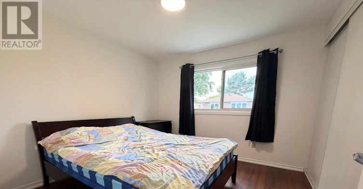
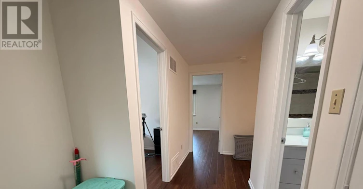
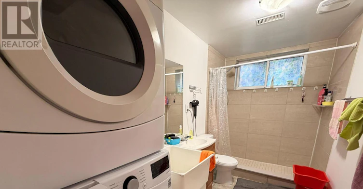
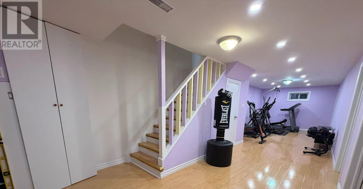
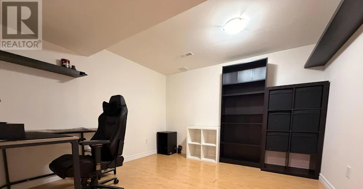
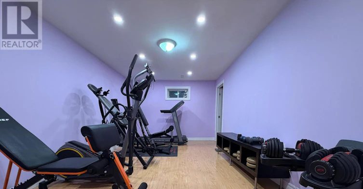
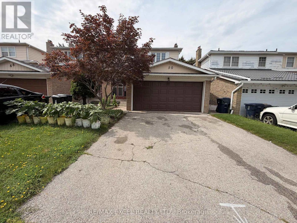
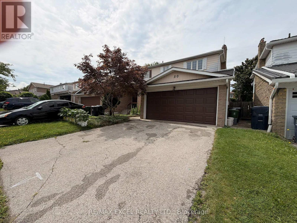
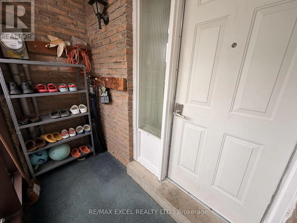
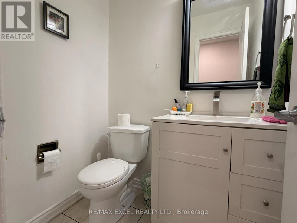
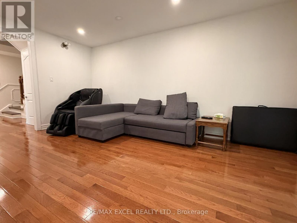
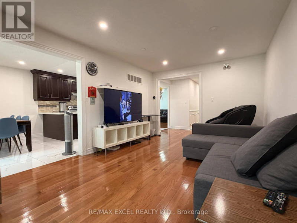
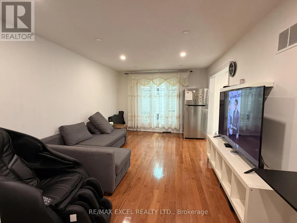
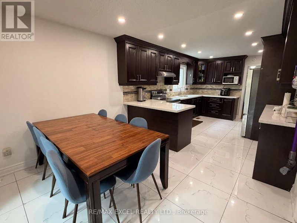
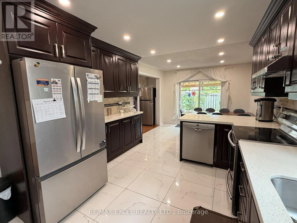
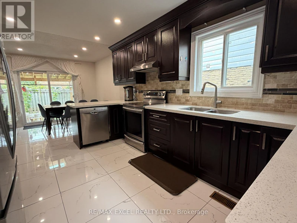
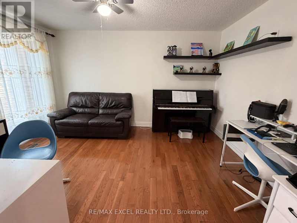
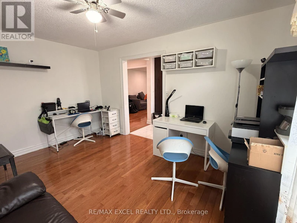
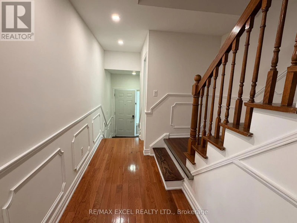
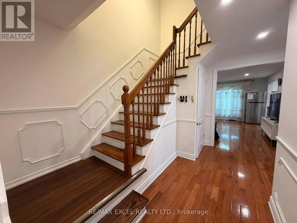
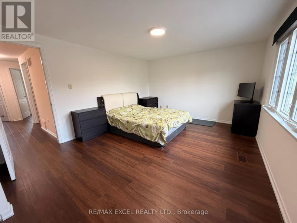
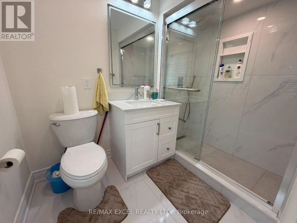
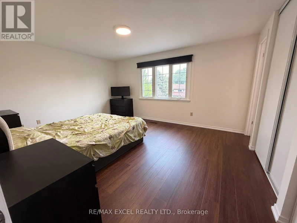
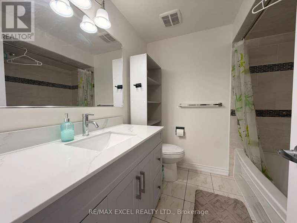
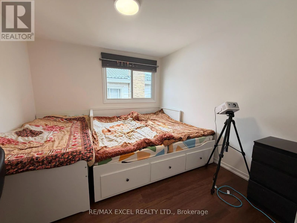
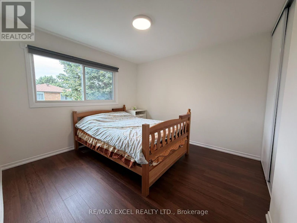
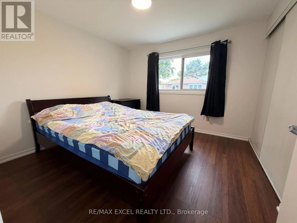
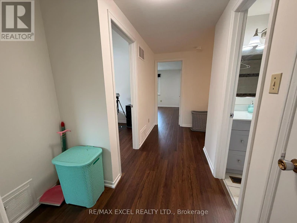
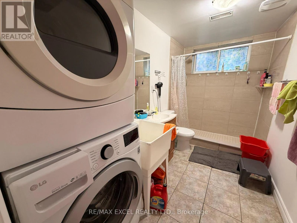
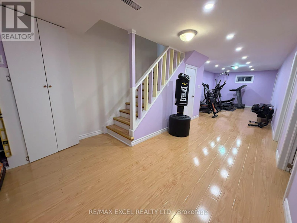
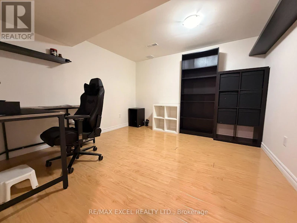
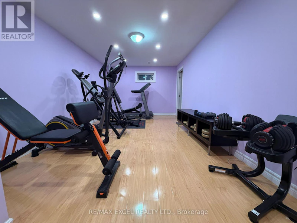
Welcome to 50 Shootfield Crescent, a spacious and beautifully updated four-bedroom family home situated on a quiet crescent in the established Agincourt North community. Freshly painted throughout and featuring brand-new vinyl flooring on the second level, this move-in-ready home offers a bright, functional layout with generous living and family spaces. The renovated kitchen showcases rich cabinetry, quartz countertops, a breakfast bar, stylish backsplash, modern tile flooring and stainless-steel appliances-perfect for everyday family living and entertaining. The main floor is enhanced by hardwood flooring, pot lights and elegant decorative wall mouldings. Upstairs, four well-proportioned bedrooms provide comfortable space for the entire family, complemented by updated bathrooms with modern vanities and attractive tile finishes. The finished basement offers additional flexible living space suitable for a recreation room, home office, gym or children's play area. Ideally located close to schools, parks, TTC service, Woodside Square, Toronto Public Library, supermarkets, restaurants, banks, medical services and everyday shopping. Convenient access to Finch Avenue, McCowan Road, Highway 401, Highway 407 and Scarborough Town Centre makes commuting throughout Toronto and the GTA easy. A wonderful opportunity to own a renovated, move-in-ready home in a convenient and family-friendly neighbourhood. (id:63626)


Home facts and features

Property overview
Type
House
Bedrooms
6
Full Bathrooms
2
Partial Bathrooms
2
Some sweet, suite features
Appliances
Cooktop, Dishwasher, Dryer, Hood Fan, Refrigerator, Washer
Parking Spaces
4
Air Conditioner
Yes
Restrictions
Pets
Contact the Manager for information
Property details
Days on REW
1 Days
Property Views
0
MLS® Number
E13653968
Source
Canadian Real Estate Association
Schools nearby
Anson S Taylor Junior Public School
  • Public
  • JK - 6
ÉÉC Saint-Jean-de-Lalande
  • Catholic
  • JK - 8
St Ignatius of Loyola Catholic School
  • Catholic
  • JK - 8
Iroquois Junior Public School
  • Public
  • JK - 6
Percy Williams Junior Public School
  • Public
  • JK - 6
Niagara Falls Collegiate Institute
  • Private
  • 9 - 12
Albert Campbell Collegiate Institute
  • Public
  • 9 - 12
Excel High School
  • Private
  • 9 - 12
Francis Libermann Catholic School
  • Catholic
  • 7 - 12
Ontario Institute of Technology UP Acade
  • Private
  • 9 - 12
School catchments and distances are intended to be used as reference only. To verify enrolment eligibility for a property, contact the school directly.Report Incorrect Info
Check availability
Property Manager
RE/MAX EXCEL REALTY LTD.

View Phone

Move in Date

This site is protected by reCAPTCHA and the Google Privacy Policy and Terms of Service apply.

By proceeding, you consent to receive communications using the methods provided, from REW.ca and our partners about your inquiry and other home-related matters to assist you in your search, but not as a condition of any purchase.
Other rentals in the area
218 Chartland Boulevard S, Toronto, ON, M1S 2S5
$4,900/month
218 Chartland Boulevard S
  • Agincourt North
  • Toronto
  • 6 bd
  • 4 ba
  • 1100 - 1499 sf
Looking for something new in Toronto
Now Selling
One Delisle
1 Delisle Avenue
  • Yonge-St. Clair
  • Toronto
  • Condo
  • Move in 2026
Now Selling
ANX Condos
328 Dupont Street
  • Yorkville
  • Toronto
  • Condo
  • Move in 2023
Coming Soon
1255 Bay Street Condos
1255 Bay Street
  • Yorkville
  • Toronto
  • Condo
  • Move in TBA
Now Selling
55C Condos
55 Charles Street East
  • Church-Yonge Corridor
  • Toronto
  • Condo
  • Move in 2023
We use cookies and other technologies for functionality, security, and to provide you with a personalized experience on our online services. By continuing to use our online services, you agree to our Privacy Policy and Terms of Use. For information on how to adjust your privacy settings, visit our Cookie Policy.
Dismiss