


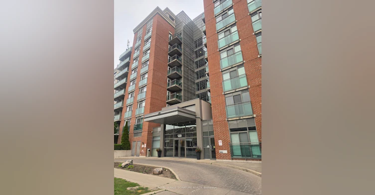
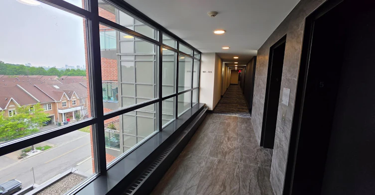
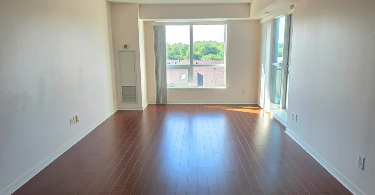
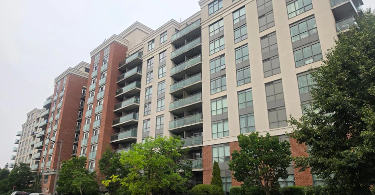
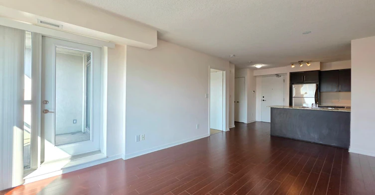
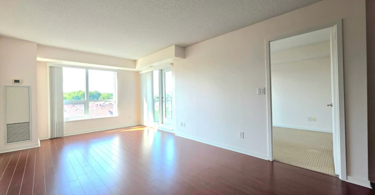
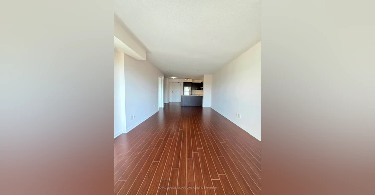
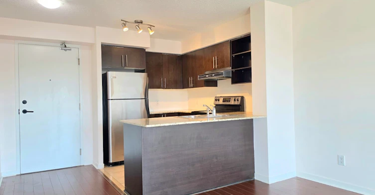
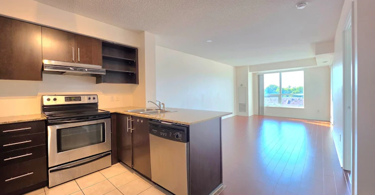
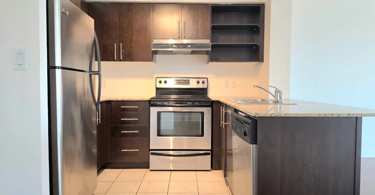
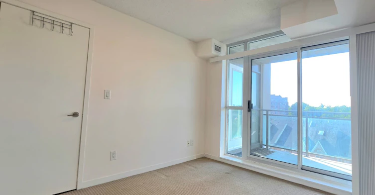
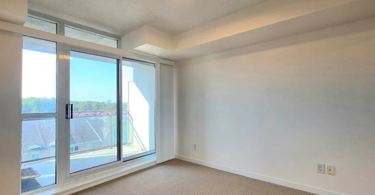
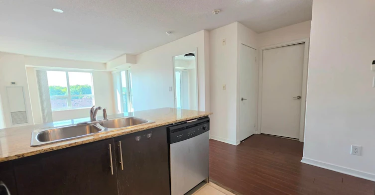
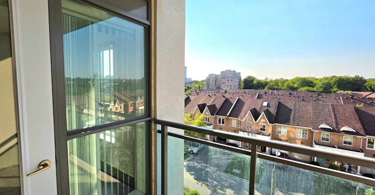
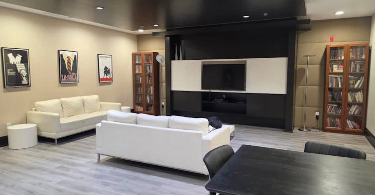
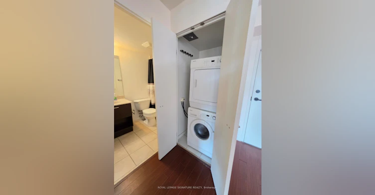
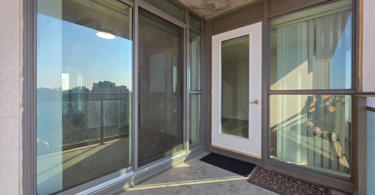
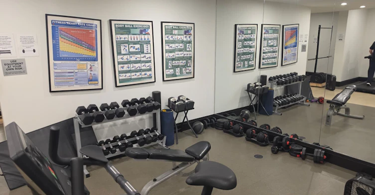
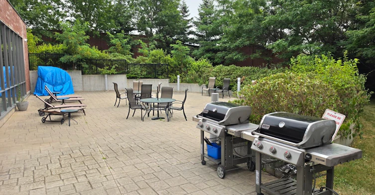
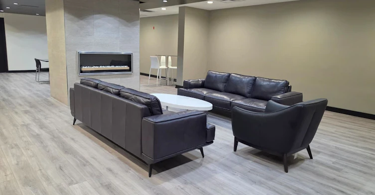
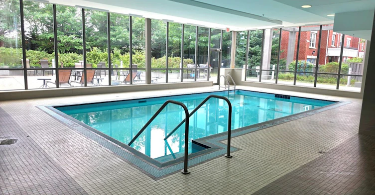
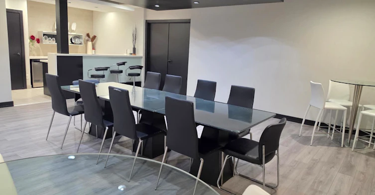
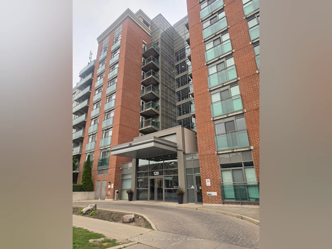
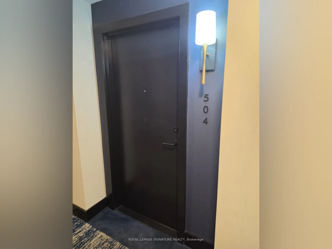
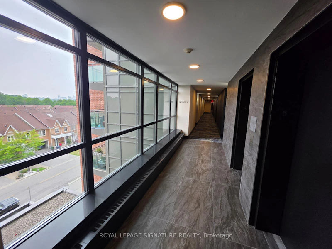
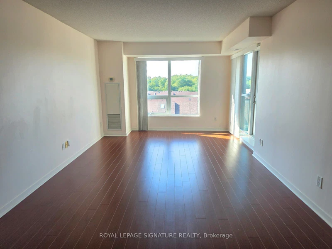
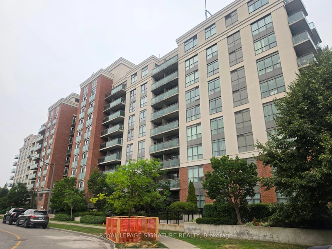
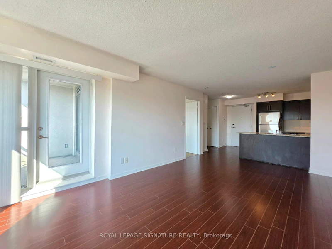
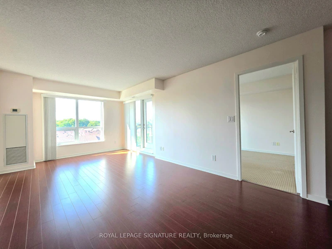
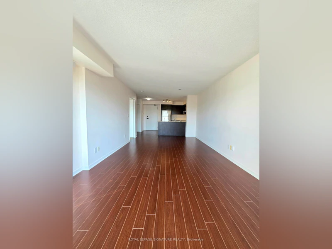
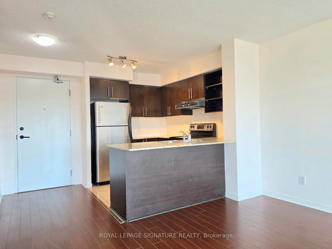
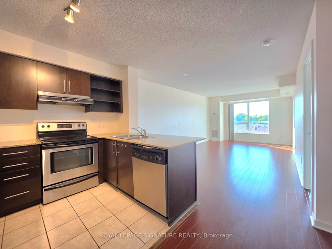
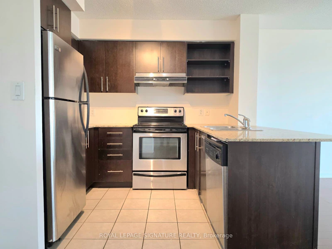
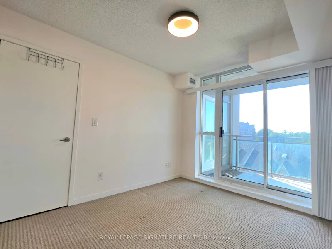
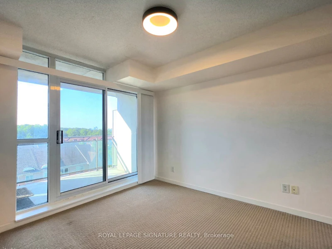
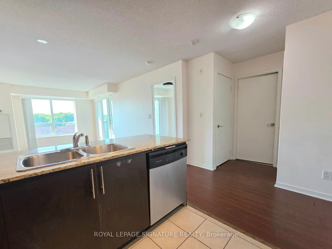
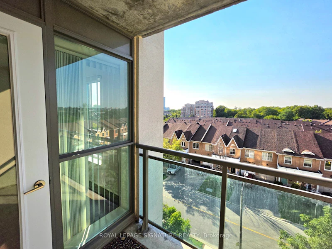
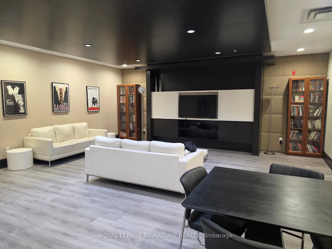
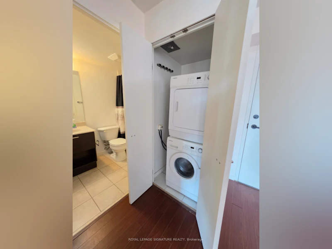
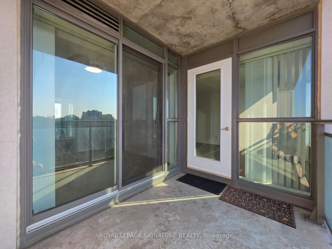
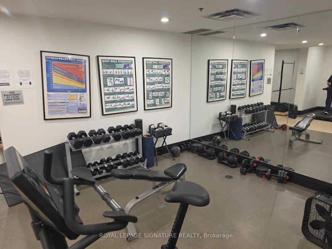
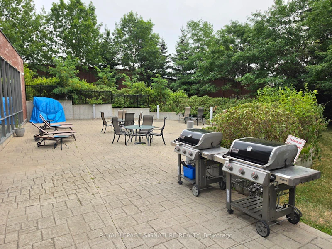
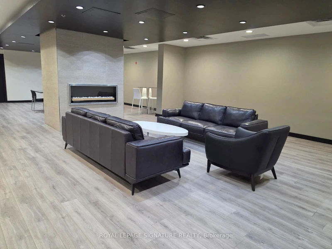
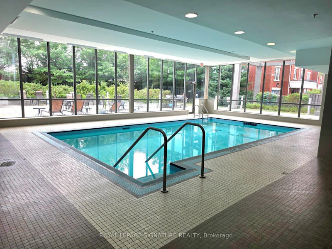
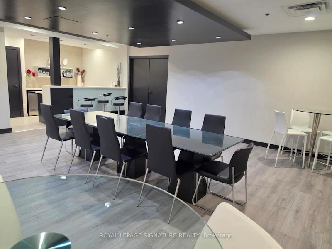
Welcome to this bright and modern 655 sq. ft. condo offering spectacular unobstructed views and a functional open-concept layout. Features include laminate flooring throughout, stainless steel appliances, granite countertop, convenient in-suite laundry, and private double balconie accessible from both the family room and the bedroom perfect for relaxing or entertaining. One underground parking space is included. Ideally situated in a family-friendly neighborhood ,this condo is just 10-minute walk to the Shops at Don Mills, approximately 10-minute drive to Downtown Toronto, and close to the Eglinton Crosstown LRT, TTC, major highways, shopping, dining, and everyday conveniences. Enjoy outstanding building amenities including a 24-hour concierge, fully equipped fitness centre, indoor swimming pool, media room, billiards room, and a beautifully landscaped outdoor BBQ patio. An exceptional lease opportunity combining modern comfort, convenience, and an unbeatable location.
$2,350
Updated 1 day ago
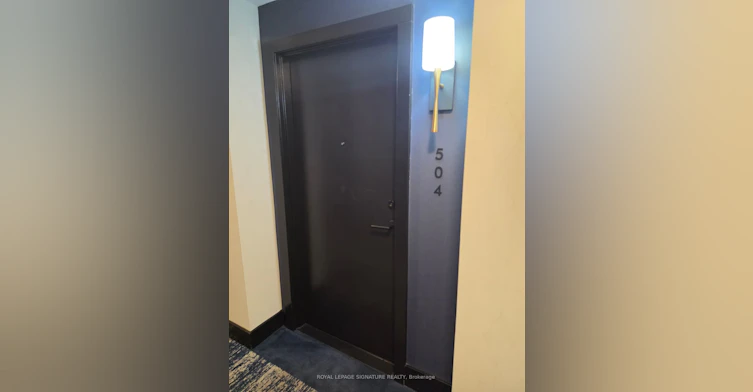
504 - 120 Dallimore CircleToronto, ON, M3C 4J1
Banbury-Don Mills- 1 Bed
- 1 Bath
- 600 - 699 Sqft
- Available N/A
Call Property Manager

Property Manager
- Phone:
- 647-708-5149
- Office:
- 416-443-0300
Type
Apt/Condo
Bedrooms
1
Full Bathrooms
1
Features
Ensuite
Amenities
Building Insurance, Building Maintenance, Central Air Conditioning, Community BBQ, Concierge, Exercise Room, Game Room, Guest Suites, Sauna
Parking Spaces
1
Air Conditioner
Yes
Pets
Yes-with Restrictions
Days on REW
1 Days
Property Views
0
MLS® Number
C13654098
Source
Toronto Real Estate Board
Greenland Public School
- Public
- JK - 5
One Direction Academy
- Private
- 9 - 12
Don Mills Collegiate Institute
- Public
- 9 - 12
Don Mills Middle School
- Public
- 6 - 8
É Élém Jeanne-Lajoie
- Public
- JK - 6
Seneca Hill Private School
- Private
- JK - 12
Seerah Mission School
- Private
- K - 8
Metropolitan Preparatory Academy
- Private
- 7 - 12
Victoria Village Public School
- Public
- JK - 5
St Catherine Catholic School
- Catholic
- JK - 8

Thank You!
We really appreciate your help improving our home search experience. Our team will look into this issue as soon as possible.
Close
Call Property Manager
Property Manager
- Phone:
- 647-708-5149
- Office:
- 416-443-0300



Cities near Banbury-Don Mills
Neighborhoods near Banbury-Don Mills
- Bridle Path-Sunnybrook-York Mills homes for rent (2.5 km)
- Parkwoods-Donalda homes for rent (2.5 km)
- Flemingdon Park homes for rent (2.8 km)
- Victoria Village homes for rent (3.0 km)
- St. Andrew-Windfields homes for rent (3.1 km)
- Thorncliffe Park homes for rent (3.3 km)
- Henry Farm homes for rent (3.8 km)
- Leaside homes for rent (4.0 km)
Check availability
Listing data is subject to copyright, disclaimer, and additional requirements from the data provider. See our Terms of Use for terms applicable to this listing.