
3 bedrooms for $2,900/month at 217-3421 Sheppard Avenue E, Toronto, ON for Rent - REW
Boost your listing
$2,900/month
Updated about 13 hours ago

217 - 3421 Sheppard Avenue EToronto, ON, M1T 0C2

Tam O'Shanter-Sullivan
  • 3 Bed
  • 2 Bath
  • 900 - 998 Sqft
  • Available N/A
Contact
Property Manager
$2,900/month
3 bd 2 ba 900 - 998 sf

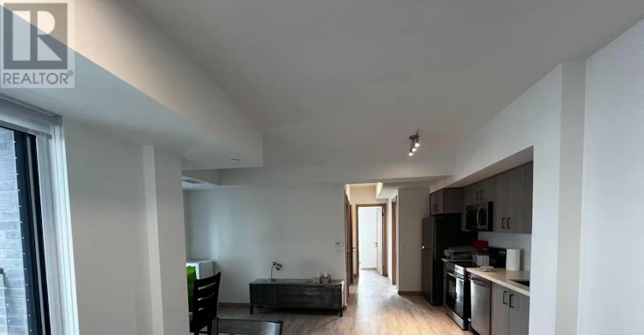
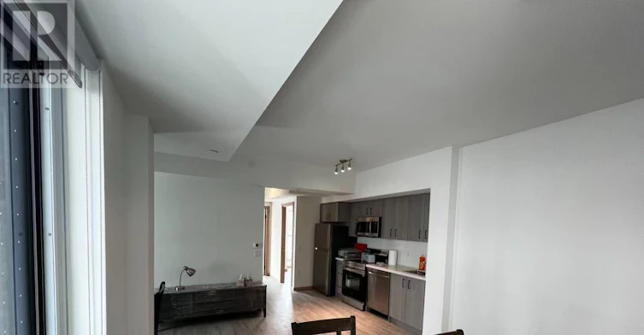
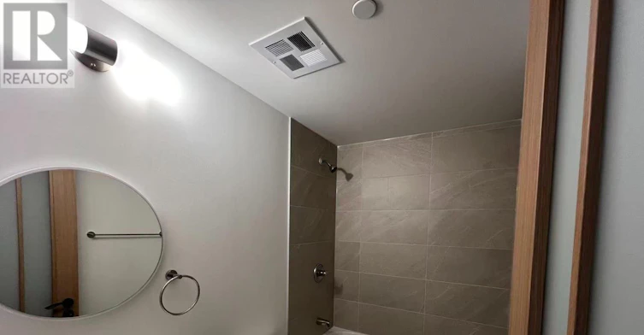
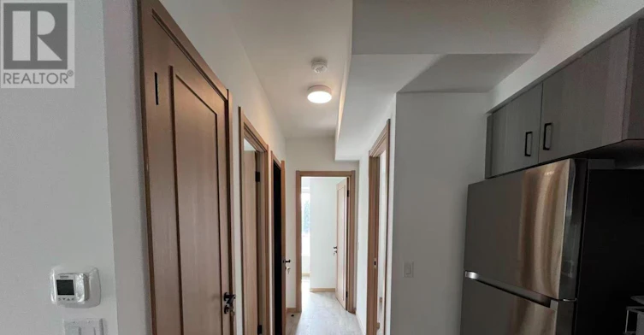
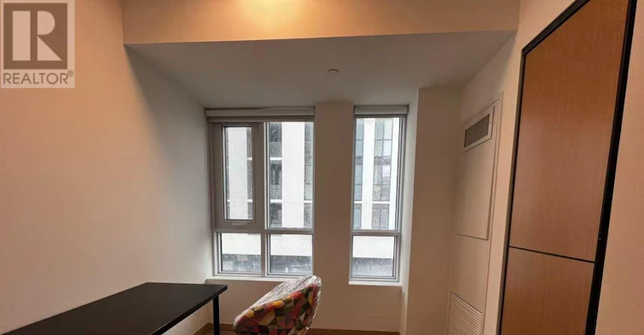
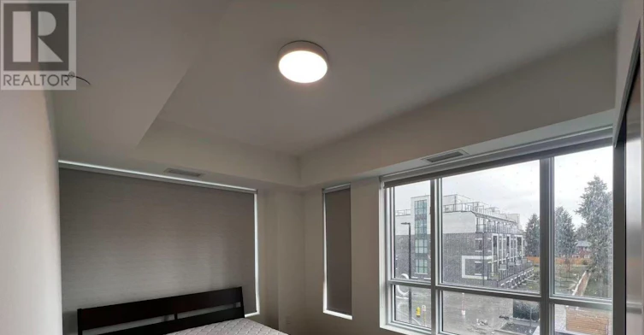
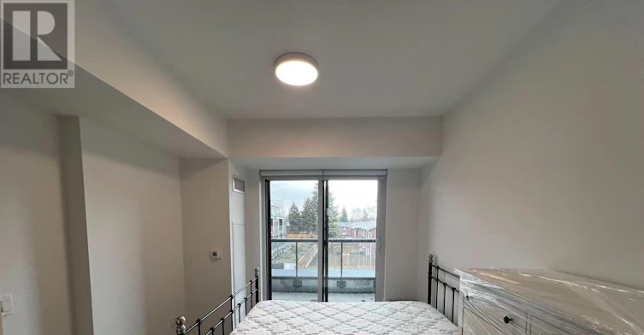
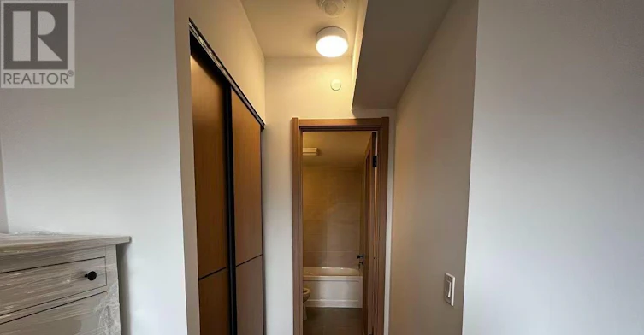
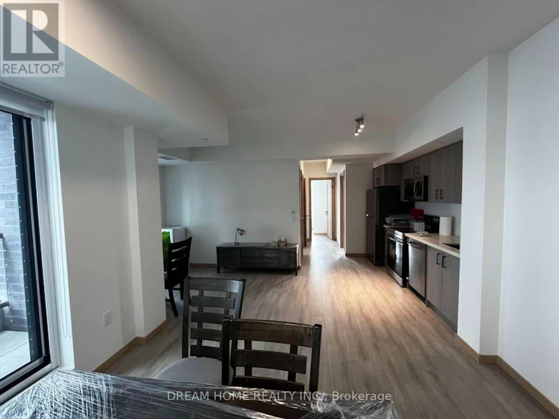
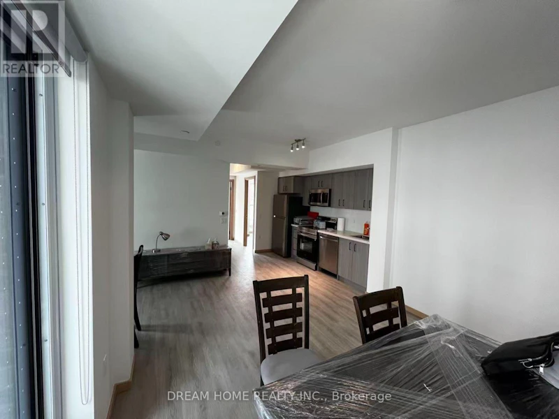
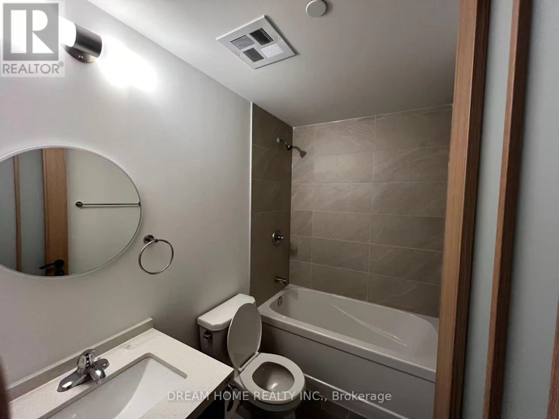
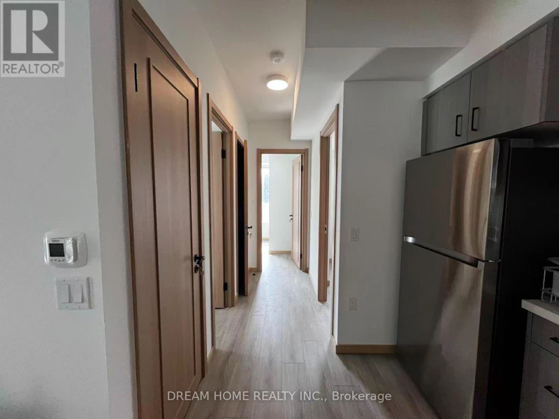
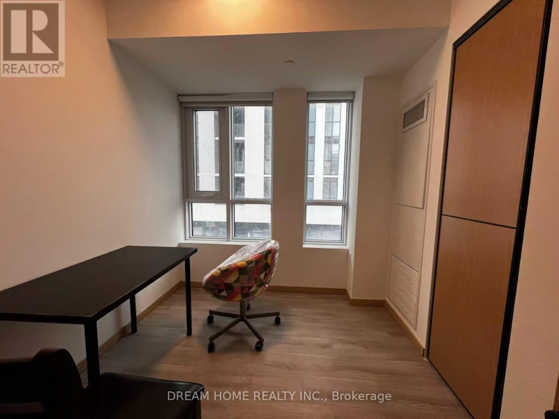
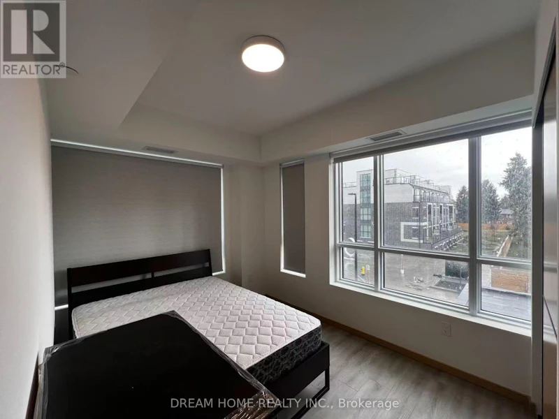
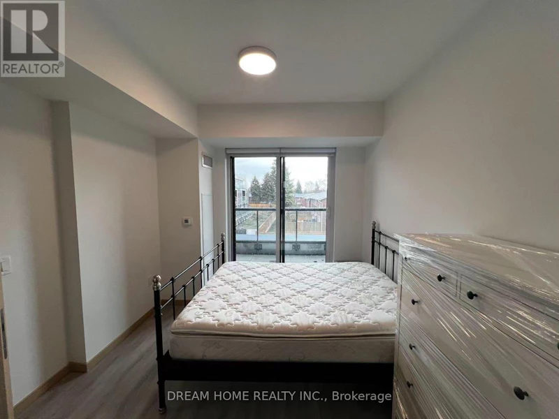
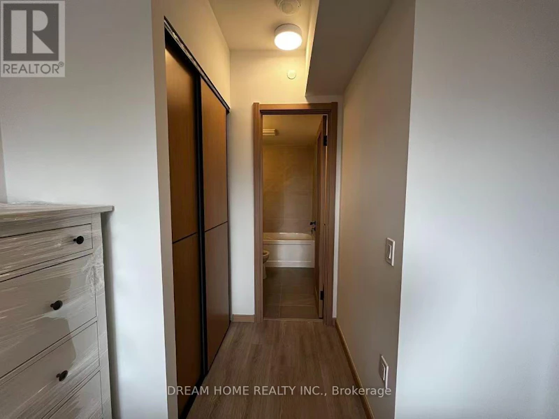
STUDENTS ARE WELCOME! Welcome to this stunning, 1 year new 3-bedroom, 2-bathroom corner suite in a highly desirable location near Warden and Sheppard. Never lived in, this bright and spacious residence features a modern open-concept layout with floor-to-ceiling windows, abundant natural light, and impressive views.The thoughtfully designed floor plan offers three generously sized bedrooms and two full bathrooms, providing plenty of space and comfort for families, professionals, or those in need of a home office. The contemporary kitchen features sleek countertops, stainless steel appliances, ample cabinetry, and a functional layout ideal for everyday living and entertaining.Enjoy exceptional convenience with TTC and public transit nearby, along with easy access to Don Mills Subway Station, Highway 404, parks, restaurants, shopping, and Seneca College. An excellent opportunity to be the first to call this beautiful new condo home in a well-connected and convenient neighbourhood. (id:63626)


Home facts and features

Property overview
Type
Apt/Condo
Bedrooms
3
Full Bathrooms
2
Some sweet, suite features
Features
Balcony
Amenities
Exercise Centre, Party Room, Visitor Parking
Building Features
Exercise Centre, Party Room, Visitor Parking
Parking Spaces
1
Air Conditioner
Yes
Restrictions
Pets
Pets Allowed With Restrictions
Property details
Days on REW
4 Days
Property Views
0
MLS® Number
E13653334
Source
Canadian Real Estate Association
Schools nearby
Wisdom Academy
  • Private
  • 9 - 12
Holy Spirit Catholic School
  • Catholic
  • JK - 8
Lynngate Junior Public School
  • Public
  • JK - 6
Markham International College
  • Private
  • 11 - 12
Vradenburg School
  • Public
  • JK - 6
Bridlewood Junior Public School
  • Public
  • JK - 6
Pauline Johnson Junior Public School
  • Public
  • JK - 6
John Buchan School
  • Public
  • 7 - 8
Tam O'Shanter Junior Public School
  • Public
  • JK - 6
Inglewood Heights Junior Public School
  • Public
  • JK - 6
School catchments and distances are intended to be used as reference only. To verify enrolment eligibility for a property, contact the school directly.Report Incorrect Info
Check availability
Property Manager
DREAM HOME REALTY INC.

View Phone

Move in Date

This site is protected by reCAPTCHA and the Google Privacy Policy and Terms of Service apply.

By proceeding, you consent to receive communications using the methods provided, from REW.ca and our partners about your inquiry and other home-related matters to assist you in your search, but not as a condition of any purchase.
Other rentals in the area
12-8 Eaton Park Lane, Toronto, ON, M1W 0A5
$3,680
12 - 8 Eaton Park Lane
  • L'amoreaux
  • Toronto
  • 3 bd
  • 3 ba
  • 1800 - 1999 sf
132-270 Timberbank Main & 2nd Boulevard, Toronto, ON, M1W 2M1
$2,400/month
132 - 270 Timberbank Main & 2nd Boulevard
  • L'amoreaux
  • Toronto
  • 3 bd
  • 2 ba
  • 1200 - 1398 sf
24-71 Cass Avenue, Toronto, ON, M1T 3P8
$3,150/month
24 - 71 Cass Avenue
  • Tam O'shanter Sullivan
  • Toronto
  • 3 bd
  • 2 ba
  • 1000 - 1199 sf
23-15 Eaton Park Lane, Toronto, ON, M1W 0A5
$2,800/month
23 - 15 Eaton Park Lane
  • L'amoreaux
  • Toronto
  • 3 bd
  • 3 ba
  • 1200 - 1398 sf
Looking for something new in Toronto
Now Selling
M2M Squared
5915 Yonge Street
  • Newtonbrook East
  • Toronto
  • Condo
  • Move in 2026
Coming Soon
1303 Yonge Street Condos
1303 Yonge Street
  • Rosedale-Moore Park
  • Toronto
  • Condo
  • Move in TBA
Register Now
3309 Dufferin Street Condos
3309 Dufferin Street
  • Yorkdale-Glen Park
  • Toronto
  • Condo
  • Move in TBA
Register Now
Empire Maverick Condos
26 Oak Street
  • Pelmo Park
  • Toronto
  • Condo
  • Move in 2024
We use cookies and other technologies for functionality, security, and to provide you with a personalized experience on our online services. By continuing to use our online services, you agree to our Privacy Policy and Terms of Use. For information on how to adjust your privacy settings, visit our Cookie Policy.
Dismiss


