












3 bedrooms for $2,500/month at 1901-39 Mary Street, Barrie, ON for Rent - REW
Boost your listing
$2,500/month
Updated 4 days ago

1901 - 39 Mary StreetBarrie, ON, L4N 1S9

Barrie City Centre
  • 3 Bed
  • 2 Bath
  • 800 - 898 Sqft
  • Available N/A
Contact
Property Manager
$2,500/month
3 bd 2 ba 800 - 898 sf

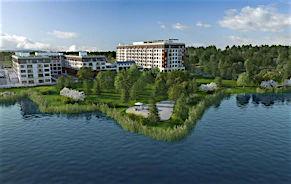
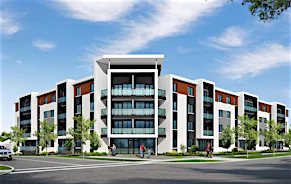
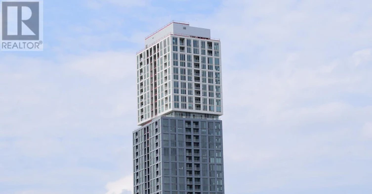
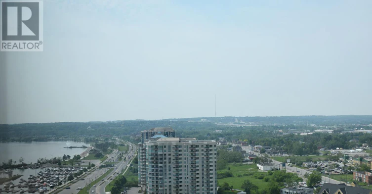
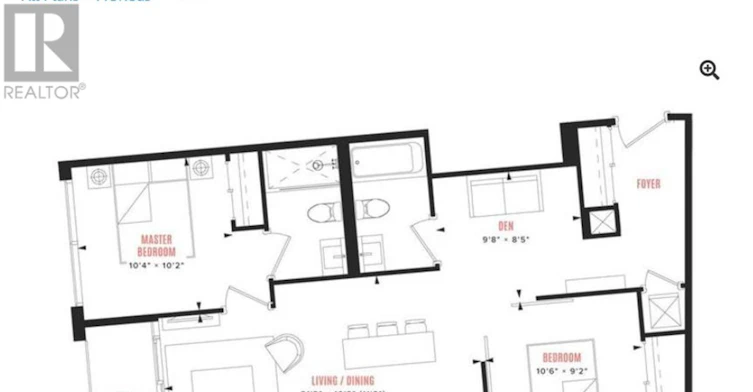
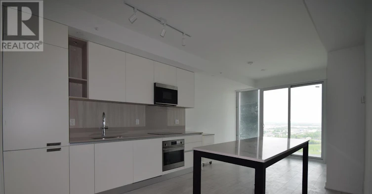
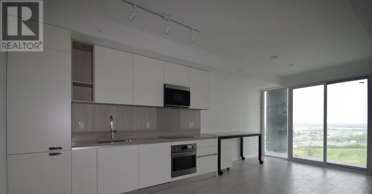
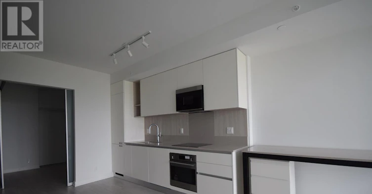
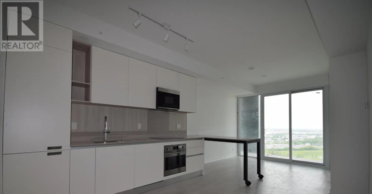

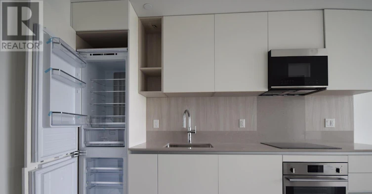
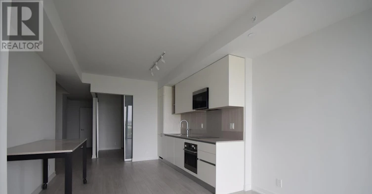
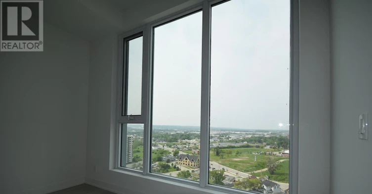
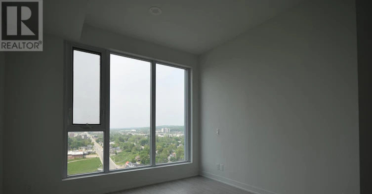
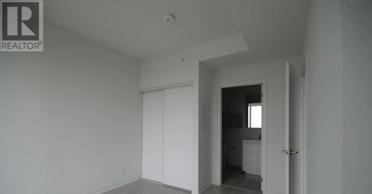
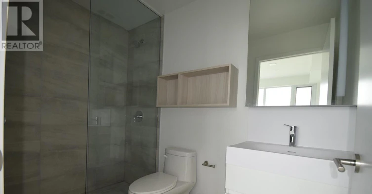
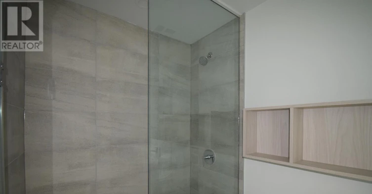
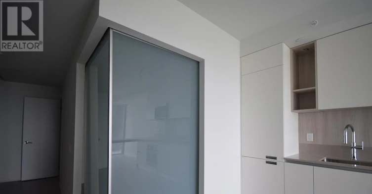
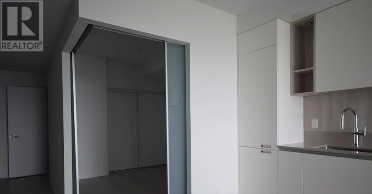
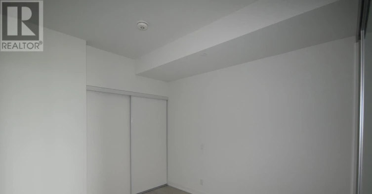
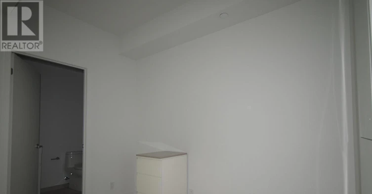
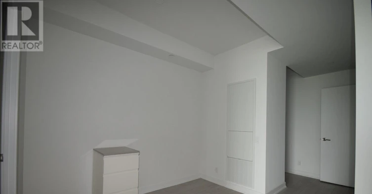
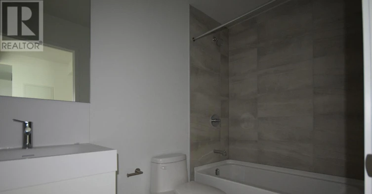
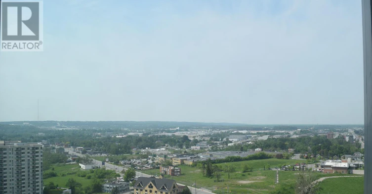
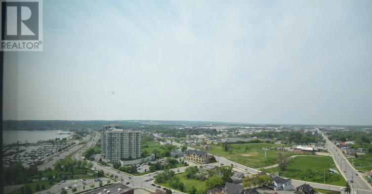
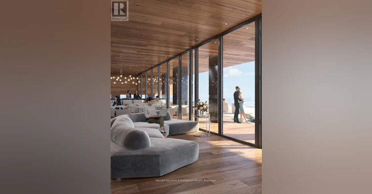
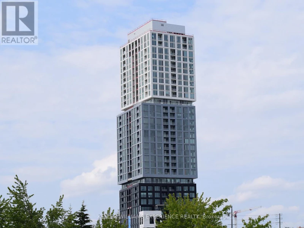
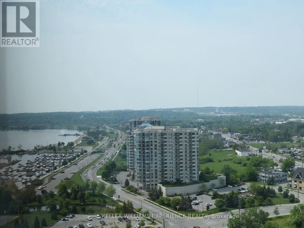
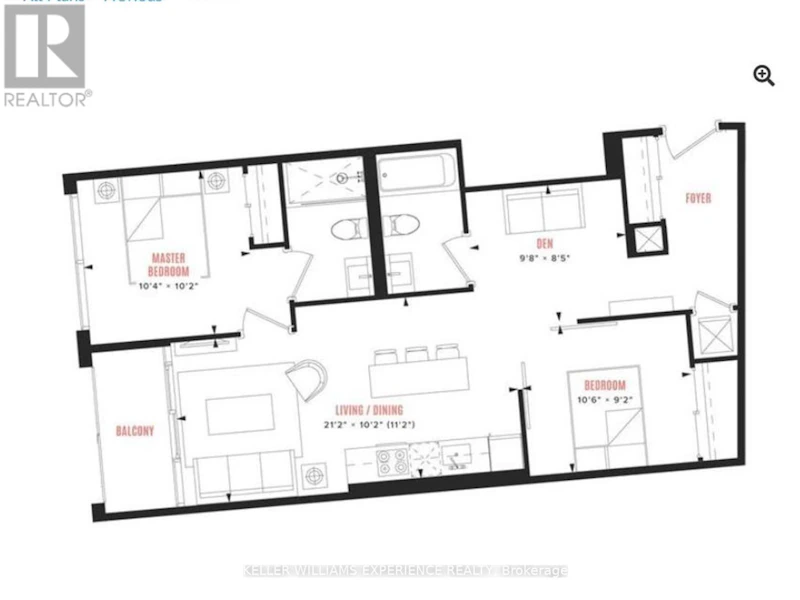
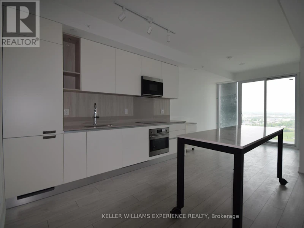
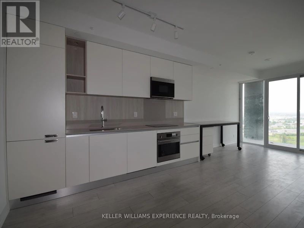
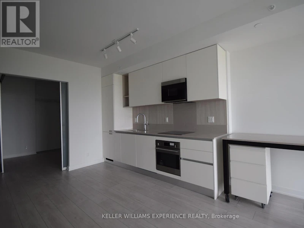
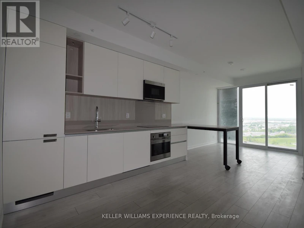
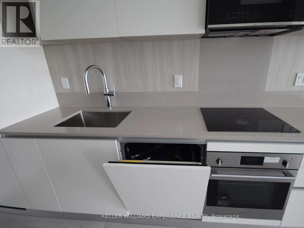
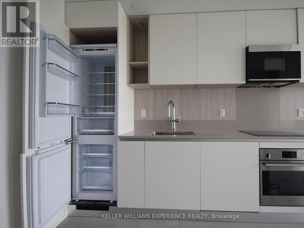
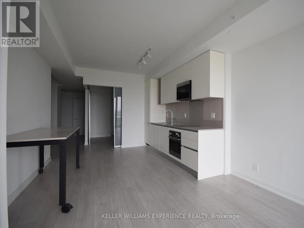
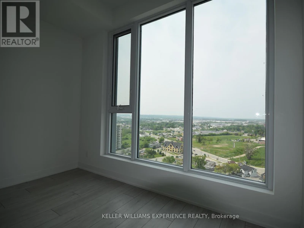
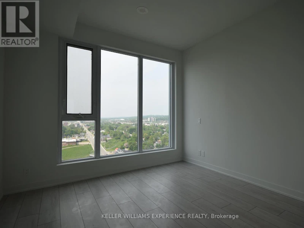
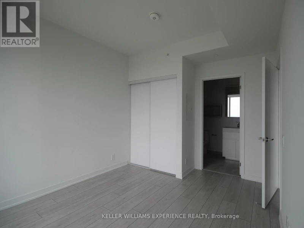
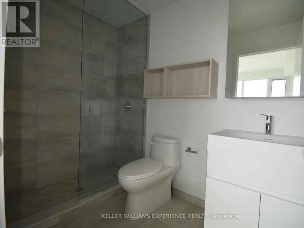
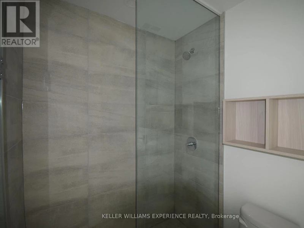
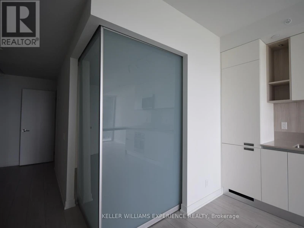
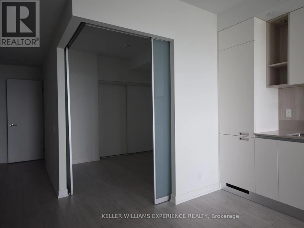
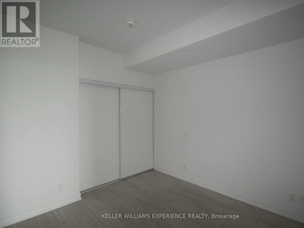
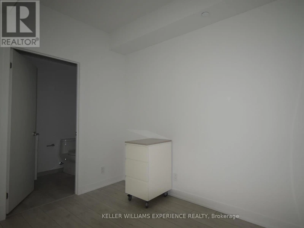
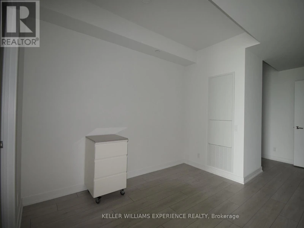
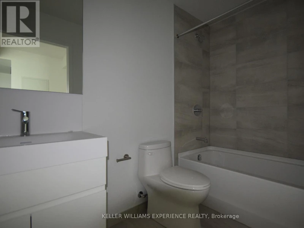
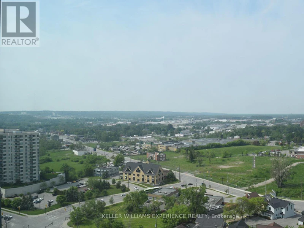
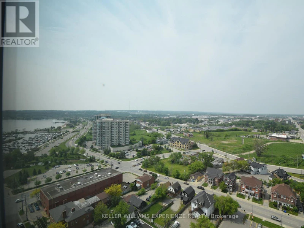
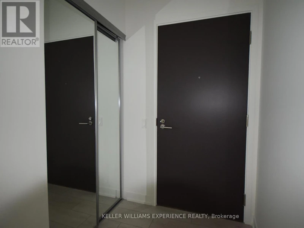
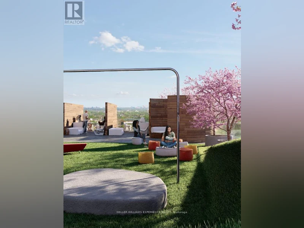
Luxurious 2-Bedroom + Den with Locker and 1 Parking Space and west facing balcony. 824 Sq' unit in the spectacular Debut Waterfront Residences! This premium unit offers a spacious open concept layout with modern design, 9-ft ceilings, floor-to-ceiling windows, and wide-plank laminate flooring. The gourmet kitchen features custom cabinetry, integrated appliances, a movable island and quartz countertops. Enjoy two elegant bathrooms including primary 3 pc ensuite with contemporary vanities, frameless glass showers and porcelain tile flooring. The versatile den is perfect for a home office or reading space. Building amenities will include an infinity plunge pool, fitness centre, yoga studio, entertainment spaces, a business centre, and concierge services. Steps from Lake Simcoe, enjoy waterfront trails, parks, and downtown conveniences with over 100 restaurants, shops and cultural attractions. Easy access to transit with Barrie Bus Terminal and Allandale GO Station nearby. Georgian College is just minutes away. Building is still under construction. Available for immediate occupancy. *Photos are of the unit prior to current tenants' occupancy and the unit will be vacant and available for September 1st.* (id:63626)


Home facts and features

Property overview
Type
Apt/Condo
Bedrooms
3
Full Bathrooms
2
Some sweet, suite features
Features
Balcony, Carpet Free, In suite Laundry, Security/Concierge, Storage - Locker
Amenities
Exercise Centre
Appliances
Dishwasher, Dryer, Microwave, Refrigerator, Stove, Washer
Building Features
Exercise Centre, Security/Concierge, Storage - Locker
Parking Spaces
1
Air Conditioner
Yes
Swimming Pool
Yes
Restrictions
Pets
Pets Allowed With Restrictions
Property details
Days on REW
1 Days
Property Views
0
MLS® Number
S13652090
Source
Canadian Real Estate Association
Schools nearby
Hillcrest Public School
  • Public
  • JK - 8
Oakley Park Public School
  • Public
  • JK - 8
Barrie North Collegiate
  • Public
  • 9 - 12
Barrie Campus School
  • Public
  • 9 - 12
Codrington Public School
  • Public
  • JK - 8
Unity Christian High School
  • Private
  • 9 - 12
Portage View Public School
  • Public
  • JK - 8
St Marys School
  • Catholic
  • JK - 8
Cundles Heights Public School
  • Public
  • JK - 8
Maple Grove Public School
  • Public
  • JK - 8
School catchments and distances are intended to be used as reference only. To verify enrolment eligibility for a property, contact the school directly.Report Incorrect Info
Check availability
Property Manager
KELLER WILLIAMS EXPERIENCE REALTY

View Phone

Other rentals in the area
1012-39 Mary Street, Barrie, ON, L4N 1S9
$2,350/month
1012 - 39 Mary Street
  • Barrie City Centre
  • Barrie
  • 3 bd
  • 2 ba
  • 700 - 798 sf
A Basement 76a (Basement) Owen Street, Barrie, ON, L4M 3H5
$1,700/month
A-Basement - 76a (Basement) Owen Street
  • Codrington
  • Barrie
  • 3 bd
  • 1 ba
  • 62 x 94
2802-39 Mary Street, Barrie, ON, L4N 1S9
$3,300/month
2802 - 39 Mary Street
  • Barrie City Centre
  • Barrie
  • 3 bd
  • 3 ba
  • 1000 - 1199 sf
2-10 Ross Street, Barrie, ON, L4N 1E7
$2,100/month
2 - 10 Ross Street
  • Barrie City Centre
  • Barrie
  • 3 bd
  • 1 ba
  • 60 x 0
Looking for something new in Barrie
Coming Soon
306 Yonge Street Condos
306 Yonge Street
  • Allandale Heights
  • Barrie
  • Condo
  • Move in TBA
Register Now
Urban North Townhomes
700 Mapleview East Drive
  • Bayshore
  • Barrie
  • Condo
  • Move in TBA
Register Now
BEA Towns
Essa | Ardagh Road | Road
  • 400 North
  • Barrie
  • Townhome
  • Move in TBA
Coming Soon
Pioneer Shores
70 Pioneer Trail
  • Innis-Shore
  • Barrie
  • Townhome
  • Move in TBA
We use cookies and other technologies for functionality, security, and to provide you with a personalized experience on our online services. By continuing to use our online services, you agree to our Privacy Policy and Terms of Use. For information on how to adjust your privacy settings, visit our Cookie Policy.
Dismiss