
7 bedrooms for $6,950/month at 12 Paradise Valley Trail, King, ON for Rent - REW
Boost your listing
$6,950/month
Updated about 1 hour ago

12 Paradise Valley TrailKing, ON, L7B 0A5

Nobleton
  • 7 Bed
  • 5 Bath
  • 3500 - 4999 Sqft
  • Available N/A
Contact
Property Manager
$6,950/month
7 bd 5 ba 3500 - 4999 sf

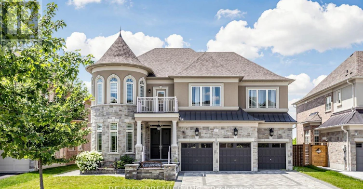
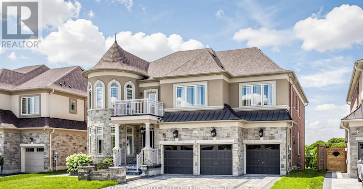
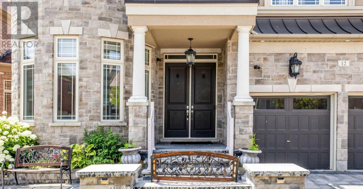
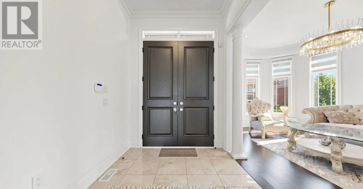
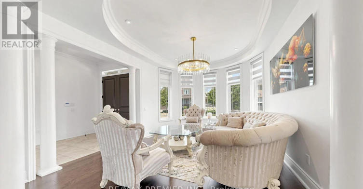
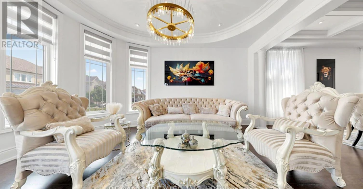
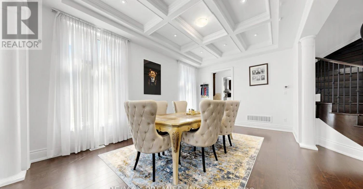
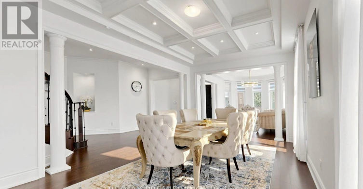
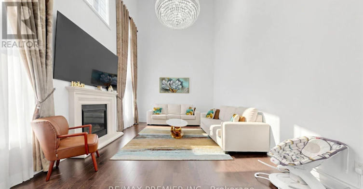
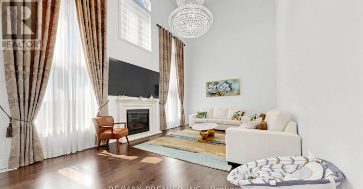
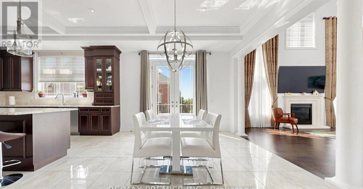
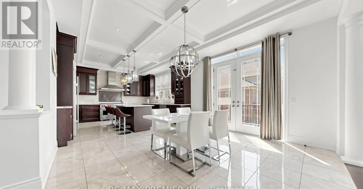
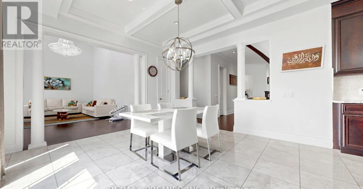
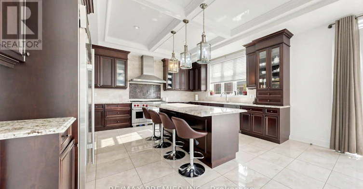
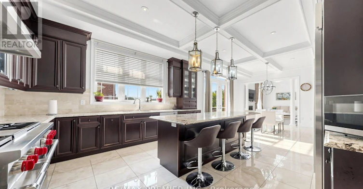
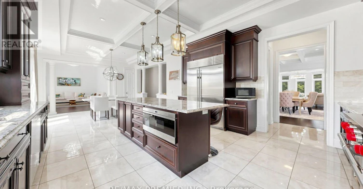
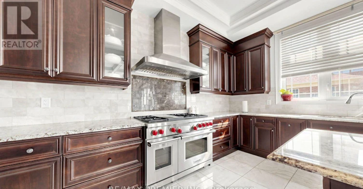
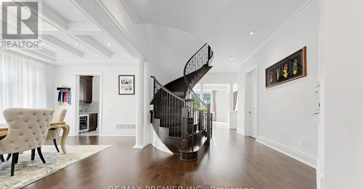
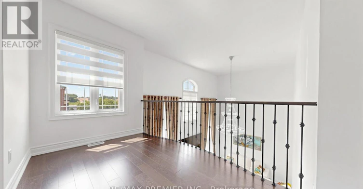
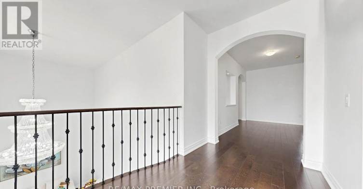
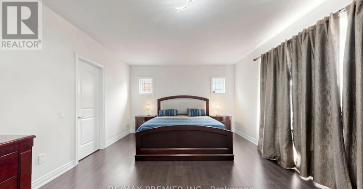
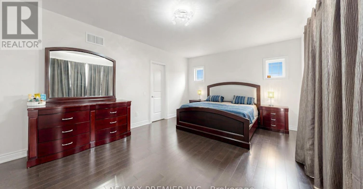
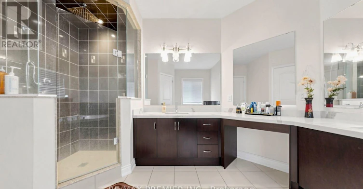
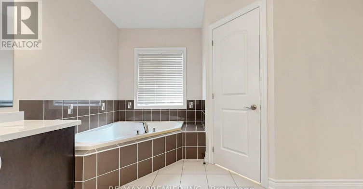
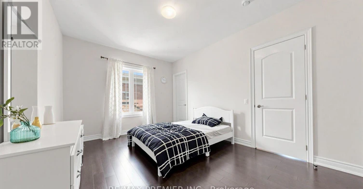
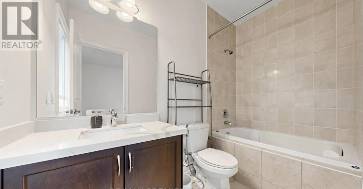
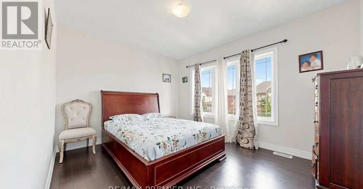
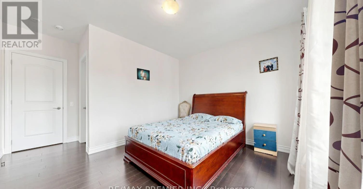
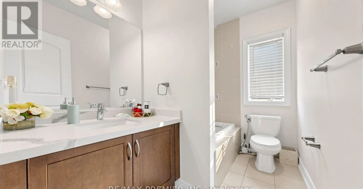
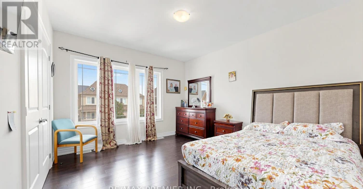
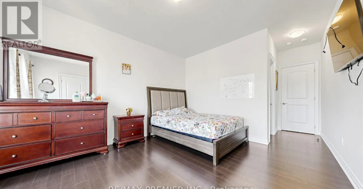
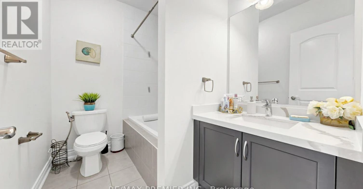
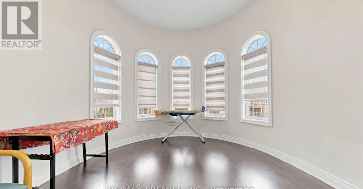
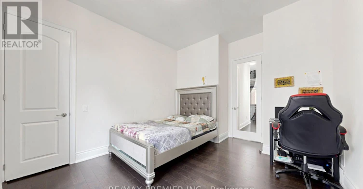
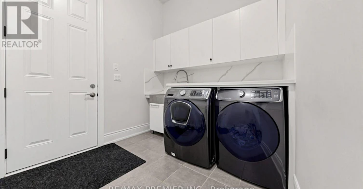
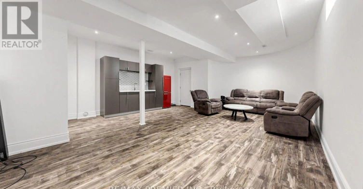
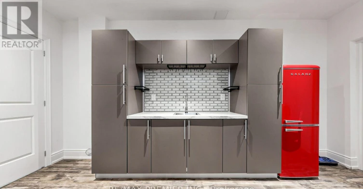
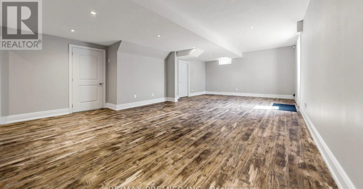
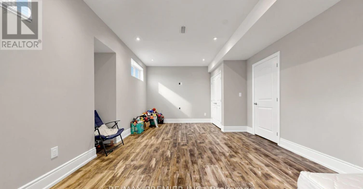
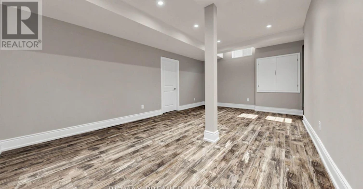
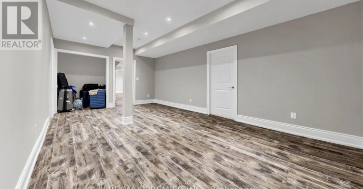
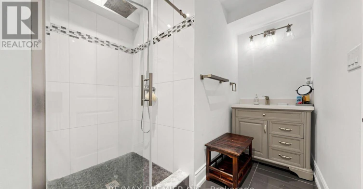
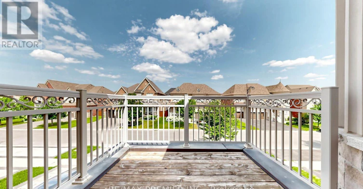
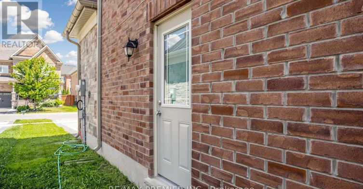
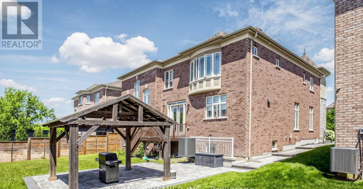
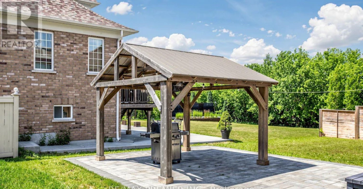
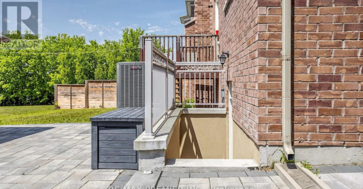
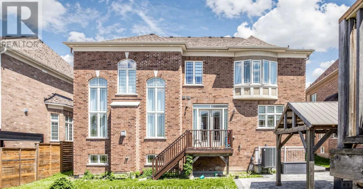
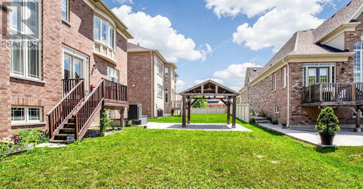
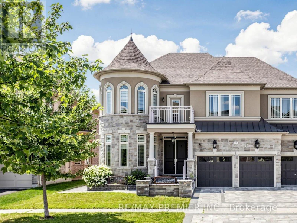
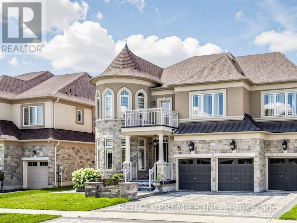
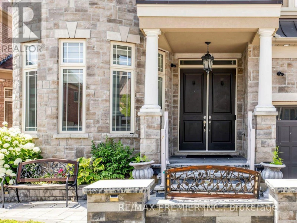
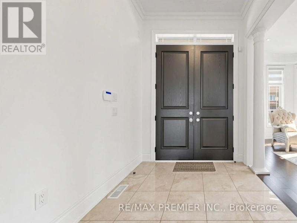
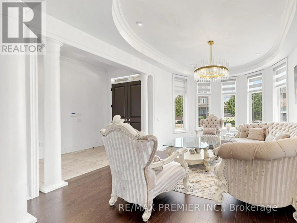
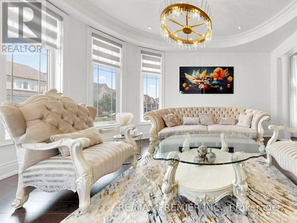
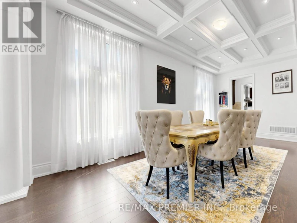
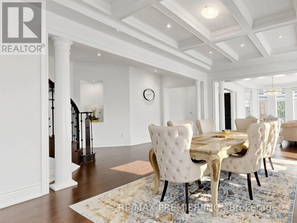
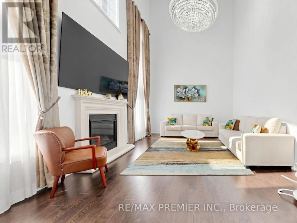
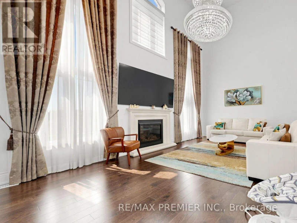
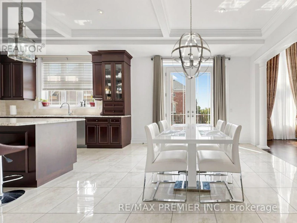
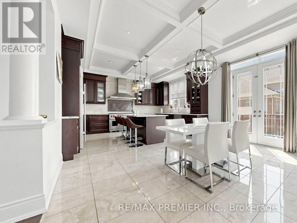
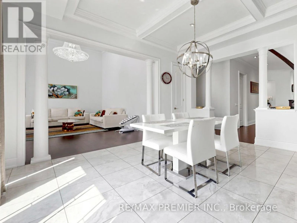
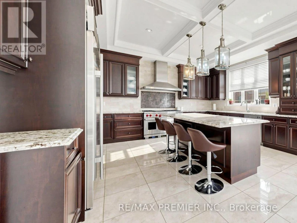
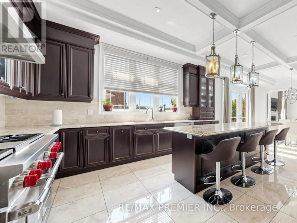
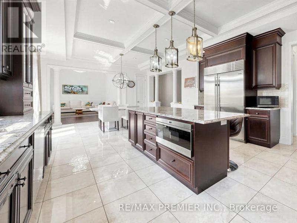
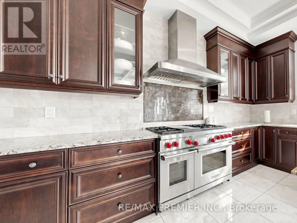
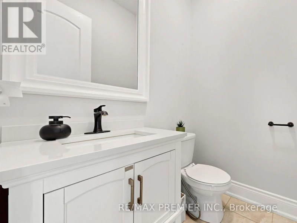
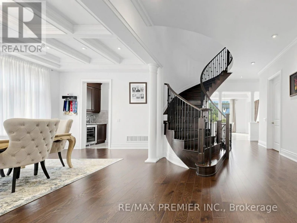
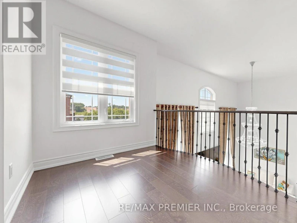
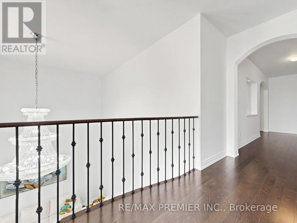
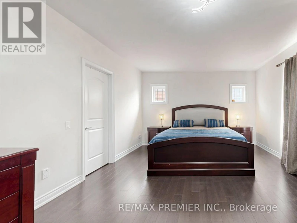
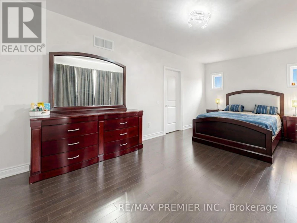
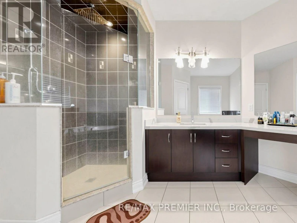
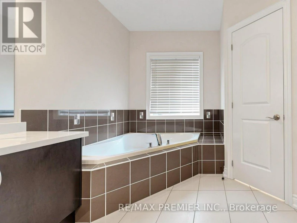
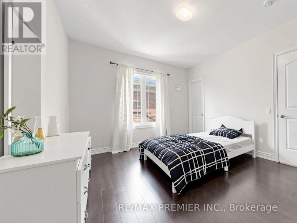
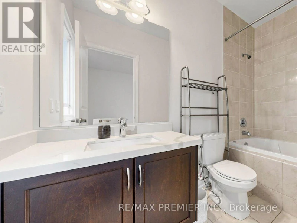
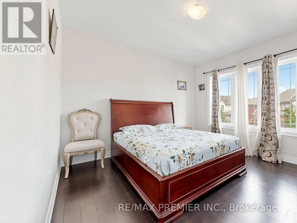
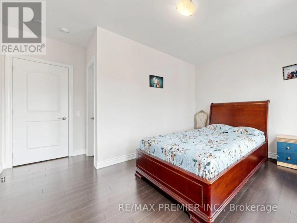
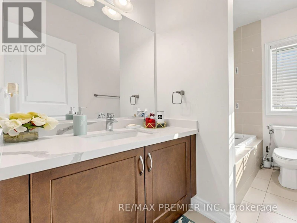
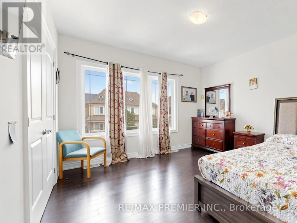
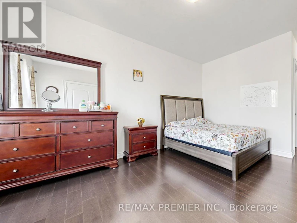
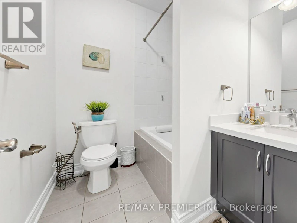
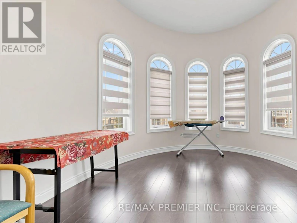
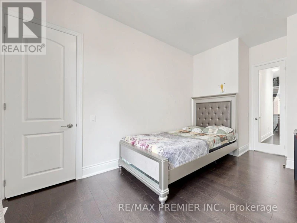
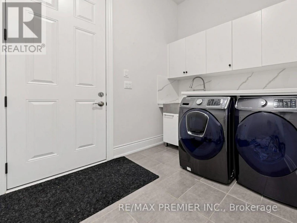
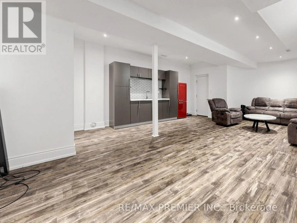
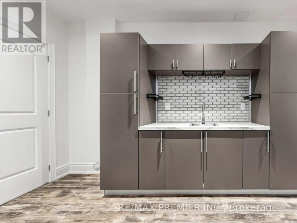
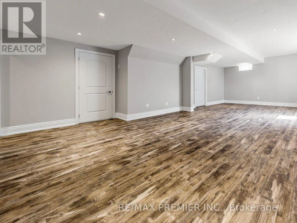
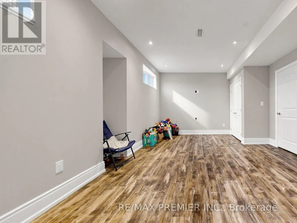
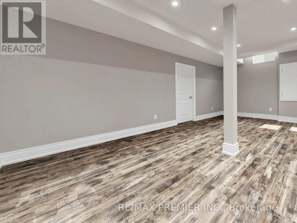
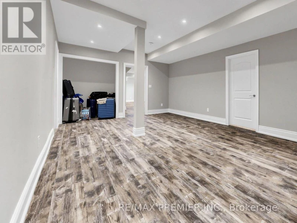
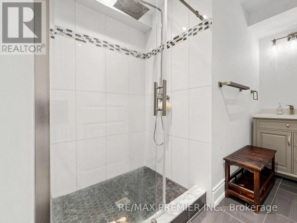
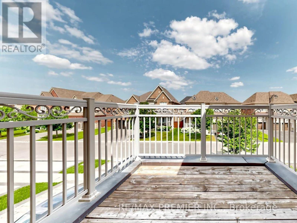
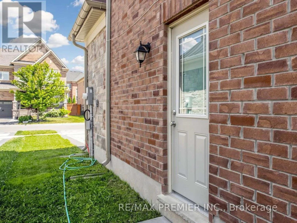
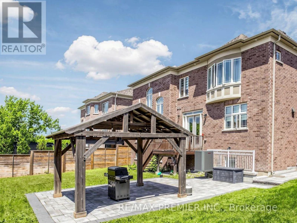
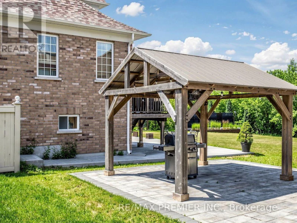
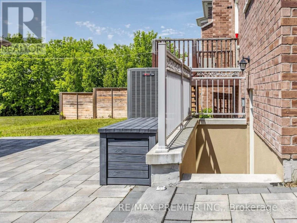
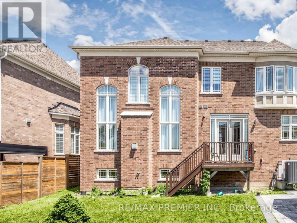
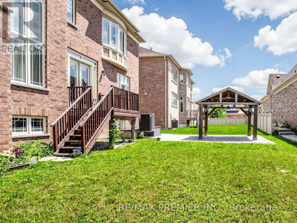
Come in, take a look around, and let me introduce myself. I'm a spacious and beautifully appointed family home in the prestigious community of Nobleton, offering approximately 4,605 sq. ft., a premium 62-ft lot, impressive stone exterior, and a 3-car garage. My main level features elegant hardwood floors, 10-ft coffered ceilings, and a spectacular open-to-above family room filled with natural light. My gourmet kitchen is the heart of the home, complete with granite countertops, high-end stainless steel appliances, gas stove, oversized centre island, walk-in pantry, and butler's servery connecting to the formal living and dining rooms. I also offer a versatile main-floor room originally designed as an office but currently being used as a bedroom. My grand circular oak staircase leads upstairs to 9-ft ceilings and a luxurious primary retreat with walk-in closet and spa-inspired 5-piece ensuite. Four additional bedrooms and three ensuites provide plenty of space for family and guests. My finished lower level offers two bedrooms plus two additional rooms that can be used as a family room, recreation room, home office, or additional living space, with one offering flexibility as a third basement bedroom. With 9-ft ceilings, hardwood floors, full bathroom, wet bar, and a separate entrance, there is room for everyone. Outside, my beautifully landscaped grounds feature a charming gazebo and plenty of space for entertaining. Ideally located near walking trails, parks, top-rated schools, shopping, and public transit. If you're looking for a big home where the whole family can come together, enjoy each other, and have all the space you need, I think you've just found me. (id:63626)


Home facts and features

Property overview
Type
House
Bedrooms
7
Full Bathrooms
5
Partial Bathrooms
1
Lot Size
62 ft x 114 ft (7197 ft²)
Some sweet, suite features
Features
Carpet Free
Appliances
Dishwasher, Dryer, Gas stove(s), Hood Fan, Microwave, Refrigerator, Washer, Water Heater, Water Treatment, Water softener, Window Coverings
Parking Spaces
9
Air Conditioner
Yes
Restrictions
Pets
Contact the Manager for information
Property details
Days on REW
1 Days
Property Views
11
MLS® Number
N13822912
Source
Canadian Real Estate Association
Schools nearby
Nobleton Public School
  • Public
  • JK - 8
St Mary Catholic Elementary School
  • Catholic
  • JK - 8
School catchments and distances are intended to be used as reference only. To verify enrolment eligibility for a property, contact the school directly.Report Incorrect Info
Check availability
Property Manager
Re/Max Premier Inc.

View Phone

Move in Date

This site is protected by reCAPTCHA and the Google Privacy Policy and Terms of Service apply.

By proceeding, you consent to receive communications using the methods provided, from REW.ca and our partners about your inquiry and other home-related matters to assist you in your search, but not as a condition of any purchase. Please note that our agent partners are not affiliated with REW Realty.
Looking for something new in King
Register Now
King City
East Humber Drive
  • King City
  • King
  • Single Family Home
  • Move in TBA
Register Now
Nobleton North
13735 27 Highway
  • Rural King
  • King
  • Single Family Home
  • Move in TBA
Now Selling
King Station Estates
78 Dennis Drive
  • King City
  • King
  • Single Family Home
  • Move in TBA
Register Now
Triple Crown Estates
Dufferin |15th Street|Sideroad
  • King City
  • King
  • Single Family Home
  • Move in TBA
We use cookies and other technologies for functionality, security, and to provide you with a personalized experience on our online services. By continuing to use our online services, you agree to our Privacy Policy and Terms of Use. For information on how to adjust your privacy settings, visit our Cookie Policy.
Dismiss