
2 bedrooms for $2,295/month at 212-743 Warden Avenue, Toronto, ON for Rent - REW
Boost your listing
$2,295/month
Updated 1 day ago

212 - 743 Warden AvenueToronto, ON, M1L 4A8

Clairlea-Birchmount
  • 2 Bed
  • 2 Bath
  • 700 - 798 Sqft
  • Available N/A
Contact
Property Manager
$2,295/month
2 bd 2 ba 700 - 798 sf

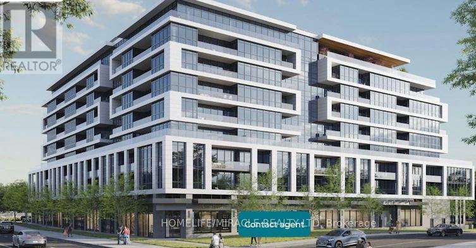
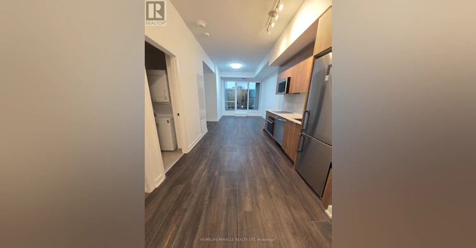
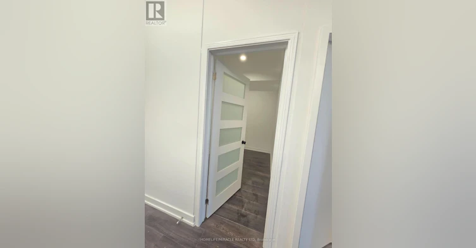
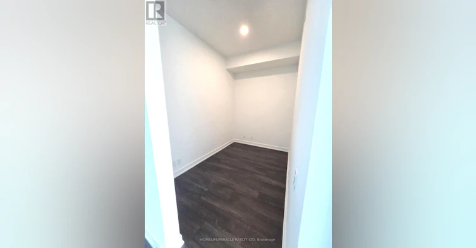
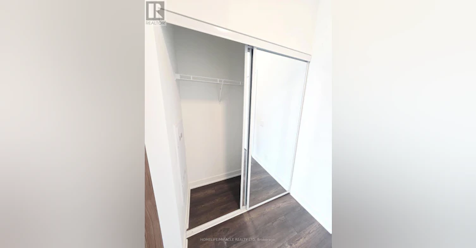
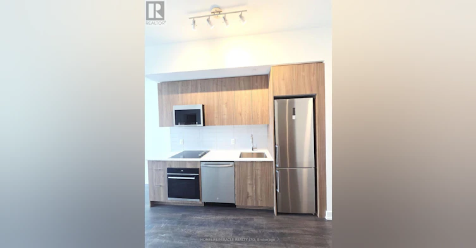
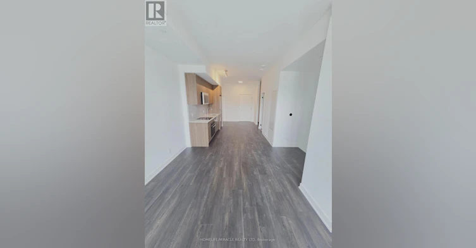
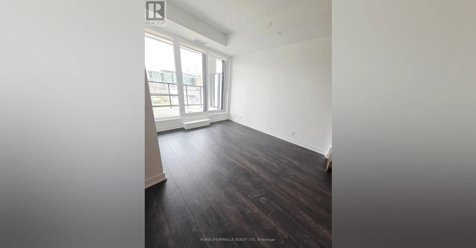
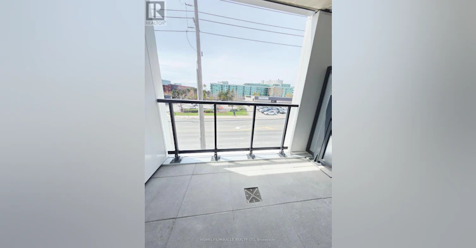
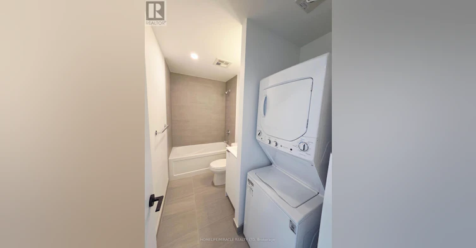
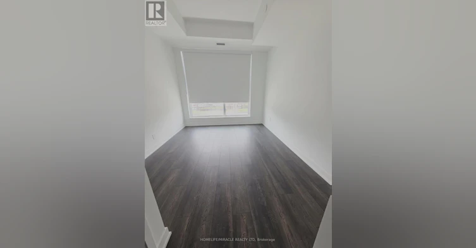
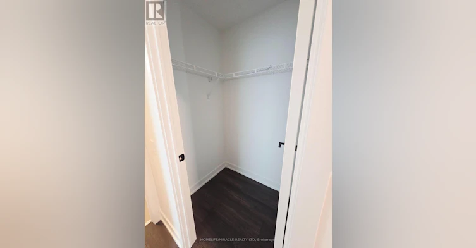
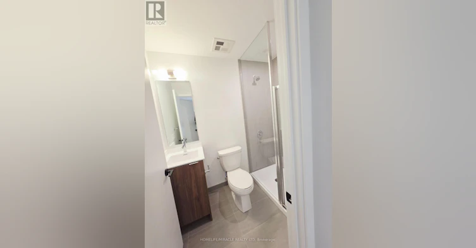
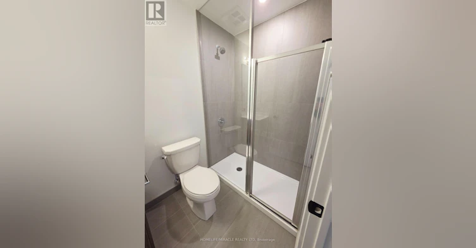
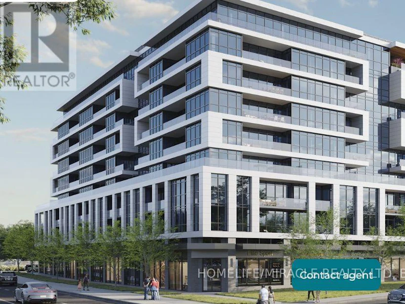
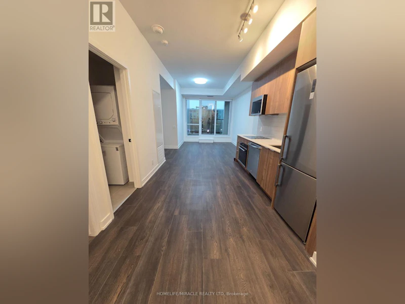
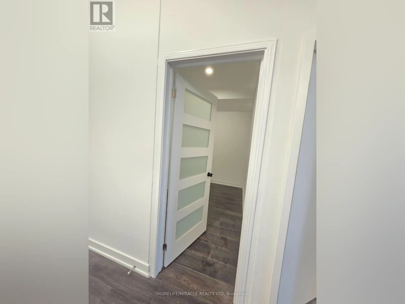
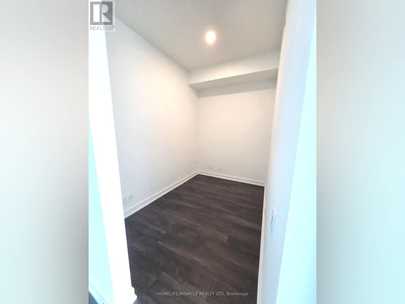
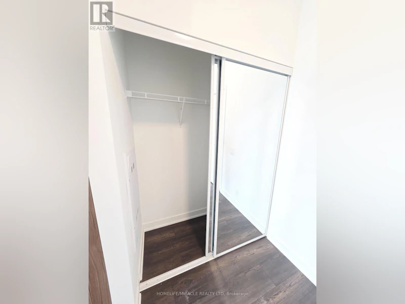
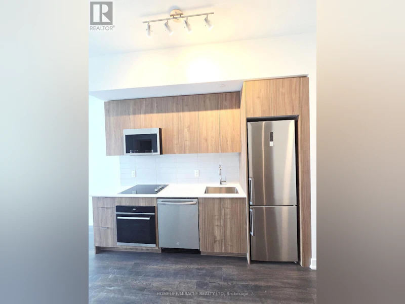
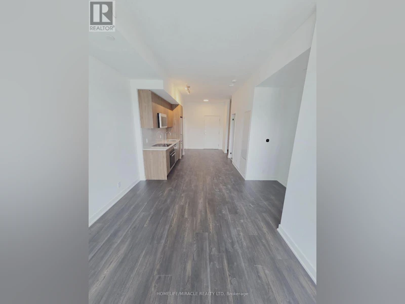
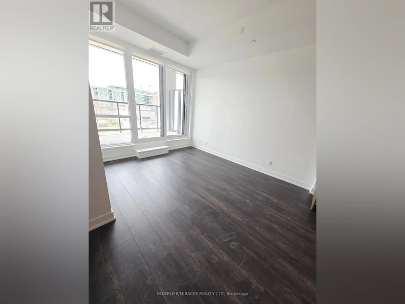
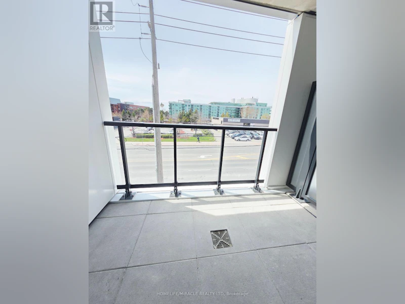
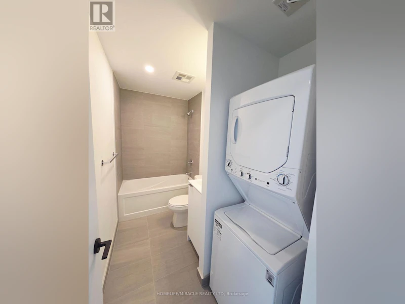
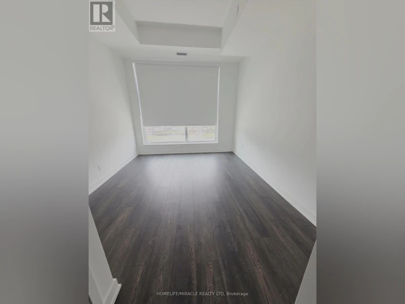
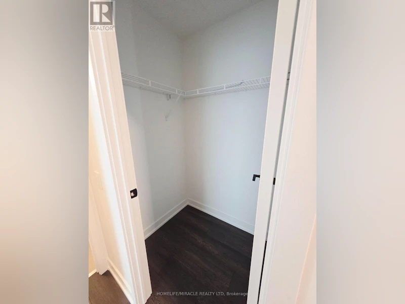
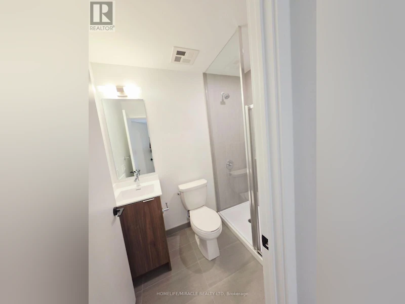
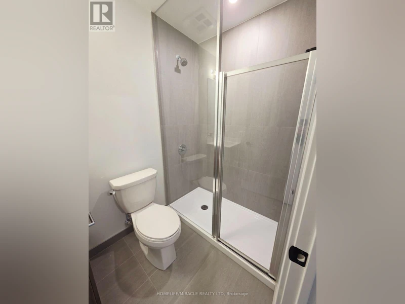
Welcome to this stunning brand new 1-bedroom + den, 2 full bathroom condo offering modern living at its finest in a prime Scarborough location. Den has a door which can be used as a second bed or Office for privacy. Featuring 9 ft ceilings and expansive windows, this bright and airy unit is filled with natural sunlight throughout. The functional layout includes a versatile den-perfect for a home office or guest space-along with sleek finishes and contemporary design. Enjoy the convenience of 1 parking space and 1 locker, Free Internet plus access to an exceptional selection of premium amenities: an elegant event lounge, private dining and catering kitchen, entertainment nook, kid-friendly zone, state-of-the-art fitness centre, yoga studio, skyview lounge, and a beautifully designed rooftop terrace with stunning views. Perfectly located close to transit, shopping, dining, and everyday essentials-this is urban living at its best! (id:63626)


Home facts and features

Property overview
Type
Apt/Condo
Bedrooms
2
Full Bathrooms
2
Some sweet, suite features
Features
Balcony, Carpet Free, Storage - Locker
Appliances
Oven - Built-In, Range, Window Coverings
Building Features
Storage - Locker
Parking Spaces
1
Air Conditioner
Yes
Restrictions
Pets
Pets Allowed With Restrictions
Property details
Days on REW
1 Days
Property Views
0
MLS® Number
E13650626
Source
Canadian Real Estate Association
Schools nearby
SATEC @ W A Porter Collegiate Institute
  • Public
  • 9 - 12
General Brock Public School
  • Public
  • JK - 8
St Joachim Catholic School
  • Catholic
  • JK - 8
Clairlea Public School
  • Public
  • JK - 8
Our Lady of Fatima Catholic School
  • Catholic
  • JK - 8
Regent Heights Public School
  • Public
  • JK - 8
Victoria Park Elementary School
  • Public
  • JK - 5
Danforth Gardens Public School
  • Public
  • JK - 8
J G Workman Public School
  • Public
  • JK - 8
O'Connor Public School
  • Public
  • JK - 5
School catchments and distances are intended to be used as reference only. To verify enrolment eligibility for a property, contact the school directly.Report Incorrect Info
Check availability
Property Manager
HOMELIFE/MIRACLE REALTY LTD, BROKERAGE

View Phone

Move in Date

This site is protected by reCAPTCHA and the Google Privacy Policy and Terms of Service apply.

By proceeding, you consent to receive communications using the methods provided, from REW.ca and our partners about your inquiry and other home-related matters to assist you in your search, but not as a condition of any purchase.
Other rentals in the area
331-20 Deans Drive, Toronto, ON, M1L 0J7
$2,200/month
331 - 20 Deans Drive
  • Clairlea Birchmount
  • Toronto
  • 2 bd
  • 2 ba
  • 500 - 598 sf
46 Tiago Avenue, Toronto, ON, M4B 2A2
$3,850
46 Tiago Avenue
  • O'connor Parkview
  • Toronto
  • 2 + 1 bd
  • 2 ba
  • 1100 - 1500 sf
315-60 Fairfax Crescent, Toronto, ON, M1L 0E1
$2,400/month
315 - 60 Fairfax Crescent
  • Clairlea Birchmount
  • Toronto
  • 2 bd
  • 1 ba
  • 600 - 699 sf
Lower-146 Pitt Avenue, Toronto, ON, M1L 2R9
$1,800/month
Lower - 146 Pitt Avenue
  • Clairlea Birchmount
  • Toronto
  • 2 bd
  • 1 ba
  • 25 x 106
Looking for something new in Toronto
Now Selling
Ivy Hall Estates
Ballyconnor Court
  • Bayview Woods-Steeles
  • Toronto
  • Single Family Home
  • Move in TBA
Coming Soon
1 Eglinton Square Condos
1 Eglinton Square
  • Clairlea-Birchmount
  • Toronto
  • Condo
  • Move in TBA
Register Now
Boutique Towns On Lake Shore
80 Thirtieth Street
  • Long Branch
  • Toronto
  • Townhome
  • Move in TBA
Register Now
1978 Lake Shore Boulevard West Condos
1978 Lake Shore Boulevard West
  • South Parkdale
  • Toronto
  • Condo
  • Move in TBA
We use cookies and other technologies for functionality, security, and to provide you with a personalized experience on our online services. By continuing to use our online services, you agree to our Privacy Policy and Terms of Use. For information on how to adjust your privacy settings, visit our Cookie Policy.
Dismiss


