
2 + 1 bedrooms for $3,300/month at 208-152 Saint Patrick Street, Toronto, ON for Rent - REW
Boost your listing
$3,300/month
Updated about 1 hour ago

208 - 152 Saint Patrick StreetToronto, ON, M5T 3J9

Kensington-Chinatown
  • 2 + 1 Bed
  • 1 Bath
  • 800 - 899 Sqft
  • Available Oct 1
Contact
Property Manager
$3,300/month
2 + 1 bd 1 ba 800 - 899 sf

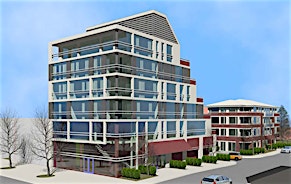
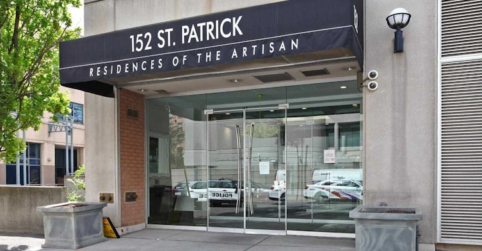
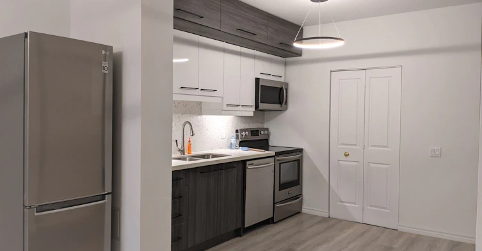
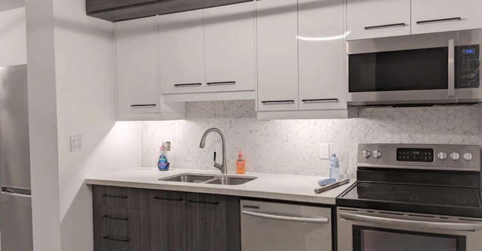
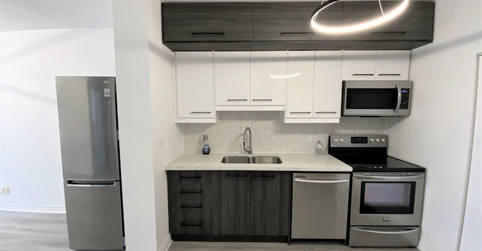
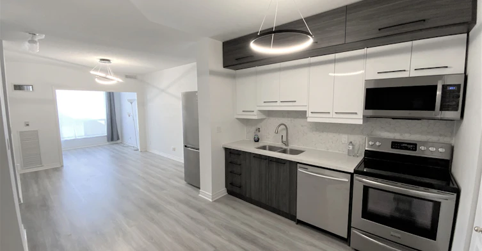
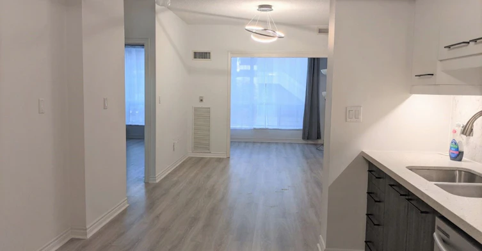
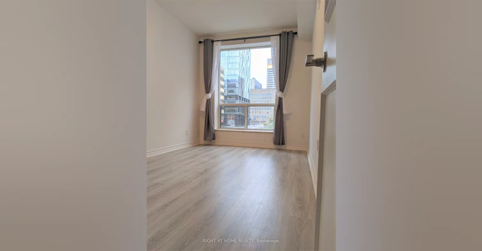
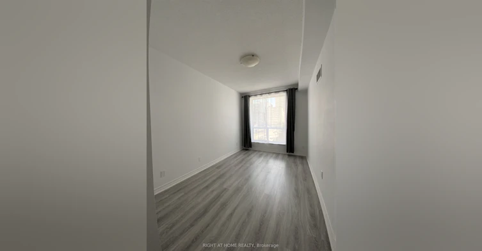
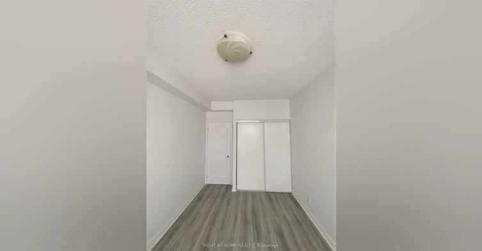
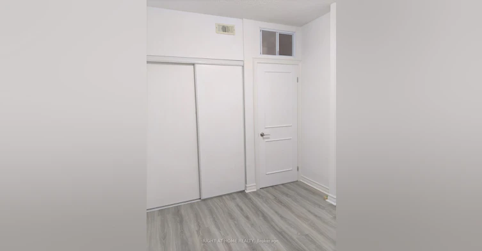
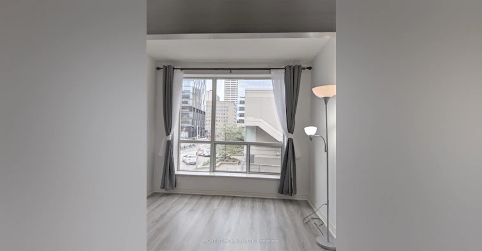
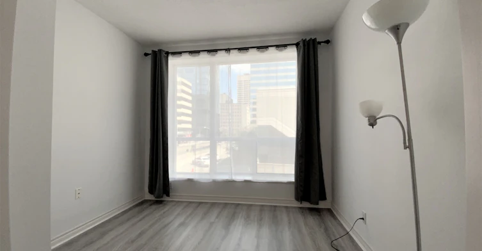
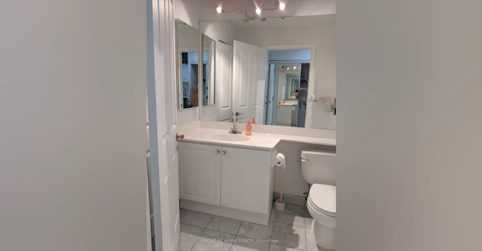
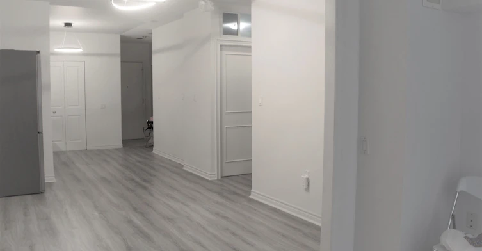
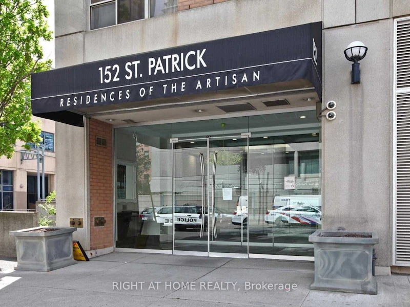
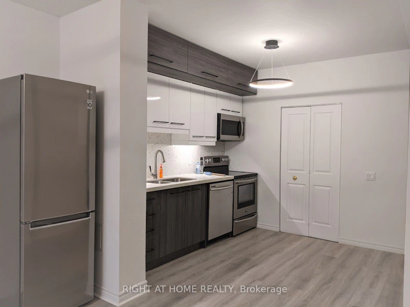
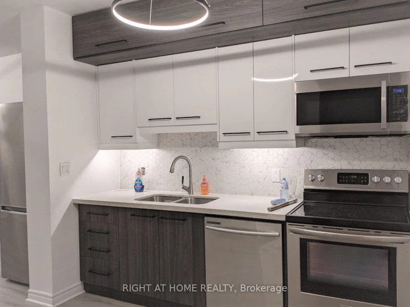
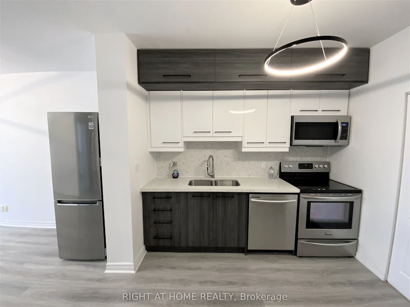
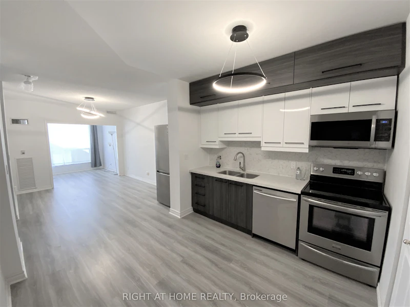
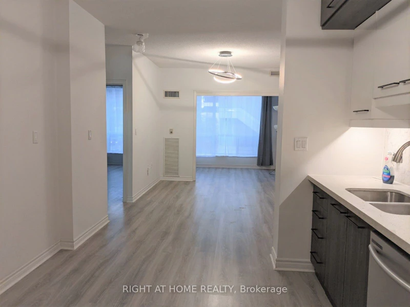
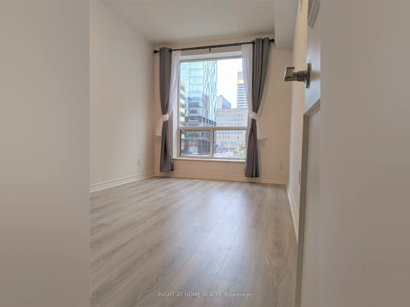
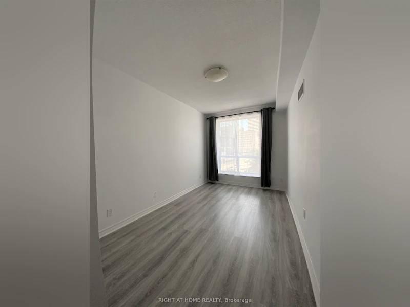
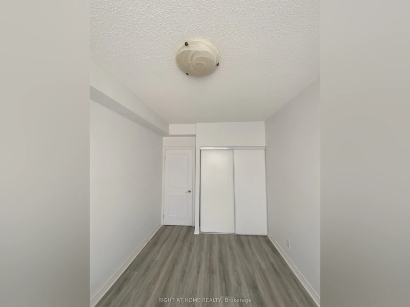
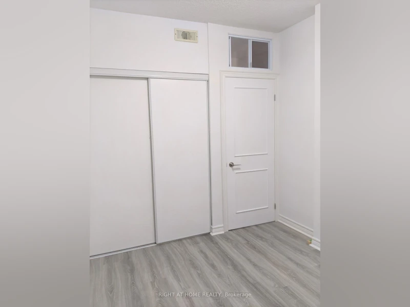
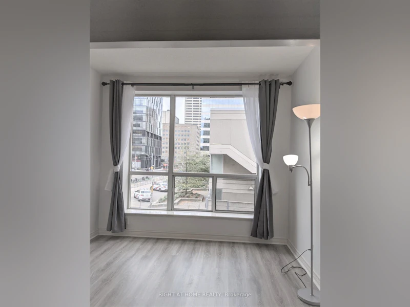
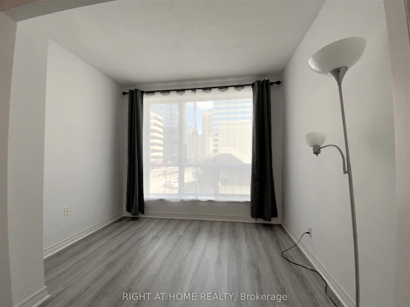
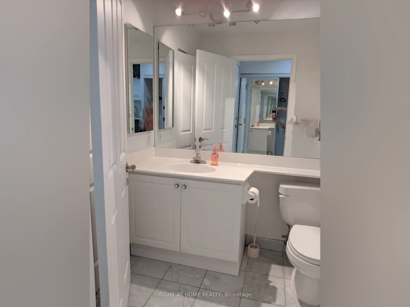
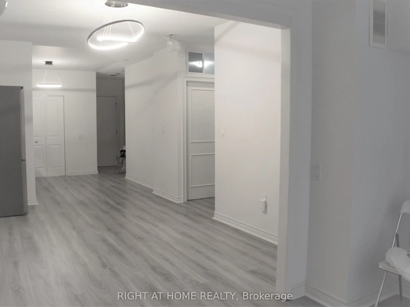
Welcome to Residences of The Artisan Built By Tridel in Downtown Prime Location. It is 2 + 1Bedroom unit at University & Dundas. Large 2 Bedrooms with Big Den with door which can be used as 3rd Bedroom. Gym at same level with unit. Renovated kitchen with stainless steel appliances. Walking distance to subway & TTC, U of T, TMU, dental school, OCAD Art University, Eaton Centre, City Hall, Courthouses, major Hospitals, AGO, Chinatown, Queen St shops, restaurants, Financial & Entertainment District, and Right Across From The Police Station for Added Safety and Quiet Enjoyment. Building amenities include 24 Hr concierge, fitness room, party room & outdoor terraces. Shops and food court are at the ground floor of the building. Landlord prefers No Pets, No Smoking. Rent includes heat and water. Tenant pays hydro, internet, and tenant insurance. ***Parking is optional and available for an additional $200 per month.


Home facts and features

Property overview
Type
Apt/Condo
Bedrooms
2 + 1
Full Bathrooms
1
Some sweet, suite features
Features
In-Suite Laundry
Amenities
Building Insurance, Building Maintenance, Central Air Conditioning
Parking Spaces
1
Air Conditioner
Yes
Restrictions
Pets
Not allowed
Property details
Days on REW
1 Days
Property Views
0
MLS® Number
C13650812
Source
Toronto Real Estate Board
Building Information
Residences of the Artisan, Apt/Condo in Kensington-Chinatown
Units:
n/a
Floors:
15
Built in:
1997
Active Listings:
1
Schools nearby
Cornerstone Montessori Prep School - Toronto
  • Private
  • PS - 12
Heydon Park Secondary School
  • Public
  • 9 - 12
Beverley School
  • Public
  • JK - 8
Subway Academy II
  • Public
  • 9 - 12
Orde Street Public School
  • Public
  • JK - 8
Ronald McDonald House Charities Toronto
  • Private
  • JK - 12
Ogden Junior Public School
  • Public
  • JK - 6
Abelard Centre for Education
  • Private
  • 9 - 12
Braemar College
  • Private
  • 9 - 12
Youthdale Schools
  • Private
  • 1 - 12
School catchments and distances are intended to be used as reference only. To verify enrolment eligibility for a property, contact the school directly.Report Incorrect Info
Check availability
Property Manager
RIGHT AT HOME REALTY

View Phone

Other rentals in the area
206A-280 Simcoe Street, Toronto, ON, M5T 2Y5
$4,000/month
206a - 280 Simcoe Street
  • Kensington Chinatown
  • Toronto
  • 2 + 1 bd
  • 2 ba
  • 1200 - 1399 sf
3401-290 Adelaide Street W, Toronto, ON, M5V 1P6
$3,050/month
3401 - 290 W Adelaide Street
  • Waterfront Communities West
  • Toronto
  • 2 bd
  • 1 ba
  • 600 - 699 sf
508-664 Spadina Avenue, Toronto, ON, M5S 2H7
$3,545/month
508 - 664 Spadina Avenue
  • University
  • Toronto
  • 2 bd
  • 2 ba
  • 700 - 799 sf
303-75 Kensington Avenue, Toronto, ON, M5T 2K2
$2,195/month
75 Kensington Avenue
  • Kensington Chinatown
  • Toronto
  • 2 bd
  • 1 ba
  • 600 sf
Looking for something new in Toronto
Register Now
Bayview Bridle Path
2673 Bayview Avenue
  • St. Andrew-Windfields
  • Toronto
  • Townhome
  • Move in TBA
Register Now
Concord Canada House
23 Spadina Avenue
  • Waterfront Communities West
  • Toronto
  • Condo
  • Move in 2021
Coming Soon
3471 Lake Shore Boulevard West Condos
3471 West Lake Shore Boulevard
  • Long Branch
  • Toronto
  • Condo
  • Move in TBA
Now Selling
260 High Park
260 High Park Avenue
  • Junction Area
  • Toronto
  • Condo
  • Move in 2022
Listing data is subject to copyright, disclaimer, and additional requirements from the data provider. See our Terms of Use for terms applicable to this listing.
We use cookies and other technologies for functionality, security, and to provide you with a personalized experience on our online services. By continuing to use our online services, you agree to our Privacy Policy and Terms of Use. For information on how to adjust your privacy settings, visit our Cookie Policy.
Dismiss