
2 + 1 bedrooms for $4,000/month at 206A-280 Simcoe Street, Toronto, ON for Rent - REW
Boost your listing
$4,000/month
Updated about 3 hours ago

206a - 280 Simcoe StreetToronto, ON, M5T 2Y5

Kensington-Chinatown
  • 2 + 1 Bed
  • 2 Bath
  • 1200 - 1399 Sqft
  • Available N/A
Contact
Property Manager
$4,000/month
2 + 1 bd 2 ba 1200 - 1399 sf

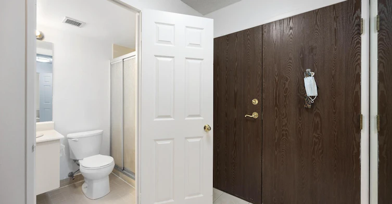
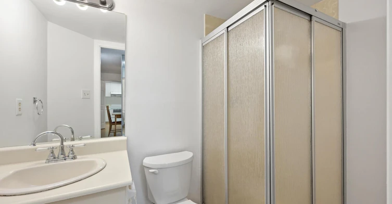
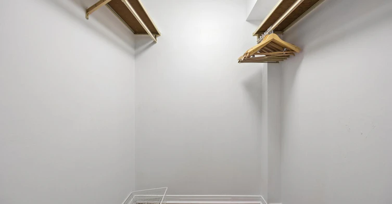
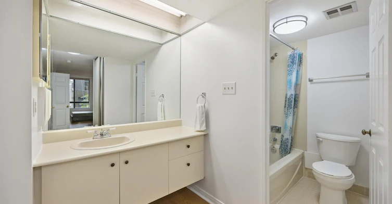
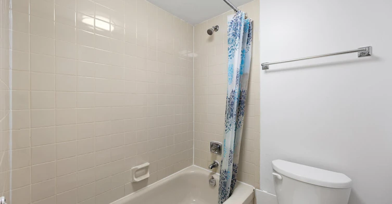
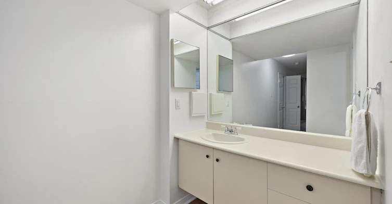
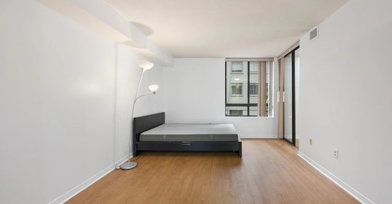
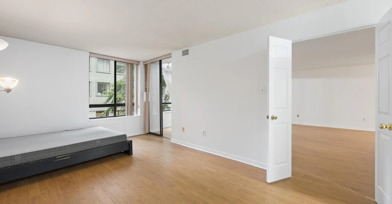
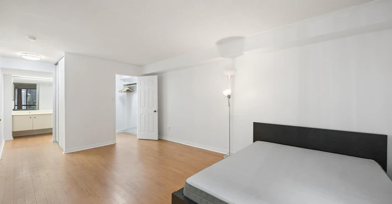
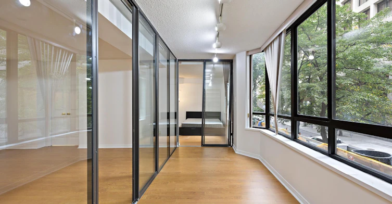
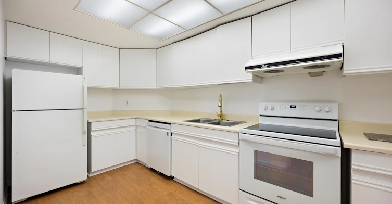
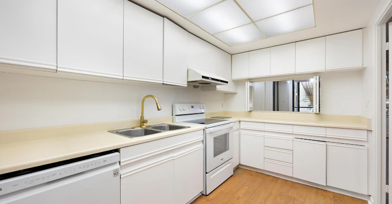
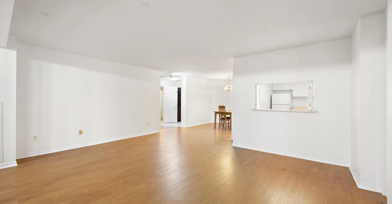

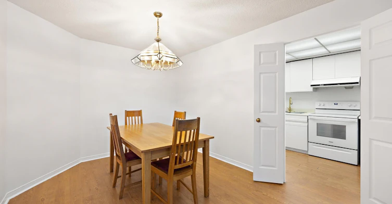
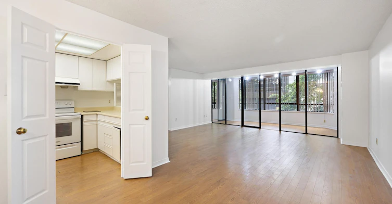
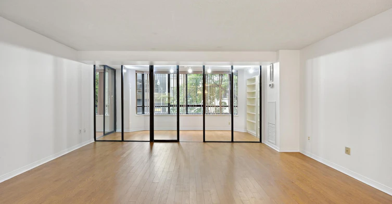
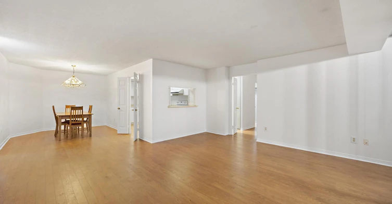
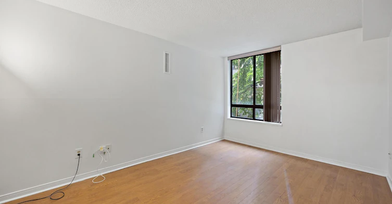
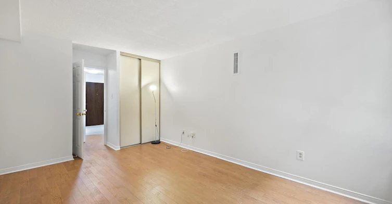
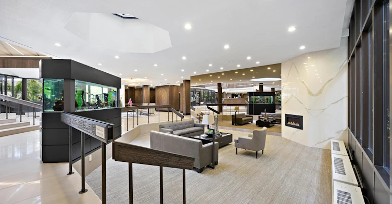
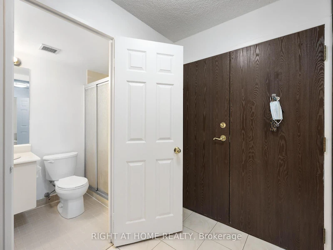
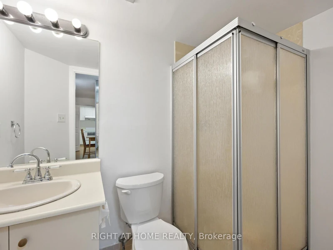
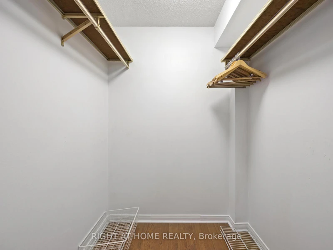
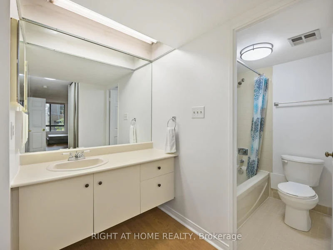
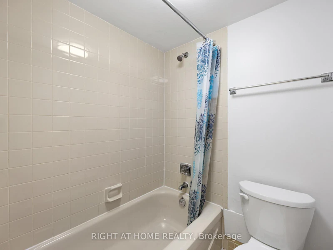
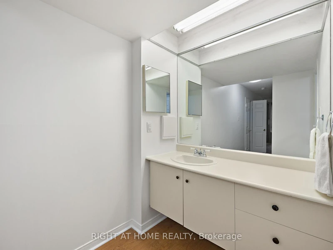
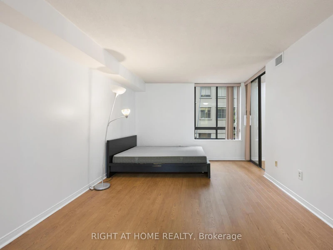
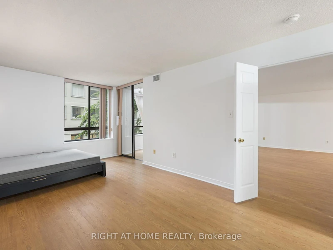
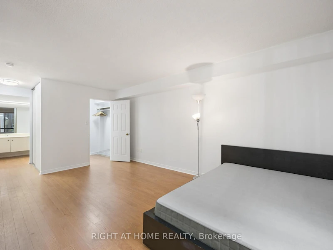
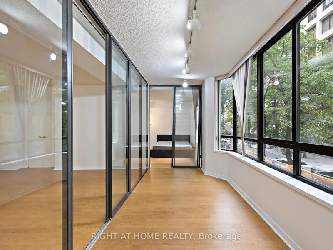
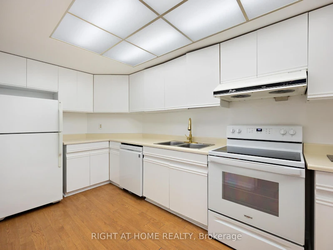
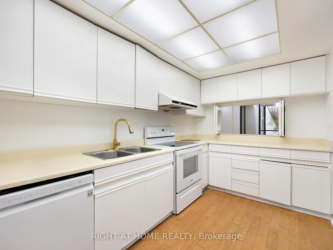
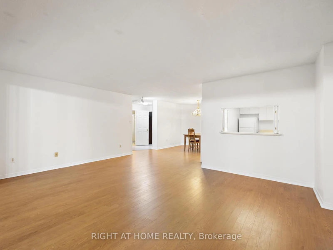
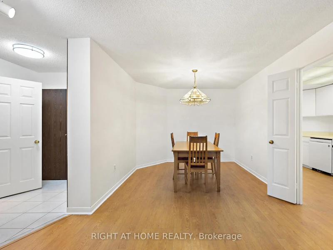
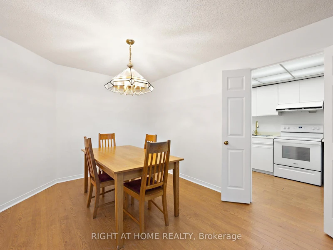
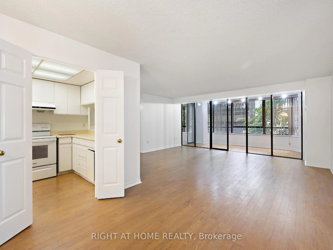
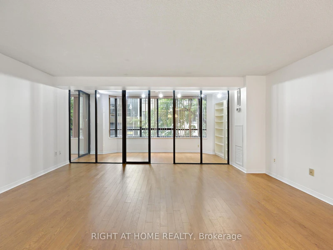
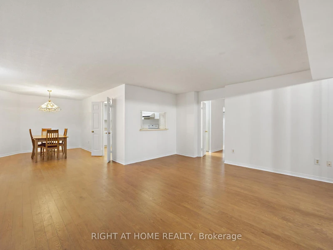
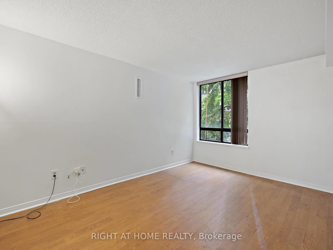
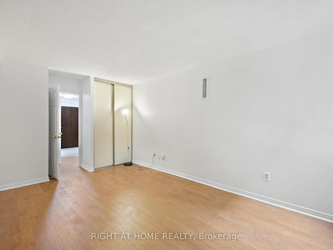
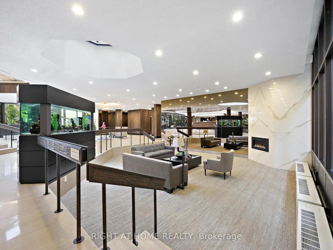
Oversized split 2 bedroom + solarium at One Park Lane! Fantastic location near University and Dundas. This suite features a separate kitchen, open concept dining area, 2 bedrooms , 2 baths and a large sunroom. Convenient location within walking Distance To the Subway, Hospitals, Ago, Ttc, Shopping and Restaurants. Enjoy the indoor salt water pool, gym, squash court, billiards room, roof top patio with BBQ and incredible Toronto skyline views. Heat, Hydro, Water included!


Home facts and features

Property overview
Type
Apt/Condo
Bedrooms
2 + 1
Full Bathrooms
2
Some sweet, suite features
Features
Concierge/Security, Ensuite, Hospital, Public Transit, Security System
Amenities
Building Maintenance, Central Air Conditioning, Common Elements, Concierge, Exercise Room
Parking Spaces
1
Air Conditioner
Yes
Swimming Pool
Yes
Restrictions
Pets
Yes-with Restrictions
Property details
Days on REW
1 Days
Property Views
0
MLS® Number
C13643514
Source
Toronto Real Estate Board
Building Information
One Park Lane, Apt/Condo in Kensington-Chinatown

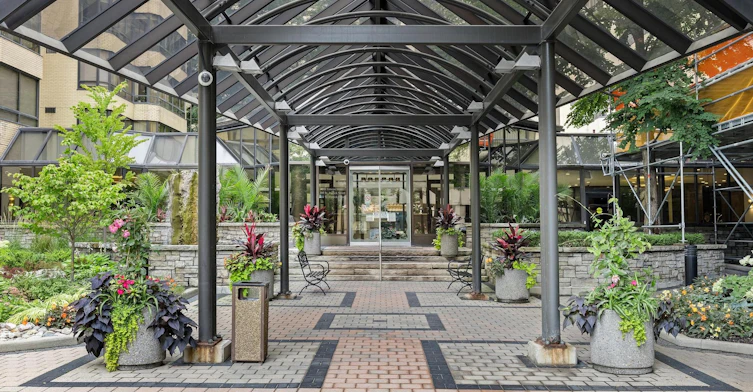
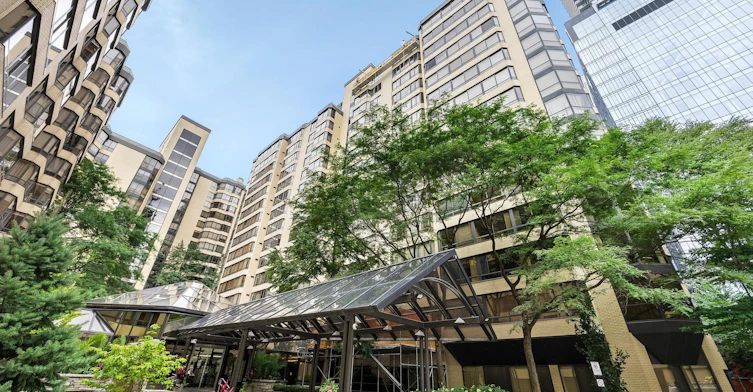
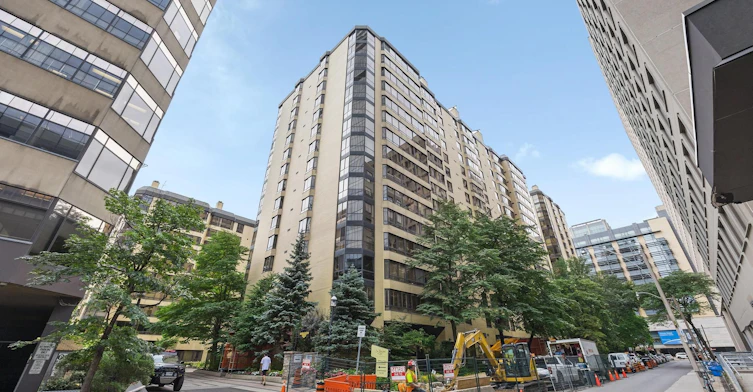
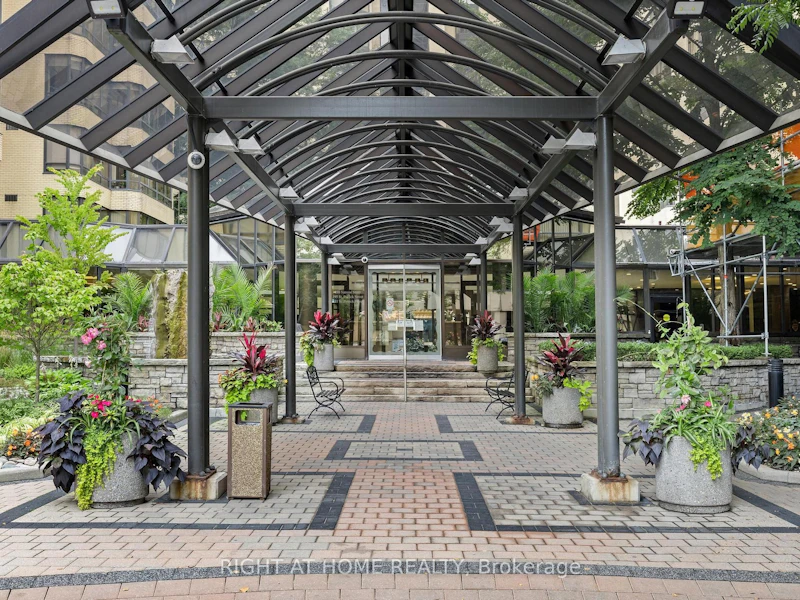
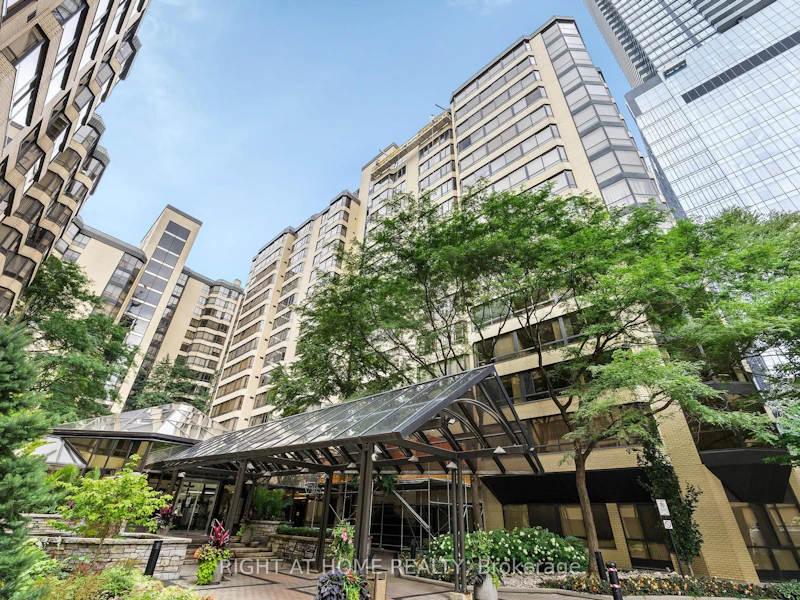
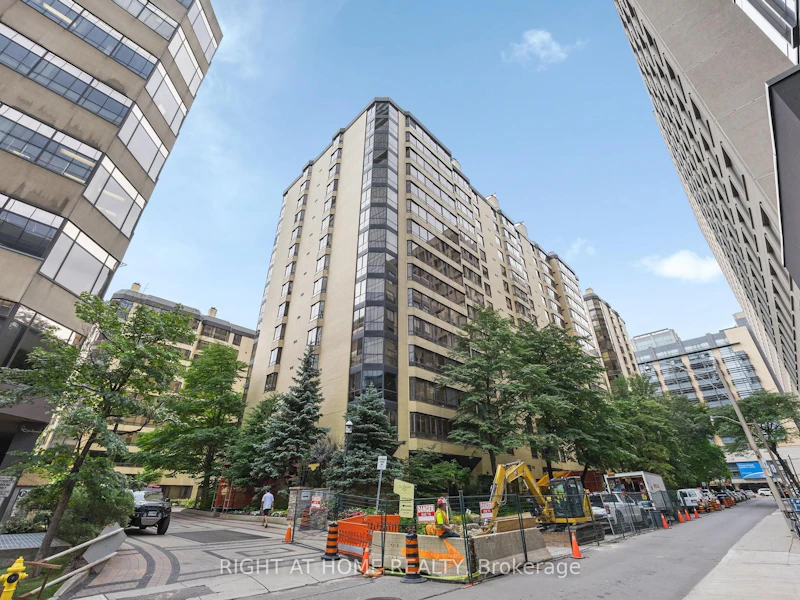
A well-established property with a great location on Simcoe Street near Dundas and University, One Park Lane I is a generous residence in every respect with a lot of selling points.

Built in 1981, this elegant three-towered structure is joined via a stunning glass-enclosed lobby, offering 130... more

Units:
130
Floors:
16
Built in:
1981
Active Listings:
1
Schools nearby
Orde Street Public School
  • Public
  • JK - 8
Cornerstone Montessori Prep School - Toronto
  • Private
  • PS - 12
Heydon Park Secondary School
  • Public
  • 9 - 12
Ronald McDonald House Charities Toronto
  • Private
  • JK - 12
Beverley School
  • Public
  • JK - 8
Subway Academy II
  • Public
  • 9 - 12
Abelard Centre for Education
  • Private
  • 9 - 12
Braemar College
  • Private
  • 9 - 12
Ogden Junior Public School
  • Public
  • JK - 6
Youthdale Schools
  • Private
  • 1 - 12
School catchments and distances are intended to be used as reference only. To verify enrolment eligibility for a property, contact the school directly.Report Incorrect Info
Check availability
Property Manager
RIGHT AT HOME REALTY

View Phone

Other rentals in the area
E0804-30 Mutual Street, Toronto, ON, M5B 2A7
$3,670/month
30 Mutual Street
  • Church Yonge Corridor
  • Toronto
  • 2 bd
  • 2 ba
  • 721 sf
4106-108 Peter Street, Toronto, ON, M5V 2G7
$3,800/month
4106 - 108 Peter Street
  • Waterfront Communities West
  • Toronto
  • 2 bd
  • 2 ba
  • 700 - 798 sf
903-666 Spadina Avenue, Toronto, ON, M5S 2H8
$3,295/month
903 - 666 Spadina Avenue
  • University
  • Toronto
  • 2 bd
  • 1 ba
  • 800 - 899 sf
3A-274 George Street, Toronto, ON, M5A 2N1
$2,200/month
3a - 274 George Street
  • Moss Park
  • Toronto
  • 2 bd
  • 1 ba
  • 700 - 1099 sf
Looking for something new in Toronto
Coming Soon
111 Strachan Avenue Condos
111 Strachan Avenue
  • Niagara
  • Toronto
  • Condo
  • Move in TBA
Register Now
4800 Yonge Street Condos
4800 Yonge Street
  • Lansing-Westgate
  • Toronto
  • Condo
  • Move in TBA
Register Now
467 Wellington Street West Condos
467 Wellington Street West
  • Waterfront Communities West
  • Toronto
  • Condo
  • Move in TBA
Coming Soon
309 Cherry Street Condos
309 Cherry Street
  • South Riverdale
  • Toronto
  • Condo
  • Move in TBA
Listing data is subject to copyright, disclaimer, and additional requirements from the data provider. See our Terms of Use for terms applicable to this listing.
We use cookies and other technologies for functionality, security, and to provide you with a personalized experience on our online services. By continuing to use our online services, you agree to our Privacy Policy and Terms of Use. For information on how to adjust your privacy settings, visit our Cookie Policy.
Dismiss