


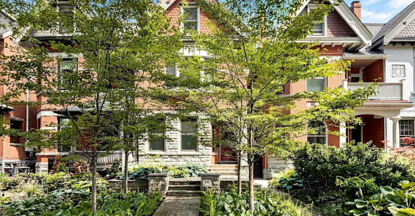
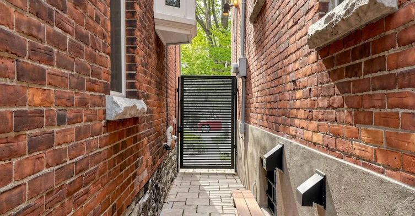
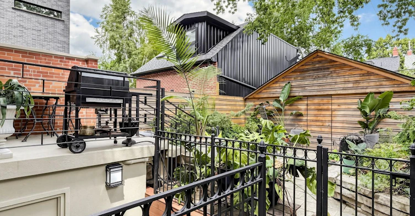
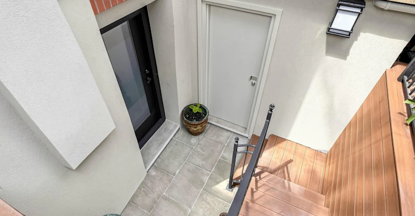
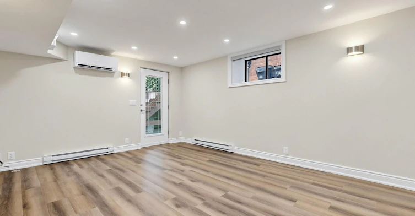
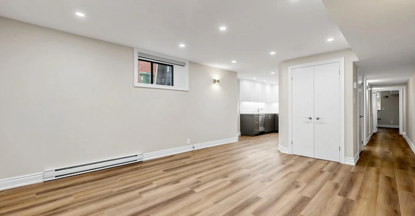
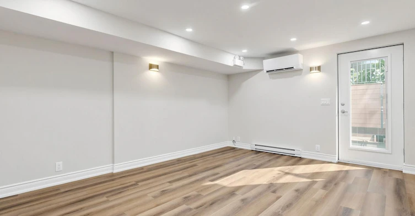
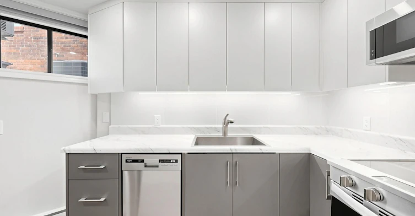
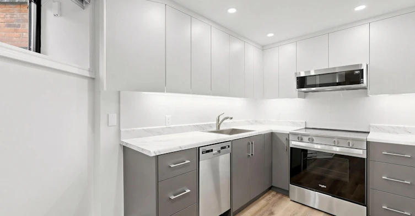
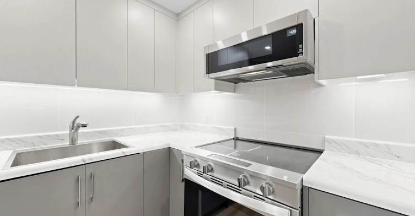
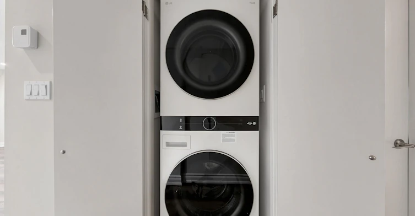
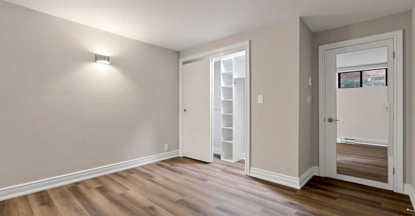
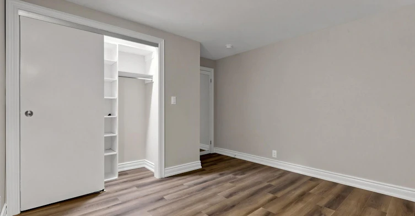
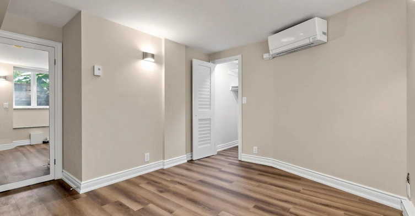
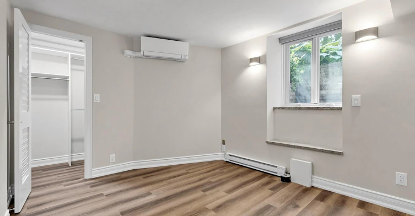
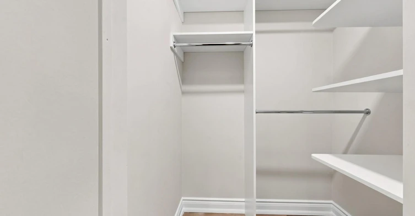
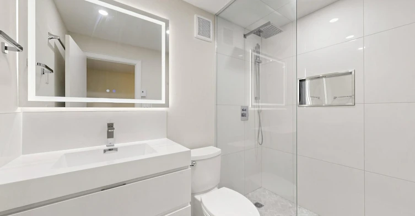
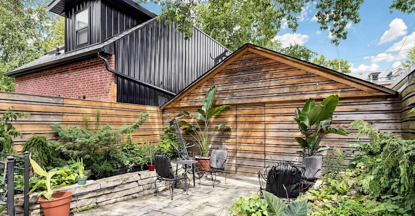
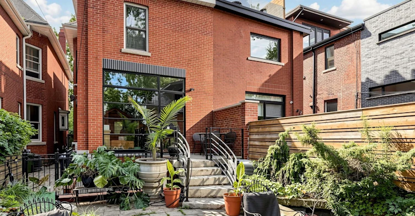
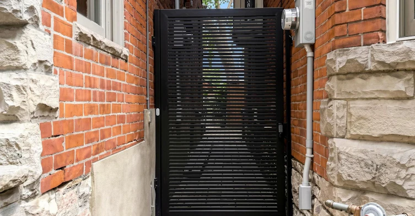
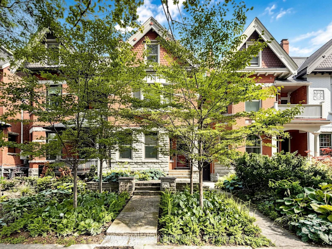
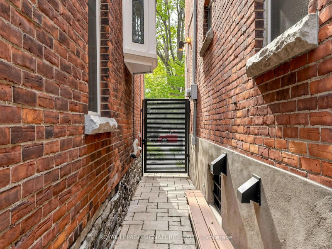
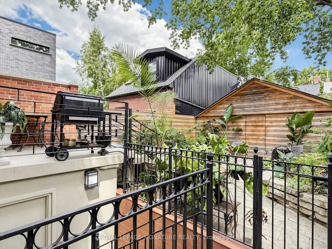
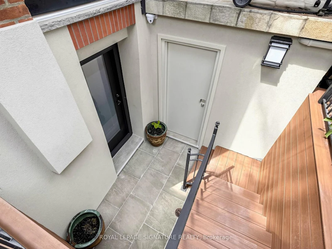
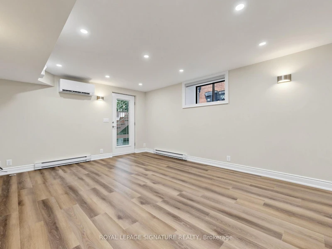
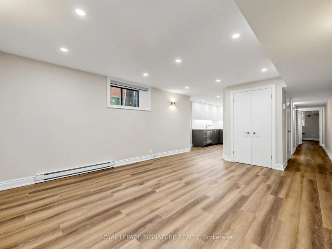
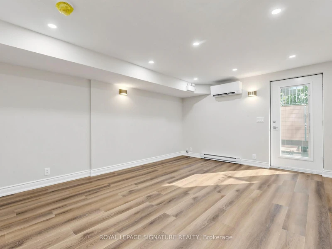
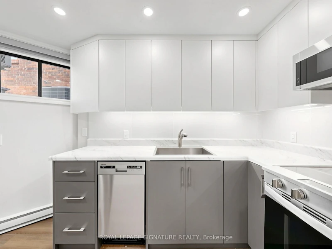
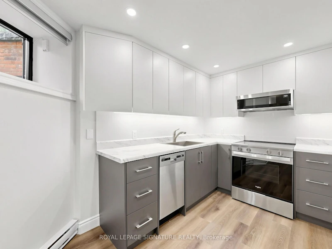
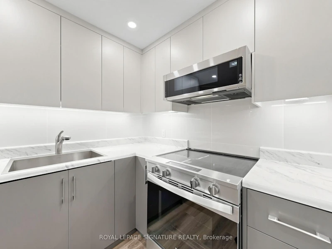
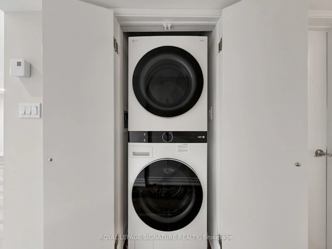
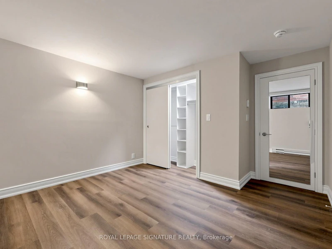
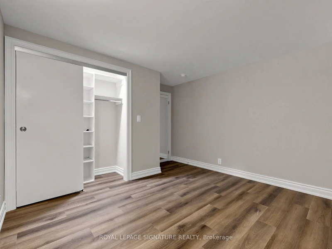
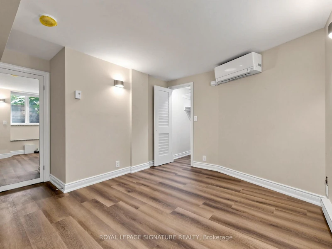
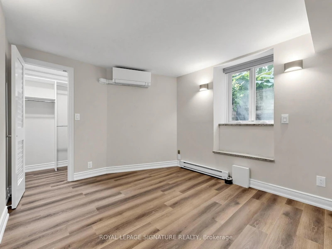
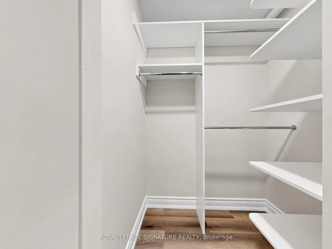
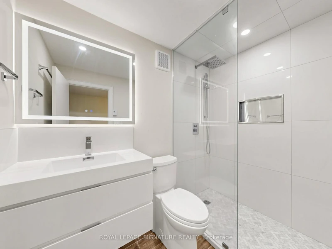
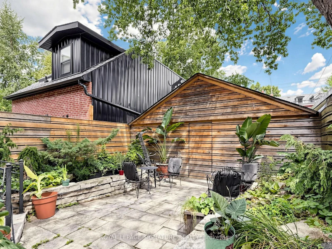
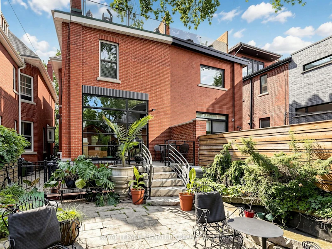
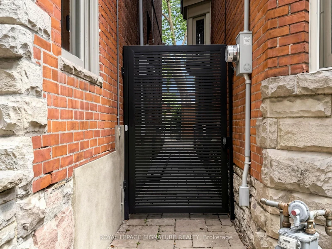
In perhaps one of the city's finest locations, this beautifully renovated two-bedroom apartment was completely updated in the summer of 2026 and offers the perfect blend of modern finishes, thoughtful design, and exceptional comfort. The previous tenant enjoyed the home for decades, a testament to its livability and enduring appeal. A charming sunken patio entrance, ideal for a bistro table or BBQ, creates a welcoming European-inspired setting while bringing natural light and garden views into the main living space. The spacious open-concept living area easily accommodates living and dining functions, with additional room for a home office. The bright, daylit kitchen features brand-new cabinetry, generous counter space, and abundant storage. Both bedrooms offer excellent natural light and large closets, including one walk-in closet. The front bedroom features an oversized window overlooking the garden. The fully renovated bathroom showcases contemporary finishes, a spacious walk-in shower, and a heated, backlit mirror. Thoughtful storage is found throughout the apartment, including a large entry closet for coats, seasonal items, and sports equipment, as well as the highly sought-after convenience of a dedicated linen closet in the bedroom hallway. The practical floor plan places the bedrooms away from the main living area, ensuring added privacy and quiet. Year-round comfort is ensured by three individually controlled high-efficiency heat pump units, providing economical heating and cooling. One parking space in the detached garage is included, with room for a vehicle and bicycle storage. The garage is accessed via a remote-controlled door from the laneway. Pedestrian access to the apartment is through a locked security gate at the front of the house.
$2,950/month
Updated 4 days ago
Lower - 75 Brunswick AvenueToronto, ON, M5S 2L8
University- 2 Bed
- 1 Bath
- 700 - 1100 Sqft
- Available N/A
Call Property Manager

Property Manager
- Phone:
- 416-452-1852
- Office:
- 416-205-0355
Type
House
Bedrooms
2
Full Bathrooms
1
Year Built
100 - 2026 yrs old
Features
Arts Centre, Carbon Monoxide Detectors, Fenced Yard, In-Suite Laundry, Library, Lighting, Park, Patio, Privacy, Public Transit, Rec./Commun.Centre, Smoke Detector
Amenities
Building Maintenance, Interior Maintenance, Water Heater
Parking Spaces
1
Air Conditioner
Yes
Pets
Contact the Manager for information
Days on REW
1 Days
Property Views
0
MLS® Number
C13650556
Source
Toronto Real Estate Board
Lord Lansdowne School
- Public
- JK - 8
King Edward Junior & Senior Public School
- Public
- JK - 8
Kensington Community School
- Public
- JK - 6
Westside Montessori School
- Private
- NS - 6
Central TS
- Public
- 9 - 12
Braemar College
- Private
- 9 - 12
Clinton Street Junior Public School
- Public
- JK - 6
Paul Penna Downtown Jewish Day School
- Private
- SK - 6
University of Toronto Schools
- Private
- 7 - 12
Harbord Collegiate Institute
- Public
- 9 - 12

Thank You!
We really appreciate your help improving our home search experience. Our team will look into this issue as soon as possible.
Close
Call Property Manager
Property Manager
- Phone:
- 416-452-1852
- Office:
- 416-205-0355




Cities near University
Neighborhoods near University
- Yorkville homes for rent (1.0 km)
- Kensington-Chinatown homes for rent (1.0 km)
- Bay Street Corridor homes for rent (1.4 km)
- Palmerston-Little Italy homes for rent (1.4 km)
- Trinity Bellwoods homes for rent (1.8 km)
- Church-Yonge Corridor homes for rent (1.8 km)
- Casa Loma homes for rent (2.2 km)
- North St. Jamestown homes for rent (2.2 km)
Check availability
Listing data is subject to copyright, disclaimer, and additional requirements from the data provider. See our Terms of Use for terms applicable to this listing.