


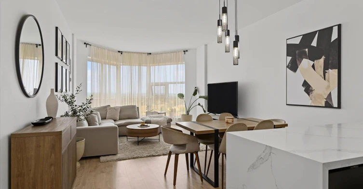
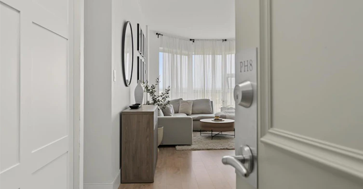
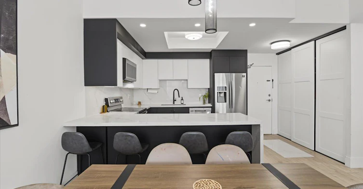
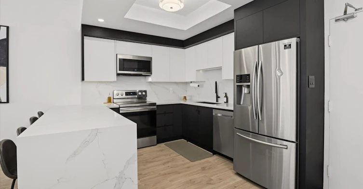
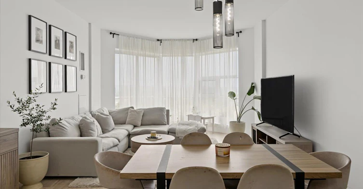
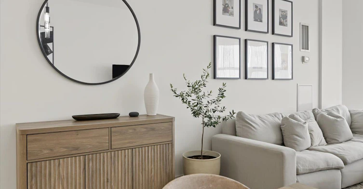
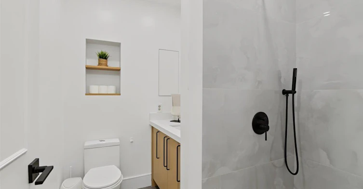
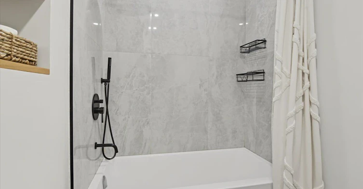
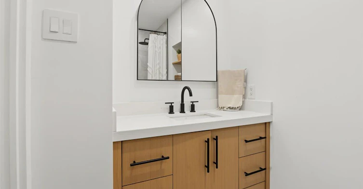
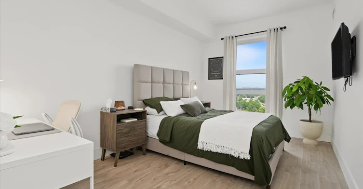
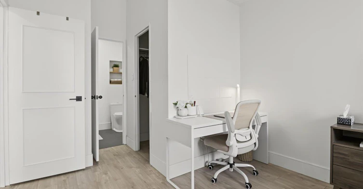
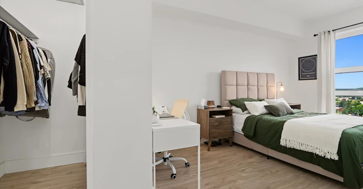
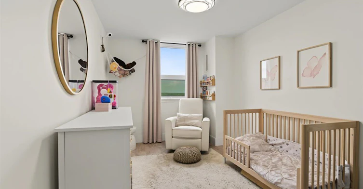
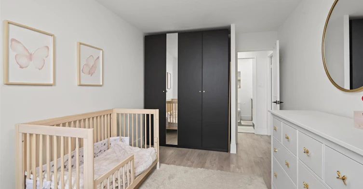
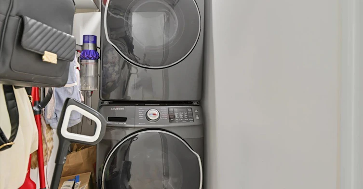
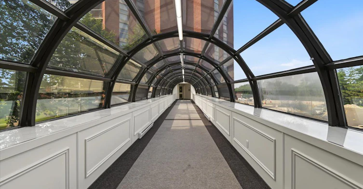
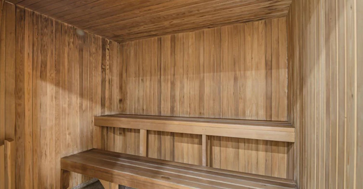
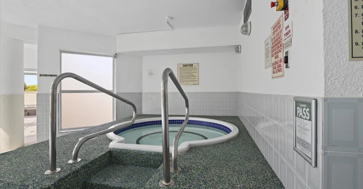
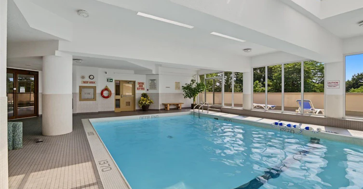
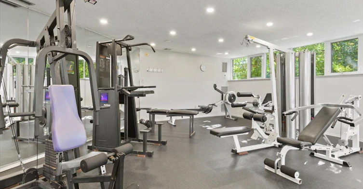
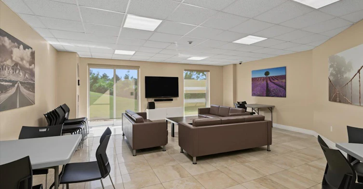
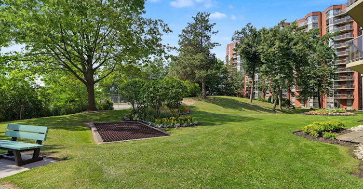
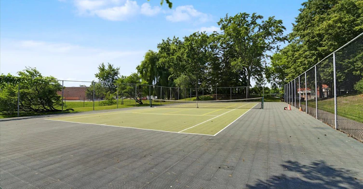
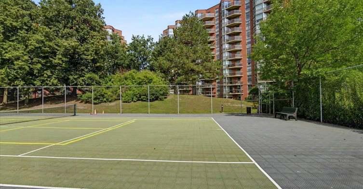
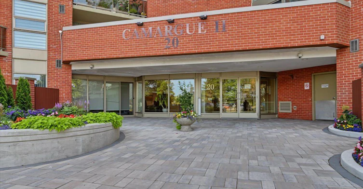
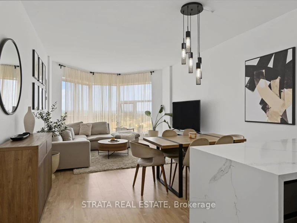
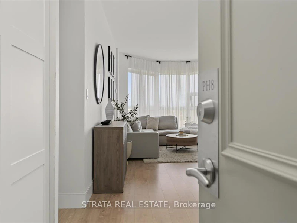
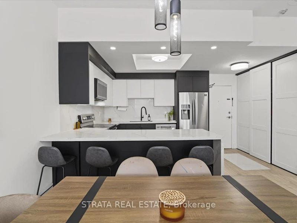
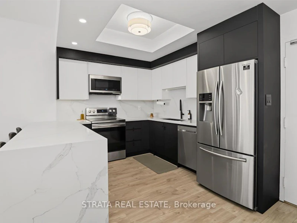
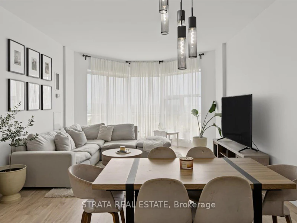
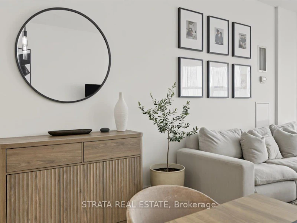
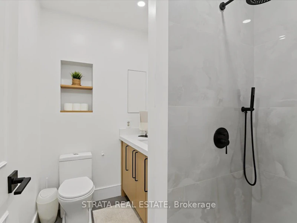
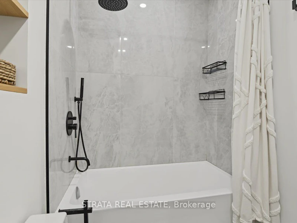
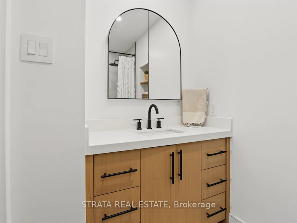
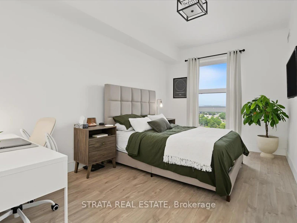
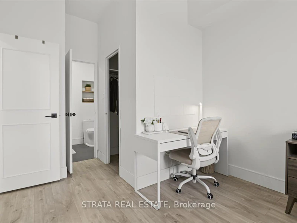
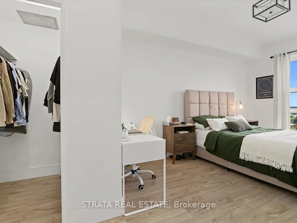
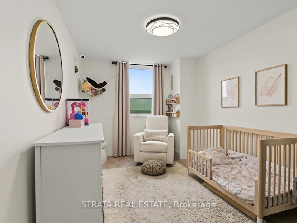
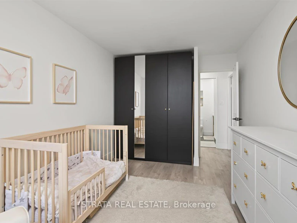
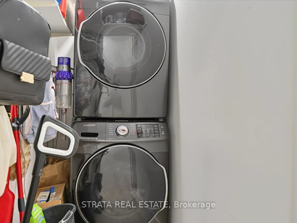
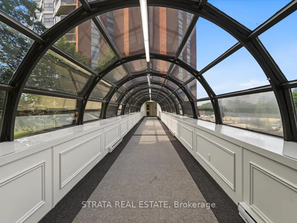
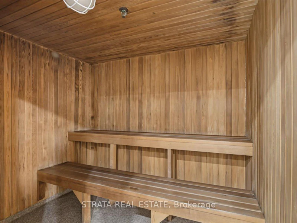
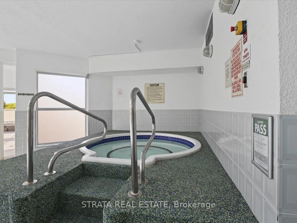
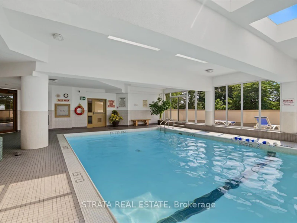
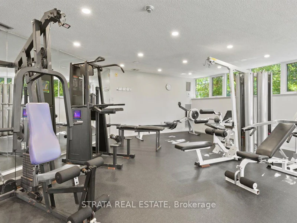
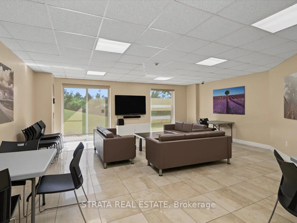
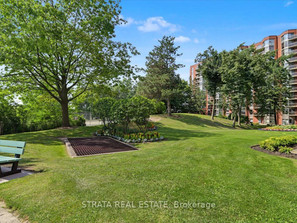
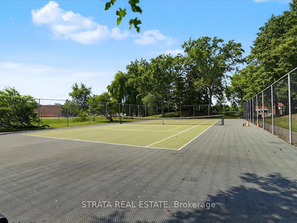
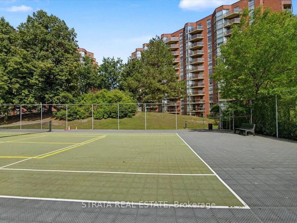
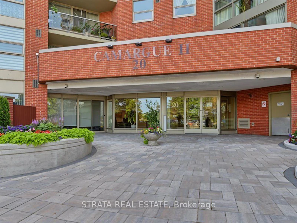
Welcome to Penthouse 8! Fully renovated and rarely offered, this spacious penthouse suite offers the perfect combination of modern finishes, soaring ceilings, over 1,100 sq. ft. of living space, and unbeatable convenience. Thoughtfully redesigned from top to bottom, the updated kitchen features quartz countertops and backsplash, stainless steel appliances, soft-close cabinetry, and durable laminate flooring throughout the entire unit. Enjoy the convenience of a full-size in-suite washer and dryer, a private balcony, and one included parking space. Both bathrooms have been beautifully renovated with increased ceiling heights, elegant large-format tile, custom built-in wall niches, and premium finishes throughout, while the second bathroom also features a cleverly concealed storage area for added functionality. No detail was overlooked in the extensive renovations. Residents enjoy an exceptional selection of amenities, including an indoor pool, hot tub, sauna, fitness centre, tennis court, lounge, and party room. Ideally located just off Highway 401, making your commute effortless. A rare opportunity to enjoy the generous space of an established condo with the style, quality, and feel of a newly renovated home. **Please note:** Construction is currently taking place in Building 10's parking lot and is expected to be completed by the end of September/early October.
$2,800
Updated 5 days ago
Call Property Manager

Property Manager
- Phone:
- 416-824-2785
- Office:
- 416-720-8080
Type
Apt/Condo
Bedrooms
2
Full Bathrooms
2
Features
In-Suite Laundry
Amenities
Building Insurance, Building Maintenance, Central Air Conditioning, Common Elements, Exercise Room, Party Room/Meeting Room, Tennis Court, Visitor Parking
Parking Spaces
1
Air Conditioner
Yes
Swimming Pool
Yes
Pets
Not allowed
Days on REW
1 Days
Property Views
0
MLS® Number
E13650806
Source
Toronto Real Estate Board
John G Diefenbaker Public School
- Public
- JK - 8
St Jean de Brebeuf Catholic School
- Catholic
- JK - 8
Chief Dan George Public School
- Public
- JK - 8
Meadowvale Public School
- Public
- JK - 8
Cardinal Leger Catholic School
- Catholic
- JK - 8
Morrish Public School
- Public
- JK - 8
St Dominic Savio Catholic School
- Catholic
- JK - 8
Rouge Valley Public School
- Public
- JK - 8
Alvin Curling Public School
- Public
- JK - 8
Higher Marks Educational Institute
- Private
- 9 - 12

Thank You!
We really appreciate your help improving our home search experience. Our team will look into this issue as soon as possible.
Close
Call Property Manager
Property Manager
- Phone:
- 416-824-2785
- Office:
- 416-720-8080




Cities near Rouge
Check availability
Listing data is subject to copyright, disclaimer, and additional requirements from the data provider. See our Terms of Use for terms applicable to this listing.