
3 bedrooms for $2,600/month at 4338 Meadowvale Lane, Ottawa, ON for Rent - REW
Boost your listing
$2,600/month
Updated 1 day ago

4338 Meadowvale LaneOttawa, ON, K1B 5A2

Pineview
  • 3 Bed
  • 1 Bath
  • 1100 - 1499 Sqft
  • Available N/A
Contact
Property Manager
$2,600/month
3 bd 1 ba 1100 - 1499 sf

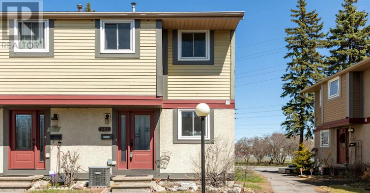
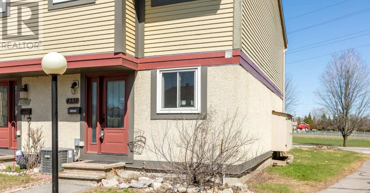
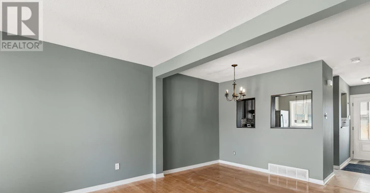
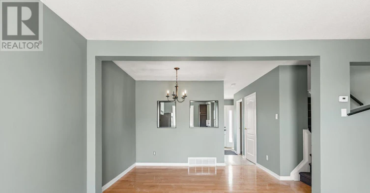
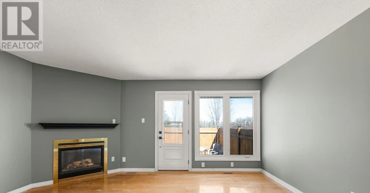
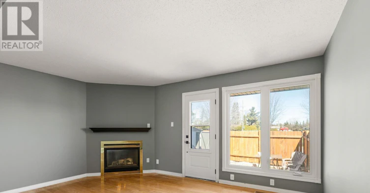
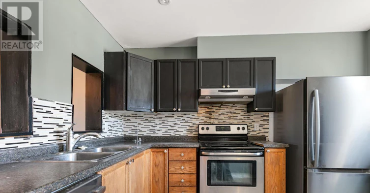
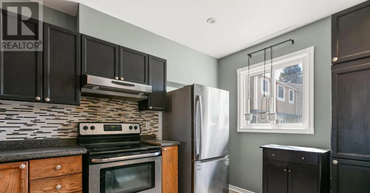
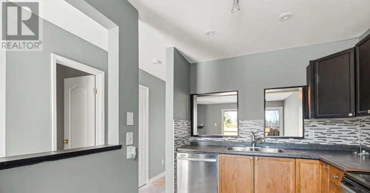
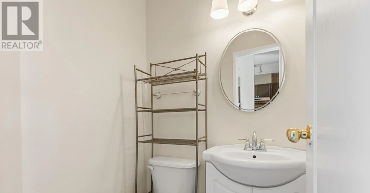
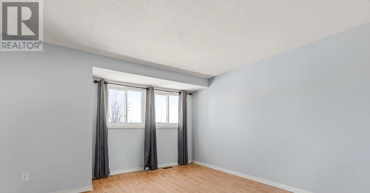
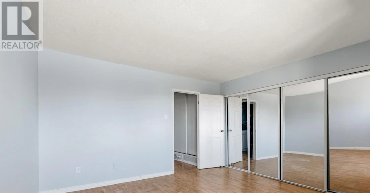
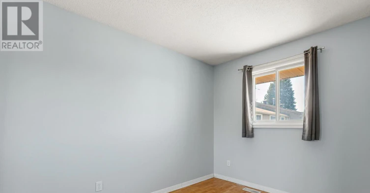
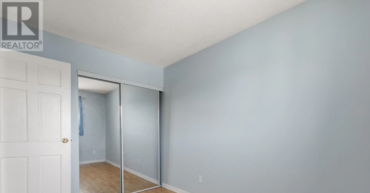
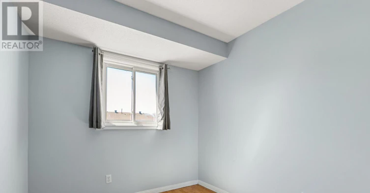
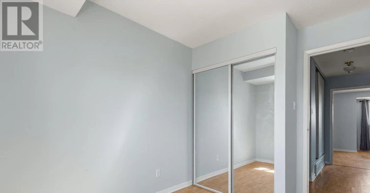
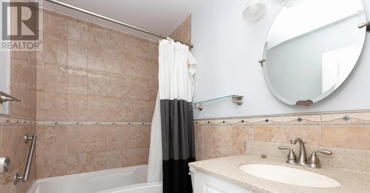
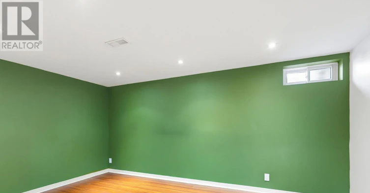
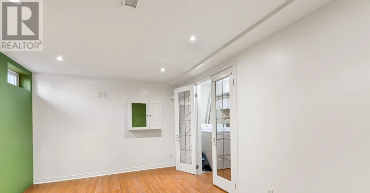
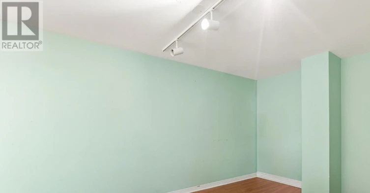
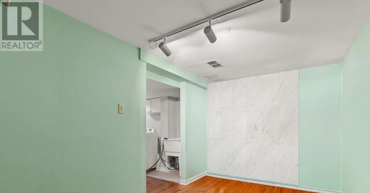
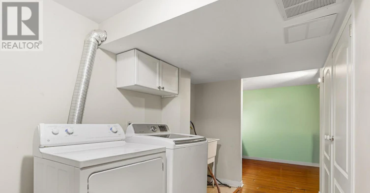
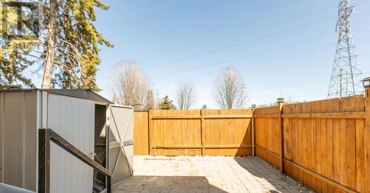
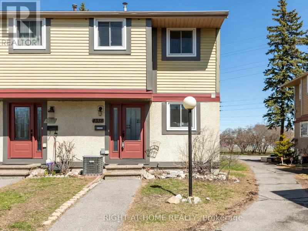
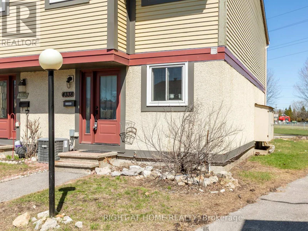
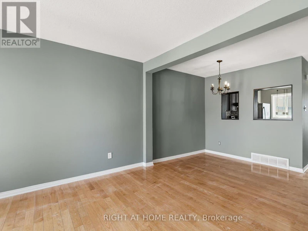
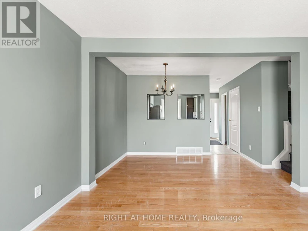
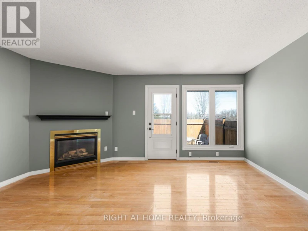
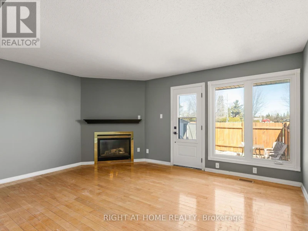
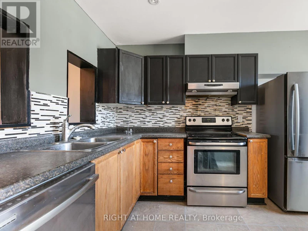
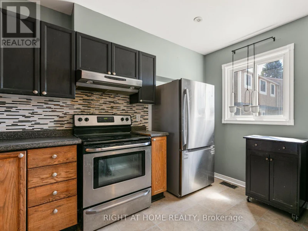
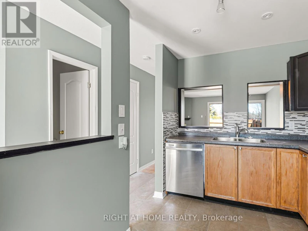
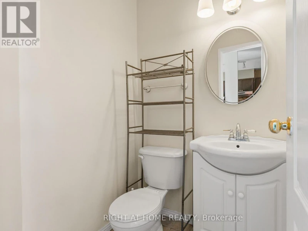
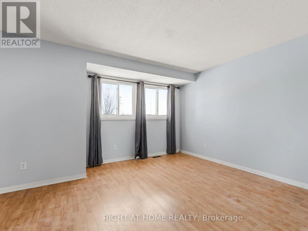
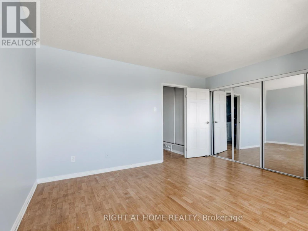
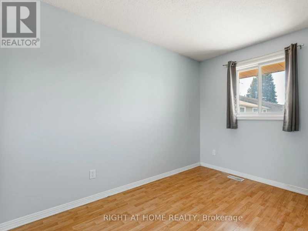
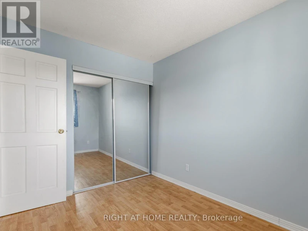
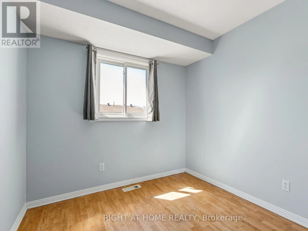
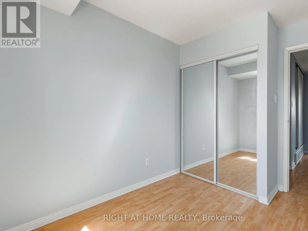
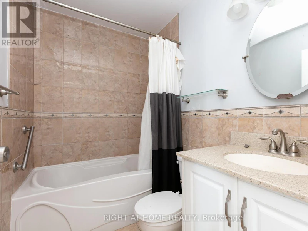
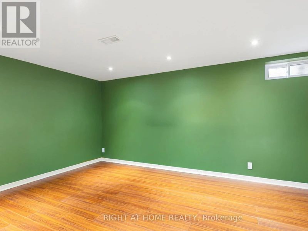
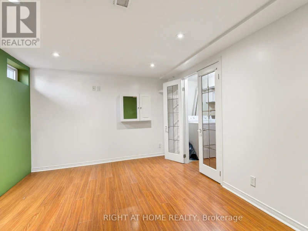
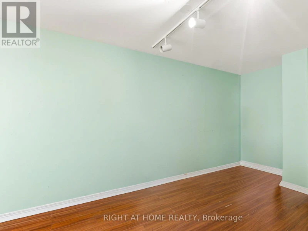
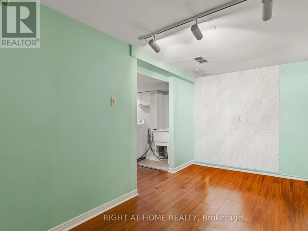
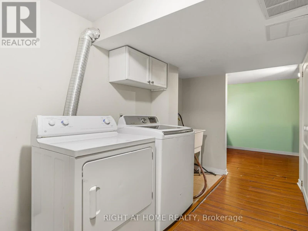
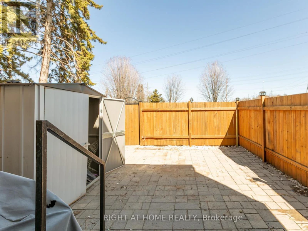
Welcome to 4338 Meadowvale Lane - one of the most convenient locations in Ottawa. Just minutes to Blair LRT, amenities including the Gloucester Centre & Costco, and quick access to both the 417 and 174, commuting downtown or across the city couldn't be easier. Stepping inside, the home features thoughtful updates, including newer appliances, fresh paint, and a private, landscaped backyard - perfect for relaxing or entertaining. The main floor offers a functional layout with a welcoming entry, a convenient powder room, and an eat-in kitchen with pass-through to the dining area. The space flows seamlessly into a bright and spacious living room, complete with a fireplace and direct backyard access. Heading upstairs, you'll find three well-sized bedrooms, with no carpet throughout and neutral finishes. The primary bedroom easily accommodates a king-sized bed and features wall-to-wall closet space. A full 4-piece bathroom completes this level. The fully finished basement adds exceptional versatility, offering a kitchenette, office/den area, and a finished rec room-ideal for guests, extended family, or work-from-home needs. Additional features include forced-air natural gas heating, central A/C, and in-unit laundry. One outdoor parking space is included. Available immediately. Utilities extra. Reach out today to book your private showing. (id:63626)


Home facts and features

Property overview
Type
Townhouse
Bedrooms
3
Full Bathrooms
1
Partial Bathrooms
1
Some sweet, suite features
Features
In suite Laundry
Appliances
Dishwasher, Dryer, Refrigerator, Stove, Washer
Parking Spaces
1
Air Conditioner
Yes
Restrictions
Pets
Contact the Manager for information
Property details
Days on REW
1 Days
Property Views
0
MLS® Number
X13650386
Source
Canadian Real Estate Association
Schools nearby
É Élém C Des Pins
  • Catholic
  • JK - 6
John Paul II Elementary School
  • Catholic
  • JK - 6
Gloucester High School
  • Public
  • 9 - 12
Carson Grove Elementary School
  • Public
  • JK - 5
St Luke (Ottawa) Elementary School
  • Catholic
  • JK - 6
Lester B Pearson School
  • Catholic
  • 7 - 12
St. Brother Andre Elementary School
  • Catholic
  • JK - 6
Glen Ogilvie Public School
  • Public
  • JK - 5
ÉS C Centre professionnel et technique Minto
  • Catholic
  • 9 - 12
Hawthorne Public School
  • Public
  • JK - 8
School catchments and distances are intended to be used as reference only. To verify enrolment eligibility for a property, contact the school directly.Report Incorrect Info
Check availability
Property Manager
RIGHT AT HOME REALTY

View Phone

Move in Date

This site is protected by reCAPTCHA and the Google Privacy Policy and Terms of Service apply.

By proceeding, you consent to receive communications using the methods provided, from REW.ca and our partners about your inquiry and other home-related matters to assist you in your search, but not as a condition of any purchase.
Other rentals in the area
1125 Kenaston Street, Ottawa, ON, K1B 3P1
$3,000/month
1125 Kenaston Street
  • East Industrial
  • Ottawa
  • 3 bd
  • 1 ba
  • 700 - 1099 sf
Looking for something new in Ottawa
Now Selling
Cassette
2275 Mer-Bleue Road
  • Portobello South
  • Ottawa
  • Townhome
  • Move in 2024
Now Selling
Cardinal Creek Village
417 Famille-Laporte Avenue
  • Cardinal Creek
  • Ottawa
  • Townhome
  • Move in TBA
Now Selling
Half Moon Bay West
Greenbank | Cambrian Road | Road
  • Stonebridge - Half Moon Bay - Heart's Desire
  • Ottawa
  • Townhome
  • Move in TBA
Now Selling
Spring Valley Trails
247 Joshua Street
  • Chapel Hill South
  • Ottawa
  • Condo
  • Move in TBA
We use cookies and other technologies for functionality, security, and to provide you with a personalized experience on our online services. By continuing to use our online services, you agree to our Privacy Policy and Terms of Use. For information on how to adjust your privacy settings, visit our Cookie Policy.
Dismiss