


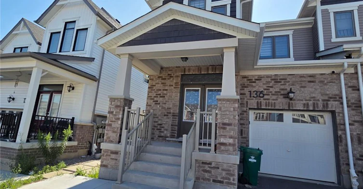
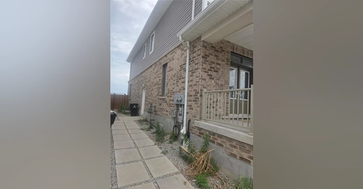
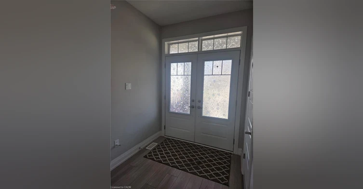
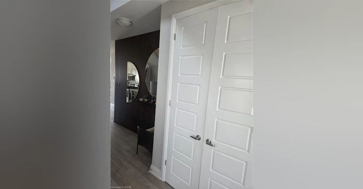
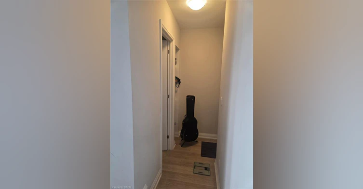
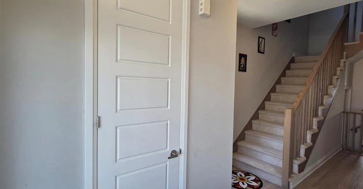
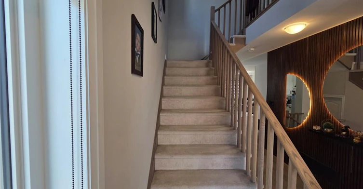
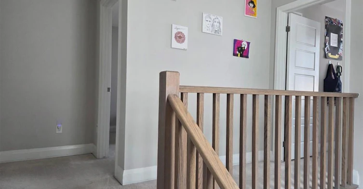
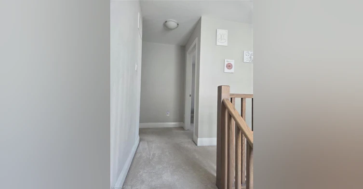
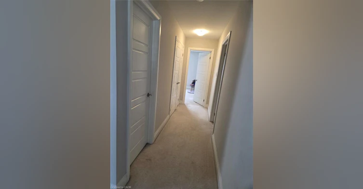
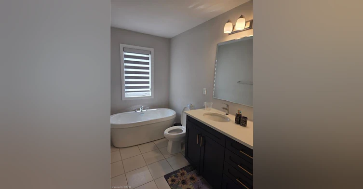
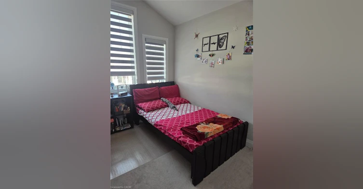
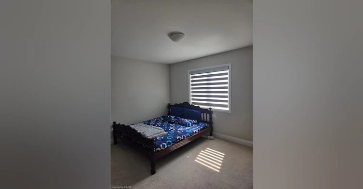
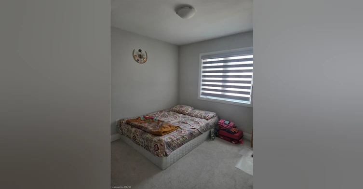
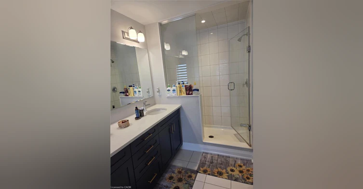
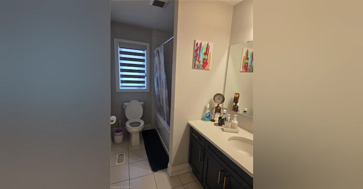
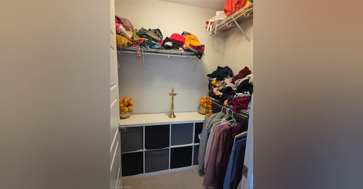
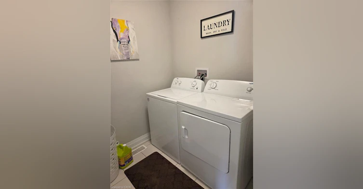
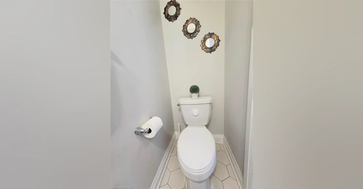
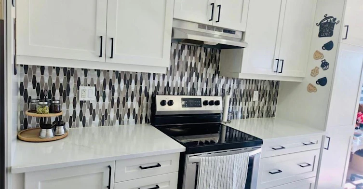
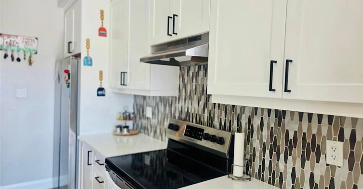
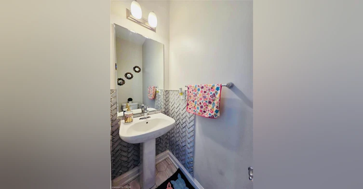
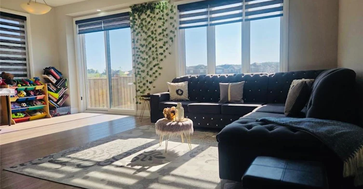
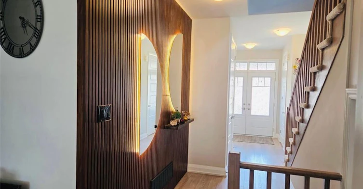
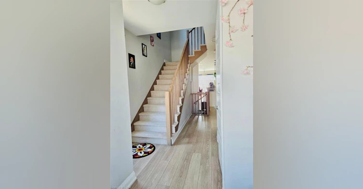
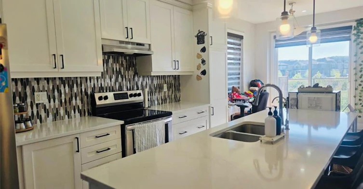
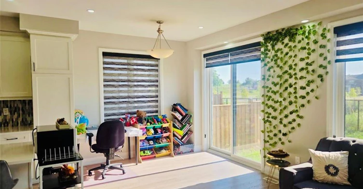
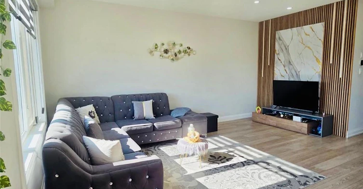
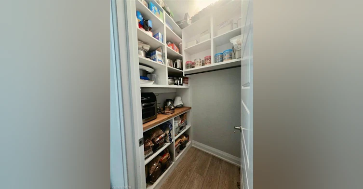
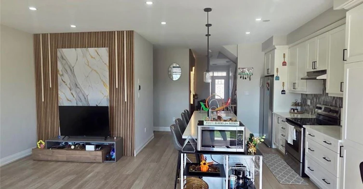
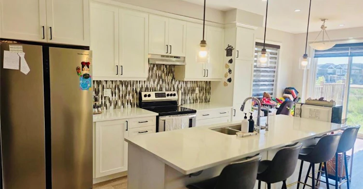
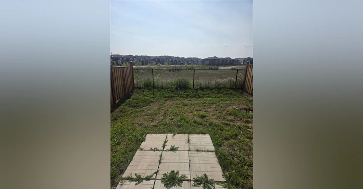
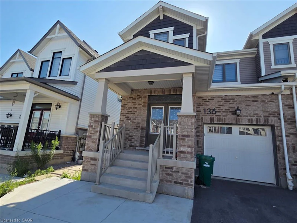
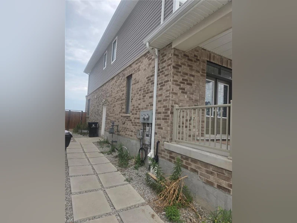
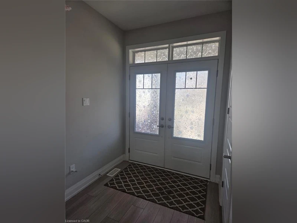
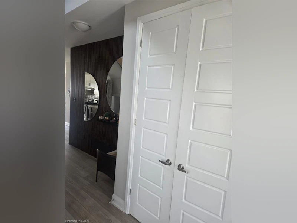
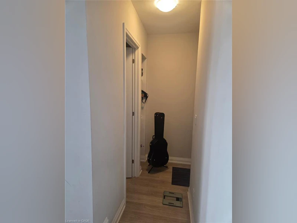
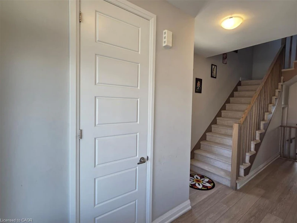
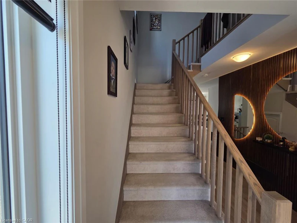
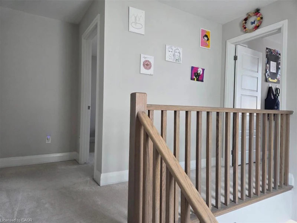
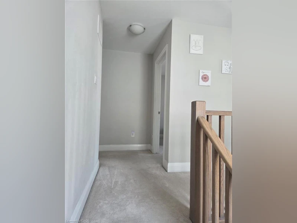
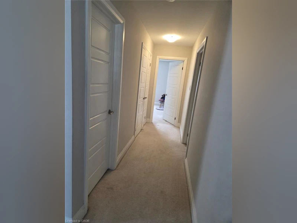
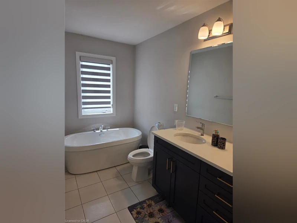
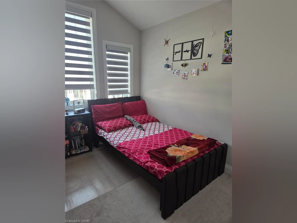
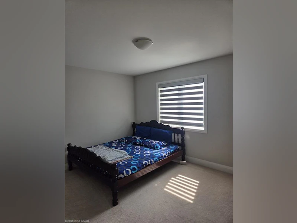
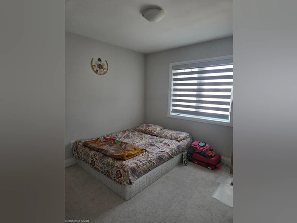
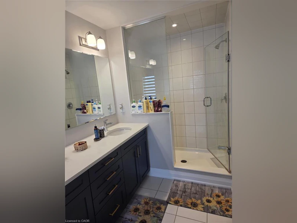
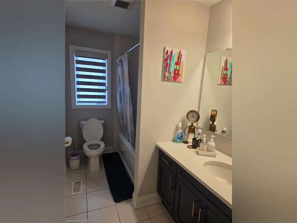
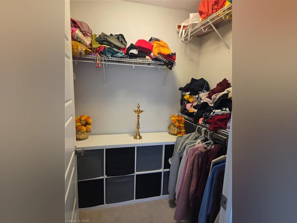
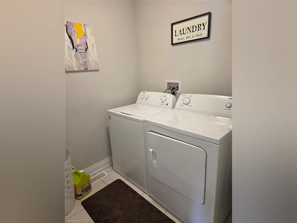
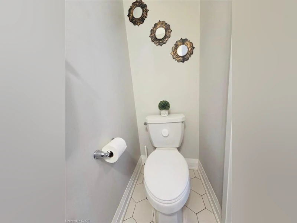
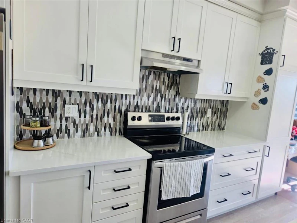
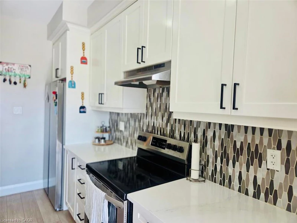
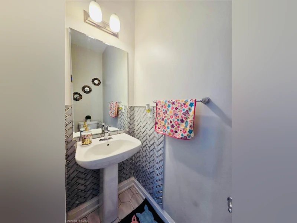
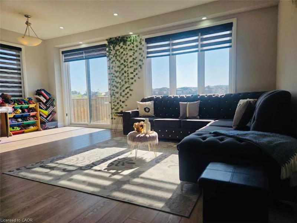
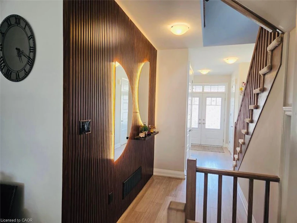
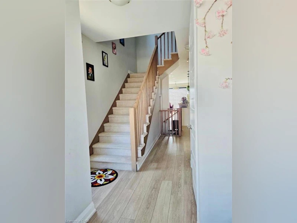
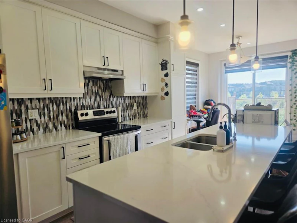
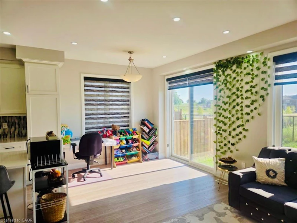
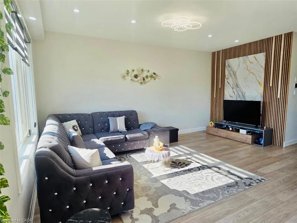
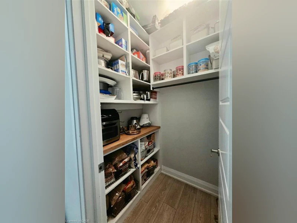
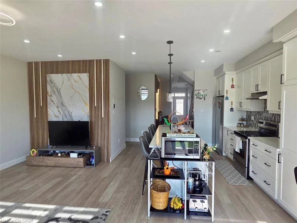
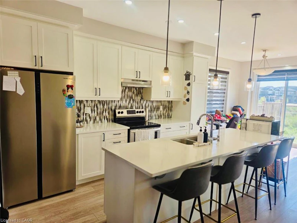
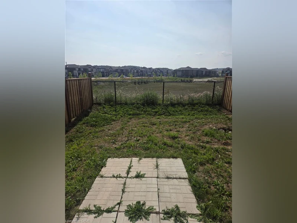
Welcome to 136 Forestwalk St. Kitchener. Experience modern comfort and refined living in this beautifully maintained 3-bedroom, 2.5-bathroom upper unit of a legal duplex at 136 Forest Walk Street, Kitchener. Designed with both style and functionality in mind, this spacious home offers an open-concept layout filled with natural light, custom designed and upgraded walls, fully finished pantry for organized storage, newly erected backyard fence, creating the perfect setting for everyday living and entertaining. The thoughtfully designed main floor features a contemporary kitchen with abundant cabinetry, overlooking the generous living and dining areas. Upstairs, the spacious primary retreat offers a private ensuite, complemented by two additional well-appointed bedrooms and a full bathroom. A convenient main-floor powder room and in-suite laundry complete this exceptional home. Enjoy the convenience of two exclusive parking spaces, including an attached garage and a private extended driveway parking space. The lower level is a separately rented basement suite, ensuring independent living as part of a legal duplex. Ideally situated in a sought-after family-friendly neighbourhood, this home is just minutes from parks, scenic walking trails, excellent schools, shopping, restaurants, community amenities, and everyday conveniences. Williamsburg Community centre, Holy Trinity Catholic elementary School & Southwest Public library is at a 2 minutes walking distance. Commuters will appreciate quick access to Highways 7/8 and 401, public transit, GO Transit, and the ION LRT, providing seamless connectivity throughout the Region of Waterloo. An exceptional lease opportunity offering space, comfort, and convenience in one of Kitchener's desirable communities. Ideal for professionals, families, and executive tenants seeking quality living in a premium location. High speed internet is included in the rent and 65% of utilities are the responsibility of the upper unit tenants.
$2,750
Updated about 6 hours ago
136 Forestwalk StreetKitchener, ON, N2R 0S9
- 3 Bed
- 2 Bath
- 1828 Sqft
- Available N/A
Call Property Manager

Property Manager
- Phone:
- (226) 939-2121
- Cell:
- 226-939-2121
- Office:
- (519) 743-6666
- Fax:
- (519) 744-1212
Type
House
Bedrooms
3
Full Bathrooms
2
Partial Bathrooms
1
Lot Size
27 ft x 98 ft (2662 ft²)
Term of Lease
12 Months,24 Months,3 Years
Features
Air Exchanger, Auto Garage Door Remote(s), Built-in Appliances, Carbon Monoxide Detector, Smoke Detector
Appliances
Dishwasher, Dryer, Range Hood, Refrigerator, Stove, Washer, Window Coverings
Parking Spaces
2
Air Conditioner
Yes
Pets
Contact the Manager for information
Days on REW
1 Days
Property Views
0
MLS® Number
40849592
Source
Information Technology Systems Ontario
Williamsburg Public School
- Public
- JK - 6
John Sweeney Catholic Elementary School
- Catholic
- JK - 8
W.T. Townshend Public School
- Public
- JK - 6
Jean Steckle School
- Public
- JK - 8
Glencairn Public School
- Public
- JK - 6
Blessed Sacrament Catholic Elementary School
- Catholic
- JK - 8
ÉÉC Cardinal-Léger
- Catholic
- JK - 6
Laurentian Public School
- Public
- 7 - 8
Trillium Public School
- Public
- JK - 6
Monsignor Haller Catholic Elementary School
- Catholic
- JK - 8

Thank You!
We really appreciate your help improving our home search experience. Our team will look into this issue as soon as possible.
Close
Call Property Manager
Property Manager
- Phone:
- (226) 939-2121
- Cell:
- 226-939-2121
- Office:
- (519) 743-6666
- Fax:
- (519) 744-1212





Cities near Kitchener
Neighborhoods near Kitchener
- West Willow Woods homes for rent (18.9 km)
- Parkwood Gardens homes for rent (19.2 km)
- Northwest Industrial Park homes for rent (19.8 km)
- College homes for rent (20.5 km)
- Onward Willow homes for rent (20.8 km)
- Kortright Hills homes for rent (20.8 km)
- Central West homes for rent (21.6 km)
- June Avenue homes for rent (21.7 km)
Check availability
Listing data is subject to copyright, disclaimer, and additional requirements from the data provider. See our Terms of Use for terms applicable to this listing.