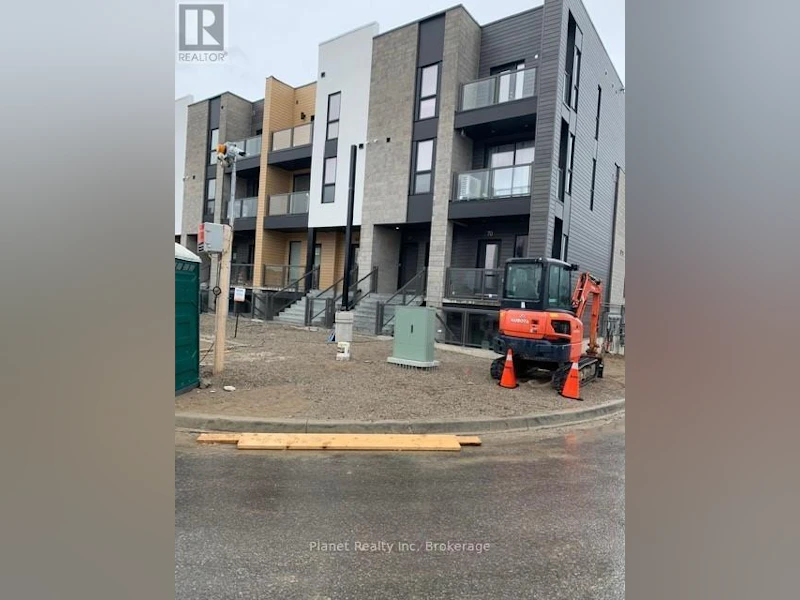

3 bedrooms for $2,495/month at 67-261 Woodbine Avenue, Kitchener, ON for Rent - REW
Boost your listing
$2,495/month
Updated 12 days ago

67 - 261 Woodbine AvenueKitchener, ON, N2R 0S7

  • 3 Bed
  • 2 Bath
  • 1000 - 1198 Sqft
  • Available N/A
Contact
Property Manager
$2,495/month
3 bd 2 ba 1000 - 1198 sf

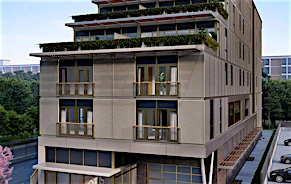
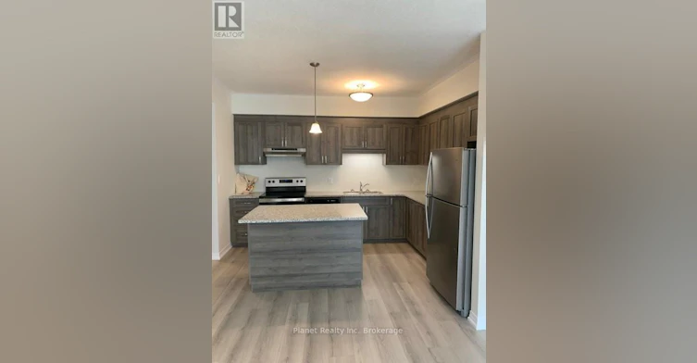
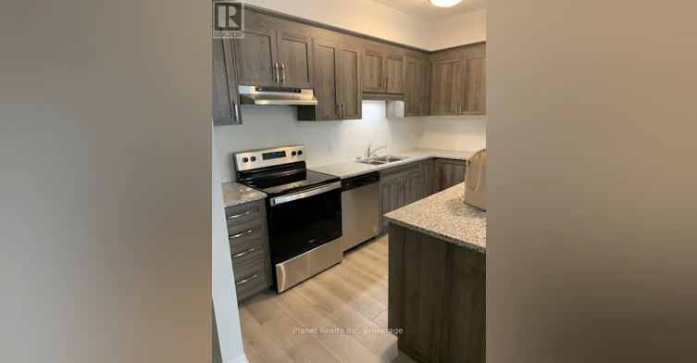
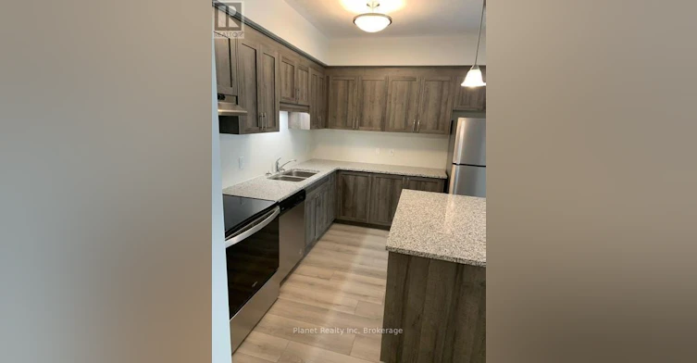
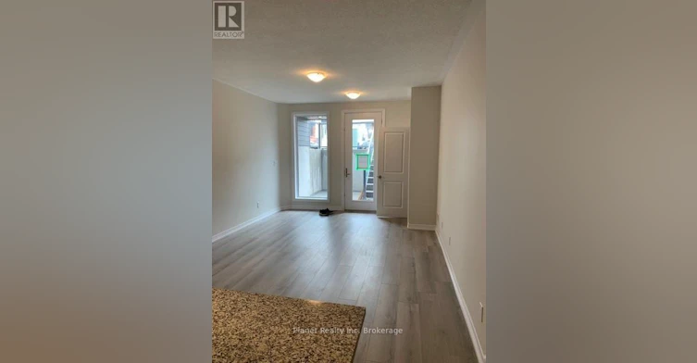
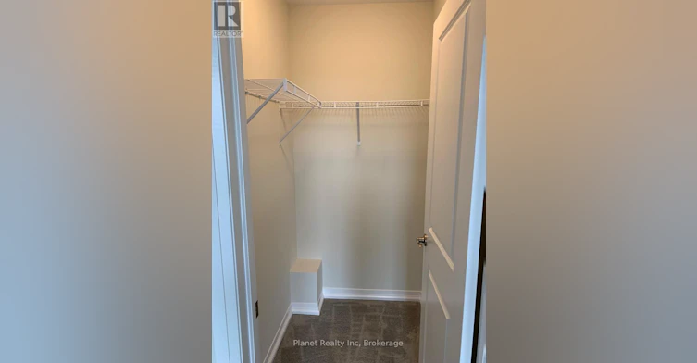
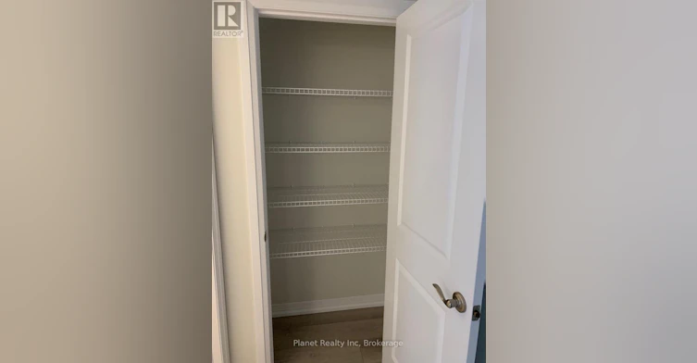
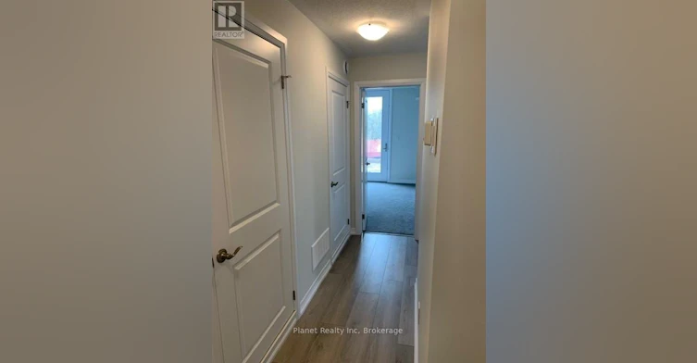
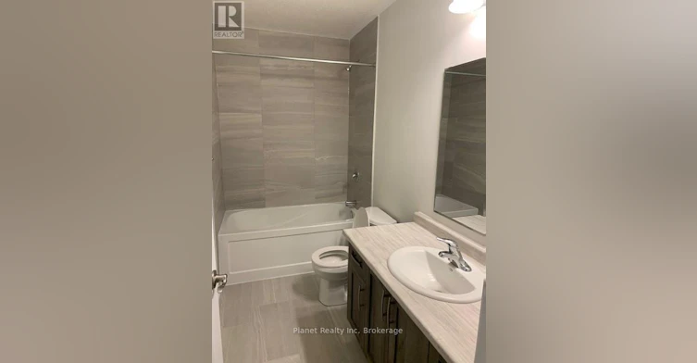
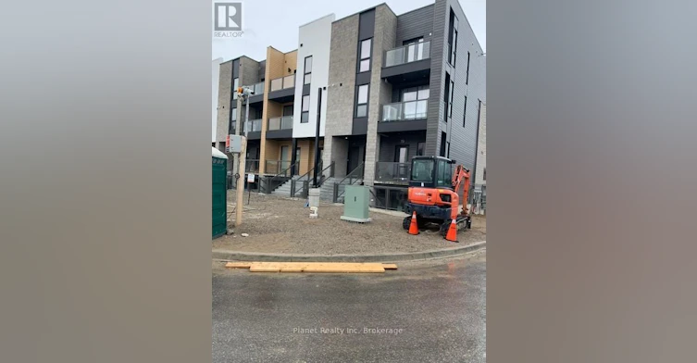
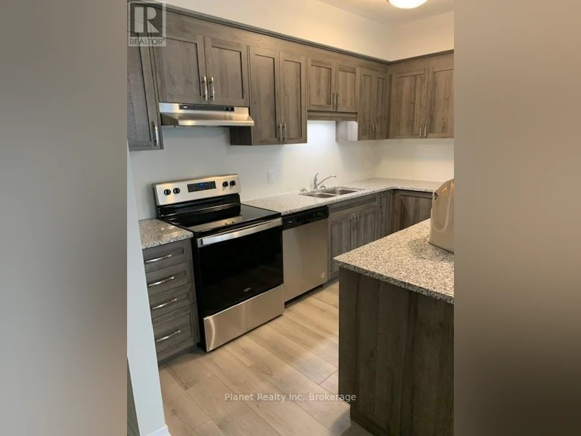
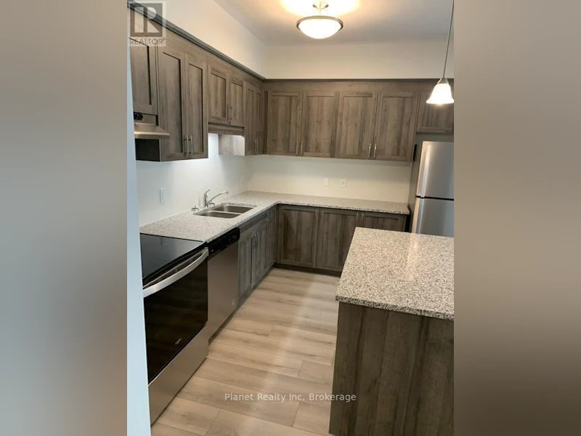
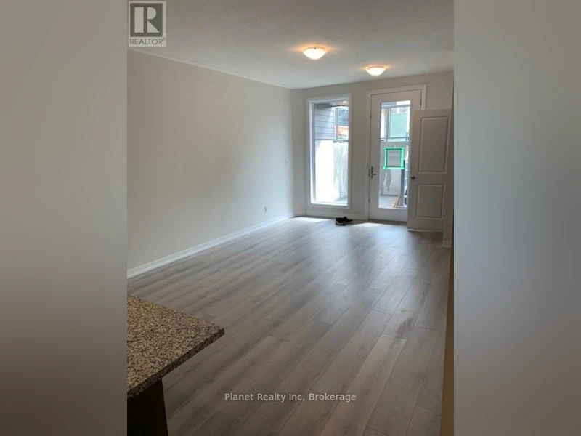
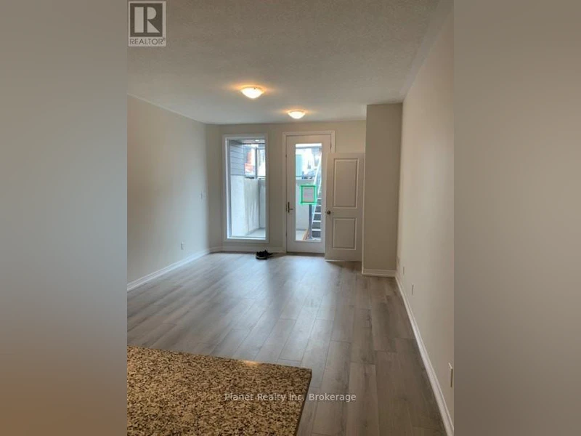
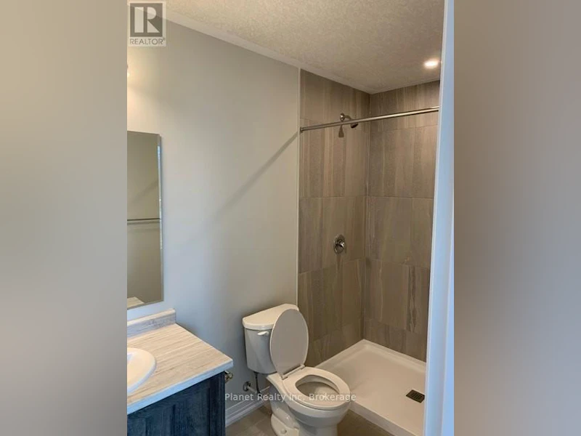
Welcome to this beautiful and modern bungalow-style end-unit stacked townhome located in the highly sought-after Huron Park community. Offering 3 spacious bedrooms and 2 full bathrooms, this bright and stylish home features a contemporary open-concept layout designed for comfortable everyday living. The modern kitchen is equipped with granite countertops, stainless steel appliances, a dishwasher, and a large centre island that is perfect for cooking, dining, and entertaining. Luxury laminate flooring flows throughout the home, while high-end ceramic tile adds a polished touch to the bathrooms. The spacious primary suite offers a walk-in closet, a private ensuite bathroom, and access to its own balcony, creating the perfect retreat to enjoy your morning coffee or unwind at the end of the day. As an end unit, this home benefits from additional privacy and an abundance of natural light throughout. Enjoy peaceful views overlooking scenic walking trails and green space from your private outdoor space, while being conveniently located just minutes from shopping, parks, schools, public transit, and major highways. Complete with central air conditioning, front-load washer and dryer, and one included parking space, this exceptional home offers the perfect blend of style, comfort, and convenience. Available immediately for $2,495 per month plus utilities. (id:63626)


Home facts and features

Property overview
Type
Townhouse
Bedrooms
3
Full Bathrooms
2
Some sweet, suite features
Features
Balcony, In suite Laundry
Appliances
All
Parking Spaces
1
Air Conditioner
Yes
Restrictions
Pets
Pets Allowed With Restrictions
Property details
Days on REW
85 Days
Property Views
62
MLS® Number
X13468930
Source
Canadian Real Estate Association
Schools nearby
Jean Steckle School
  • Public
  • JK - 8
Huron Heights Secondary School
  • Public
  • 9 - 12
Blessed Sacrament Catholic Elementary School
  • Catholic
  • JK - 8
ÉÉC Cardinal-Léger
  • Catholic
  • JK - 6
Williamsburg Public School
  • Public
  • JK - 6
Glencairn Public School
  • Public
  • JK - 6
Brigadoon Public School
  • Public
  • JK - 6
Country Hills Public School
  • Public
  • JK - 6
John Sweeney Catholic Elementary School
  • Catholic
  • JK - 8
St Kateri Tekakwitha Catholic Elementary School
  • Catholic
  • JK - 8
School catchments and distances are intended to be used as reference only. To verify enrolment eligibility for a property, contact the school directly.Report Incorrect Info
Check availability
Property Manager
Planet Realty Inc

View Phone

Other rentals in the area
7 Ludolph Street, Kitchener, ON, N2R 0G3
$2,600
7 Ludolph Street
  • Kitchener
  • 3 bd
  • 3 ba
  • 1 sf
94 Progress Crescent, Kitchener, ON, N2R 0R7
$2,700/month
94 Progress Crescent
  • Kitchener
  • 3 bd
  • 5 ba
  • 1600 - 1798 sf
196 Histand Trail, Kitchener, ON, N2R 1P6
$2,900
196 Histand Trail
  • Kitchener
  • 3 bd
  • 3 ba
  • 1828 sf
B-242 Rachel Crescent, Kitchener, ON, N2R 0E1
$2,500
B - 242 Rachel Crescent
  • Kitchener
  • 3 bd
  • 2 ba
  • 1314 sf
Looking for something new in Kitchener
Coming Soon
Benton & Courtland
East Benton | Courtland Street | Avenue
  • Kitchener
  • Kitchener
  • Townhome
  • Move in TBA
Now Selling
Otis Residences
51 David Street
  • Kitchener
  • Kitchener
  • Condo
  • Move in 2022
Register Now
Kitchener
New Dundee |Dodge Road|Drive
  • Kitchener
  • Kitchener
  • Townhome
  • Move in TBA
Now Selling
The Enclave At Jeffrey Place
Fallowfield Drive & Anastasia Drive
  • Kitchener
  • Kitchener
  • Single Family Home
  • Move in TBA
We use cookies and other technologies for functionality, security, and to provide you with a personalized experience on our online services. By continuing to use our online services, you agree to our Privacy Policy and Terms of Use. For information on how to adjust your privacy settings, visit our Cookie Policy.
Dismiss