


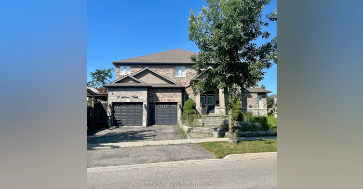
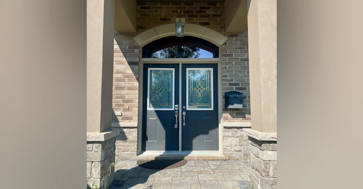
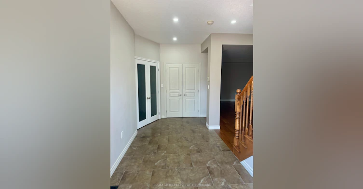
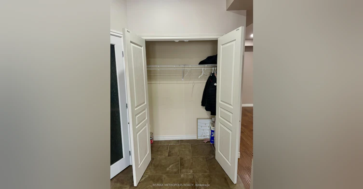
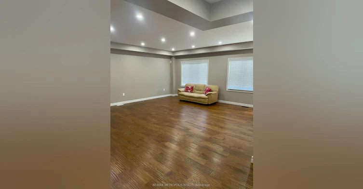
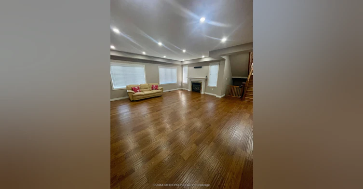
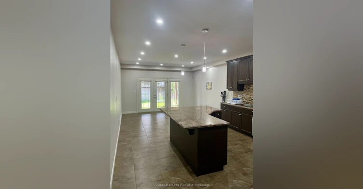
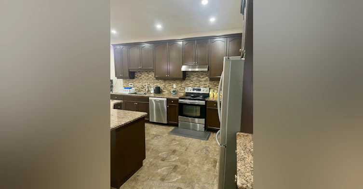
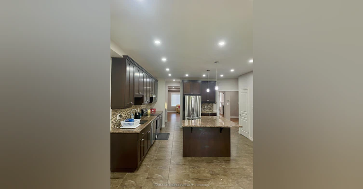
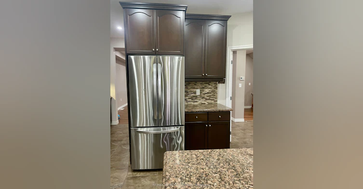
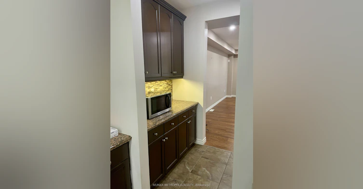
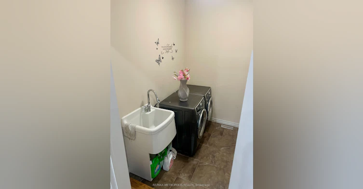
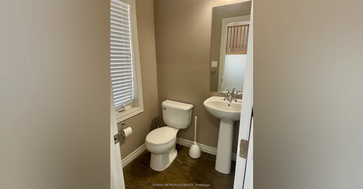
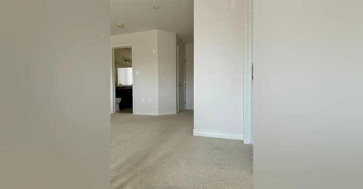
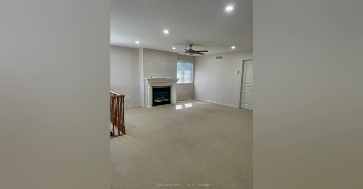
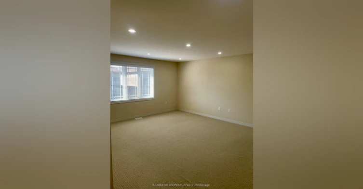
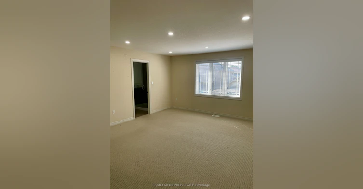
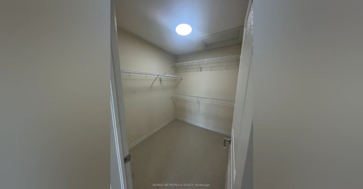
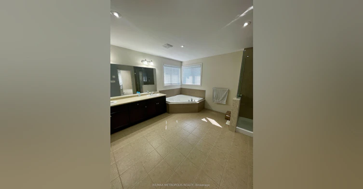
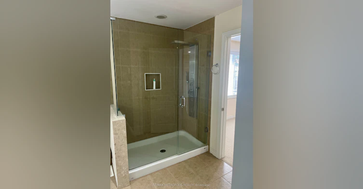
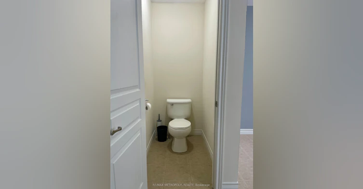
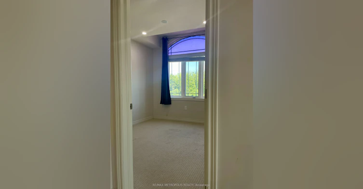
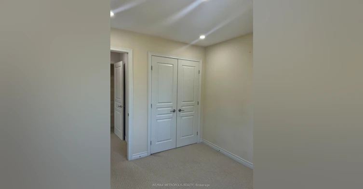
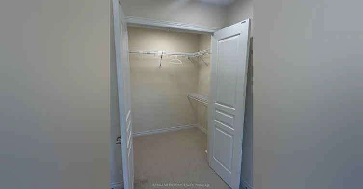
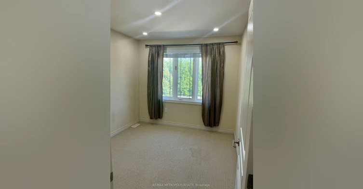
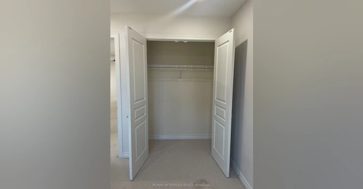
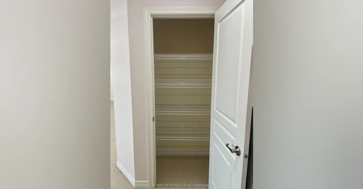
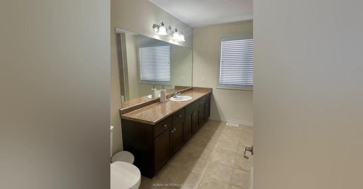
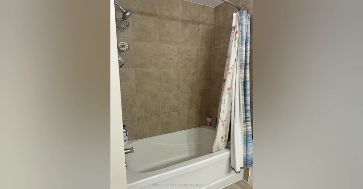
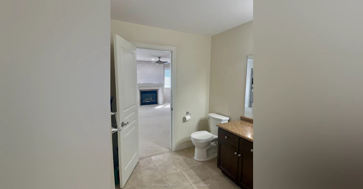
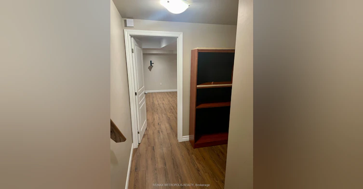
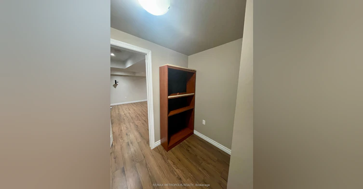
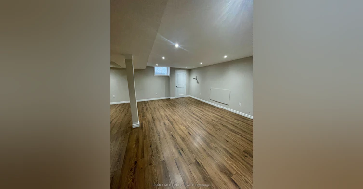
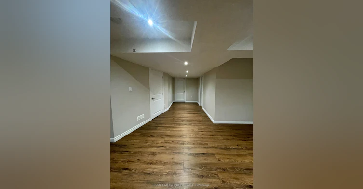
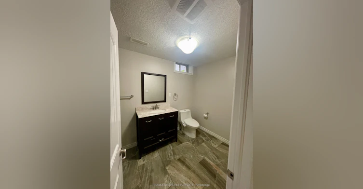
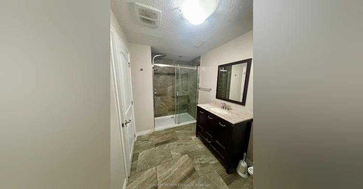
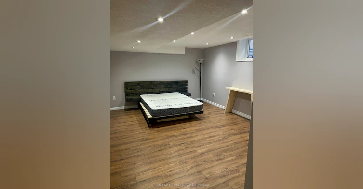
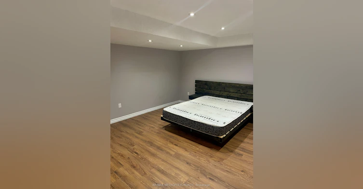
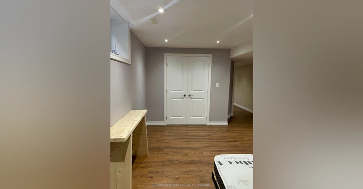
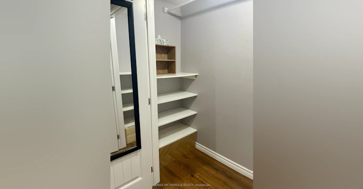
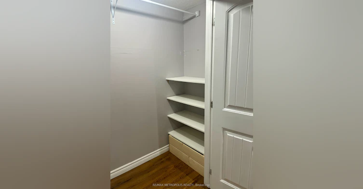
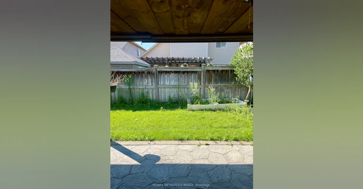
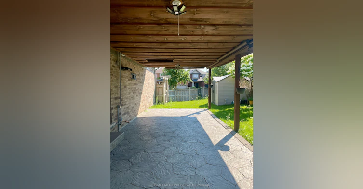
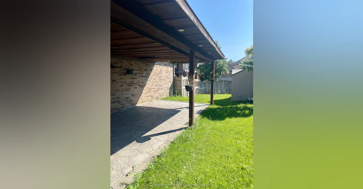
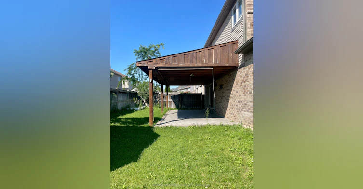
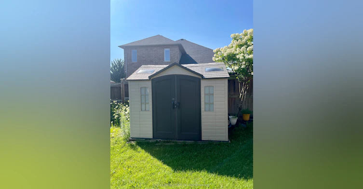
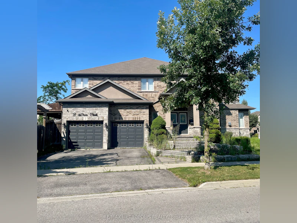
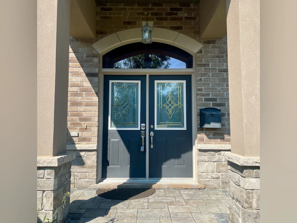
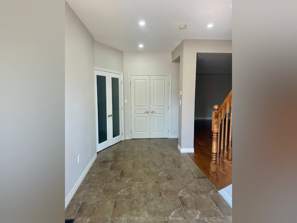
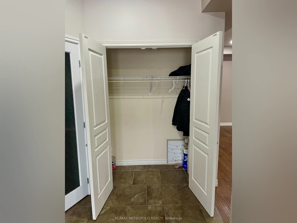

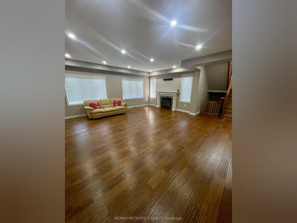
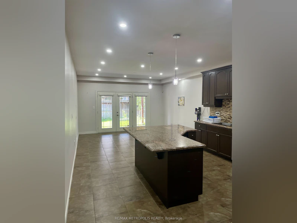
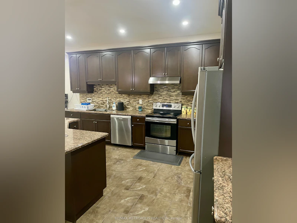
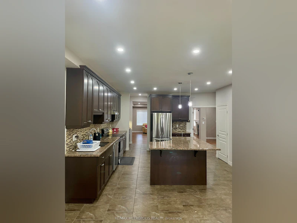
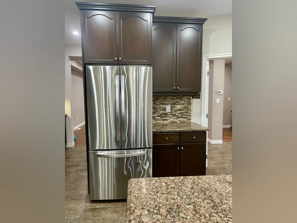
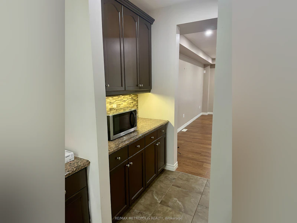
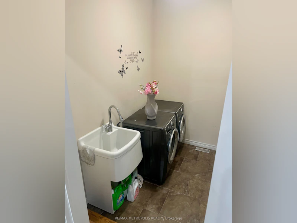
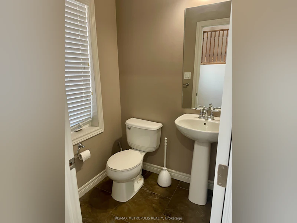
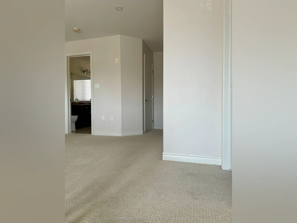
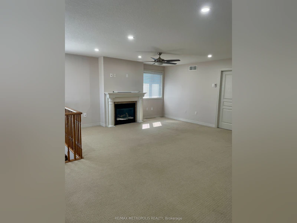
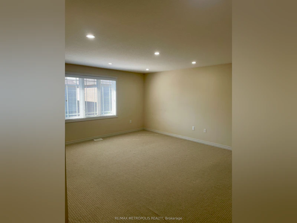
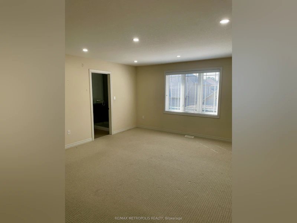
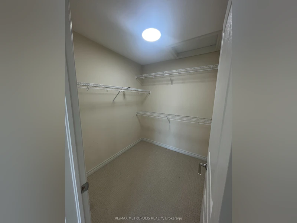
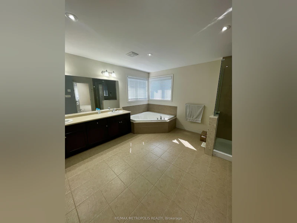
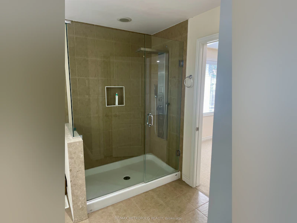
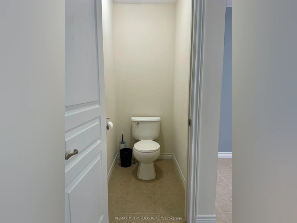
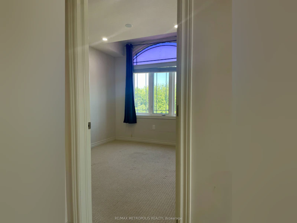
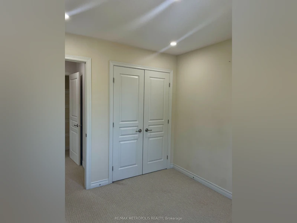
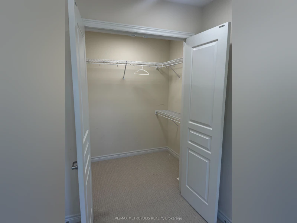
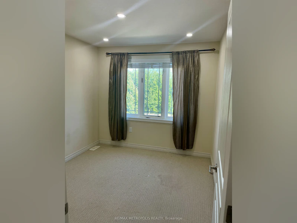
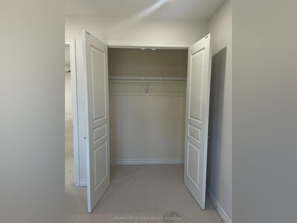
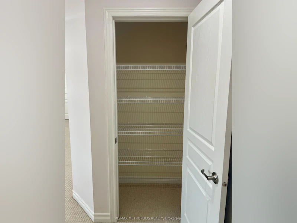
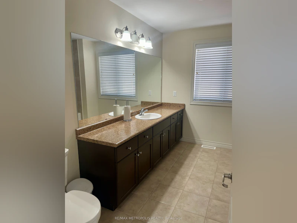
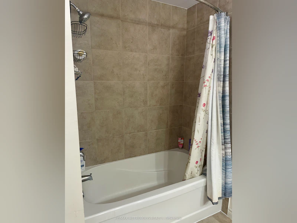
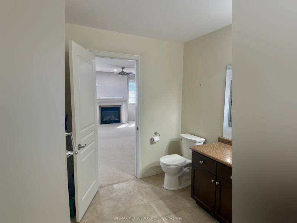
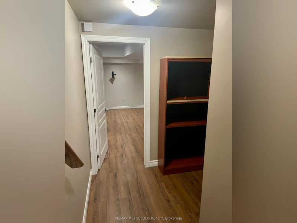
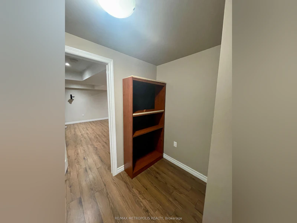
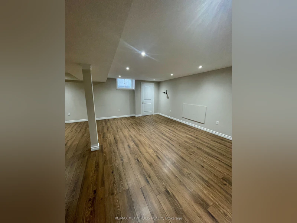
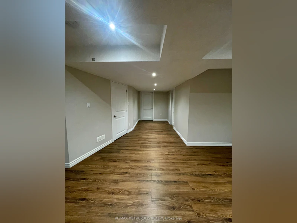
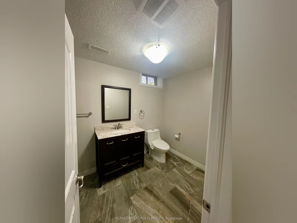
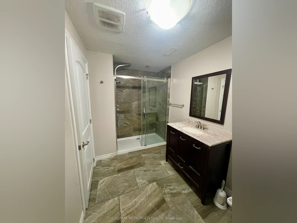
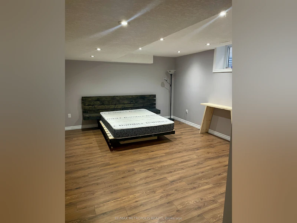
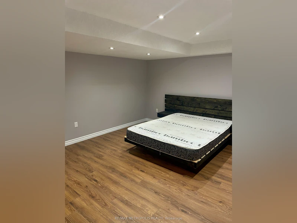
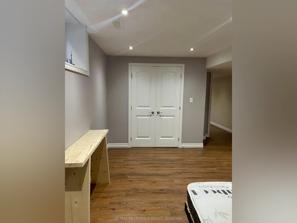
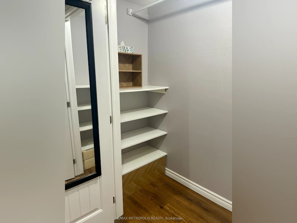
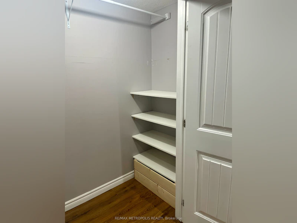
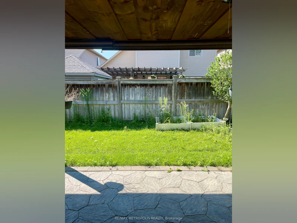
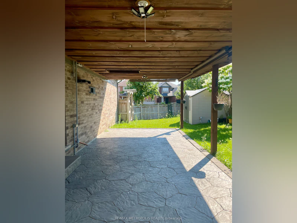
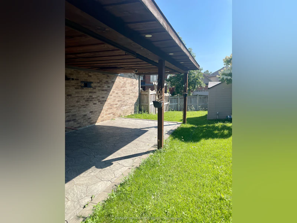
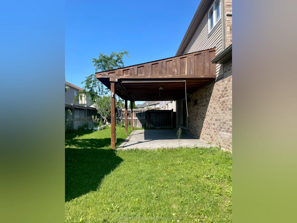
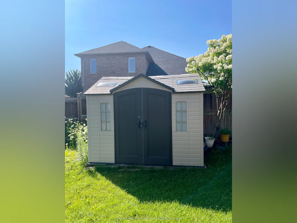
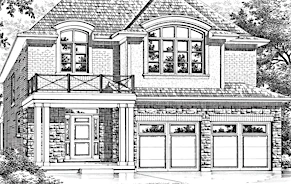
AAA Tenants! Beautifully Upgraded Detached Home for Lease in Kitchener! Situated on a large corner lot, this spacious home offers 3+1 bedrooms, 3.5 bathrooms, and parking for up to 4 vehicles. Designed with a functional open-concept layout, the home is filled with natural light through oversized windows and complemented by modern, neutral finishes throughout. The well-appointed kitchen overlooks the dining area and flows seamlessly into the inviting great room, making it ideal for both everyday living and entertaining. Upstairs, the generous primary bedroom features a private ensuite, while two additional bedrooms with large closets share a spacious 4-piece bathroom. A separate second-floor family room provides the perfect space for a media room, home office, or children's play area. The fully finished basement offers even more living space with a large recreation room, an additional bedroom, and a full bathroom-ideal for guests or extended family. Recent upgrades include brand-new pot lights, fresh paint, and more. Conveniently located close to schools, parks, shopping, public transit, and major highways, this move-in-ready home is an excellent opportunity for families seeking comfort, space, and convenience. Tenants pay all utilities + Hot Water Heater monthly cost.
$3,400
Updated about 5 hours ago
2 Doon Creek StreetKitchener, ON, N2P 2R3
- 3 + 1 Bed
- 4 Bath
- 2500 - 3000 Sqft
- Available N/A
Call Property Manager

Property Manager
- Cell:
- 647-273-0848
- Office:
- 905-824-0788
Type
House
Bedrooms
3 + 1
Full Bathrooms
4
Features
Ensuite
Parking Spaces
4
Air Conditioner
Yes
Pets
Contact the Manager for information
Days on REW
1 Days
Property Views
0
MLS® Number
X13650348
Source
Toronto Real Estate Board
J W Gerth Public School
- Public
- JK - 5
Brigadoon Public School
- Public
- JK - 6
St Timothy Catholic Elementary School
- Catholic
- JK - 8
St Kateri Tekakwitha Catholic Elementary School
- Catholic
- JK - 8
Doon Public School
- Public
- 6 - 8
Pioneer Park Public School
- Public
- JK - 6
Huron Heights Secondary School
- Public
- 9 - 12
Jean Steckle School
- Public
- JK - 8
Country Hills Public School
- Public
- JK - 6
ÉÉC Cardinal-Léger
- Catholic
- JK - 6

Thank You!
We really appreciate your help improving our home search experience. Our team will look into this issue as soon as possible.
Close
Call Property Manager
Property Manager
- Cell:
- 647-273-0848
- Office:
- 905-824-0788



Cities near Kitchener
Neighborhoods near Kitchener
- West Willow Woods homes for rent (18.9 km)
- Parkwood Gardens homes for rent (19.2 km)
- Northwest Industrial Park homes for rent (19.8 km)
- College homes for rent (20.5 km)
- Onward Willow homes for rent (20.8 km)
- Kortright Hills homes for rent (20.8 km)
- Central West homes for rent (21.6 km)
- June Avenue homes for rent (21.7 km)
Check availability
Listing data is subject to copyright, disclaimer, and additional requirements from the data provider. See our Terms of Use for terms applicable to this listing.