


2 bedrooms for $3,000 at 703-4208 Dundas Street W, Toronto, ON for Rent - REW
Boost your listing
$3,000
Updated about 12 hours ago

703 - 4208 W Dundas StreetToronto, ON, M8X 1Y6

Edenbridge-Humber Valley
  • 2 Bed
  • 2 Bath
  • 800 - 899 Sqft
  • Available N/A
Contact
Property Manager
$3,000
2 bd 2 ba 800 - 899 sf

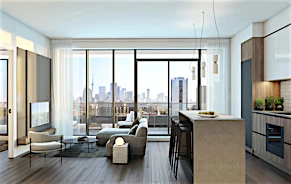
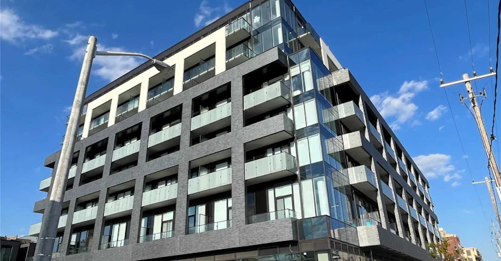
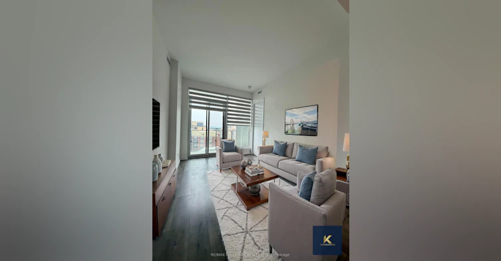
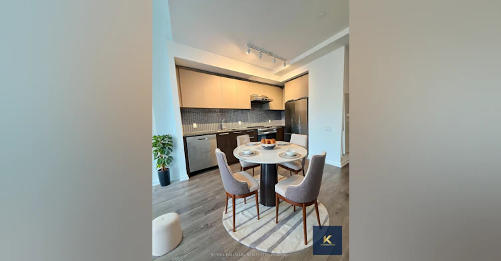
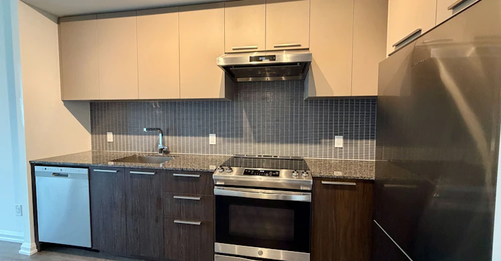
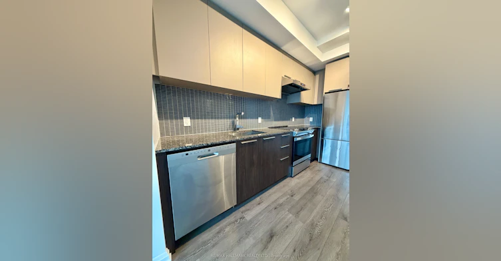
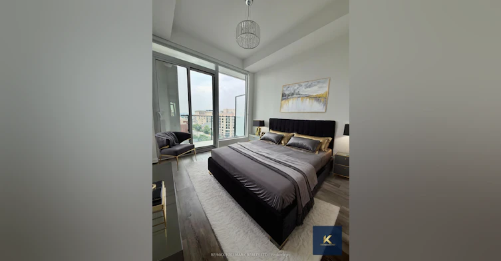
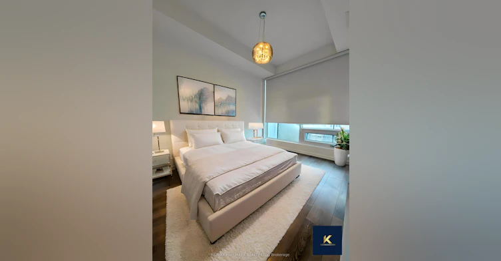
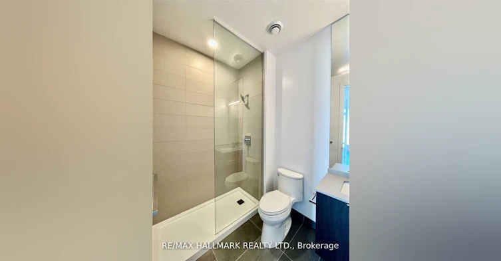
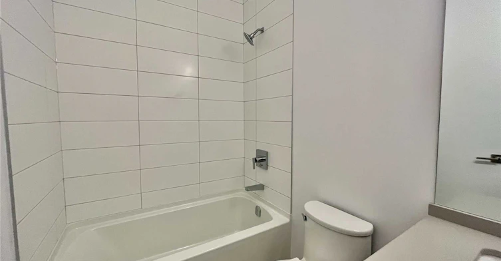
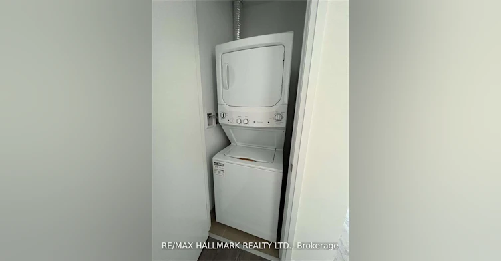
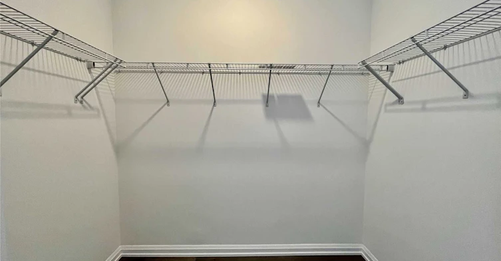
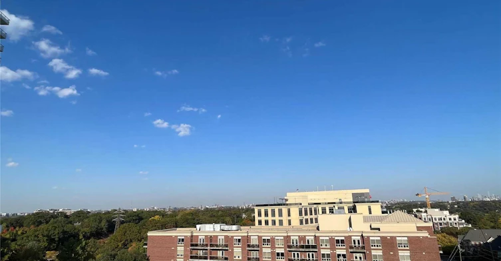
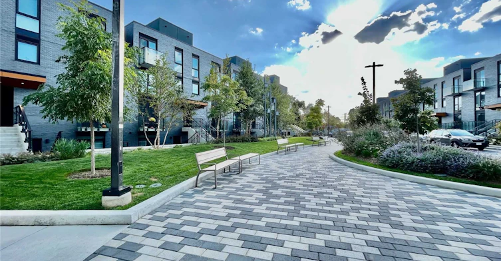
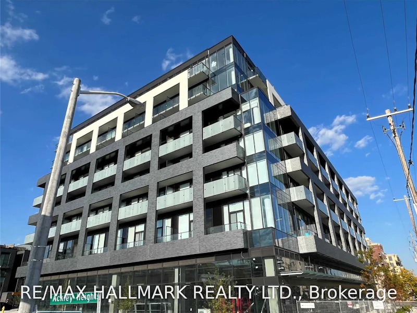
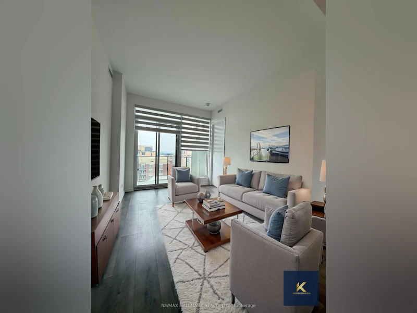
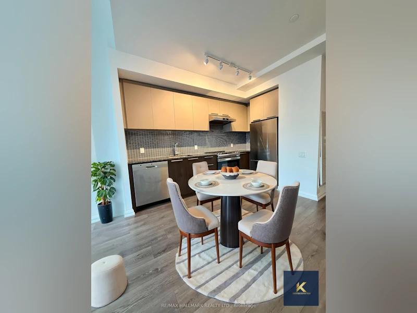
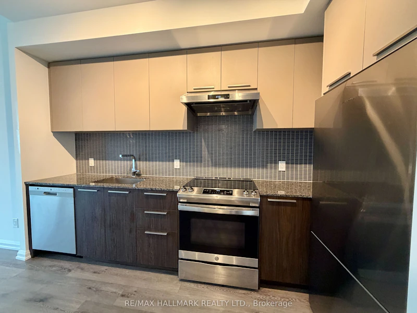
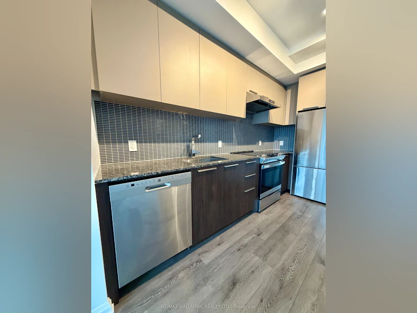
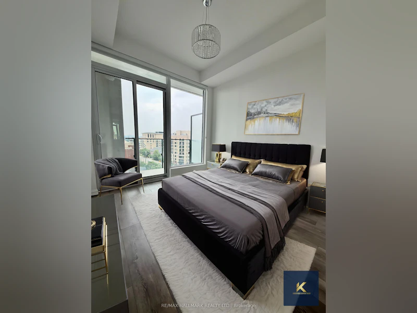
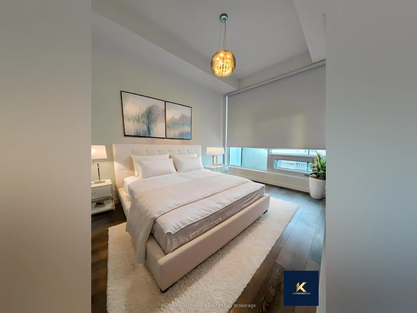
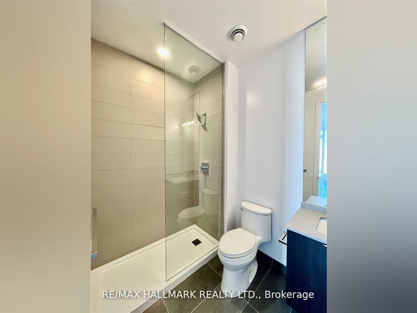
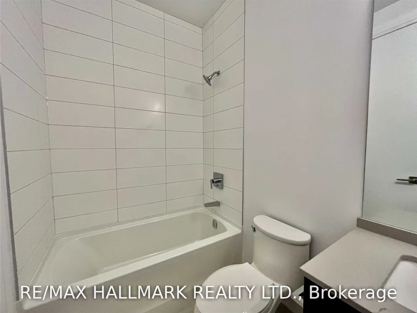
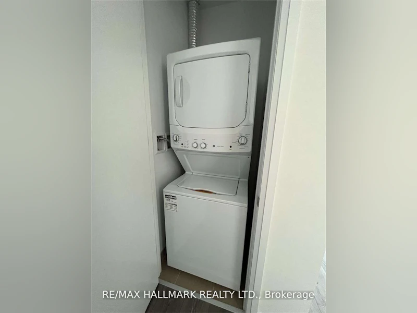
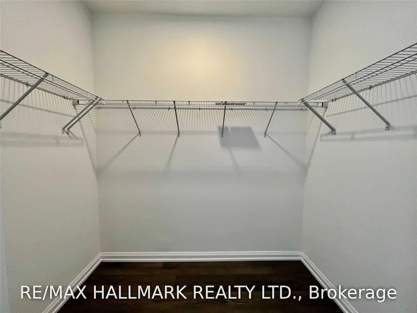
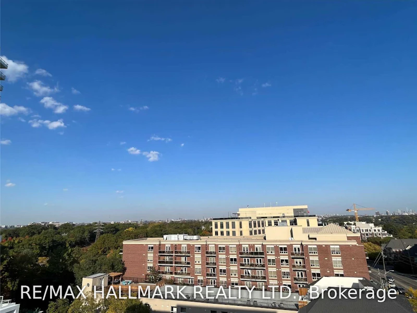
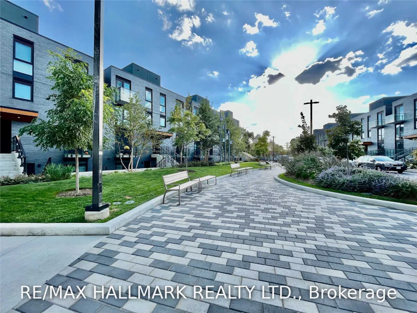
Spacious Two-Bedroom Condo Offers Plenty Of Living Space with over 800 sqft. Split layout bedrooms, 2 Full Washrooms, And Two Separate Walk-In Closets! East-Facing Unit For Plenty Of Sunshine And Daylight, Floor-To-Ceiling Windows And 10 ft ceilings in all rooms, Large Balcony With Walk-Out Access From The Living Area And Primary Bedroom. En suite Laundry. Excellent Boutique Building With Only 8 Storeys Offers Top-Of-The-Line Amenities, European-style grocery store on the first level, Security, And Quiet Enjoyment. Highly Sought-After Neighborhood With Top-Rated Schools, Ttc, Restaurants, Shops And Much More. Parking Included


Home facts and features

Property overview
Type
Apt/Condo
Bedrooms
2
Full Bathrooms
2
Year Built
Built in 2026 (0 yrs old)
Some sweet, suite features
Features
Ensuite, Park, Public Transit
Amenities
Common Elements, Concierge, Exercise Room, Gym, Visitor Parking
Parking Spaces
1
Air Conditioner
Yes
Restrictions
Pets
Yes-with Restrictions
Property details
Days on REW
4 Days
Property Views
2
MLS® Number
W13650404
Source
Toronto Real Estate Board

Schools nearby
Lambton Kingsway Junior Middle School
  • Public
  • JK - 8
Kingsway College School
  • Private
  • Pre-K - 8
Warren Park Junior Public School
  • Public
  • JK - 6
Etobicoke Collegiate Institute
  • Public
  • 9 - 12
Lambton Park Community School
  • Public
  • JK - 6
Humber Valley Village Junior Middle School
  • Public
  • JK - 8
Our Lady of Sorrows Catholic School
  • Catholic
  • JK - 8
Mindwerx4kids Learning Centre
  • Private
  • 1 - 8
St James Catholic School
  • Catholic
  • JK - 8
ÉÉC Saint-Michel
  • Catholic
  • JK - 6
School catchments and distances are intended to be used as reference only. To verify enrolment eligibility for a property, contact the school directly.Report Incorrect Info
Check availability
Property Manager
RE/MAX HALLMARK REALTY LTD.

View Phone

Move in Date

This site is protected by reCAPTCHA and the Google Privacy Policy and Terms of Service apply.

By proceeding, you consent to receive communications using the methods provided, from REW.ca and our partners about your inquiry and other home-related matters to assist you in your search, but not as a condition of any purchase.
Other rentals in the area
1908-8 Lomond Drive, Toronto, ON, M8X 2W3
$2,450/month
8 Lomond Drive
  • Islington City Centre West
  • Toronto
  • 2 bd
  • 2 ba
  • 1018 sf
177 Brookside Avenue, Toronto, ON, M6S 4G8
$2,000/month
177 Brookside Avenue
  • Runnymede Bloor West Village
  • Toronto
  • 2 bd
  • 1 ba
  • 50 x 117
18-69 Old Mill Terrace, Toronto, ON, M8X 1A1
$1,900/month
18 - 69 Old Mill Terrace
  • Stonegate Queensway
  • Toronto
  • 2 bd
  • 1 ba
  • < 698 sf
2-1186 Royal York Road, Toronto, ON, M9A 4B3
$2,500/month
2 - 1186 Royal York Road
  • Edenbridge Humber Valley
  • Toronto
  • 2 + 1 bd
  • 1 ba
  • 700 - 1100 sf
Looking for something new in Toronto
Now Selling
Nova Urban Towns Phase 2
57 West Finch Avenue
  • Willowdale West
  • Toronto
  • Condo
  • Move in 2021
Coming Soon
2 Carlton Street Condos
2 Carlton Street
  • Church-Yonge Corridor
  • Toronto
  • Condo
  • Move in TBA
Now Selling
River & Fifth Condos
5 Defries Street
  • Regent Park
  • Toronto
  • Condo
  • Move in 2023
Register Now
Lakeside Residences (City, Sky and Park Suites)
215 East Lake Shore Boulevard
  • Waterfront Communities East
  • Toronto
  • Condo
  • Move in 2023
Listing data is subject to copyright, disclaimer, and additional requirements from the data provider. See our Terms of Use for terms applicable to this listing.
We use cookies and other technologies for functionality, security, and to provide you with a personalized experience on our online services. By continuing to use our online services, you agree to our Privacy Policy and Terms of Use. For information on how to adjust your privacy settings, visit our Cookie Policy.
Dismiss