


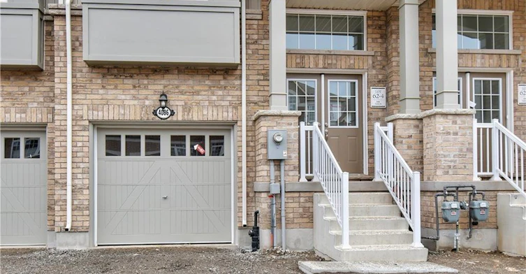
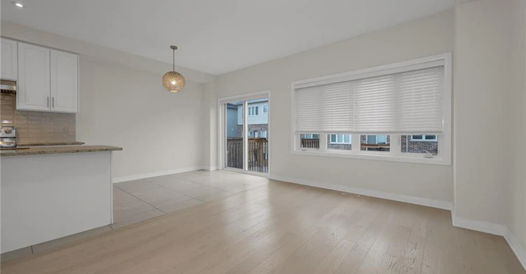
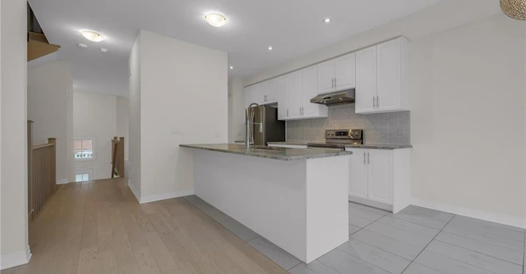
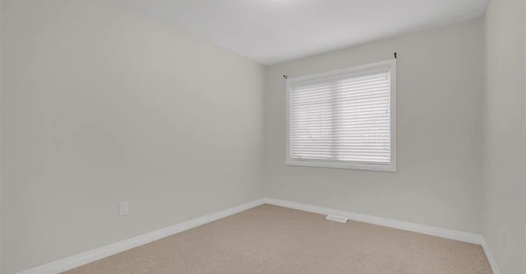
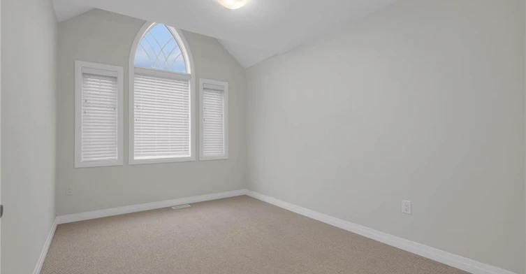
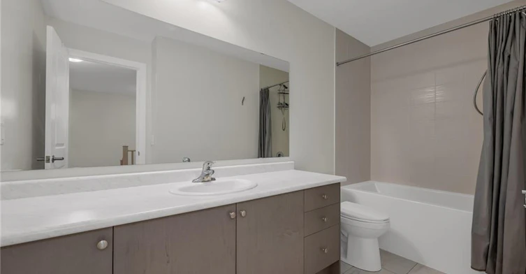
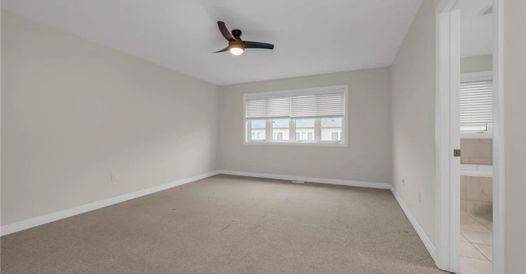
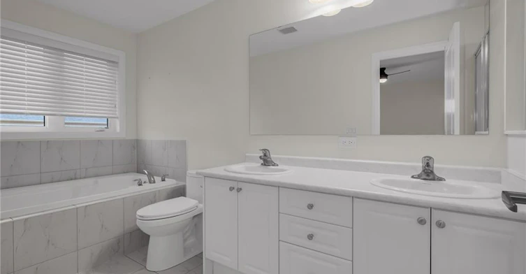
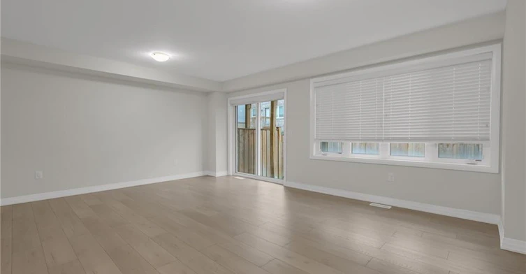
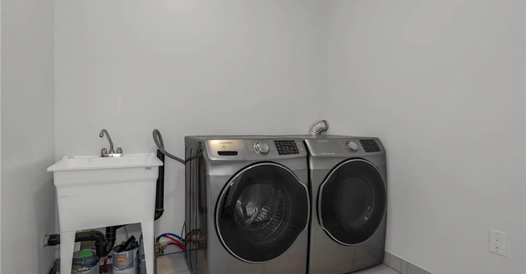
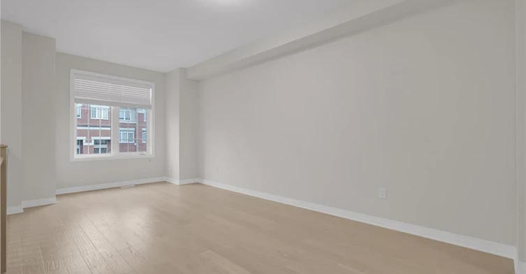
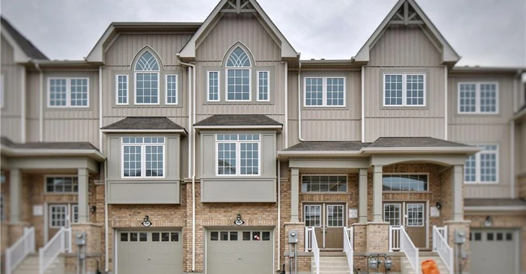
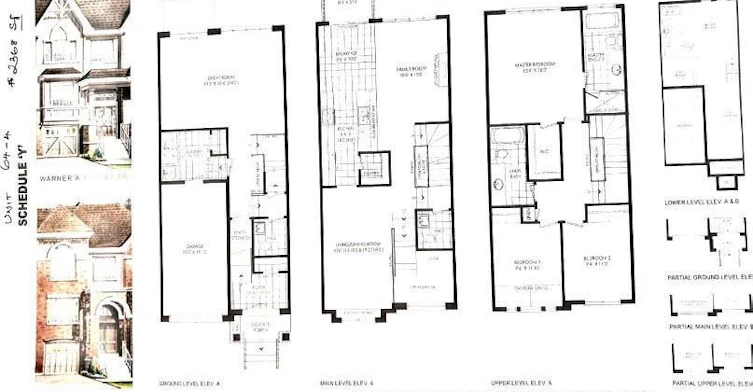
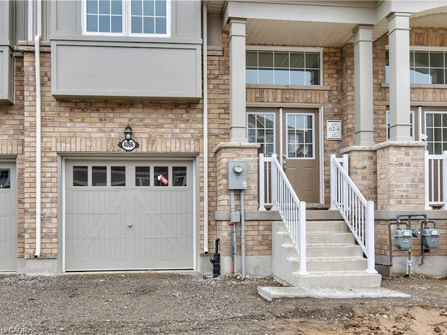
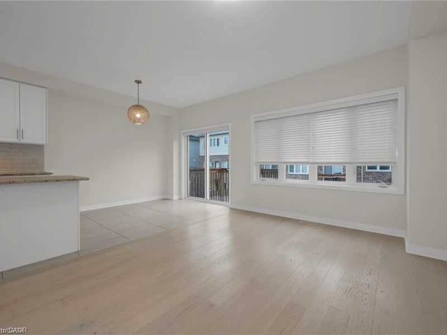
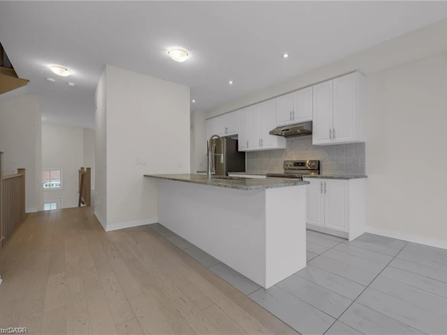
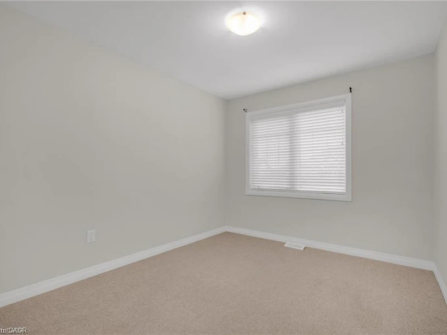
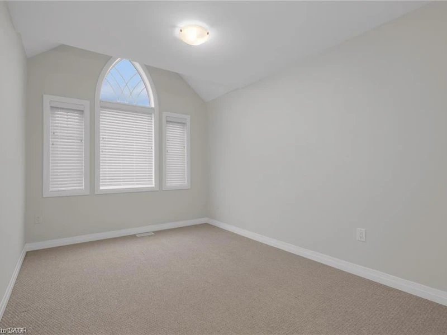
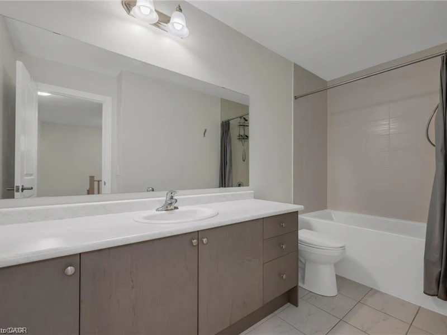
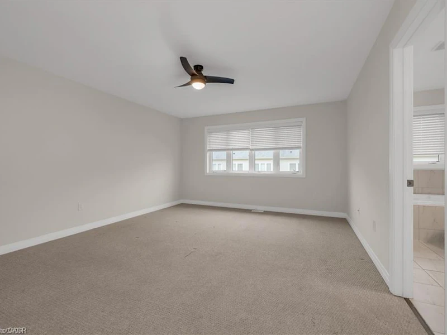
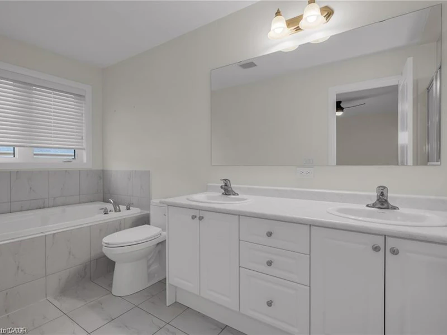
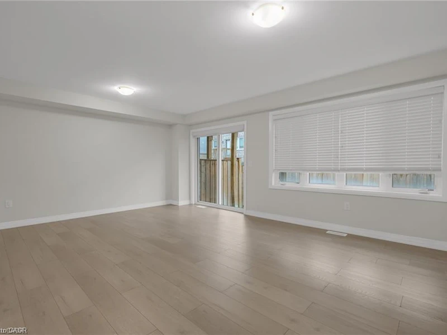
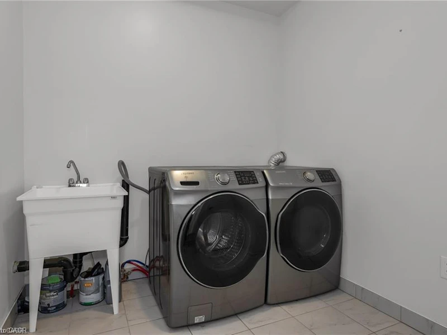
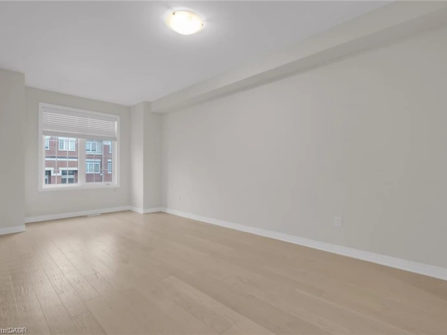
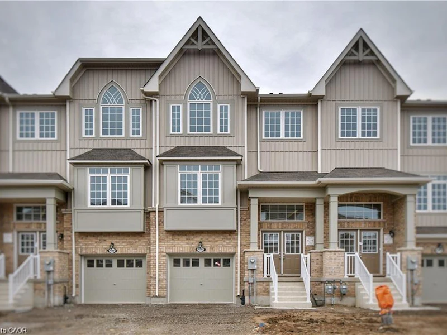
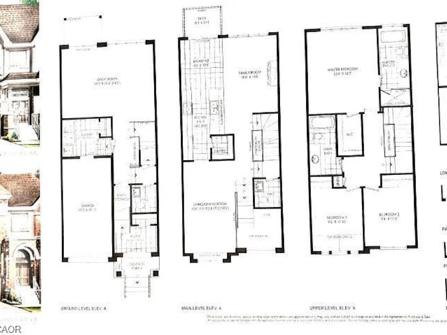
Experience executive living in this stunning 2019-built townhome located in the prestigious Cachet Beamsville community. Offering over 2,300 sq. ft. of beautifully finished living space across three levels, plus an unfinished basement for exceptional storage, this home combines style, comfort, and functionality. The bright, open-concept main floor is perfect for everyday living and entertaining, featuring a spacious living and dining area, a designer kitchen with an oversized island, walk-in pantry, abundant cabinetry, and walkout access to a private balcony-ideal for BBQs or relaxing outdoors. The upper level offers three generously sized bedrooms, including an impressive primary suite complete with a walk-in closet and a private ensuite. Modern finishes, large windows, and an abundance of natural light create a warm and inviting atmosphere throughout. Located in one of Beamsville's most sought-after family-friendly neighbourhoods, you'll enjoy convenient access to parks, schools, local wineries, restaurants, shopping, and all essential amenities. Commuters will appreciate the quick access to the QEW, making travel to Hamilton, Burlington, St. Catharines, and the Greater Toronto Area both easy and convenient. This exceptional lease opportunity offers the perfect blend of modern design, generous living space, and an unbeatable Niagara location. Simply move in and enjoy everything this beautiful home and vibrant community have to offer.
$3,000
Updated 24 days ago
4086 Canby StreetLincoln, ON, L0R 1B4
- 3 Bed
- 2 Bath
- 2368 Sqft
- Available N/A
Call Property Manager

Property Manager
- Phone:
- (905) 632-2199
- Office:
- 905-545-1188
Type
Townhouse
Bedrooms
3
Full Bathrooms
2
Partial Bathrooms
2
Year Built
Built in 2019 (7 yrs old)
Term of Lease
12 Months
Features
Access To Water, Air Exchanger, Separate Hydro Meters, Water Meter
Appliances
Dryer, Range Hood, Refrigerator, Stove, Washer
Parking Spaces
2
Air Conditioner
Yes
Pets
Contact the Manager for information
Days on REW
48 Days
Property Views
18
MLS® Number
40854142
Source
Information Technology Systems Ontario
Beamsville District Secondary School
- Public
- 9 - 12
Jacob Beam Public School
- Public
- JK - 8
St Mark Catholic Elementary School
- Catholic
- JK - 8
Senator Gibson School
- Public
- JK - 8
St John Catholic Elementary School
- Catholic
- JK - 8

Thank You!
We really appreciate your help improving our home search experience. Our team will look into this issue as soon as possible.
Close
Call Property Manager
Property Manager
- Phone:
- (905) 632-2199
- Office:
- 905-545-1188






Cities near Lincoln
Neighborhoods near Lincoln
Check availability
Listing data is subject to copyright, disclaimer, and additional requirements from the data provider. See our Terms of Use for terms applicable to this listing.