


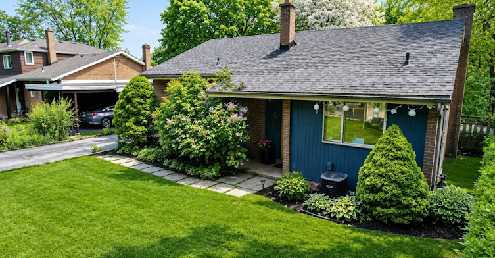
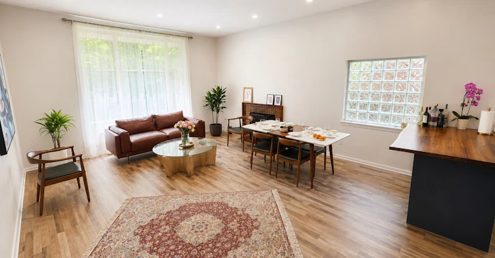
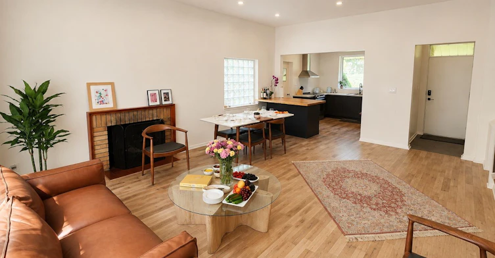
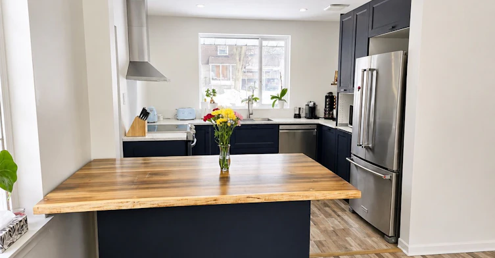
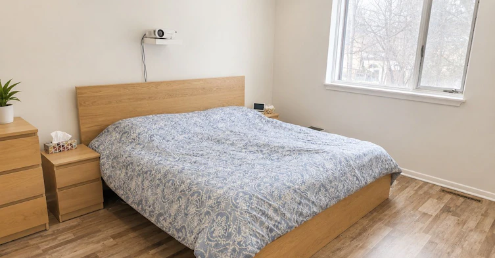
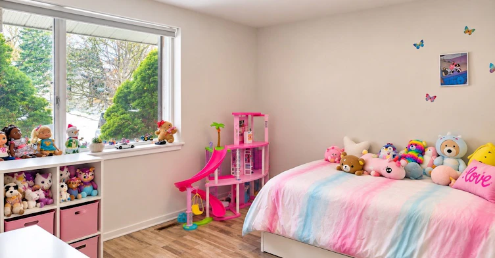
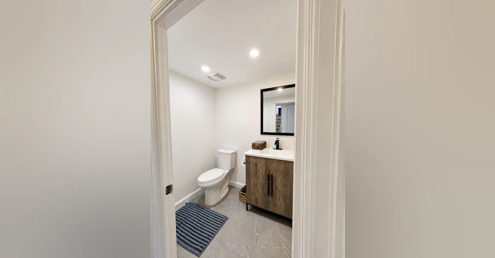
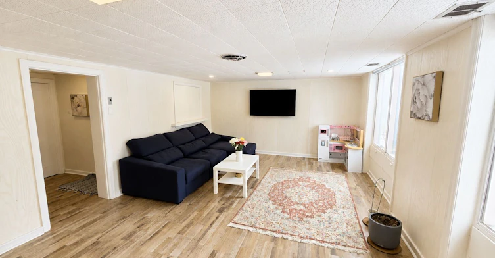
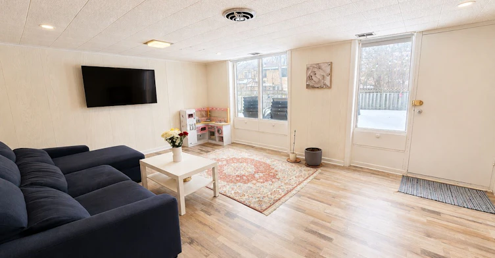
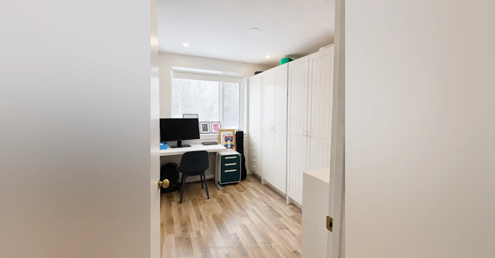
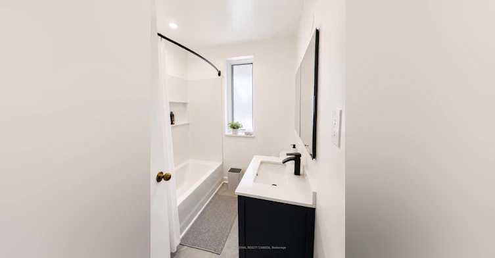
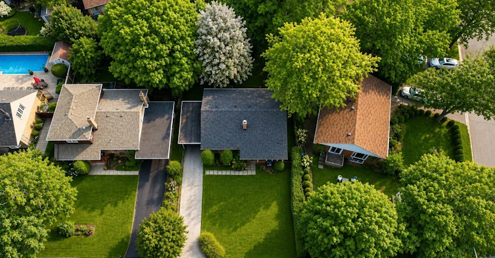
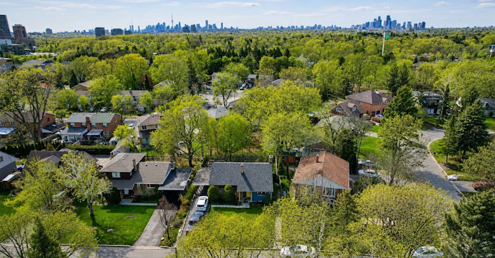
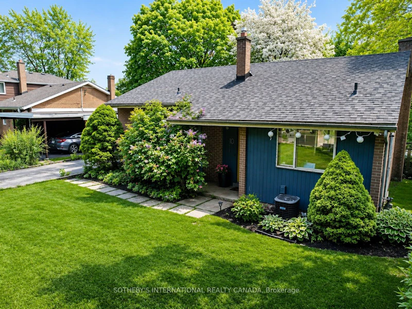
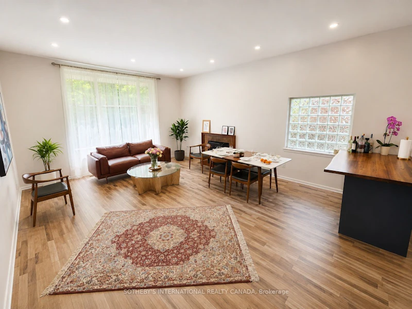
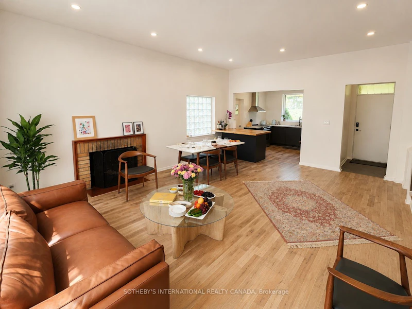
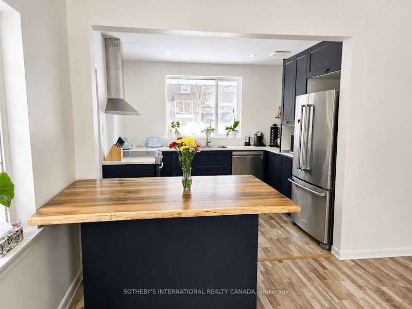
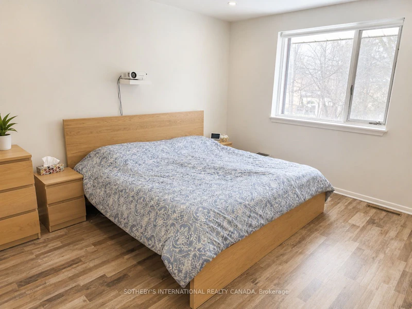
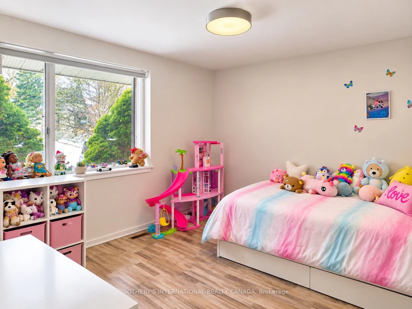
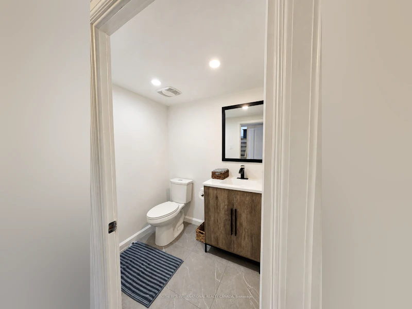
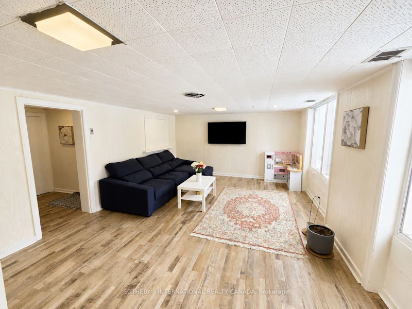
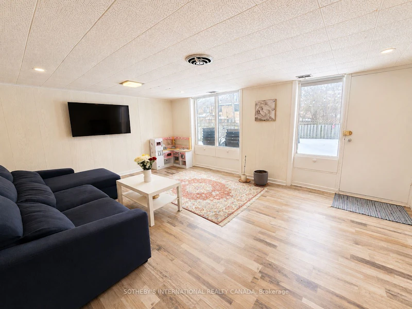
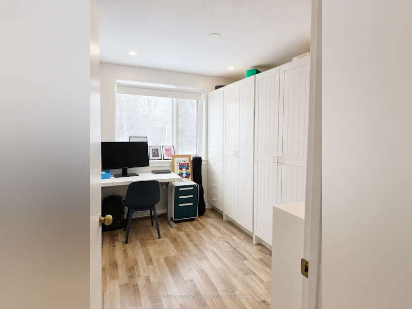
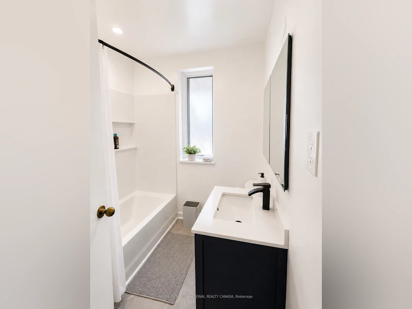
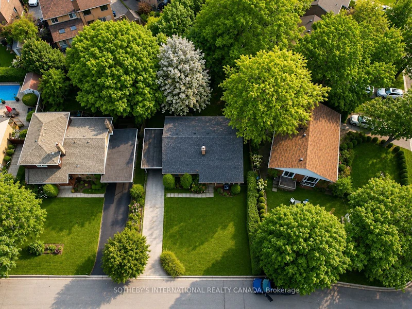
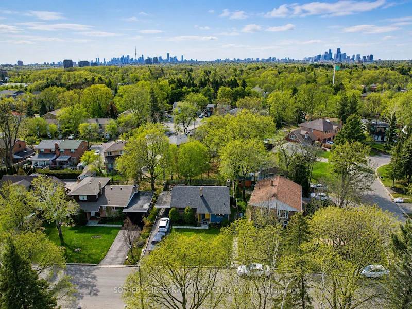
Beautifully Renovated Family Home in the Heart of Don Mills! Situated on a quiet, tree-lined street in one of Toronto's most desirable neighbourhoods, this spacious side-split offers the perfect blend of comfort, style, and convenience. Featuring soaring 10-foot ceilings, a wood-burning fireplace, a bright open-concept layout, 3 generous bedrooms, 2 bathrooms, and a modern kitchen with stainless steel appliances, this home is ideal for families and professionals alike. Enjoy a private ravine-like backyard with a walk-out lower level, providing a peaceful outdoor retreat for relaxing or entertaining. Recent updates include A/C (2022), a high-efficiency furnace, 200-amp electrical service, and an oversized crawl space offering exceptional storage. Located just minutes from The Shops at Don Mills, Edwards Gardens, scenic walking trails, parks, transit, and major highways, with access to excellent schools including the highly regarded St. Bonaventure Catholic School. A rare opportunity to lease a beautifully maintained home in one of Don Mills' most sought-after family communities.
$4,300
Updated about 1 hour ago
10 Ternhill CrescentToronto, ON, M3C 2E5
Banbury-Don Mills- 3 Bed
- 2 Bath
- 1100 - 1500 Sqft
- Available N/A
Call Property Manager

Property Manager
- Phone:
- (647) 609-7590
- Office:
- 416-913-7930
Type
House
Bedrooms
3
Full Bathrooms
2
Lot Size
60 ft x 100 ft (6000 ft²)
Features
Golf, Irregular Lot, Laundry Room, Library, Park, Place Of Worship, Public Transit, School
Amenities
Other
Fireplaces
1
Parking Spaces
4
Air Conditioner
Yes
Pets
Contact the Manager for information
Days on REW
52 Days
Property Views
16
MLS® Number
C13649120
Source
Toronto Real Estate Board
Seneca Hill Private School
- Private
- JK - 12
St Bonaventure Catholic School
- Catholic
- JK - 8
Brighton
- Private
- 12
Norman Ingram Public School
- Public
- JK - 5
Don Mills Middle School
- Public
- 6 - 8
Greenland Public School
- Public
- JK - 5
Don Mills Collegiate Institute
- Public
- 9 - 12
Rippleton Public School
- Public
- JK - 6
One Direction Academy
- Private
- 9 - 12
Park Lane Public School
- Public
- JK - 8

Thank You!
We really appreciate your help improving our home search experience. Our team will look into this issue as soon as possible.
Close
Call Property Manager
Property Manager
- Phone:
- (647) 609-7590
- Office:
- 416-913-7930



Cities near Banbury-Don Mills
Neighborhoods near Banbury-Don Mills
- Bridle Path-Sunnybrook-York Mills homes for rent (2.5 km)
- Parkwoods-Donalda homes for rent (2.5 km)
- Flemingdon Park homes for rent (2.8 km)
- Victoria Village homes for rent (3.0 km)
- St. Andrew-Windfields homes for rent (3.1 km)
- Thorncliffe Park homes for rent (3.3 km)
- Henry Farm homes for rent (3.8 km)
- Leaside homes for rent (4.0 km)
Check availability
Listing data is subject to copyright, disclaimer, and additional requirements from the data provider. See our Terms of Use for terms applicable to this listing.