
2 bedrooms for $2,700/month at 491 Hopewell Avenue, Toronto, ON for Rent - REW
Boost your listing
$2,700/month
Updated 5 days ago

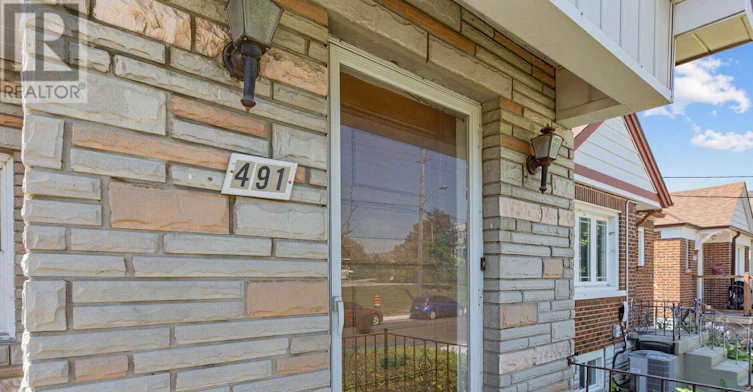
491 Hopewell AvenueToronto, ON, M6E 2S5

Briar Hill-Belgravia
  • 2 Bed
  • 1 Bath
  • 700 - 1099 Sqft
  • Available N/A
Contact
Property Manager
$2,700/month
2 bd • 1 ba • 700 - 1099 sf

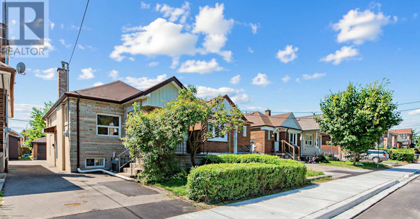
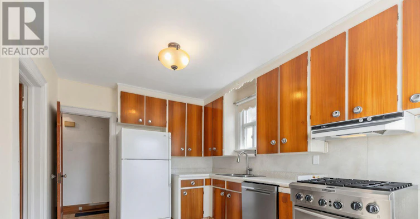
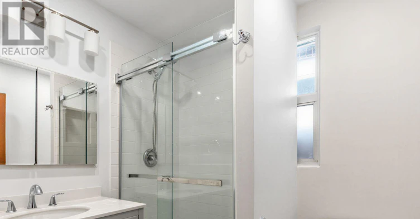
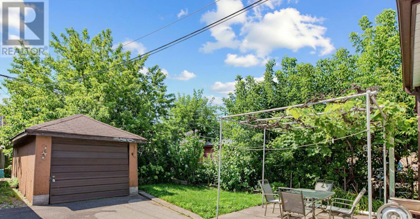
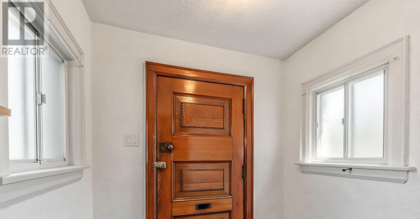
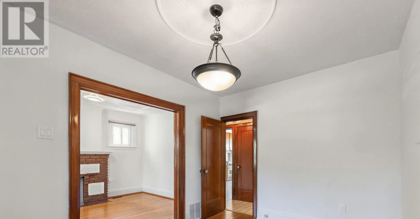
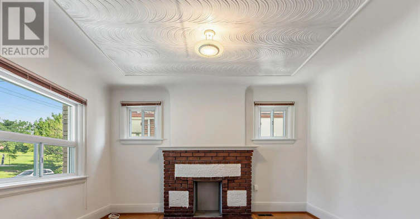
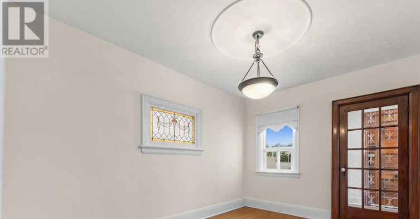
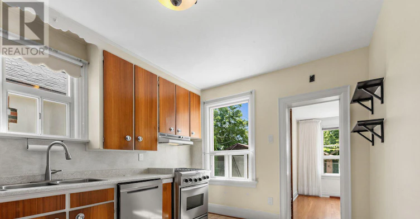
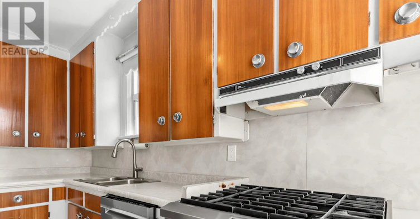
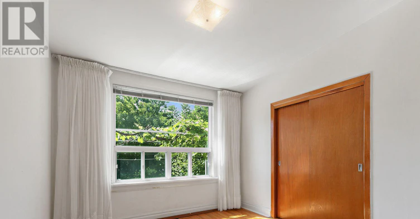
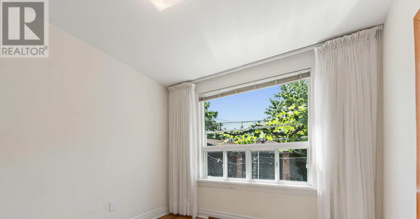
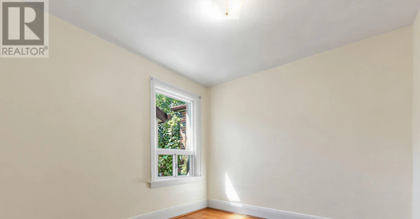
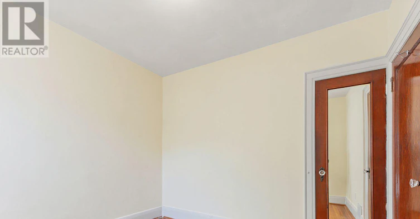
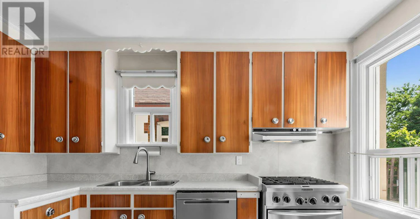
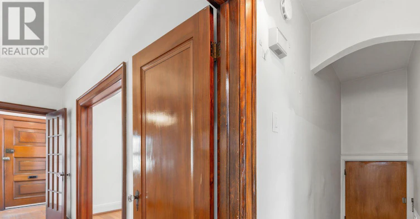
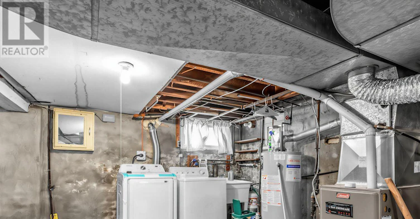
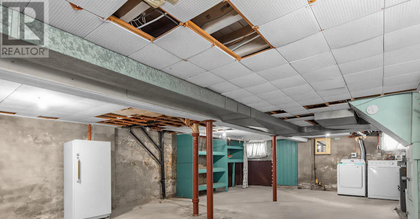
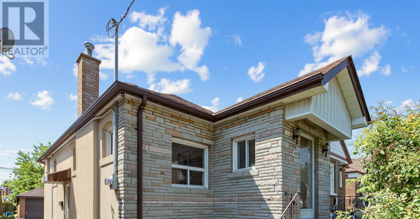
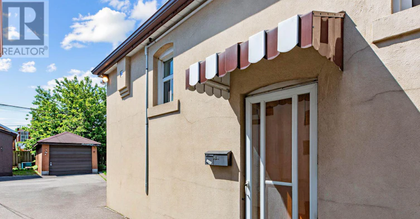
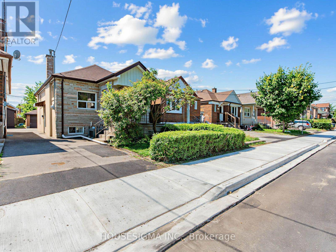
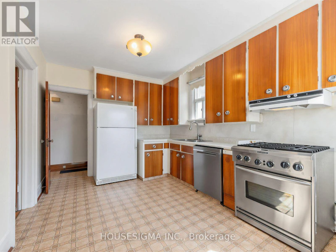
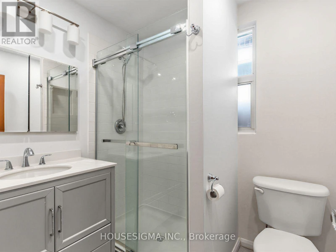
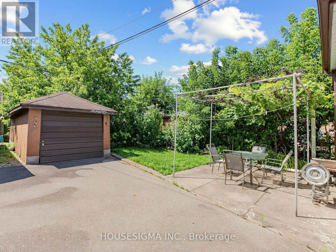
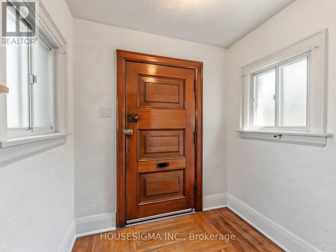
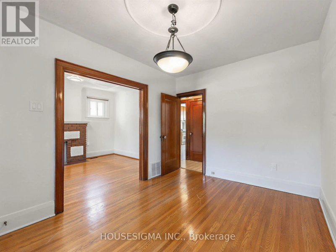
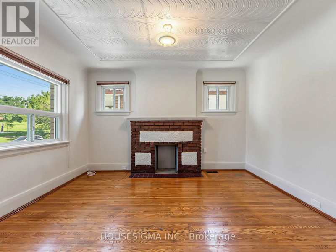
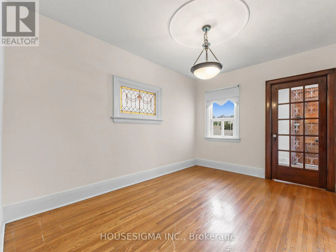
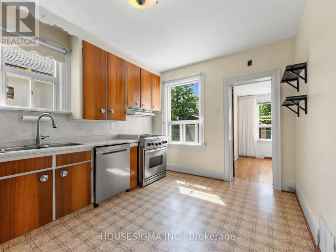
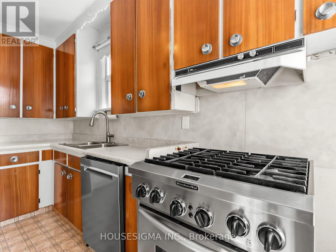
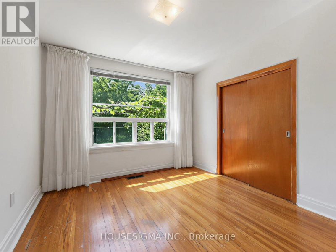
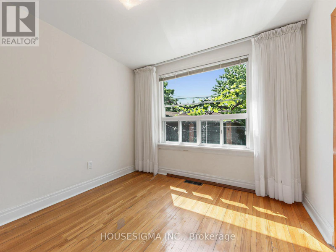
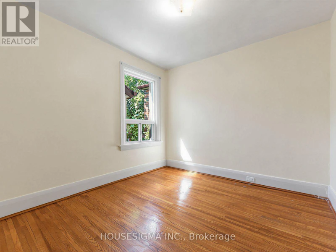
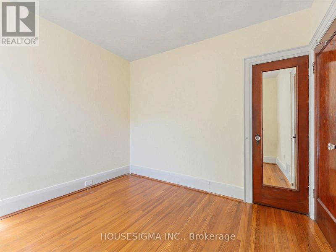
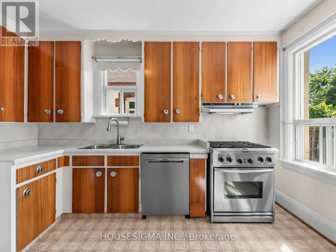
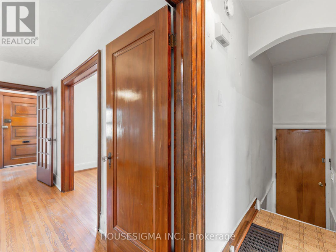
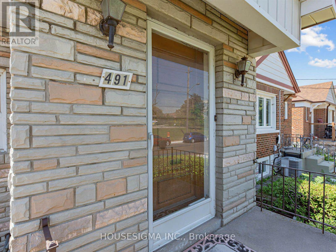
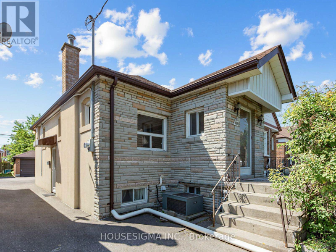
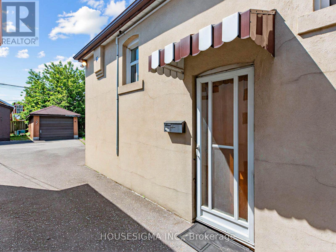
Welcome to 491 Hopewell Avenue, a charming detached home available for lease in desirable Belgravia. This bright and inviting 2-bedroom, 1-bath residence offers a comfortable layout with many original craftsman details. It is the ideal choice for professionals, couples, or small families looking to enjoy the best of urban living. Situated along the scenic York Beltline Trail, you'll have direct access to beautiful walking, running, and cycling paths right outside your door. Enjoy the perfect balance of city convenience and outdoor recreation in a peaceful residential setting.Commuting is effortless with the Eglinton LRT and Subway transit just minutes away, providing quick access throughout the city. You'll also be close to parks, schools, shopping, restaurants, and all the everyday amenities that make this neighbourhood so desirable. (id:63626)


Home facts and features

Property overview
Type
House
Bedrooms
2
Full Bathrooms
1
Lot Size
27 ft x 105 ft (2835 ft²)
Some sweet, suite features
Features
Carpet Free
Appliances
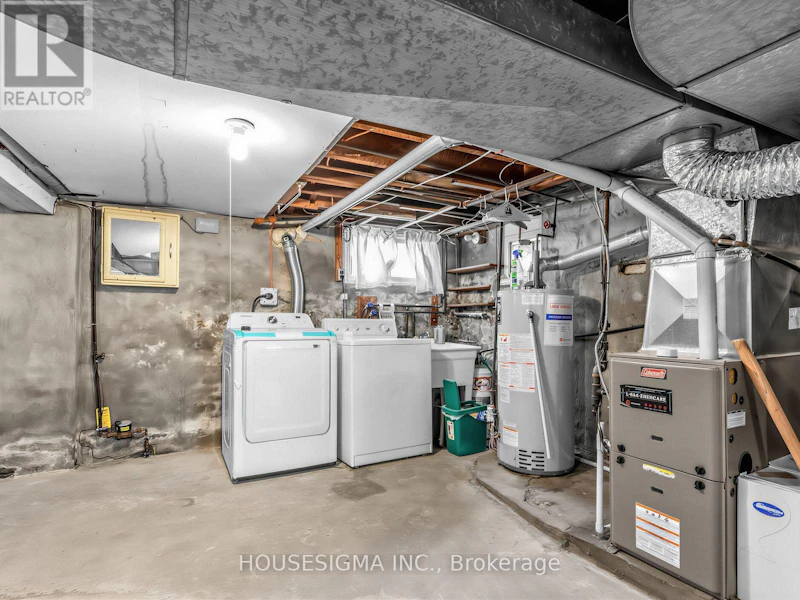
Water Heater
Parking Spaces
1
Air Conditioner
Yes
Restrictions
Pets
Contact the Manager for information
Property details
Days on REW
48 Days
Property Views
37
MLS® Number
W13648560
Source
Canadian Real Estate Association
Schools nearby
St Thomas Aquinas Catholic School
  • Catholic
  • JK - 8
Fairbank Public School
  • Public
  • JK - 8
Lycée Français de Toronto
  • Private
  • PS - 12
Sts Cosmas and Damian Catholic School
  • Catholic
  • JK - 8
D'Arcy McGee Catholic School
  • Catholic
  • JK - 8
Fairbank Memorial Community School
  • Public
  • JK - 5
J R Wilcox Community School
  • Public
  • JK - 8
St John Bosco Catholic School
  • Catholic
  • JK - 8
Magnificent Minds
  • Private
  • K - 8
Oakwood Village Montessori School
  • Private
  • PS - 3
School catchments and distances are intended to be used as reference only. To verify enrolment eligibility for a property, contact the school directly.Report Incorrect Info
Check availability
Property Manager
HOUSESIGMA INC M

View Phone

Move in Date

This site is protected by reCAPTCHA and the Google Privacy Policy and Terms of Service apply.

By proceeding, you consent to receive communications using the methods provided, from REW.ca and our partners about your inquiry and other home-related matters to assist you in your search, but not as a condition of any purchase. Please note that our agent partners are not affiliated with REW Realty.
Other rentals in the area
1-587 Oakwood Avenue, Toronto, ON, M6E 2X7
$2,200/month
587 Oakwood Avenue
  • Oakwood Vaughan
  • Toronto
  • 2 bd
  • 1 ba
  • 824 sf
2ND FLOOR-366 Lauder Avenue, Toronto, ON, M6E 3H8
$2,375/month
2nd Floor - 366 Lauder Avenue
  • Oakwood Vaughan
  • Toronto
  • 2 bd
  • 1 ba
  • 700 - 1099 sf
1623A Eglinton Avenue, Toronto, ON, M6E 2H7
$2,000/month
1623a Eglinton Avenue
  • Oakwood Vaughan
  • Toronto
  • 2 bd
  • 1 ba
  • < 698 sf
333 Vaughan Road, Toronto, ON, M6C 2N5
$3,100/month
333 Vaughan Road
  • Humewood Cedarvale
  • Toronto
  • 2 bd
  • 1 ba
  • 25 x 120
Looking for something new in Toronto
Register Now
10 Zorra Street Condos
10 Zorra Street
  • Islington-City Centre West
  • Toronto
  • Condo
  • Move in TBA
Coming Soon
412 Marlee Avenue Condos
412 Marlee Avenue
  • Yorkdale-Glen Park
  • Toronto
  • Condo
  • Move in TBA
Coming Soon
346 Eglinton Avenue West Condos
346 Eglinton Avenue West
  • Lawrence Park South
  • Toronto
  • Condo
  • Move in TBA
Register Now
Yonge at Wellesley Station
20 Maitland Street
  • Church-Yonge Corridor
  • Toronto
  • Condo
  • Move in 2026
We use cookies and other technologies for functionality, security, and to provide you with a personalized experience on our online services. By continuing to use our online services, you agree to our Privacy Policy and Terms of Use. For information on how to adjust your privacy settings, visit our Cookie Policy.
Dismiss

