


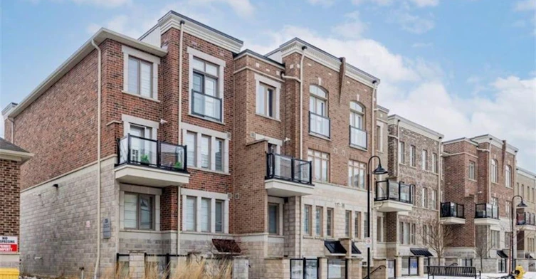
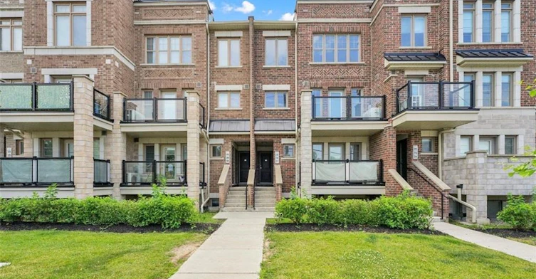
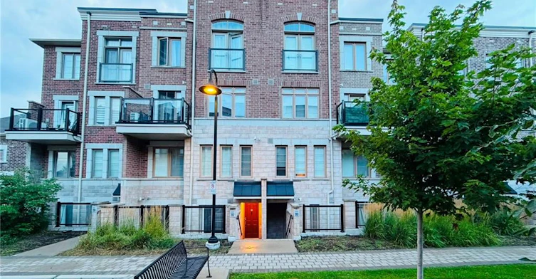
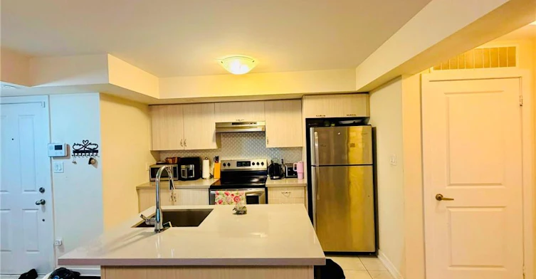
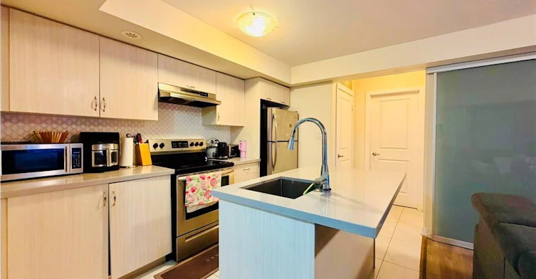
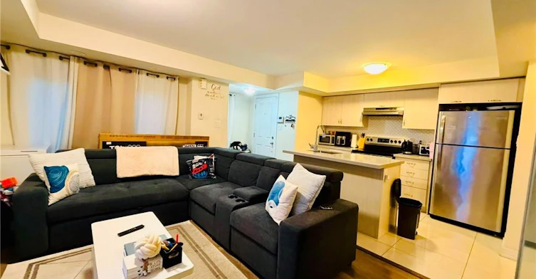
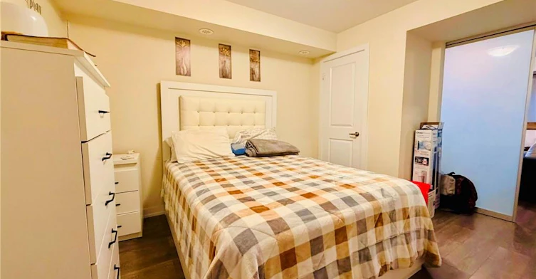
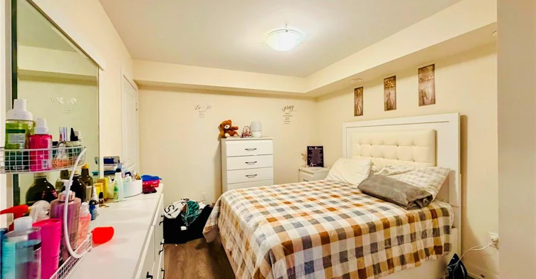
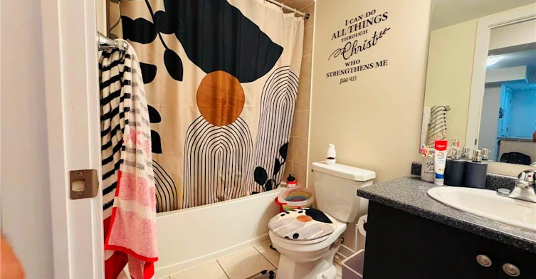
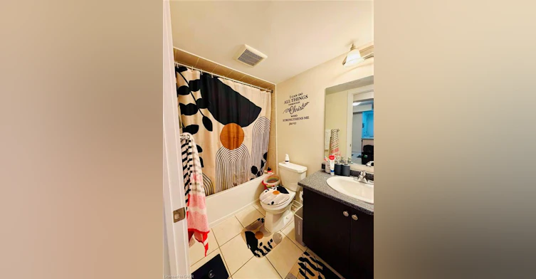
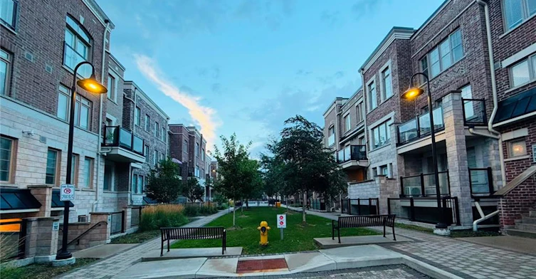
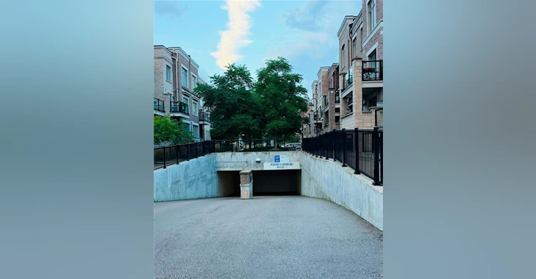
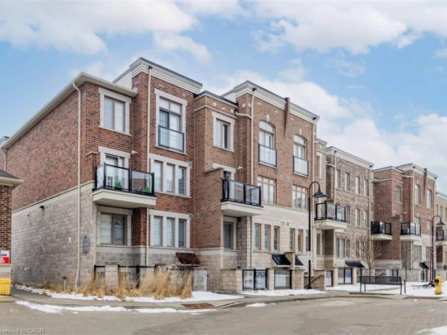
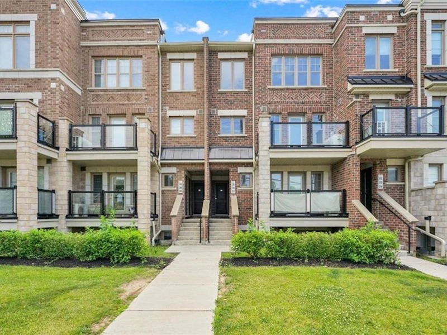
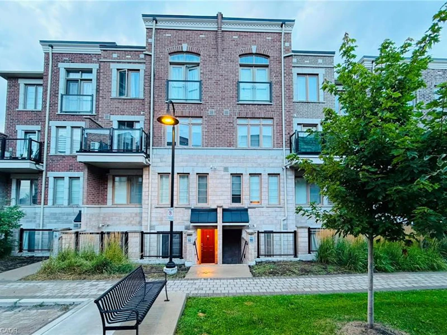
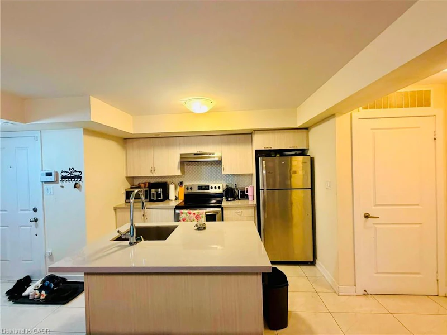
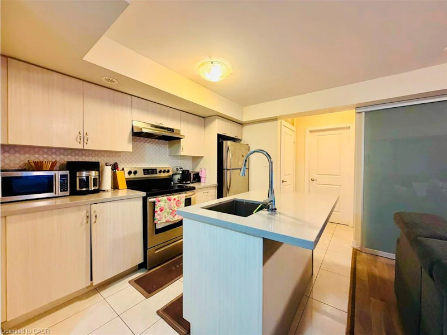
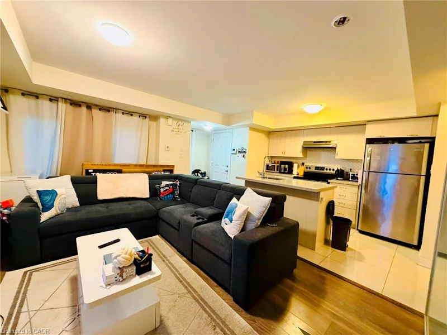
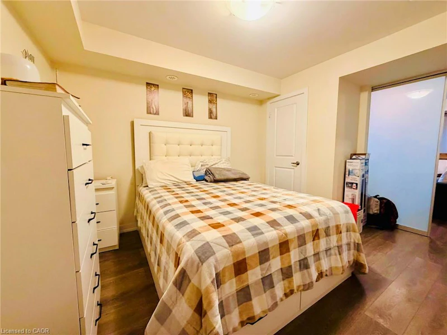
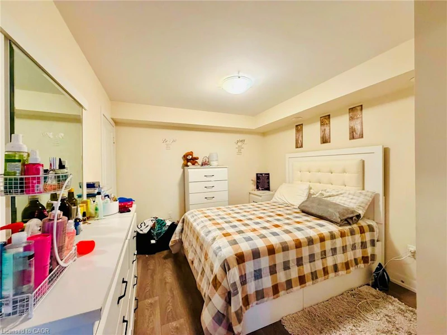
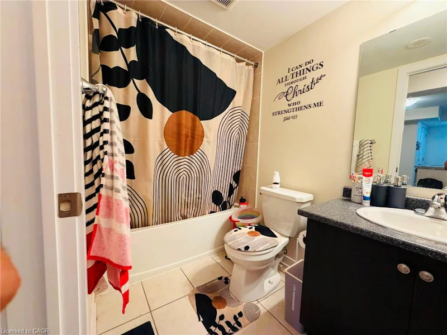
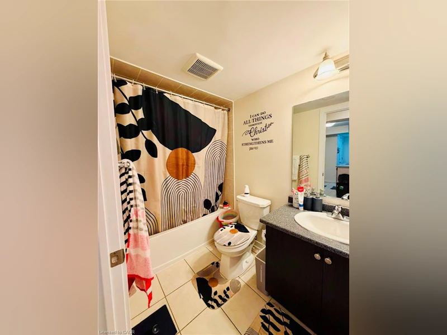
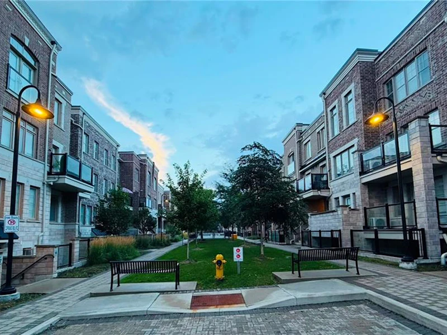
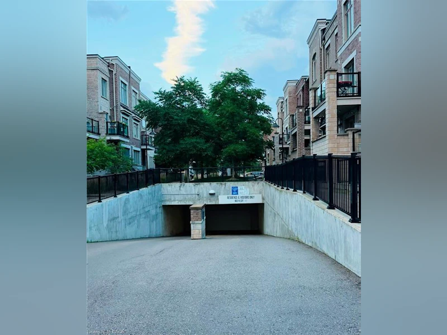
Experience the perfect blend of city convenience and suburban charm at The Brownstones by Lindvest! This stylish 1-bedroom, 1-bathroom suite offers a bright, open-concept layout with a functional floor plan designed to maximize every square foot. The modern upgraded kitchen features stainless steel appliances, a breakfast bar, ample cabinetry, and sleek finishes, making it ideal for both everyday living and entertaining. Step outside to your private outdoor terrace, perfect for enjoying your morning coffee or unwinding after a long day. Situated in a highly desirable Toronto neighborhood, you'll enjoy easy access to public transit and are just minutes from Downsview Station, making commuting a breeze. Convenience is right at your doorstep with a nearby shopping plaza featuring Starbucks, Sunset Grill, Wendy's, grocery stores, and a variety of everyday amenities. Parks, schools, major highways, and additional shopping and dining options are all within close reach. An exceptional opportunity to lease a modern, move-in-ready home in a vibrant and well-connected community! Note: Unit is freshly painted.
$1,899
Updated about 10 hours ago
203 - 2355 Sheppard Avenue WToronto, ON, M9M 0E7
Humbermede- 1 Bed
- 1 Bath
- 580 Sqft
- Available N/A
Call Property Manager

Property Manager
- Phone:
- (519) 781-1780
- Cell:
- 519-781-1780
- Office:
- 866-530-7737
Type
Townhouse
Bedrooms
1
Full Bathrooms
1
Year Built
Built in 2019 (7 yrs old)
Term of Lease
12 Months
Features
Separate Heating Controls, Smoke Detector
Amenities
Parking
Appliances
Range Hood, Refrigerator, Stove
Parking Spaces
1
Air Conditioner
Yes
Pets
Contact the Manager for information
Days on REW
53 Days
Property Views
19
MLS® Number
40853629
Source
Information Technology Systems Ontario
CLI
- Private
- 9 - 12
St Jude Catholic School
- Catholic
- JK - 8
Gulfstream Public School
- Public
- JK - 8
St. Basil-the-Great College School
- Catholic
- 9 - 12
Braeburn Junior School
- Public
- JK - 5
Can-AIM High School
- Private
- 9 - 12
Emery Collegiate
- Public
- 9 - 12
St Simon Catholic School
- Catholic
- JK - 8
Timothy Christian School
- Private
- JK - 8
Stanley Public School
- Public
- JK - 5

Thank You!
We really appreciate your help improving our home search experience. Our team will look into this issue as soon as possible.
Close
Call Property Manager
Property Manager
- Phone:
- (519) 781-1780
- Cell:
- 519-781-1780
- Office:
- 866-530-7737




Cities near Humbermede
Neighborhoods near Humbermede
- Thistletown-Beaumonde Heights homes for rent (1.8 km)
- Humber Summit homes for rent (2.1 km)
- Humberlea homes for rent (2.3 km)
- Glenfield-Jane Heights homes for rent (2.3 km)
- Elms-Old Rexdale homes for rent (2.5 km)
- Black Creek homes for rent (2.9 km)
- Rexdale-Kipling homes for rent (2.9 km)
- Steeles West Industrial homes for rent (3.5 km)
Check availability
Listing data is subject to copyright, disclaimer, and additional requirements from the data provider. See our Terms of Use for terms applicable to this listing.