


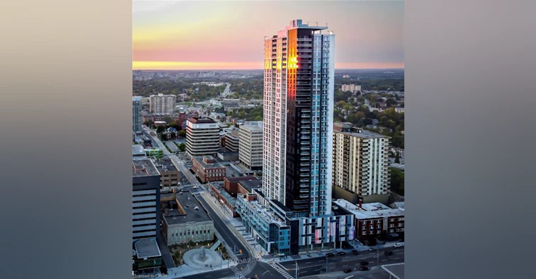
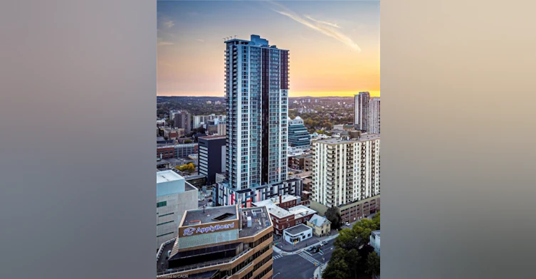
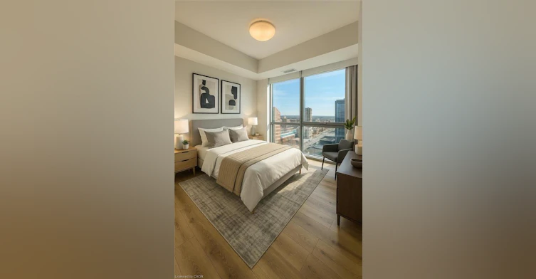
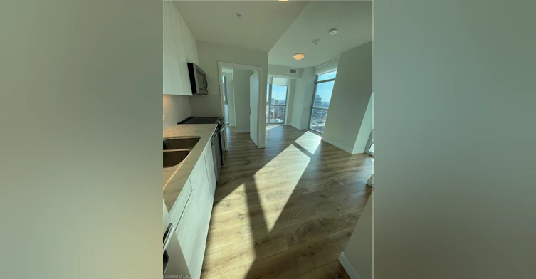
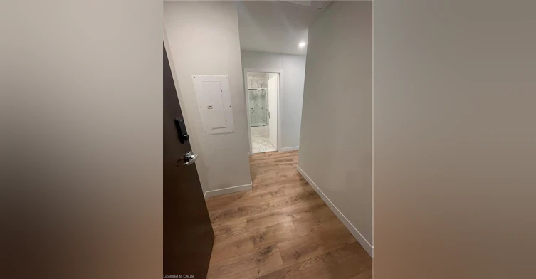
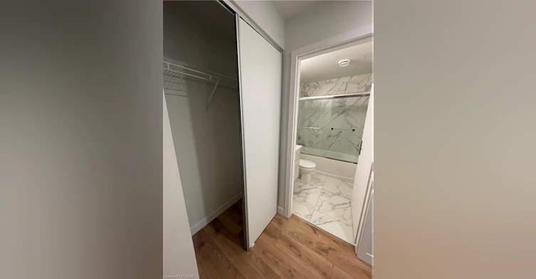
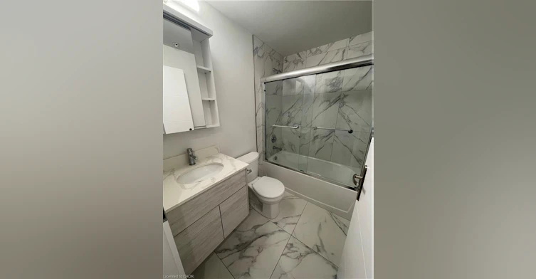
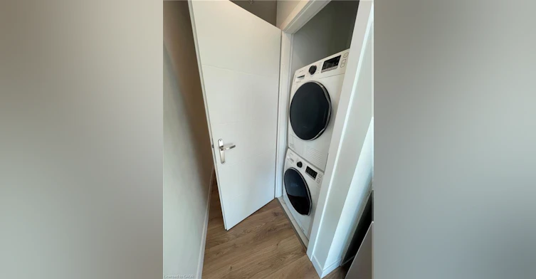
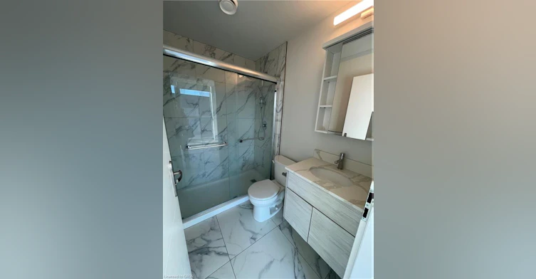
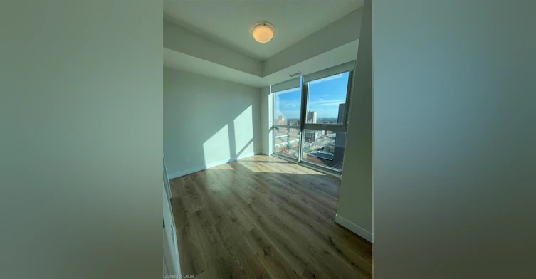
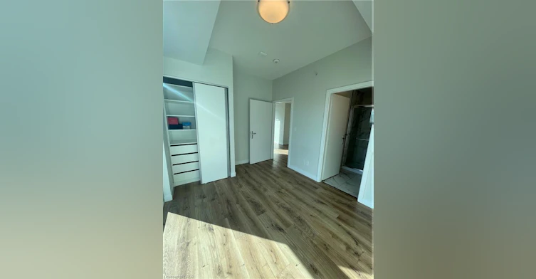
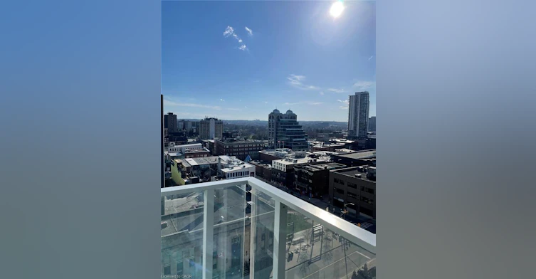
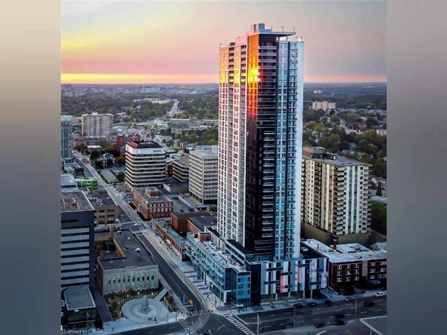
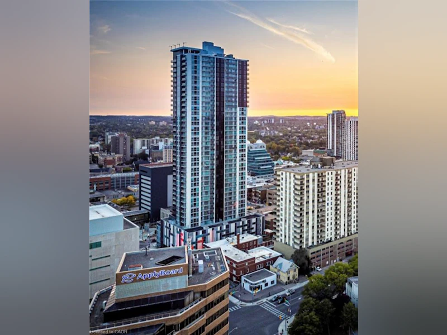
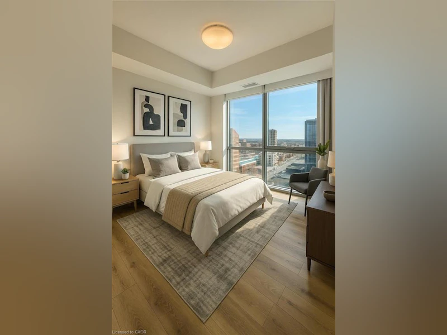
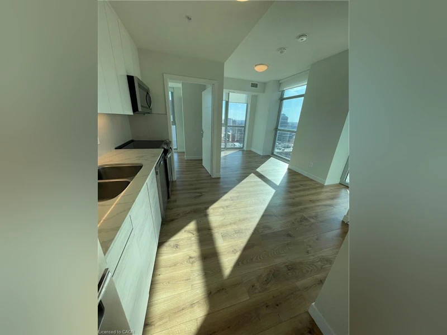
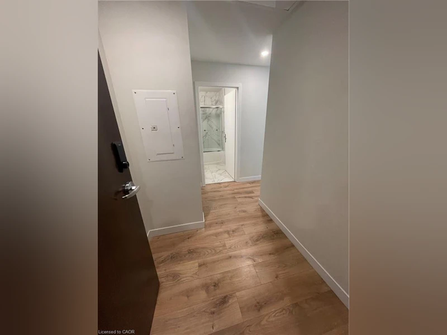
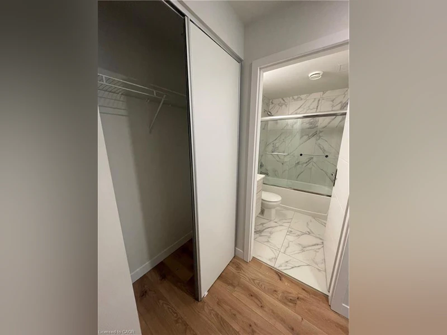
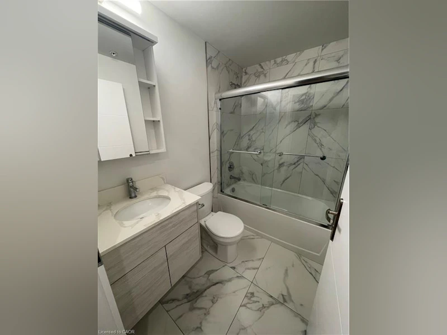
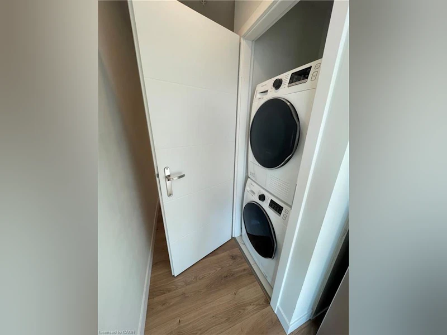
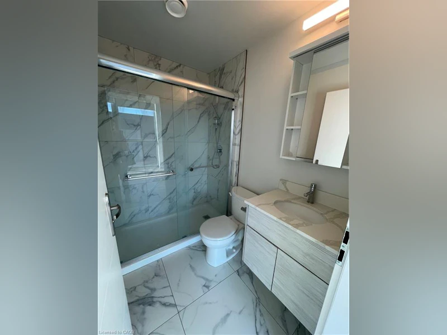
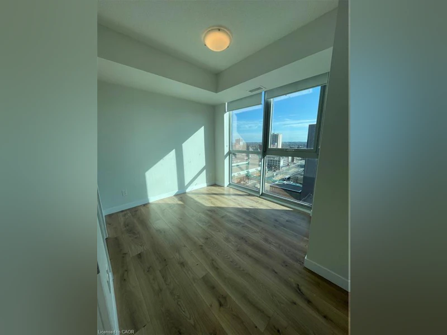
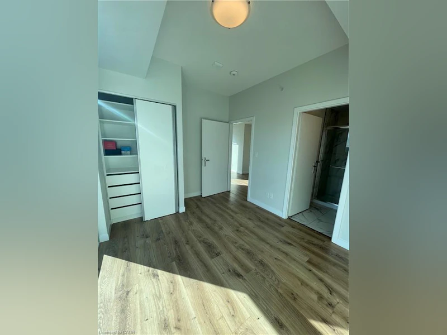
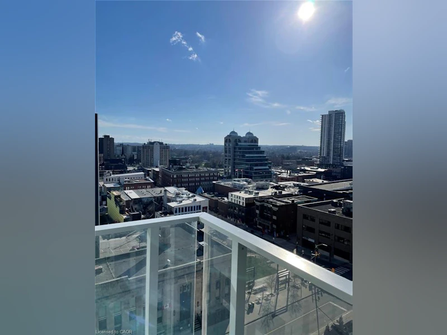
Exceptional value awaits at DTK Condos with this upgraded 2-bedroom, 2-bathroom suite, complete with one underground parking space and a storage locker in one of Kitchener’s most sought-after high-rise residences. Built in 2022, the home features soaring ceilings, in-suite laundry, and a stylish kitchen equipped with upgraded cabinetry, quartz countertops, and stainless steel appliances. Floor-to-ceiling windows flood the space with natural light and showcase breathtaking views from the private 11th-floor balcony. Both bedrooms are spacious, making the layout perfect for end users seeking a chic downtown lifestyle or investors looking for a turnkey rental in a high-demand location. Residents enjoy premium amenities including a concierge, fitness center, yoga studio, party room with kitchen, and a beautifully landscaped rooftop terrace with BBQ facilities. Ideally located just steps from the Ion LRT, major bus routes, and within easy reach of the University of Waterloo, Wilfrid Laurier University, and Conestoga College’s downtown campus, this condo offers the perfect blend of modern style, urban convenience, and lasting value. Book your showing today and experience the best of downtown living.
$2,200
Updated about 12 hours ago
1109 - 60 Frederick StreetKitchener, ON, N2H 0C7
- 2 Bed
- 2 Bath
- 690 Sqft
- Available N/A
Call Property Manager

Property Manager
- Phone:
- 226-989-8576
- Cell:
- 226-989-8576
- Office:
- 800-344-0901
Type
Apt/Condo
Bedrooms
2
Full Bathrooms
2
Year Built
Built in 2022 (4 yrs old)
Term of Lease
12 Months
Features
Concierge/security Guard, In-suite
Amenities
Concierge, Fitness Center, Parking, Party Room
Parking Spaces
1
Air Conditioner
Yes
Pets
Contact the Manager for information
Days on REW
1 Days
Property Views
0
MLS® Number
40853902
Source
Information Technology Systems Ontario
St Don Bosco Catholic Secondary School
- Catholic
- 9 - 12
Suddaby Public School
- Public
- JK - 6
Cameron Heights Collegiate Institute
- Public
- 9 - 12
Courtland Avenue Public School
- Public
- 7 - 8
Margaret Avenue Public School
- Public
- 7 - 8
Sheppard Public School
- Public
- JK - 6
St Anne Catholic Elementary School
- Catholic
- JK - 8
King Edward Public School
- Public
- JK - 6
J F Carmichael Public School
- Public
- JK - 6
St John Catholic Elementary School
- Catholic
- JK - 8

Thank You!
We really appreciate your help improving our home search experience. Our team will look into this issue as soon as possible.
Close
Call Property Manager
Property Manager
- Phone:
- 226-989-8576
- Cell:
- 226-989-8576
- Office:
- 800-344-0901




Cities near Kitchener
Neighborhoods near Kitchener
- West Willow Woods homes for rent (18.9 km)
- Parkwood Gardens homes for rent (19.2 km)
- Northwest Industrial Park homes for rent (19.8 km)
- College homes for rent (20.5 km)
- Onward Willow homes for rent (20.8 km)
- Kortright Hills homes for rent (20.8 km)
- Central West homes for rent (21.6 km)
- June Avenue homes for rent (21.7 km)
Check availability
Listing data is subject to copyright, disclaimer, and additional requirements from the data provider. See our Terms of Use for terms applicable to this listing.