
2 bedrooms for $3,099/month at 314-425 Watson Parkway N, Guelph, ON for Rent - REW
Boost your listing
$3,099/month
Updated about 1 hour ago

314 - 425 Watson Parkway NGuelph, ON, N1E 7K5

Grange Hill East
  • 2 Bed
  • 2 Bath
  • 1000 - 1198 Sqft
  • Available N/A
Contact
Property Manager
$3,099/month
2 bd 2 ba 1000 - 1198 sf

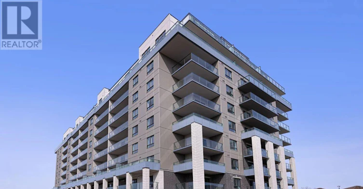
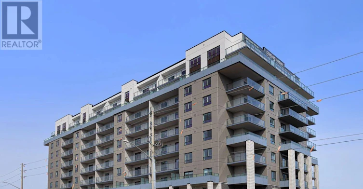
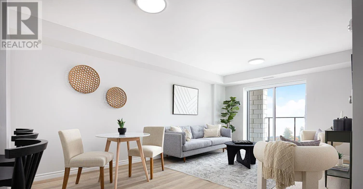
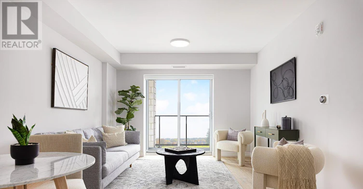
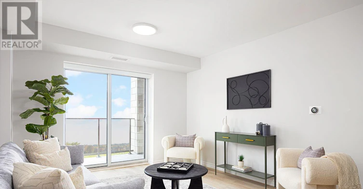
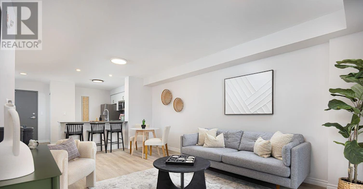
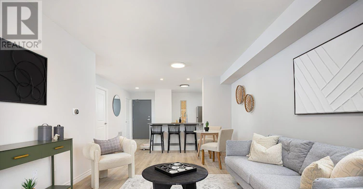
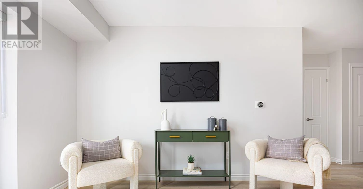
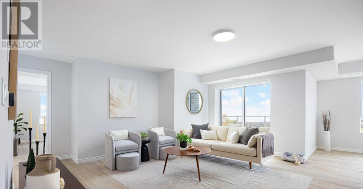
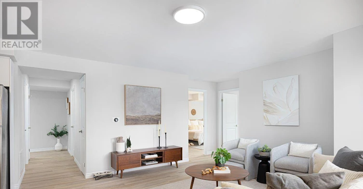
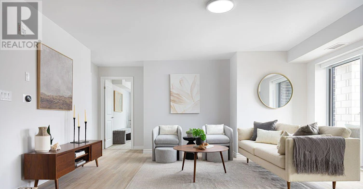
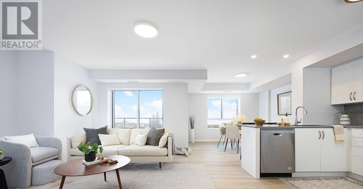
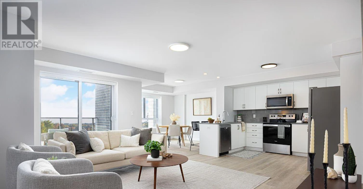
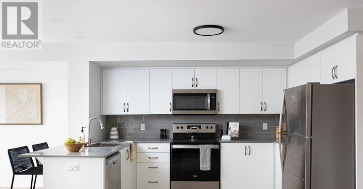
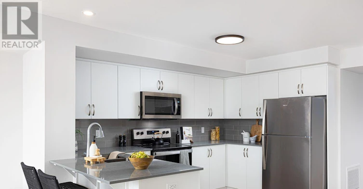
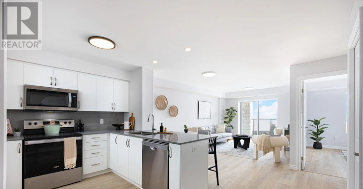
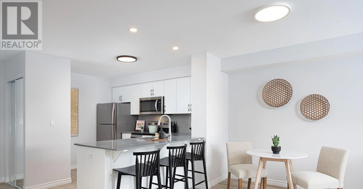
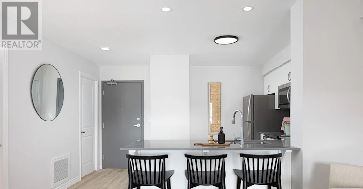
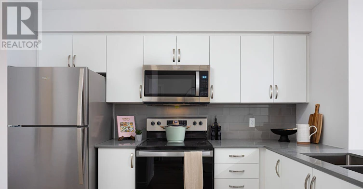
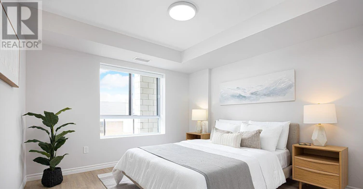
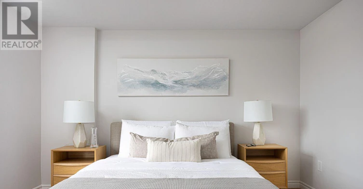
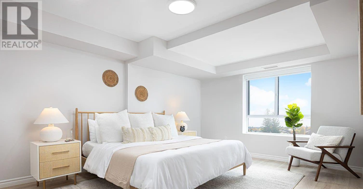
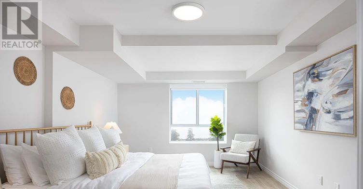
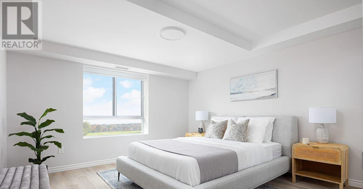
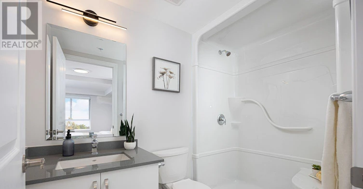
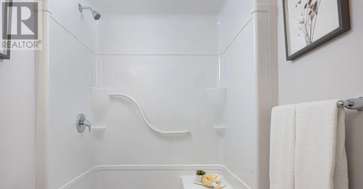
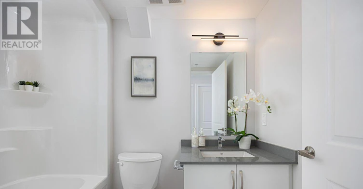
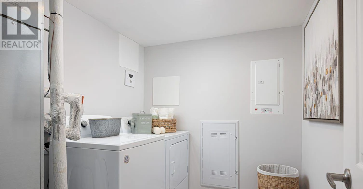
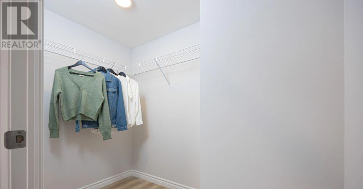
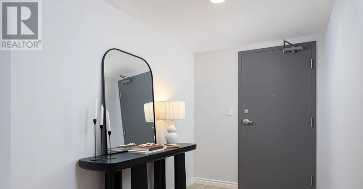
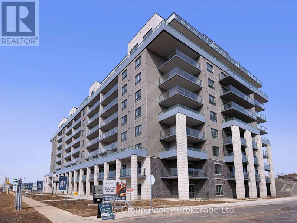
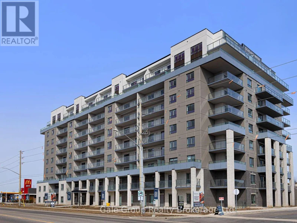

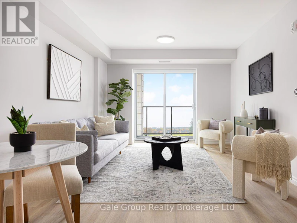
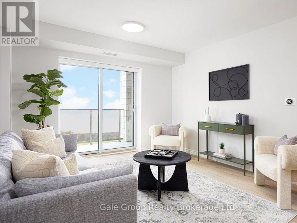
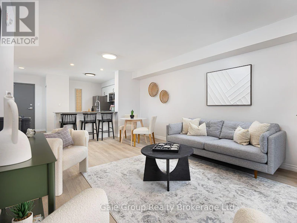
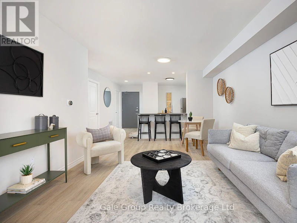
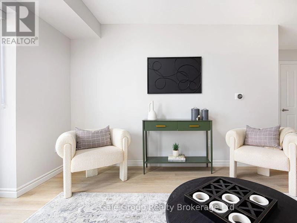
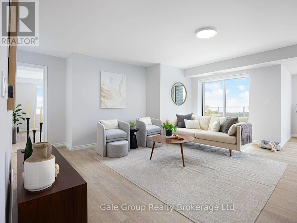
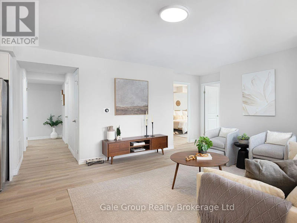
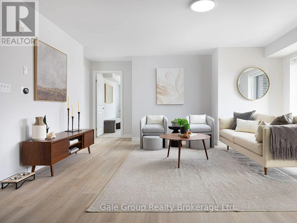
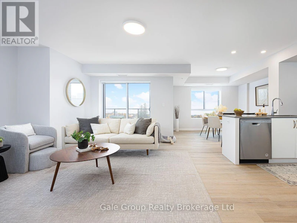
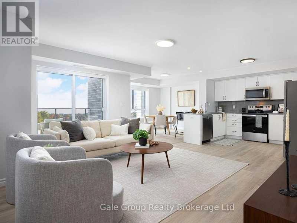
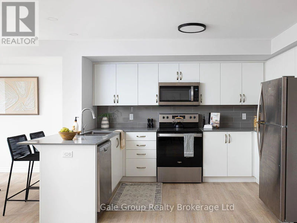
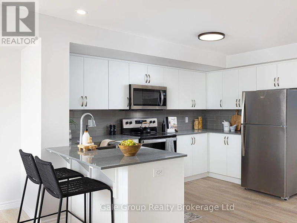
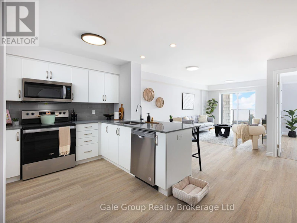
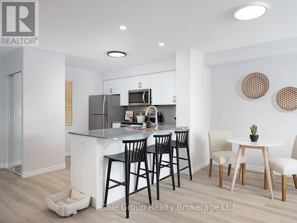
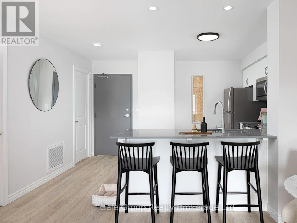
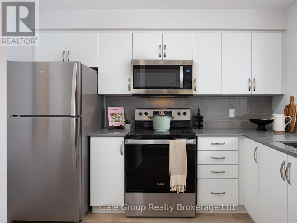
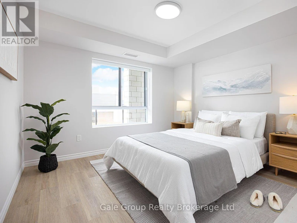
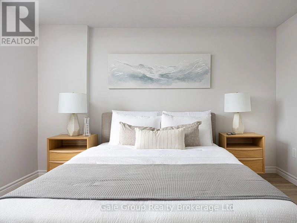
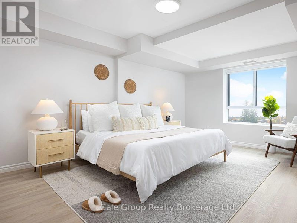
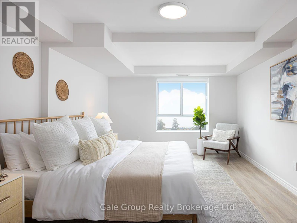
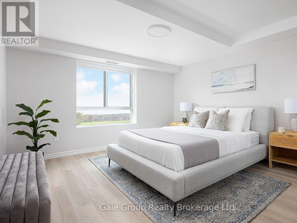
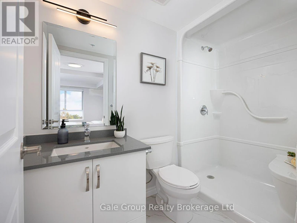
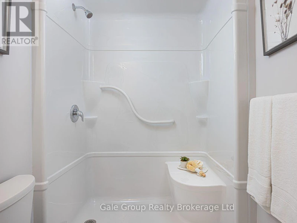
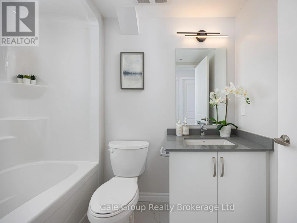
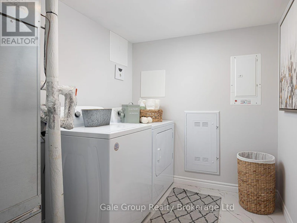
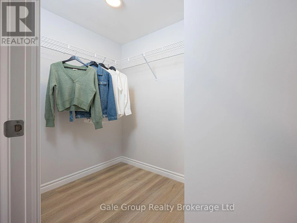
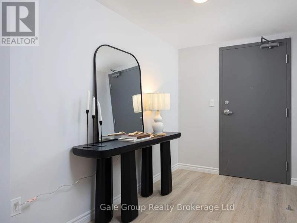
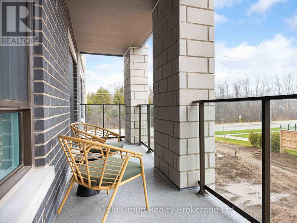
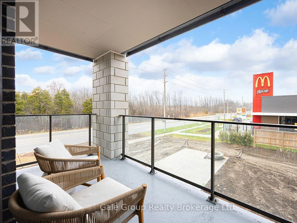
Experience elevated rental living at The Watson Residences. These spacious 2-bedroom suites offer thoughtfully designed open-concept layouts with premium finishes including quartz countertops, stainless steel appliances, in-suite laundry, soaring ceilings, and generous living spaces perfect for professionals, couples, roommates, or small families. Residents enjoy outstanding building amenities including a modern fitness centre, business/study lounge, social room with kitchenette, outdoor gathering areas, dog run, EV charging, and more. Conveniently situated near shopping, restaurants, parks, walking trails, public transit, excellent schools, and the University of Guelph, you'll enjoy the perfect blend of comfort and convenience. Surface parking available for $100/month or underground parking for $125/month (one space available per unit). Multiple floorplans available. (id:63626)


Home facts and features

Property overview
Type
Apt/Condo
Bedrooms
2
Full Bathrooms
2
Some sweet, suite features
Features
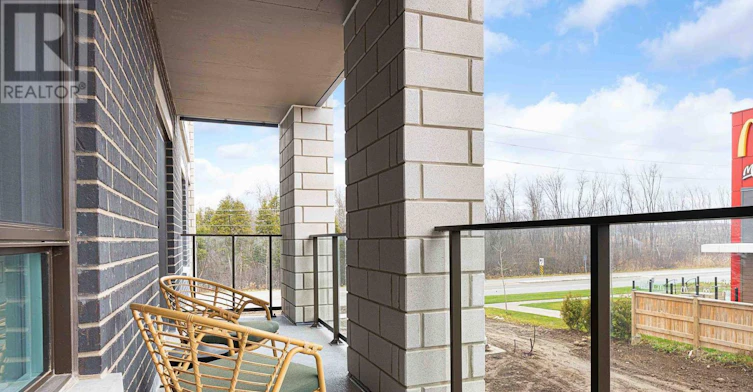
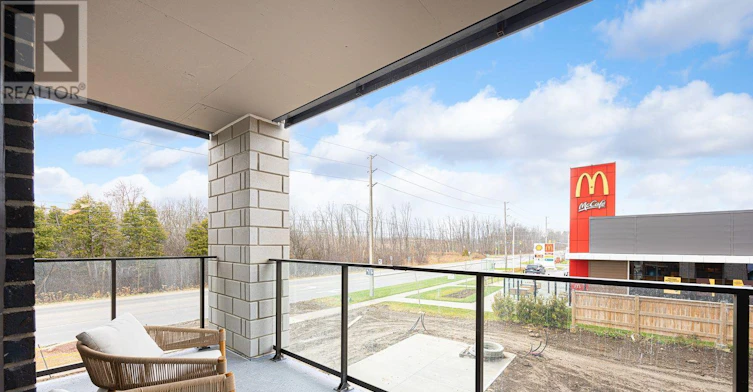
Balcony, In suite Laundry
Air Conditioner
Yes
Restrictions
Pets
Pets Allowed With Restrictions
Property details
Days on REW
5 Days
Property Views
1
MLS® Number
X13647628
Source
Canadian Real Estate Association
Schools nearby
Ecole Guelph Lake Public School
  • Public
  • JK - 4
Ken Danby Public School
  • Public
  • JK - 8
Holy Trinity Catholic School
  • Catholic
  • JK - 8
William C. Winegard Public School
  • Public
  • JK - 8
St John Catholic School
  • Catholic
  • JK - 8
St James Catholic School
  • Catholic
  • 9 - 12
Ottawa Crescent Public School
  • Public
  • JK - 6
Brant Avenue Public School
  • Public
  • JK - 6
John F Ross Collegiate Vocational Institute
  • Public
  • 9 - 12
St Patrick Catholic School
  • Catholic
  • JK - 8
School catchments and distances are intended to be used as reference only. To verify enrolment eligibility for a property, contact the school directly.Report Incorrect Info
Check availability
Property Manager
Gale Group Realty Brokerage Ltd

View Phone

Move in Date

This site is protected by reCAPTCHA and the Google Privacy Policy and Terms of Service apply.

By proceeding, you consent to receive communications using the methods provided, from REW.ca and our partners about your inquiry and other home-related matters to assist you in your search, but not as a condition of any purchase.
Other rentals in the area
Virtual Tour
80 Starwood Dr.-100 Starwood Drive, Guelph, ON, N1E 0V2
$2,709/month
100 Starwood Drive
  • Grange Hill East
  • Guelph
  • 2 bd
  • 2 ba
  • 911 sf
100 Starwood Dr.-100 Starwood Drive, Guelph, ON, N1E 0V2
$5,593/month
100 Starwood Drive
  • Grange Hill East
  • Guelph
  • 2 bd
  • 3 ba
  • 2435 sf
651 Grange Road, Guelph, ON, N1E 7K7
$2,100
651 Grange Road
  • Grange Hill East
  • Guelph
  • 2 bd
  • 1 ba
  • 39 x 111
Virtual Tour
90 Starwood Dr.-100 Starwood Drive, Guelph, ON, N1E 0V2
$2,799/month
100 Starwood Drive
  • Grange Hill East
  • Guelph
  • 2 bd
  • 2 ba
  • 962 sf
Looking for something new in Guelph
Register Now
151 Bristol Street Townhomes
151 Bristol Street
  • Central West
  • Guelph
  • Townhome
  • Move in TBA
Register Now
Royal Valley Phase 2
Decorso Drive
  • Village
  • Guelph
  • Townhome
  • Move in TBA
Register Now
46, 47 and 87 Hyland Road
87 Hyland Road
  • Grange Hill East
  • Guelph
  • Single Family Home
  • Move in TBA
Now Selling
Hart Village
Rodgers Road
  • Hanlon Creek
  • Guelph
  • Single Family Home
  • Move in TBA
We use cookies and other technologies for functionality, security, and to provide you with a personalized experience on our online services. By continuing to use our online services, you agree to our Privacy Policy and Terms of Use. For information on how to adjust your privacy settings, visit our Cookie Policy.
Dismiss


