
2 bedrooms for $2,300/month at 812-20 Deans Drive, Toronto, ON for Rent - REW
Boost your listing
$2,300/month
Updated 2 days ago

812 - 20 Deans DriveToronto, ON, M1L 0J7

Clairlea-Birchmount
  • 2 Bed
  • 2 Bath
  • 500 - 598 Sqft
  • Available N/A
Contact
Property Manager
$2,300/month
2 bd 2 ba 500 - 598 sf

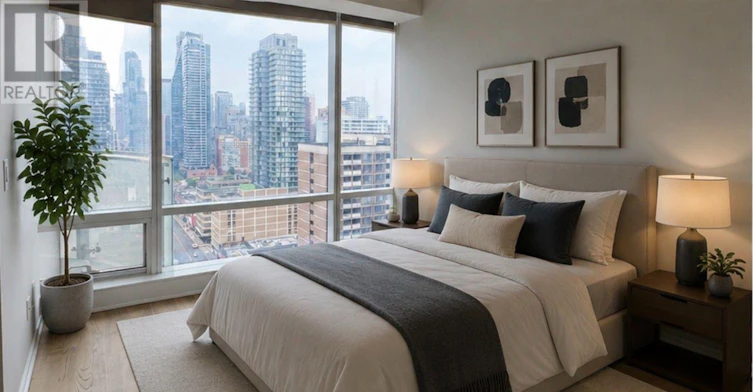
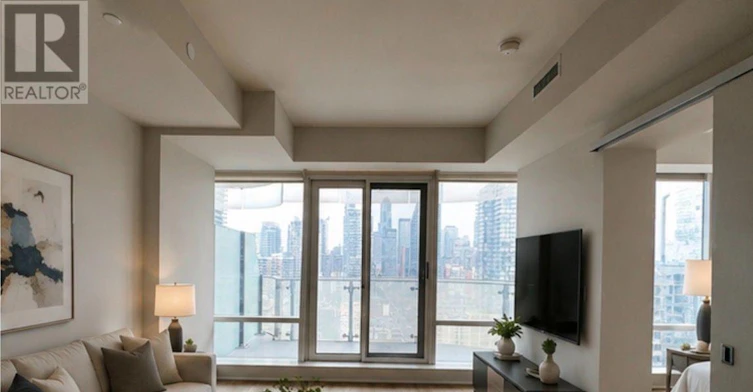
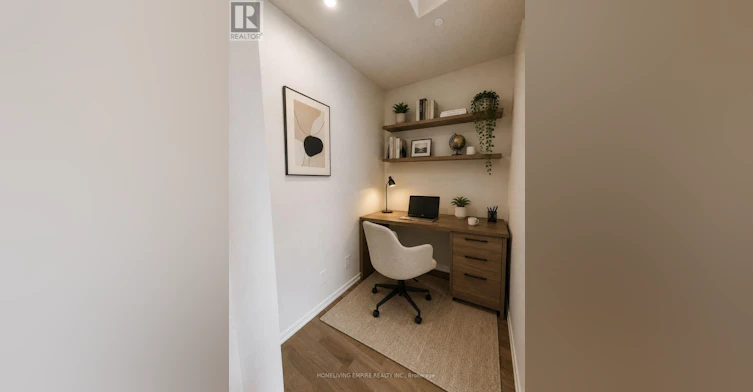
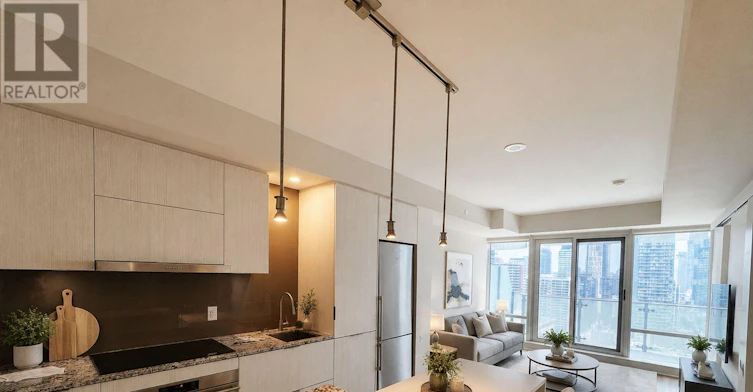
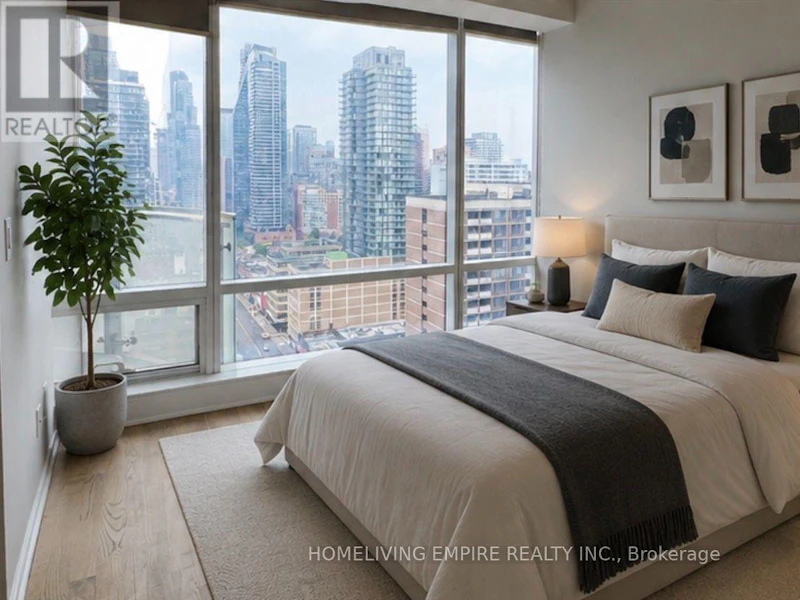
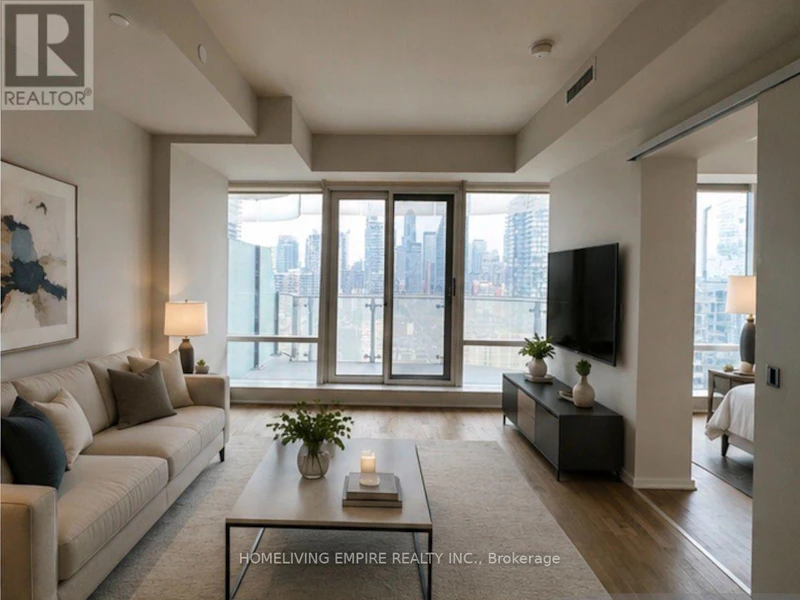
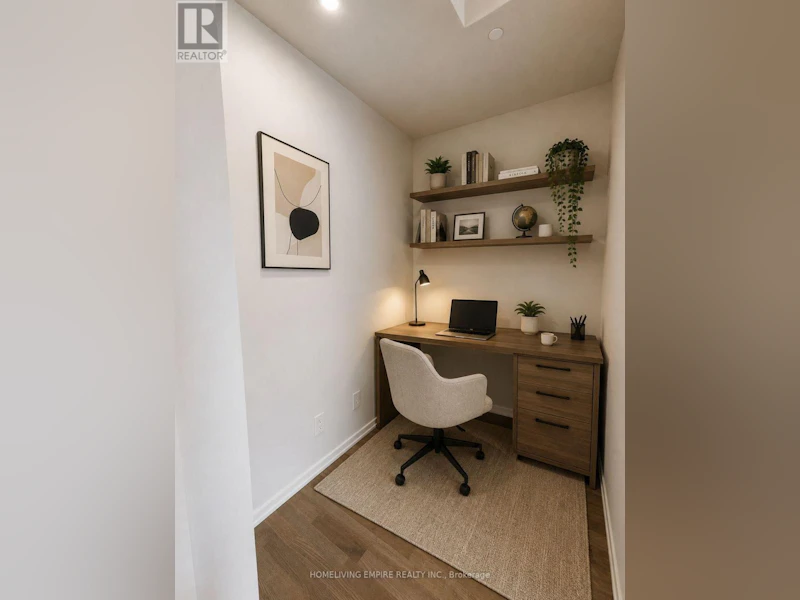
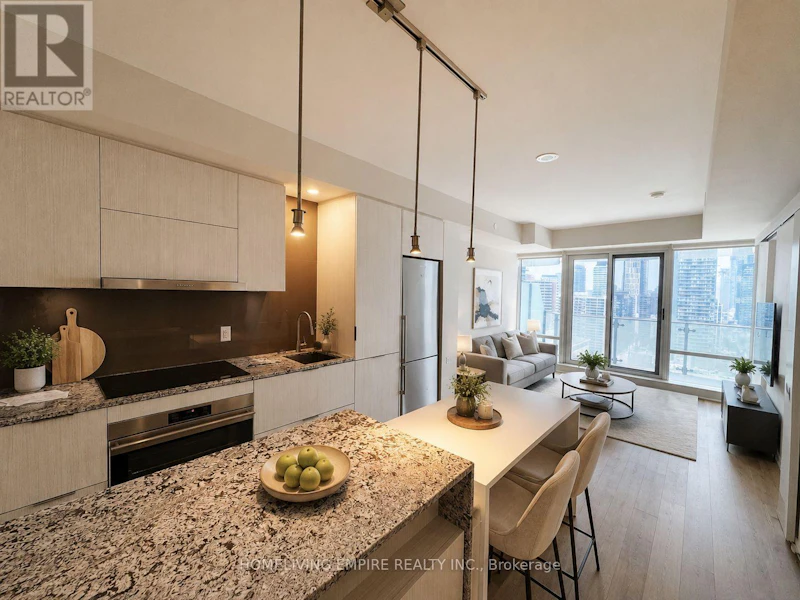
Welcome to LINEA Condominiums! Be the first to live in this brand-new suite, ideally located just steps from Warden Subway Station. This bright, open-concept unit features a modern kitchen with quartz countertops, integrated stainless steel appliances, and a private balcony. The oversized den offers the flexibility of a home office or a guest room. Enjoy the convenience of two full bathrooms, including a 3-piece primary ensuite, in-suite laundry, and easy access to TTC, shopping, restaurants, and everyday amenities. High Speed Internet is included for 1 yr. A perfect blend of style, comfort, and functionality-don't miss this exceptional opportunity! ** Some Staged Photos Have Been Used! (id:63626)


Home facts and features

Property overview
Type
Apt/Condo
Bedrooms
2
Full Bathrooms
2
Some sweet, suite features
Features
Balcony, In suite Laundry, Security/Concierge, Separate Heating Controls, Storage - Locker
Amenities
Exercise Centre, Party Room
Appliances
Blinds, Dishwasher, Dryer, Microwave, Refrigerator, Stove, Washer
Building Features
Exercise Centre, Party Room, Security/Concierge, Separate Heating Controls, Storage - Locker
Parking Spaces
1
Air Conditioner
Yes
Restrictions
Pets
Pets Allowed With Restrictions
Property details
Days on REW
4 Days
Property Views
1
MLS® Number
E13645770
Source
Canadian Real Estate Association

Schools nearby
SATEC @ W A Porter Collegiate Institute
  • Public
  • 9 - 12
General Brock Public School
  • Public
  • JK - 8
St Joachim Catholic School
  • Catholic
  • JK - 8
Clairlea Public School
  • Public
  • JK - 8
Regent Heights Public School
  • Public
  • JK - 8
Our Lady of Fatima Catholic School
  • Catholic
  • JK - 8
Danforth Gardens Public School
  • Public
  • JK - 8
Victoria Park Elementary School
  • Public
  • JK - 5
J G Workman Public School
  • Public
  • JK - 8
O'Connor Public School
  • Public
  • JK - 5
School catchments and distances are intended to be used as reference only. To verify enrolment eligibility for a property, contact the school directly.Report Incorrect Info
Check availability
Property Manager
HOMELIVING EMPIRE REALTY INC.

View Phone

Move in Date

This site is protected by reCAPTCHA and the Google Privacy Policy and Terms of Service apply.

By proceeding, you consent to receive communications using the methods provided, from REW.ca and our partners about your inquiry and other home-related matters to assist you in your search, but not as a condition of any purchase.
Other rentals in the area
331-20 Deans Drive, Toronto, ON, M1L 0J7
$2,200/month
331 - 20 Deans Drive
  • Clairlea Birchmount
  • Toronto
  • 2 bd
  • 2 ba
  • 500 - 598 sf
Bsmt-10 Tartan Avenue, Toronto, ON, M1L 1T6
$2,000/month
Bsmt - 10 Tartan Avenue
  • Clairlea Birchmount
  • Toronto
  • 2 bd
  • 1 ba
  • 30 x 100
Virtual Tour
1549 O'connor Drive, Toronto, ON, M5B 2E7
$1,900/month
1549 O'connor Drive
  • O'connor Parkview
  • Toronto
  • 2 bd
  • 1 ba
  • < 698 sf
1514-500 Dawes Road, Toronto, ON, M4B 2G1
$1,995/month
1514 - 500 Dawes Road
  • O'connor Parkview
  • Toronto
  • 2 bd
  • 1 ba
  • 700 - 799 sf
Looking for something new in Toronto
Coming Soon
3434 Lawrence Avenue East Condos
3434 Lawrence Avenue East
  • Woburn
  • Toronto
  • Condo
  • Move in TBA
Coming Soon
Spadina Adelaide Square
355 West Adelaide Street
  • Waterfront Communities West
  • Toronto
  • Condo
  • Move in TBA
Coming Soon
Brimley & Progress Towers
1600 Brimley Road
  • Bendale
  • Toronto
  • Condo
  • Move in TBA
Now Selling
Bayview at The Village
625 East Sheppard Avenue
  • Bayview Village
  • Toronto
  • Condo
  • Move in 2023
We use cookies and other technologies for functionality, security, and to provide you with a personalized experience on our online services. By continuing to use our online services, you agree to our Privacy Policy and Terms of Use. For information on how to adjust your privacy settings, visit our Cookie Policy.
Dismiss