


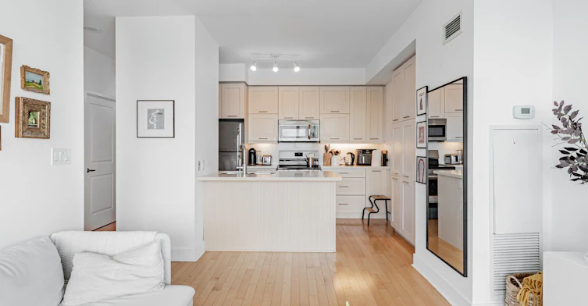


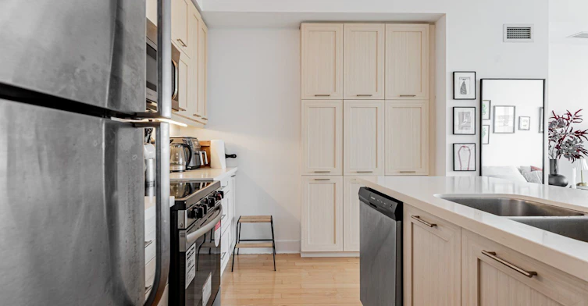

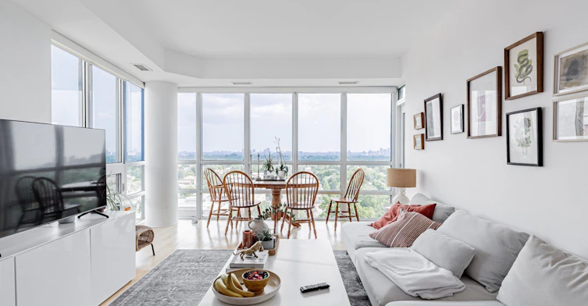
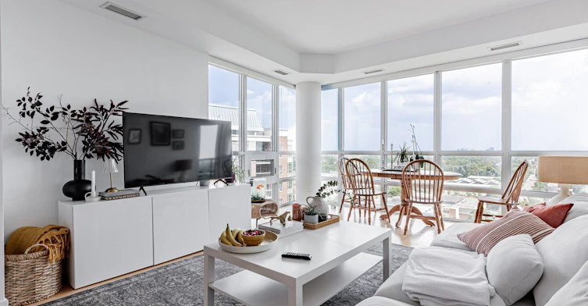
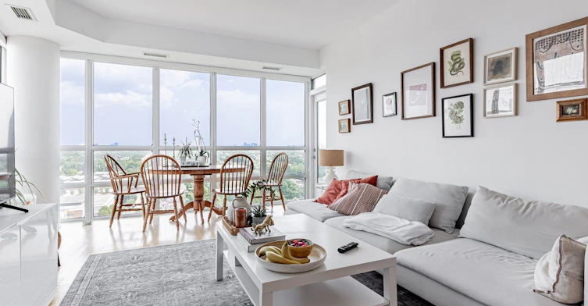


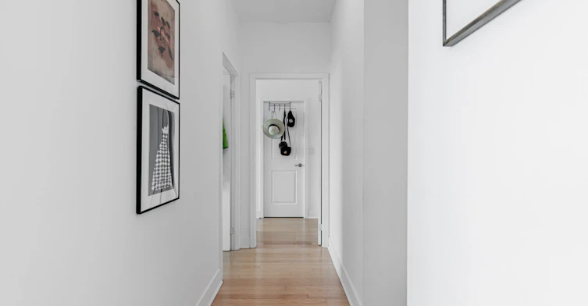
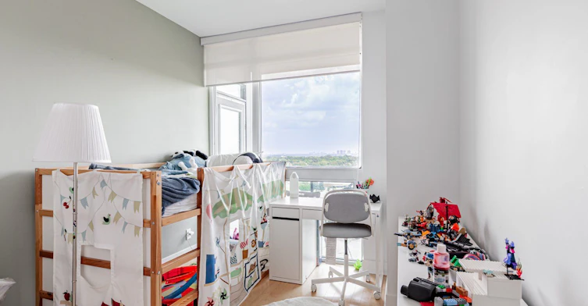

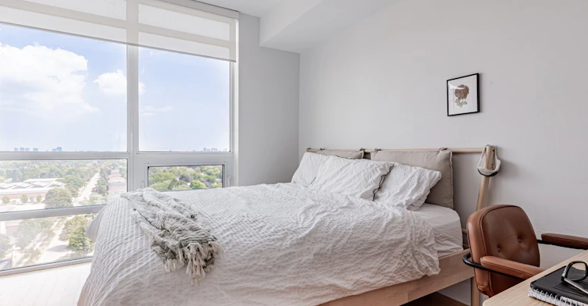

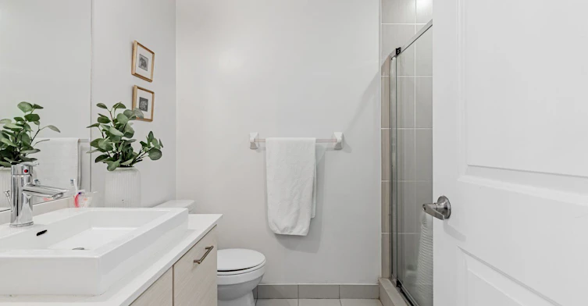
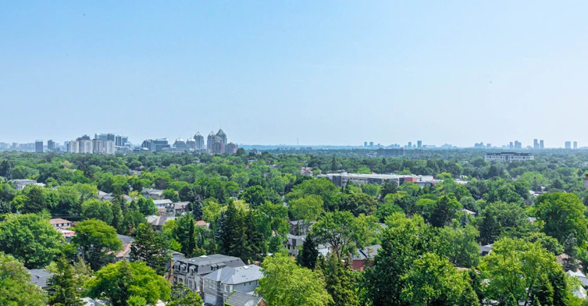


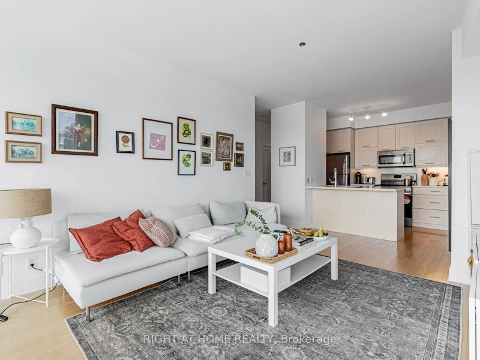


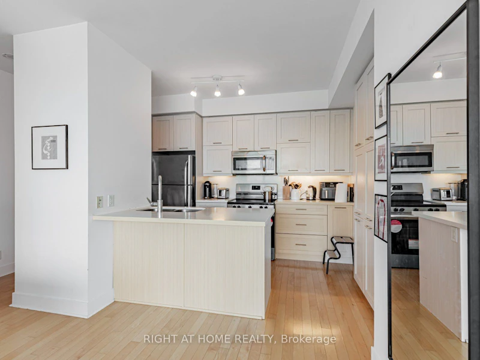
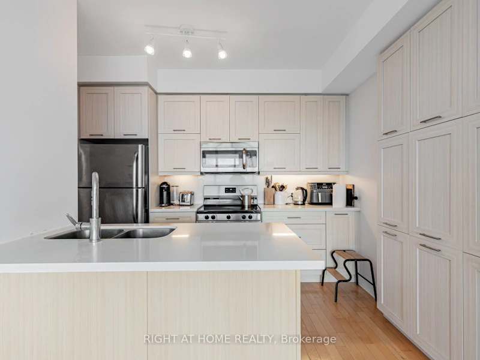


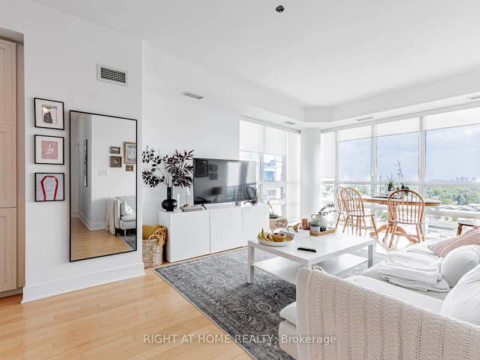
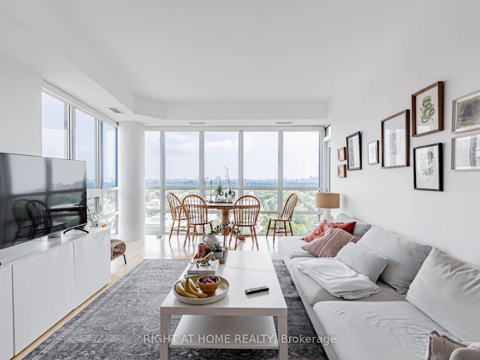

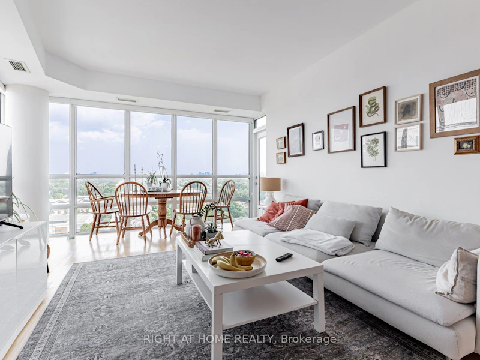
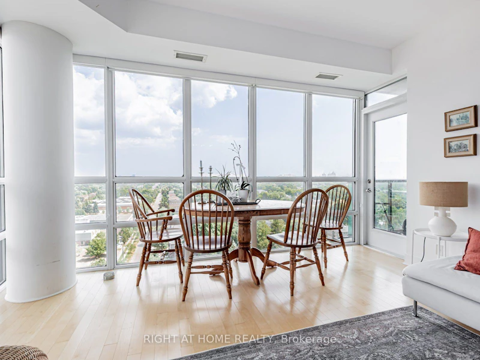

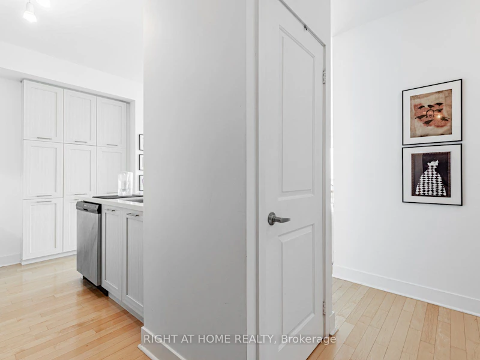
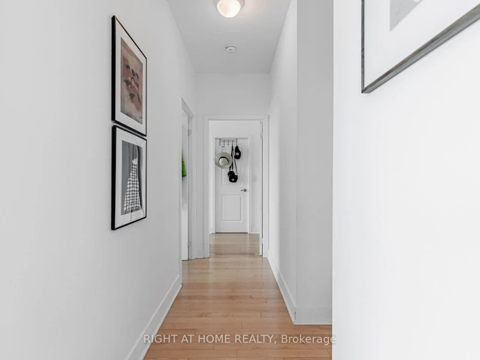


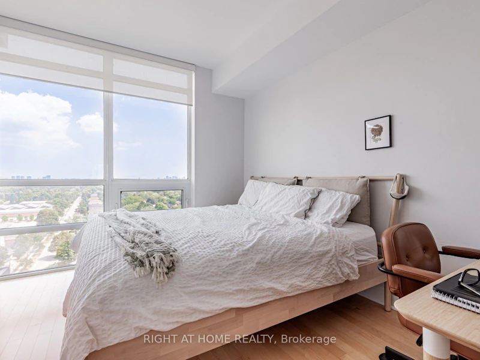


Luxury Boutique Condominium! Welcome to this stunning 2-bedroom, 2-bathroom corner suite offering breathtaking 180 unobstructed northeast panoramic views. Featuring 9-foot smooth ceilings, floor-to-ceiling windows, and an abundance of natural light, this thoughtfully designed residence boasts an open-concept layout with elegant finishes and hardwood flooring throughout. The modern kitchen is equipped with granite countertops and stainless steel appliances, perfect for everyday living and entertaining. Enjoy seamless indoor-outdoor living with walk-outs to the private balcony from both the living room and the spacious primary bedroom. The primary retreat also features a generous walk-in closet. Residents enjoy exceptional amenities including a 24-hour concierge, fully equipped fitness centre, billiards room, theatre, party room, BBQ area, and ample visitor parking. Ideally located just steps to the subway, shopping, restaurants, cafes, and everyday conveniences, this is luxury urban living at its finest!
$3,500/month
Updated about 8 hours ago
1603 - 26 Norton AvenueToronto, ON, M2N 0C6
Corso Italia-Davenport- 2 Bed
- 2 Bath
- 900 - 999 Sqft
- Available N/A
Call Property Manager

Property Manager
- Phone:
- (416) 391-3232
- Office:
- 416-391-3232
Type
Apt/Condo
Bedrooms
2
Full Bathrooms
2
Features
Concierge/Security, Ensuite, Public Transit
Amenities
Central Air Conditioning, Common Elements, Concierge, Guest Suites, Gym, Party Room/Meeting Room, Visitor Parking
Parking Spaces
1
Air Conditioner
Yes
Pets
Yes-with Restrictions
Days on REW
1 Days
Property Views
0
MLS® Number
C13644748
Source
Toronto Real Estate Board
Uchenna Academy
- Private
- 11 - 12
Hudson College
- Private
- JK - 12
Stella Maris Catholic School
- Catholic
- JK - 8
St Clare Catholic School
- Catholic
- JK - 8
Loretto College School
- Catholic
- 9 - 12
Regal Road Junior Public School
- Public
- JK - 6
Oakwood Collegiate Institute
- Public
- 9 - 12
Rawlinson Community School
- Public
- JK - 8
St Mary of the Angels Catholic School
- Catholic
- JK - 8
McMurrich Junior Public School
- Public
- JK - 6

Thank You!
We really appreciate your help improving our home search experience. Our team will look into this issue as soon as possible.
Close
Call Property Manager
Property Manager
- Phone:
- (416) 391-3232
- Office:
- 416-391-3232



Cities near Corso Italia-Davenport
Neighborhoods near Corso Italia-Davenport
- Weston-Pellam Park homes for rent (1.1 km)
- Oakwood-Vaughan homes for rent (1.4 km)
- Caledonia-Fairbank homes for rent (1.4 km)
- Dovercourt-Wallace Emerson-Junction homes for rent (1.5 km)
- Wychwood homes for rent (1.8 km)
- Keelesdale-Eglinton West homes for rent (2.1 km)
- Humewood-Cedarvale homes for rent (2.2 km)
- Junction Area homes for rent (2.2 km)
Check availability
Listing data is subject to copyright, disclaimer, and additional requirements from the data provider. See our Terms of Use for terms applicable to this listing.