
2 bedrooms for $2,400/month at 3-706 Dunlop Street W, Whitby, ON for Rent - REW
Boost your listing
$2,400/month
Updated 1 day ago

3 - 706 Dunlop Street WWhitby, ON, L1N 1V5

Downtown Whitby
  • 2 Bed
  • 1 Bath
  • 700 - 1099 Sqft
  • Available N/A
Contact
Property Manager
$2,400/month
2 bd 1 ba 700 - 1099 sf

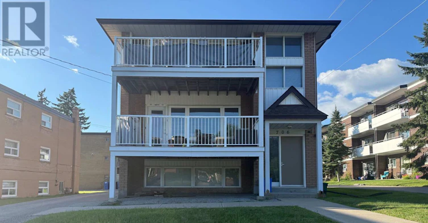
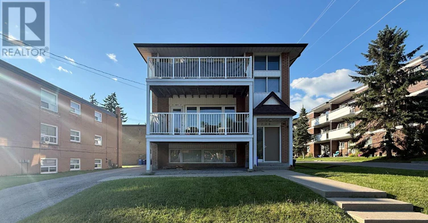
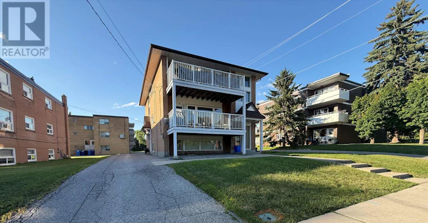
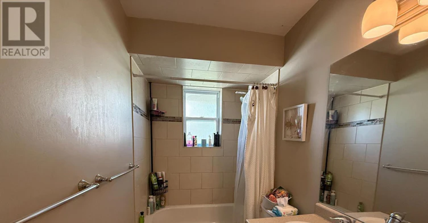
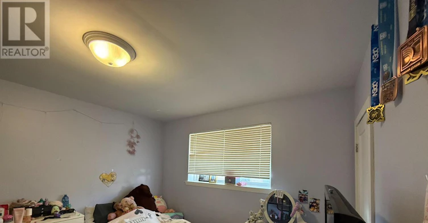
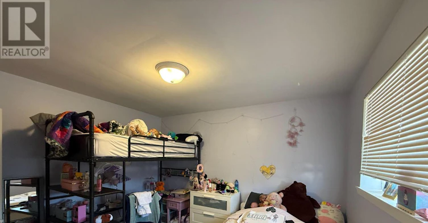
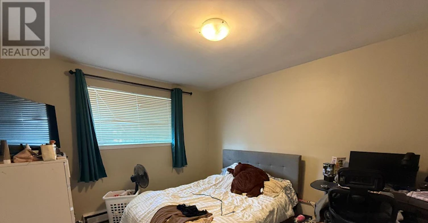
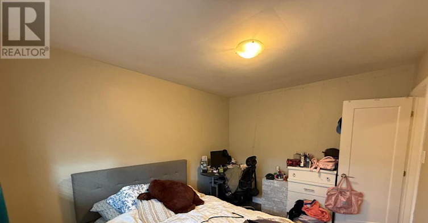
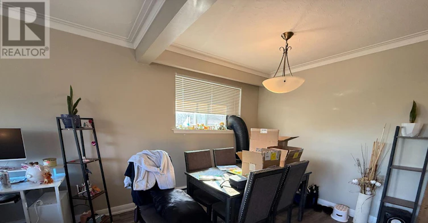
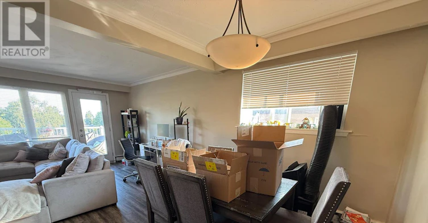
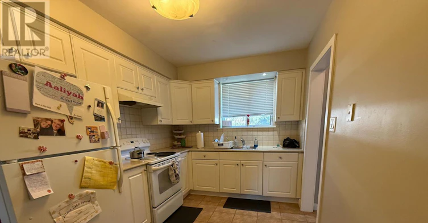
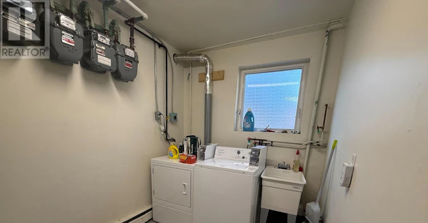
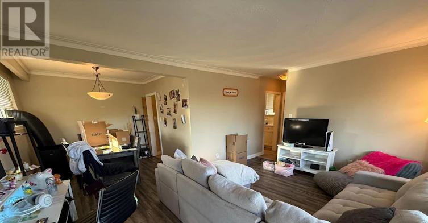
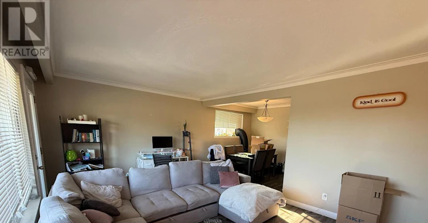
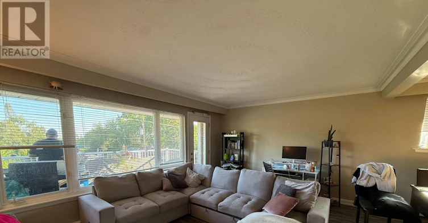
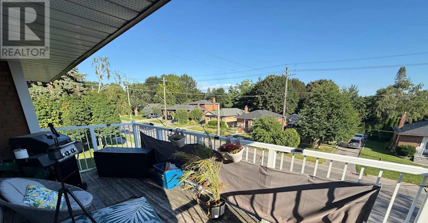
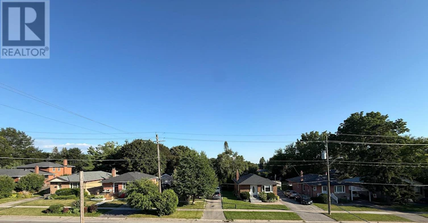
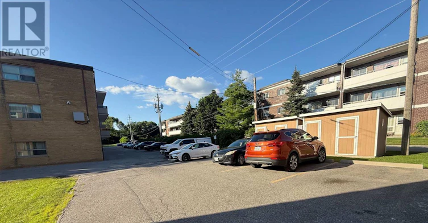
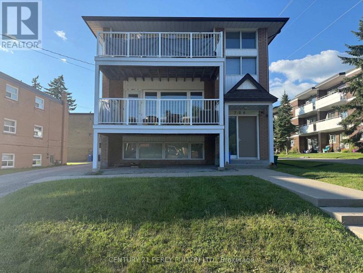
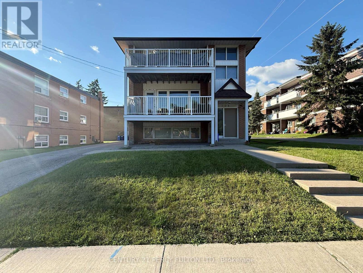
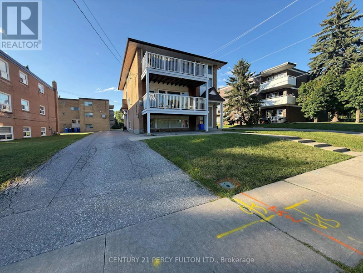
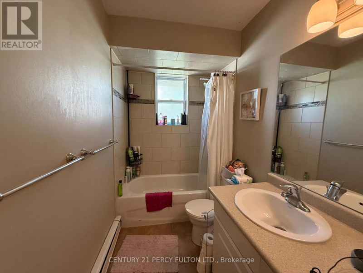
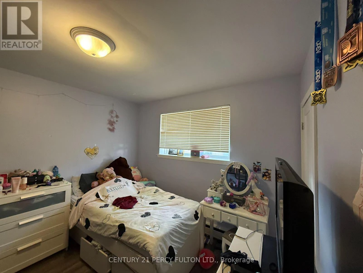
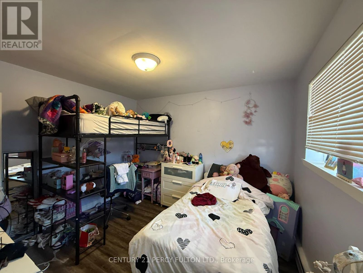
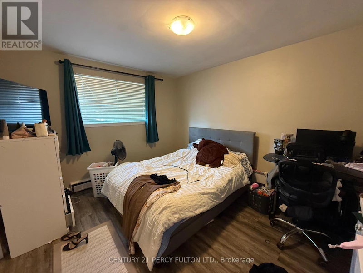
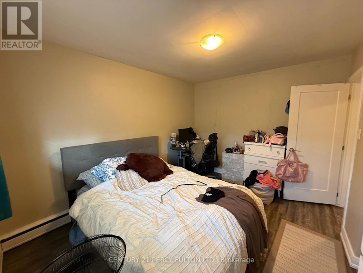
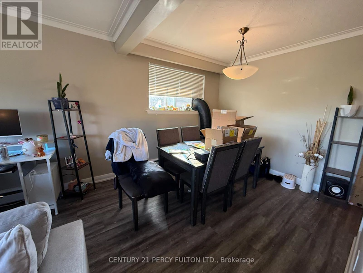
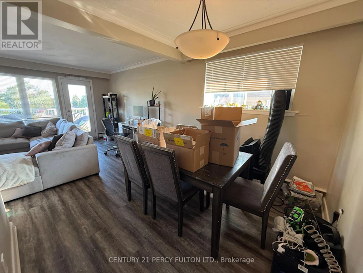
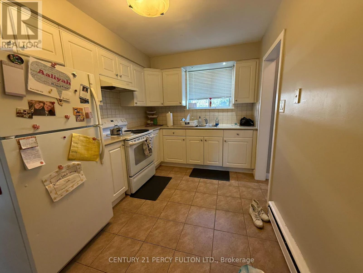
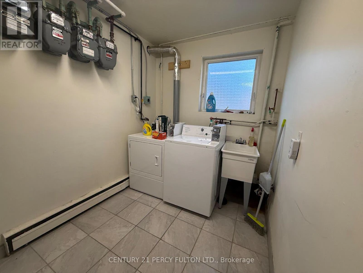
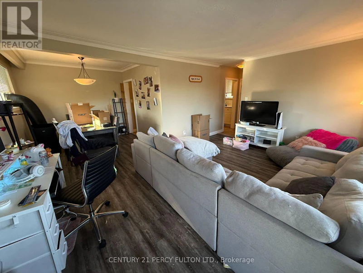
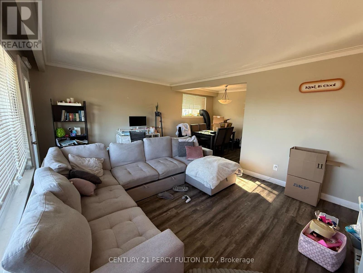
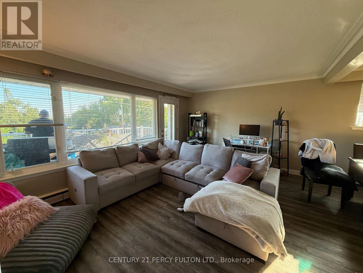
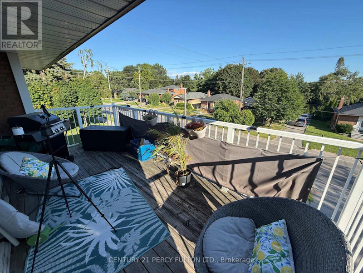
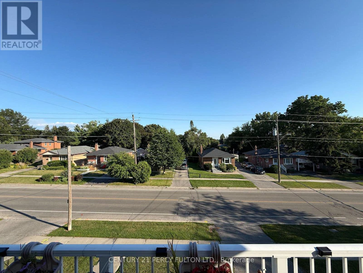
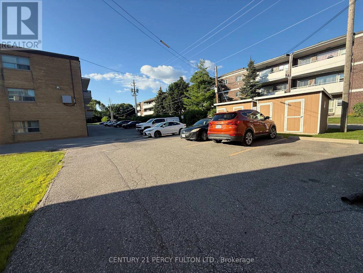
Welcome to this bright and spacious 2-bedroom, 1-bathroom second-floor apartment in a well-maintained building located in the heart of downtown Whitby. This inviting unit features afunctional layout with a large | ng and dining area, a well-appointed kitchen, two generously sized bedrooms, and a private balcony-perfect for enjoying your morning coffee or relaxing outdoors. Heat (hydronic) and water are included in the rent. Residents also enjoy the convenience of shared coin-operated laundry facilities located in the building's basement. Tenants are responsible for hydro, gas for the hot water tank, and the hot water tank rental. Ideally situated within walking distance to the Whitby Public Library, shopping, restaurants, parks, schools, public transit, and the Whitby GO Station, with quick access to Highways 401and 412. One parking space included, with additional parking available for an extra fee(subject to availability).Available September 1, 2026. (id:63626)


Home facts and features

Property overview
Type
Multifamily
Bedrooms
2
Full Bathrooms
1
Some sweet, suite features
Features
Carpet Free, Laundry- Coin operated
Appliances
Refrigerator, Stove
Parking Spaces
1
Air Conditioner
Yes
Restrictions
Pets
Contact the Manager for information
Property details
Days on REW
1 Days
Property Views
1
MLS® Number
E13642760
Source
Canadian Real Estate Association
Schools nearby
West Lynde Public School
  • Public
  • JK - 8
Henry Street High School
  • Public
  • 9 - 12
St John the Evangelist Catholic School
  • Catholic
  • JK - 8
St Marguerite d'Youville Catholic School
  • Catholic
  • JK - 8
Hatch House Montessori
  • Private
  • Pre-K - 8
Earl A Fairman Public School
  • Public
  • JK - 8
Blyth Academy - Whitby
  • Private
  • 9 - 12
Trafalgar Castle School
  • Private
  • 4 - 12
Sir William Stephenson Public School
  • Public
  • JK - 8
Julie Payette School
  • Public
  • JK - 8
School catchments and distances are intended to be used as reference only. To verify enrolment eligibility for a property, contact the school directly.Report Incorrect Info
Check availability
Property Manager
CENTURY 21 PERCY FULTON LTD.

View Phone

Other rentals in the area
19 Regency Crescent, Whitby, ON, L1N 8M6
$2,245/month
19 Regency Crescent
  • Downtown Whitby
  • Whitby
  • 2 bd
  • 1 ba
  • 900 sf
BSMT 2-13 Kilmarnock Crescent, Whitby, ON, L1P 0E8
$1,980/month
Bsmt # 2 - 13 Kilmarnock Crescent
  • Lynde Creek
  • Whitby
  • 2 bd
  • 1 ba
  • < 698 sf
204-111 Craydon Road, Whitby, ON, L1N 2B5
$1,950/month
204 - 111 Craydon Road
  • Downtown Whitby
  • Whitby
  • 2 bd
  • 1 ba
  • 700 - 1099 sf
BSMT-404 Trent Street W, Whitby, ON, L1N 1M5
$1,900/month
Bsmt - 404 Trent Street W
  • Downtown Whitby
  • Whitby
  • 2 bd
  • 1 ba
  • 57 x 96
Looking for something new in Whitby
Register Now
Manors on Mayfield
780 Garden Street
  • Pringle Creek
  • Whitby
  • Townhome
  • Move in 2025
Now Selling
Chelsea Hill
Rossland Road West
  • Williamsburg
  • Whitby
  • Townhome
  • Move in TBA
Now Selling
Whitby Ashburn
7302 Ashburn Road
  • Rural Whitby
  • Whitby
  • Single Family Home
  • Move in TBA
Now Selling
Vogue at Queen's Common
Des Newman Boulevard
  • Rural Whitby
  • Whitby
  • Townhome
  • Move in TBA
We use cookies and other technologies for functionality, security, and to provide you with a personalized experience on our online services. By continuing to use our online services, you agree to our Privacy Policy and Terms of Use. For information on how to adjust your privacy settings, visit our Cookie Policy.
Dismiss