


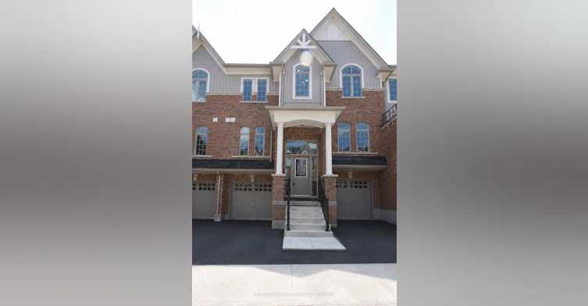
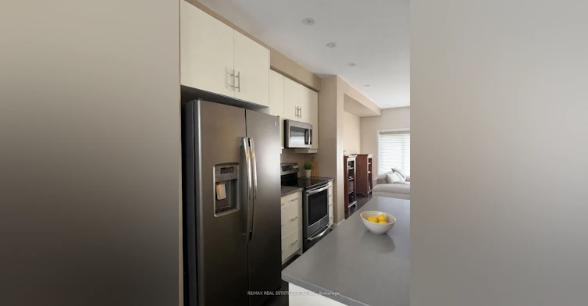
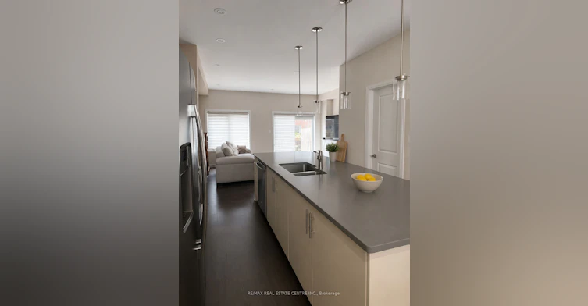
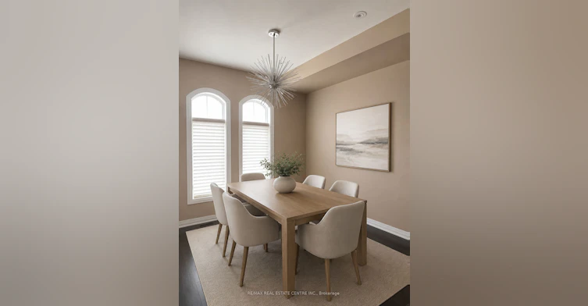
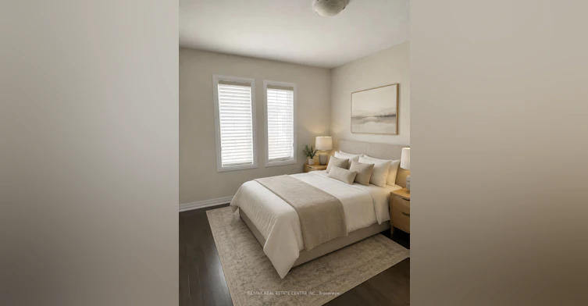
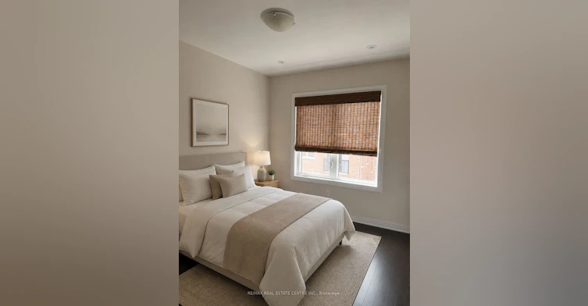
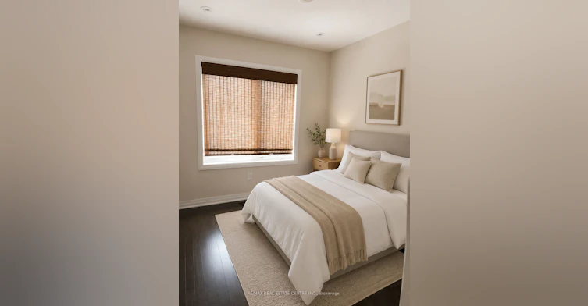
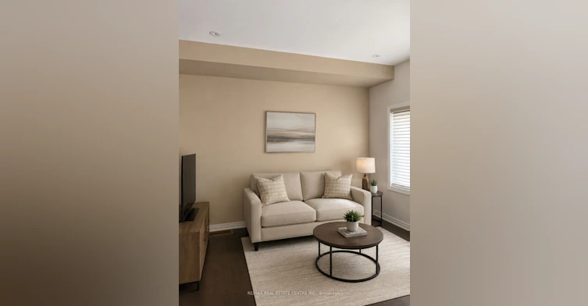
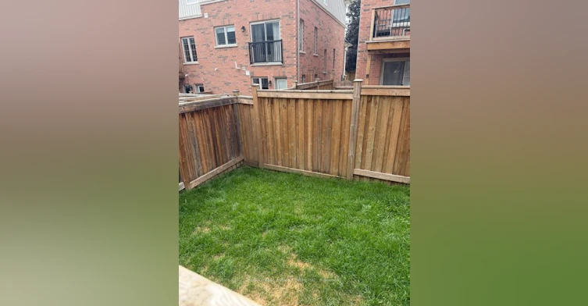
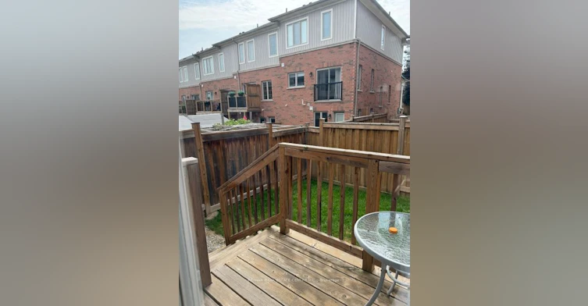
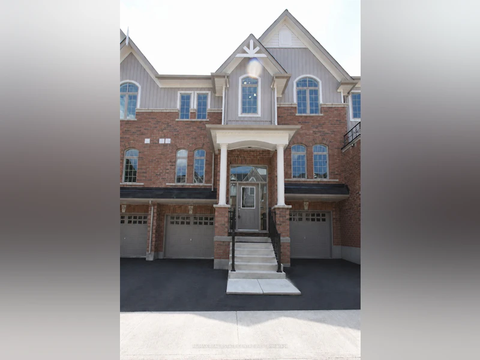
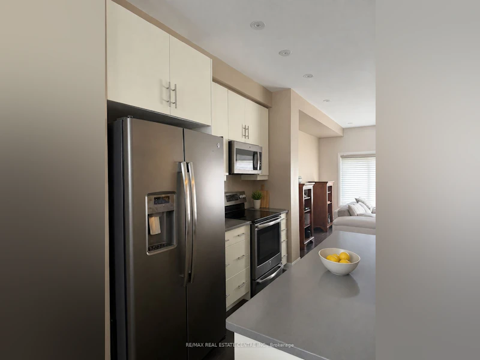
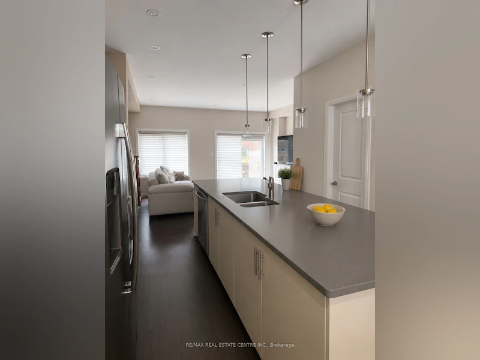
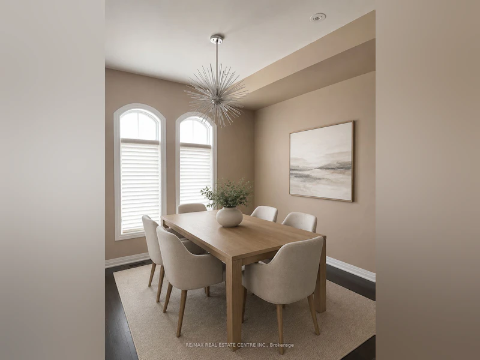
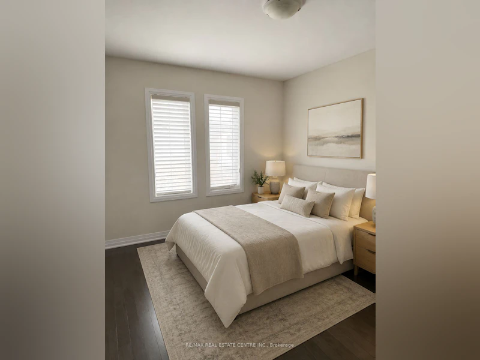
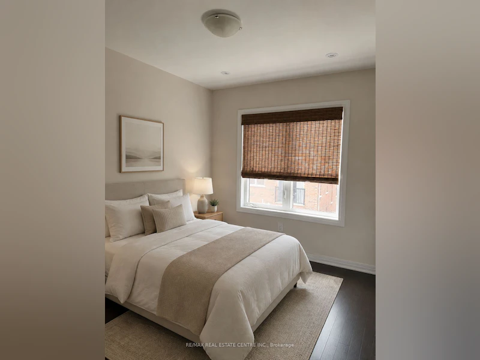
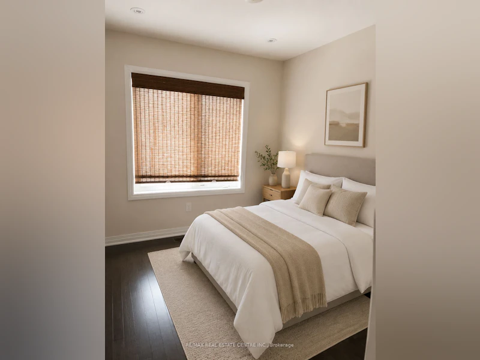
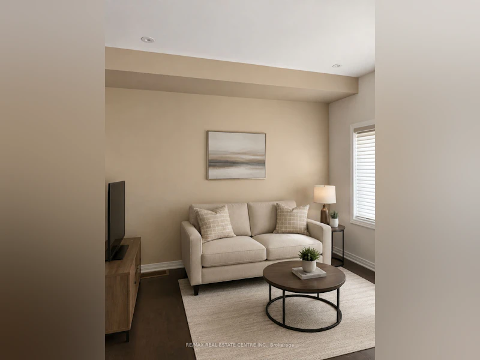
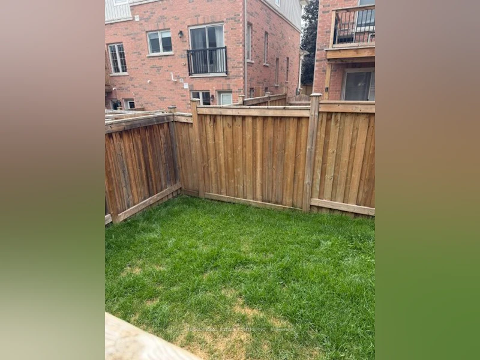
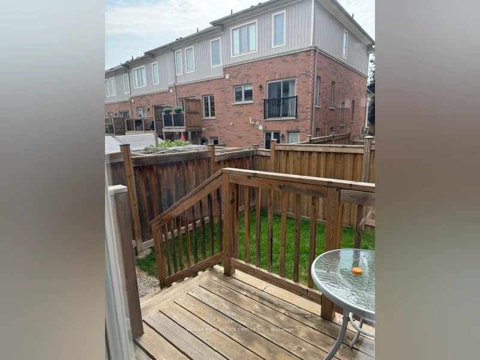
Welcome to this beautifully upgraded 3-bedroom, 4-bathroom townhouse offering 1,576 sq. ft. of stylish, functional living space. Step inside the welcoming foyer and continue up to the bright, open-concept main floor featuring 9-foot ceilings, upgraded hardwood flooring and trim. The modern kitchen boasts upgraded cabinetry, granite countertops, stainless steel appliances and a spacious dining area. This level also includes a convenient 2-piece bathroom, main-floor laundry and a large great room with a walkout to the deck-perfect for relaxing or entertaining. Upstairs, hardwood flooring continues throughout all three bedrooms. The primary bedroom features a private 3-piece ensuite with a glass walk-in shower. Both additional bedrooms offer pot lights, while the third bedroom also includes a walk-in closet. The finished lower level provides direct access to the single-car garage, an additional 2-piece bathroom and versatile space ideal for a home office, den or recreation room. A beautifully finished home with plenty of space for comfortable everyday living!
$2,850
Updated about 5 hours ago
29 - 60 First StreetOrangeville Area, ON, L9W 2E4
- 3 Bed
- 4 Bath
- 1500 - 2000 Sqft
- Available N/A
Call Property Manager

Property Manager
- Phone:
- (905) 456-1177
- Office:
- 519-942-8700
Type
Townhouse
Bedrooms
3
Full Bathrooms
4
Features
Ensuite
Amenities
Central Air Conditioning
Parking Spaces
2
Air Conditioner
Yes
Pets
Contact the Manager for information
Days on REW
1 Days
Property Views
0
MLS® Number
W13642778
Source
Toronto Real Estate Board
Hillcrest Private School
- Private
- JK - 8
St Peter School
- Catholic
- JK - 8
St Benedict Elementary School
- Catholic
- JK - 8
St Andrew School
- Catholic
- JK - 8
Headwater Hills Montessori School
- Private
- Pre-K - 8
The Maples Independent Country
- Private
- JK - 8

Thank You!
We really appreciate your help improving our home search experience. Our team will look into this issue as soon as possible.
Close
Call Property Manager
Property Manager
- Phone:
- (905) 456-1177
- Office:
- 519-942-8700





Cities near Orangeville Area
Neighborhoods near Orangeville Area
Check availability
Listing data is subject to copyright, disclaimer, and additional requirements from the data provider. See our Terms of Use for terms applicable to this listing.