
5 bedrooms for $3,450/month at MAIN-72 Christine Elliott Avenue, Whitby, ON for Rent - REW
Boost your listing
$3,450/month
Updated 8 days ago

Main - 72 Christine Elliott AvenueWhitby, ON, L1P 0B9

Rural Whitby
  • 5 Bed
  • 3 Bath
  • 2500 - 2999 Sqft
  • Available N/A
Contact
Property Manager
$3,450/month
5 bd 3 ba 2500 - 2999 sf

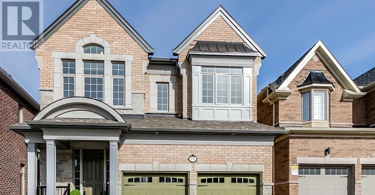
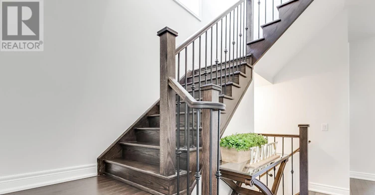
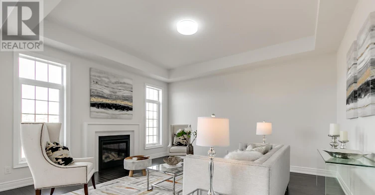
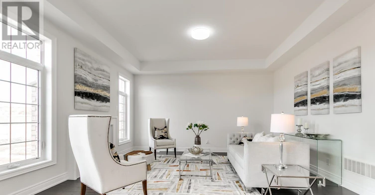
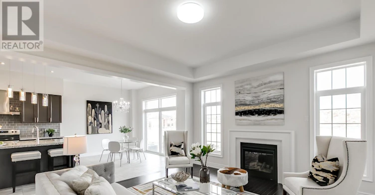
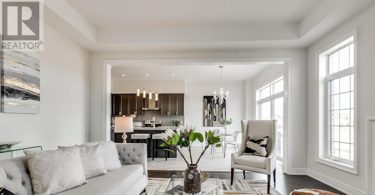
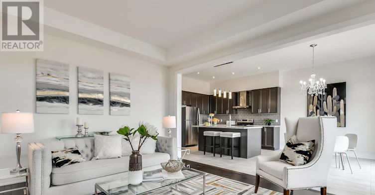
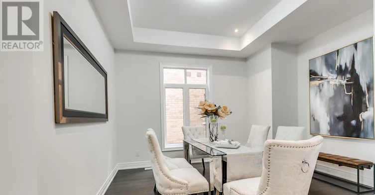
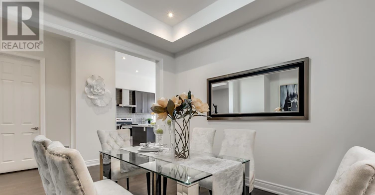
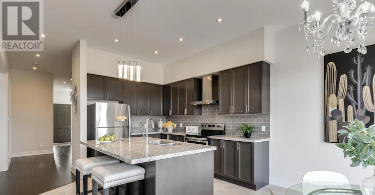
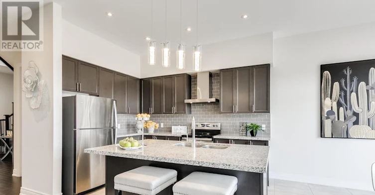
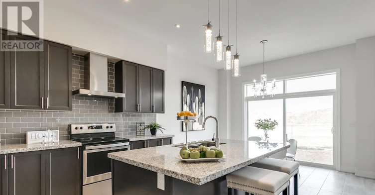
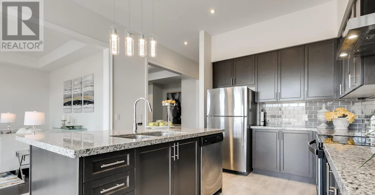
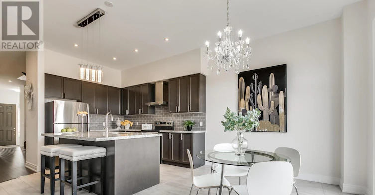
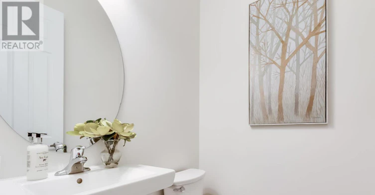
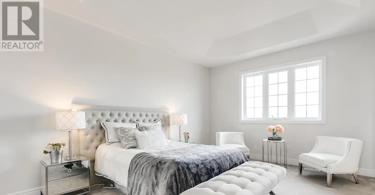
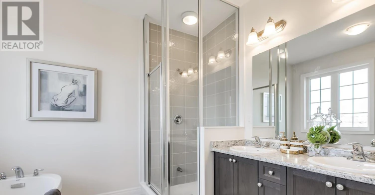
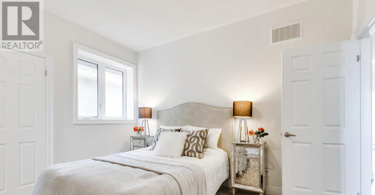
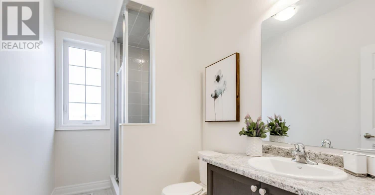
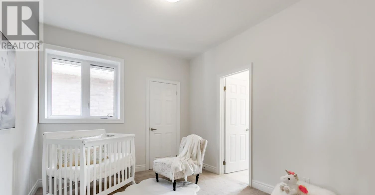
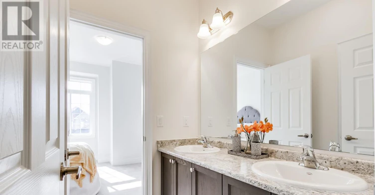
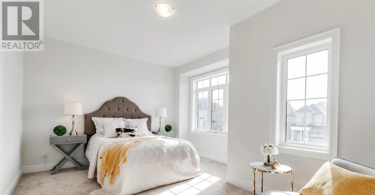
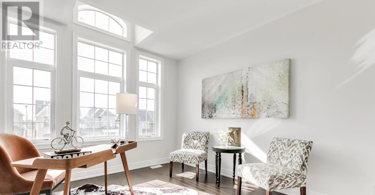
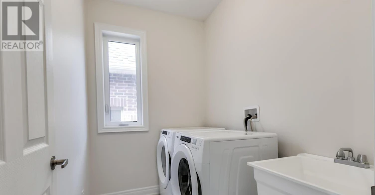
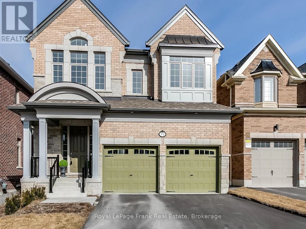
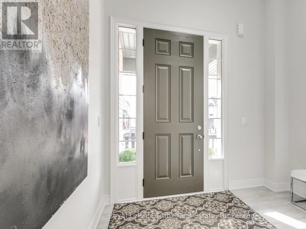
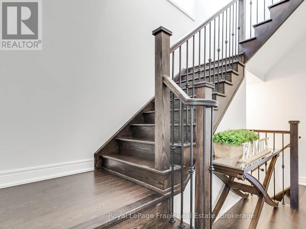
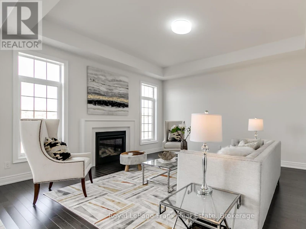
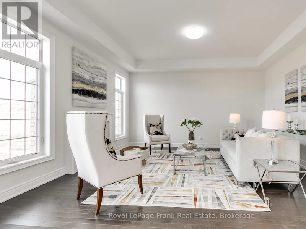
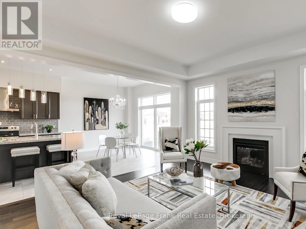
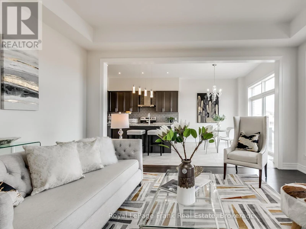
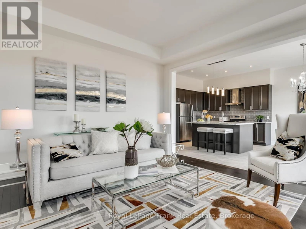
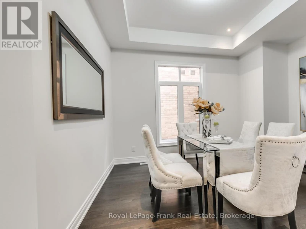
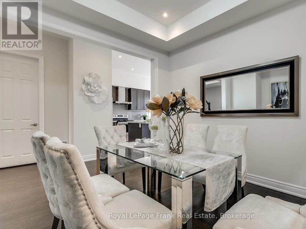
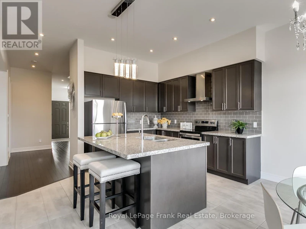
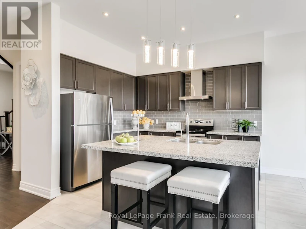
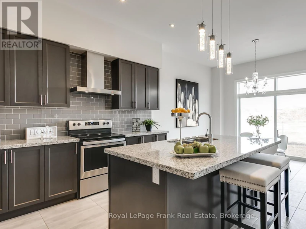
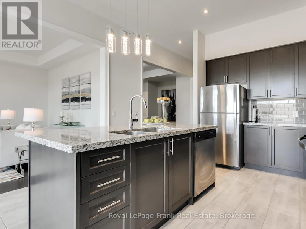
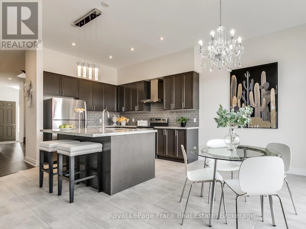
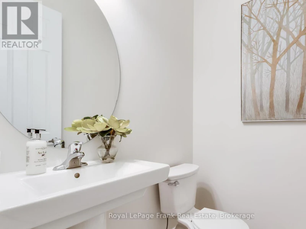
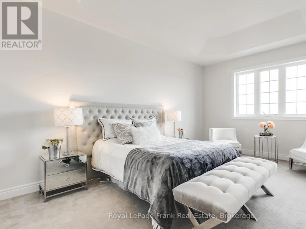
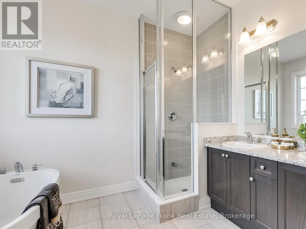
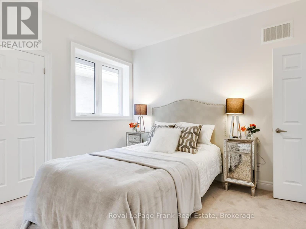
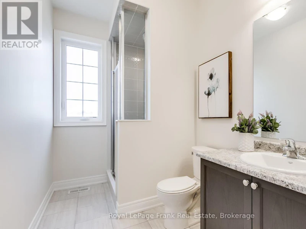
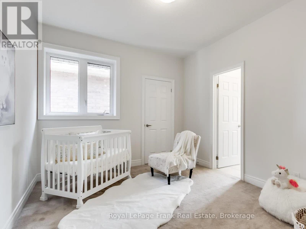
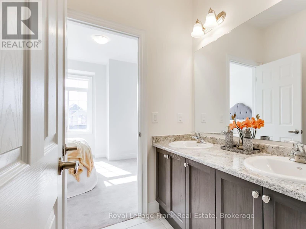
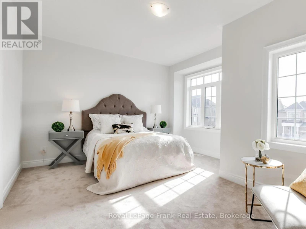
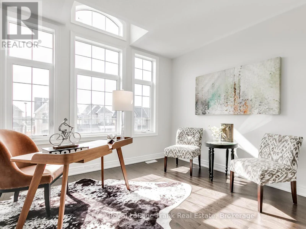
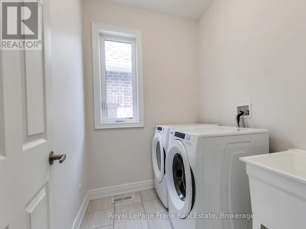
Available Immediately! Offering approximately 2,800 sq. ft. of beautifully upgraded living space, this impressive home features 4 spacious bedrooms, a dedicated home office/study, and 4 bathrooms. The bright, open-concept layout showcases 9-ft ceilings, hardwood floors, pot lights, a cozy gas fireplace, an elegant oak staircase with wrought iron pickets, and a modern kitchen complete with granite countertops, a large centre island, stainless steel appliances, and abundant cabinetry. The thoughtfully designed upper level offers exceptional convenience, with every bedroom enjoying direct access to a bathroom, including a luxurious 5-pc primary ensuite, a private 4-pc ensuite for the second bedroom, and a 5-pc Jack-and-Jill semi-ensuite shared by the third and fourth bedrooms-an ideal layout for families. The second floor also features a convenient laundry room and dedicated study. Enjoy exclusive use of the fully fenced backyard, direct access to the garage, and the privacy and feel of a detached home.The basement is a completely self-contained apartment with its own private entrance and no shared interior living space. The tenant is responsible for 70% of the heat, hydro, and water. Executive main and second floor lease in one of Whitby's most sought-after family neighbourhoods. Ideally located just minutes to Highways 401, 407 and 412, Whitby GO, top-rated schools, parks, shopping, restaurants, banks, and every amenity. A rare opportunity to lease a spacious, upgraded executive home in an exceptional location. (id:63626)


Home facts and features

Property overview
Type
House
Bedrooms
5
Full Bathrooms
3
Partial Bathrooms
1
Some sweet, suite features
Features
Conservation/green belt, Fireplace(s), In suite Laundry
Appliances
Dryer, Hood Fan, Refrigerator, Stove, Washer
Building Features
Fireplace(s)
Parking Spaces
3
Air Conditioner
Yes
Restrictions
Pets
Contact the Manager for information
Property details
Days on REW
8 Days
Property Views
5
MLS® Number
E13642316
Source
Canadian Real Estate Association
Schools nearby
Williamsburg Public School
  • Public
  • JK - 8
St Luke the Evangelist Catholic School
  • Catholic
  • JK - 8
Jack Miner Public School
  • Public
  • JK - 8
Saint-Charles-Garnier School
  • Catholic
  • 7 - 12
Robert Munsch Public School
  • Public
  • JK - 8
Captain Michael VandenBos Public School
  • Public
  • JK - 8
Whitby Montessori & Elementary School
  • Private
  • Pre-K - 8
Ormiston Public School
  • Public
  • JK - 8
St Matthew the Evangelist Catholic School
  • Catholic
  • JK - 8
All Saints Catholic Secondary School
  • Catholic
  • 9 - 12
School catchments and distances are intended to be used as reference only. To verify enrolment eligibility for a property, contact the school directly.Report Incorrect Info
Check availability
Property Manager
Royal LePage Frank Real Estate

View Phone

Move in Date

This site is protected by reCAPTCHA and the Google Privacy Policy and Terms of Service apply.

By proceeding, you consent to receive communications using the methods provided, from REW.ca and our partners about your inquiry and other home-related matters to assist you in your search, but not as a condition of any purchase. Please note that our agent partners are not affiliated with REW Realty.
Looking for something new in Whitby
Register Now
Whitby Brooklin Ashburn
7302 Ashburn Road
  • Rural Whitby
  • Whitby
  • Single Family Home
  • Move in TBA
Register Now
Dockside Whitby
1900 Brock St S
  • Whitby Industrial
  • Whitby
  • Condo
  • Move in TBA
Register Now
Highcrest
Whitby ON
  • Port Whitby
  • Whitby
  • Single Family Home
  • Move in 2022
Register Now
The Charlotte
500 East Dundas Street
  • Downtown Whitby
  • Whitby
  • Condo
  • Move in 2022
We use cookies and other technologies for functionality, security, and to provide you with a personalized experience on our online services. By continuing to use our online services, you agree to our Privacy Policy and Terms of Use. For information on how to adjust your privacy settings, visit our Cookie Policy.
Dismiss