
3 bedrooms for $2,800/month at 31 Stevenson Street, Essa, ON for Rent - REW
Boost your listing
$2,800/month
Updated about 7 hours ago

31 Stevenson StreetEssa, ON, L0M 1B6

Angus
  • 3 Bed
  • 1 Bath
  • 1100 - 1499 Sqft
  • Available N/A
Contact
Property Manager
$2,800/month
3 bd 1 ba 1100 - 1499 sf

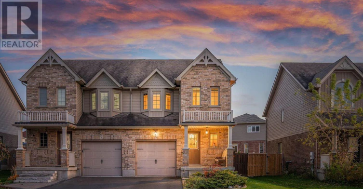
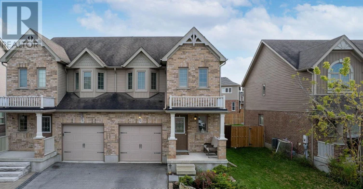
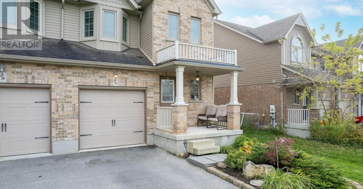
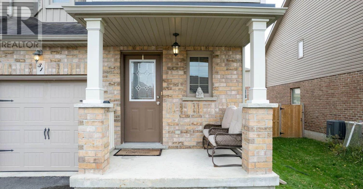
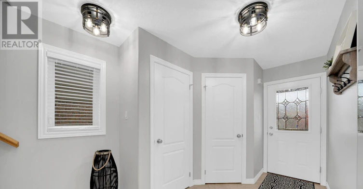
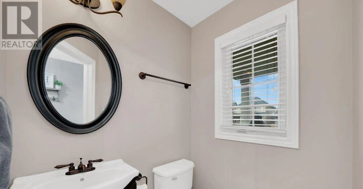
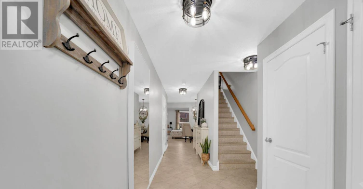
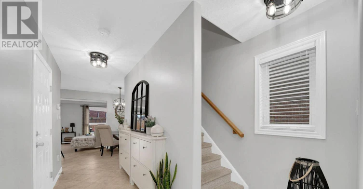
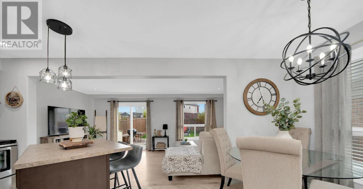
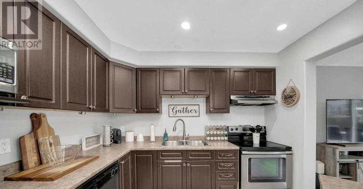
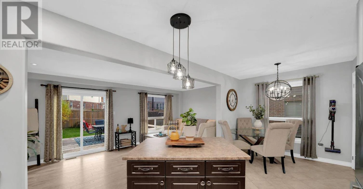
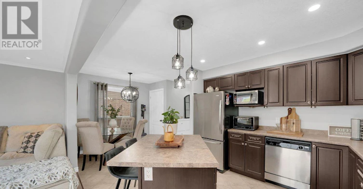
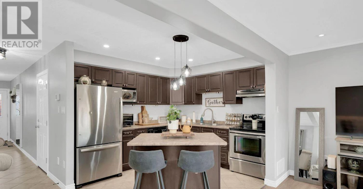
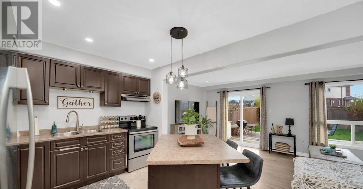
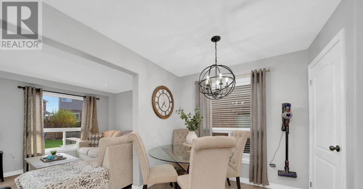
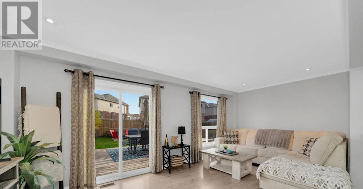
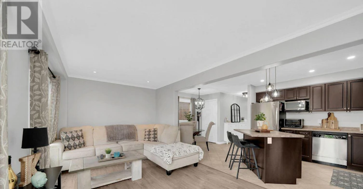
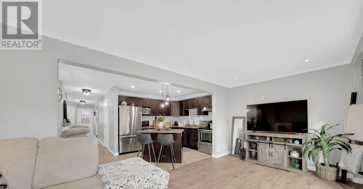
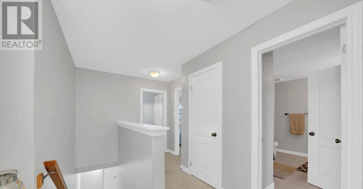
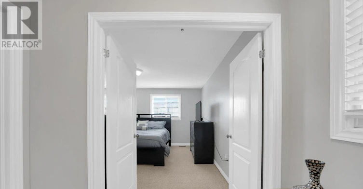
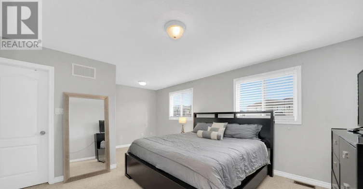
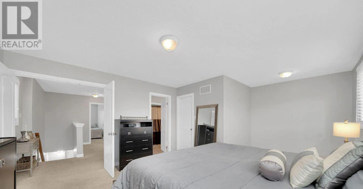
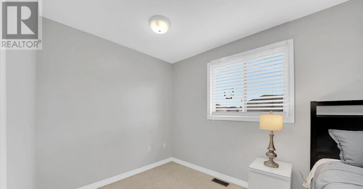
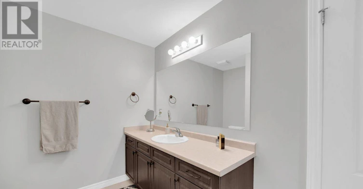
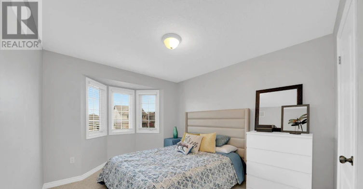
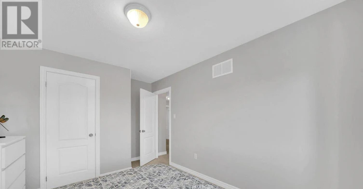
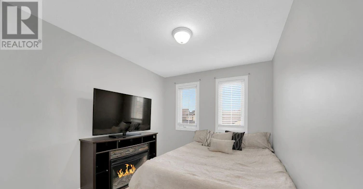
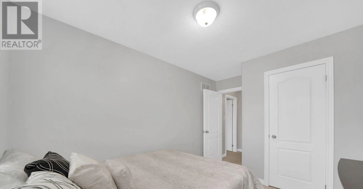
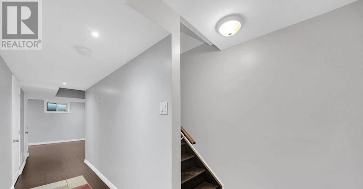
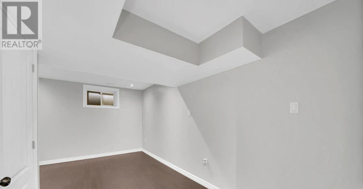
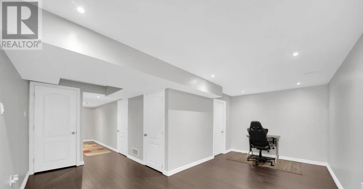
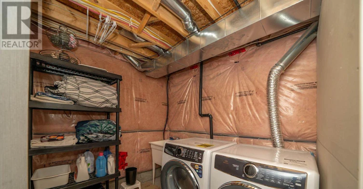
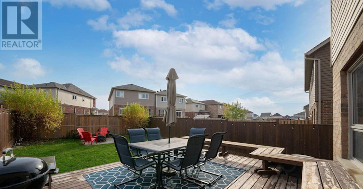
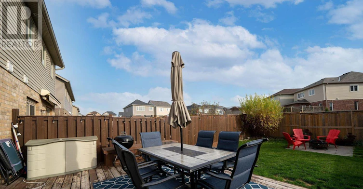
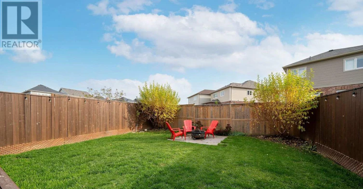
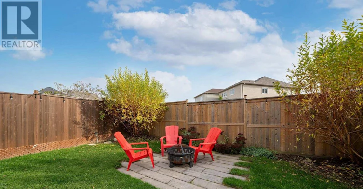
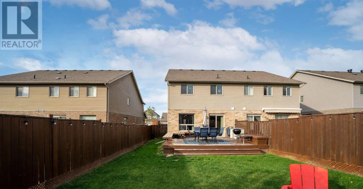
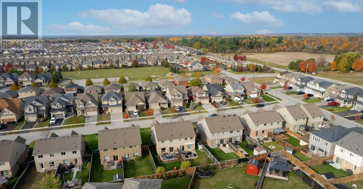
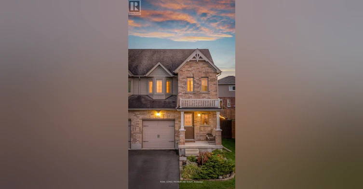
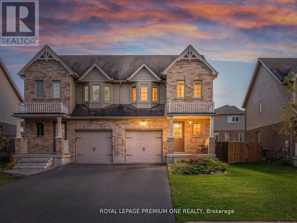
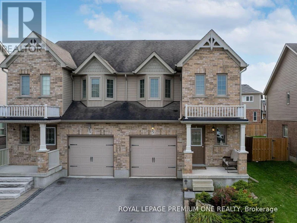
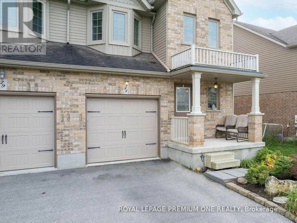
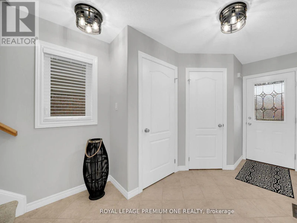
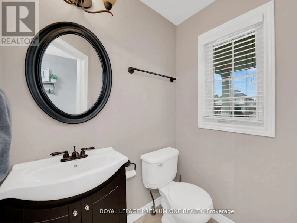
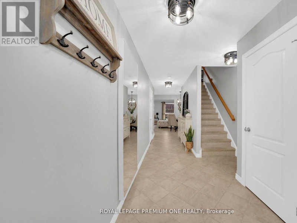
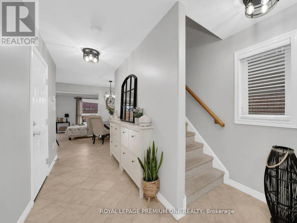
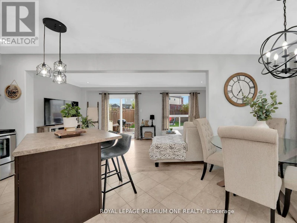
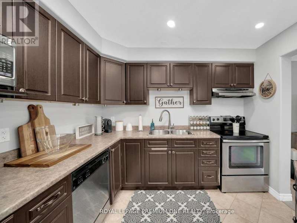
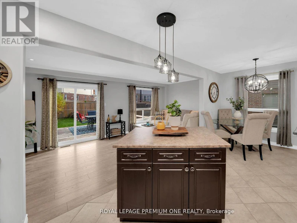
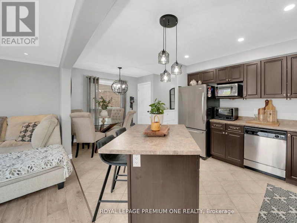
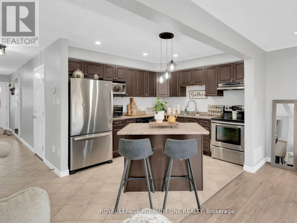
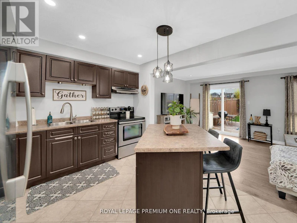
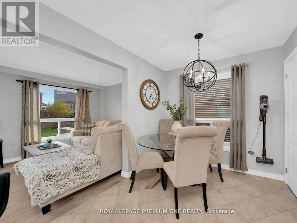
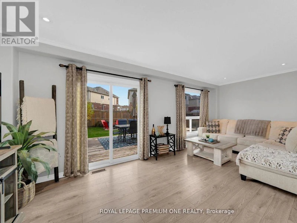
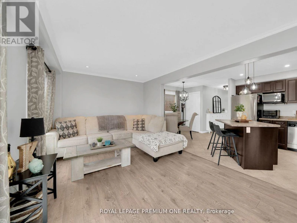
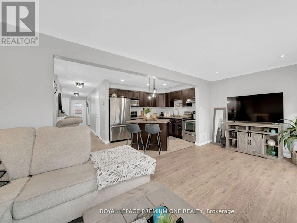
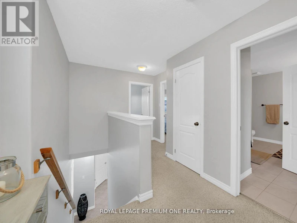
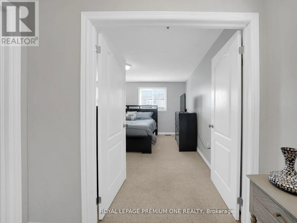
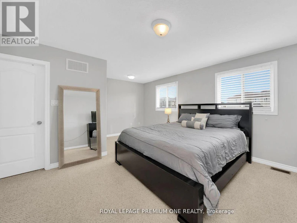
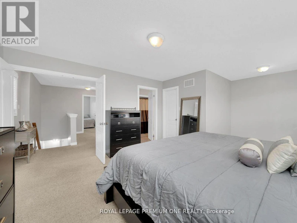
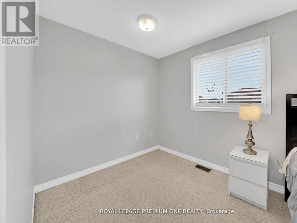
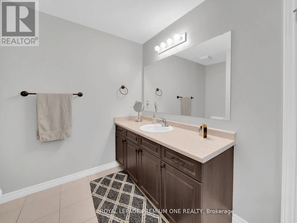
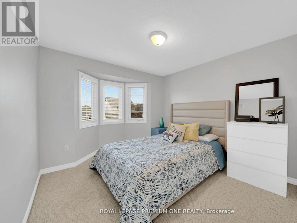
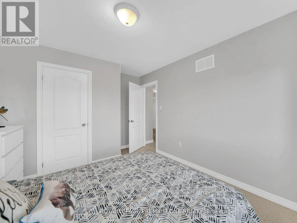
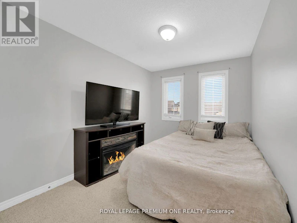
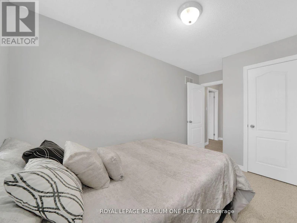
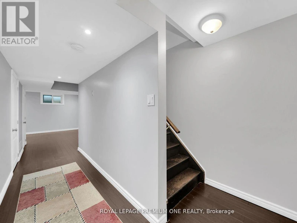
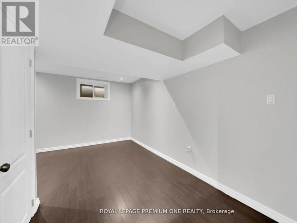
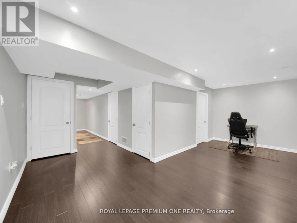
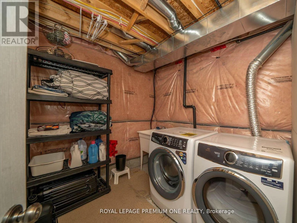
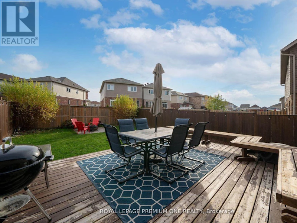
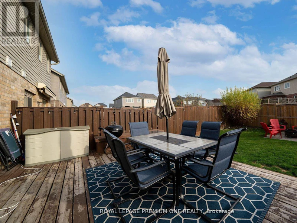
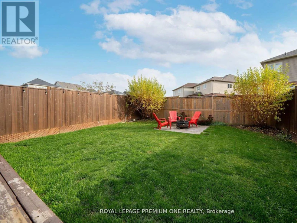
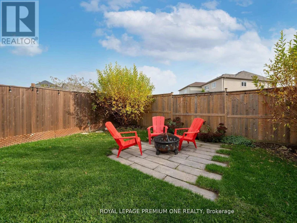
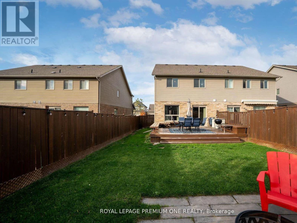
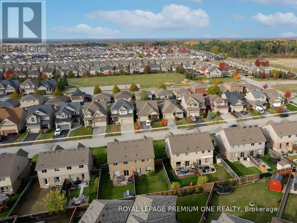
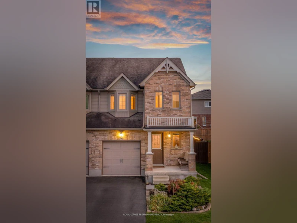
Welcome to 31 Stevenson Street, Essa - a beautifully upgraded Devonleigh-built 3-bedroom, 2-bathroom home in the sought-after family-friendly community of Angus. This fully finished, turn-key property is perfect for growing families, first-time buyers, or those looking to downsize without compromising on space or style. Step inside and be greeted by an inviting open-concept main floor featuring modern laminate flooring, pot lights, and a seamless flow into the cozy family room-ideal for both relaxing and entertaining. The kitchen offers ample counter space and cabinetry, perfect for home cooking or hosting friends and family. Upstairs, you'll find 3 spacious bedrooms, including a primary suite with a walk-in closet and semi-ensuite access to the main 4-piece bathroom. The finished basement adds valuable living space, with a large rec room perfect for movie nights or a play area, a dedicated laundry room, rough-in for an additional bathroom, and plenty of storage. This bonus level expands your options for family comfort and future value. Step outside to your private fully fenced backyard, where a large deck and professional landscaping create the perfect outdoor retreat for summer BBQs, kids at play, or peaceful evenings under the stars. Located within walking distance to parks and trails, and just a short drive to Base Borden, Alliston and Barrie, this home offers a rare combination of peaceful suburban living with easy access to all amenities, schools, and commuter routes. Don't miss your chance to own this exceptionally well-maintained and move-in-ready home in one of Essa's most desirable neighbourhoods. (id:63626)


Home facts and features

Property overview
Type
House
Bedrooms
3
Full Bathrooms
1
Partial Bathrooms
1
Some sweet, suite features
Appliances
Dishwasher, Dryer, Garage door opener, Refrigerator, Stove, Washer, Water Heater, Water softener, Window Coverings
Parking Spaces
3
Air Conditioner
Yes
Restrictions
Pets
Contact the Manager for information
Property details
Days on REW
1 Days
Property Views
0
MLS® Number
N13642250
Source
Canadian Real Estate Association
Schools nearby
Angus Morrison Elementary School
  • Public
  • JK - 8
Nottawasaga Pines Secondary School
  • Public
  • 9 - 12
Our Lady of Grace School
  • Catholic
  • JK - 8
Pine River Elementary School
  • Public
  • JK - 8
ÉÉC Marguerite-Bourgeois-Borden
  • Catholic
  • JK - 8
Académie La Pinède
  • Public
  • JK - 6
School catchments and distances are intended to be used as reference only. To verify enrolment eligibility for a property, contact the school directly.Report Incorrect Info
Check availability
Property Manager
ROYAL LEPAGE PREMIUM ONE REALTY

View Phone

Move in Date

This site is protected by reCAPTCHA and the Google Privacy Policy and Terms of Service apply.

By proceeding, you consent to receive communications using the methods provided, from REW.ca and our partners about your inquiry and other home-related matters to assist you in your search, but not as a condition of any purchase.
Other rentals in the area
44 Milson Crescent, Essa, ON, N1C 1G8
$2,750
44 Milson Crescent
  • Angus
  • Essa
  • 3 + 1 bd
  • 4 ba
  • 1500 - 2000 sf
Looking for something new in Essa
Register Now
Pinewood Trails Of Angus Phase II
392 Centre Street
  • Angus
  • Essa
  • Townhome
  • Move in 2022
Now Selling
Riverside Living
Centre Street
  • Angus
  • Essa
  • Townhome
  • Move in TBA
Register Now
Heartland
Denney Drive
  • Baxter
  • Essa
  • Single Family Home
  • Move in TBA
Register Now
Pine River
39 Latimer Avenue
  • Angus
  • Essa
  • Townhome
  • Move in TBA
We use cookies and other technologies for functionality, security, and to provide you with a personalized experience on our online services. By continuing to use our online services, you agree to our Privacy Policy and Terms of Use. For information on how to adjust your privacy settings, visit our Cookie Policy.
Dismiss


