


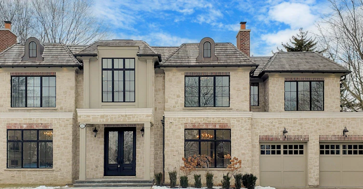
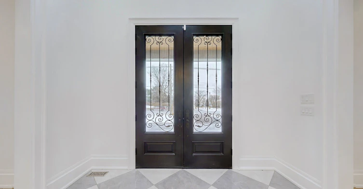
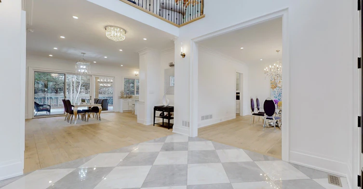
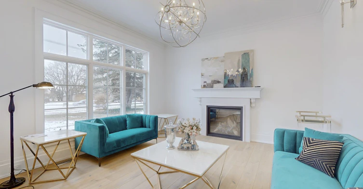
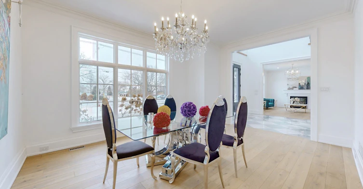
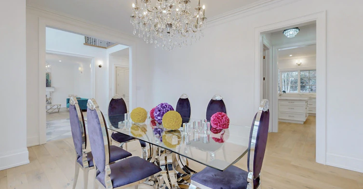
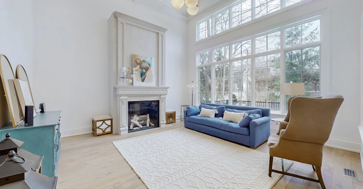
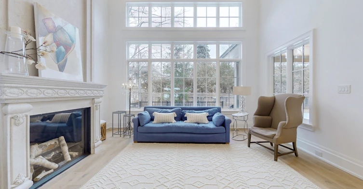
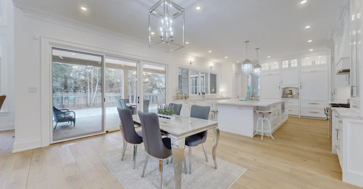
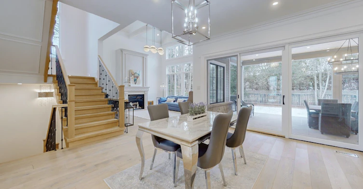
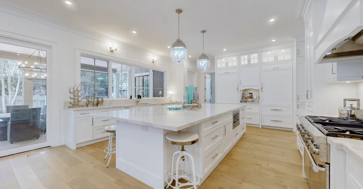
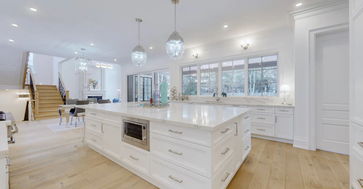
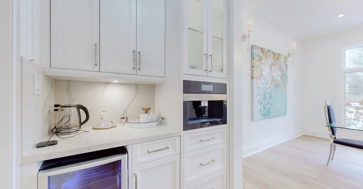
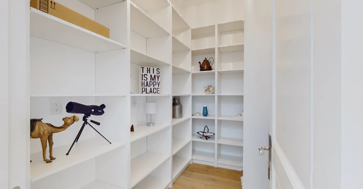
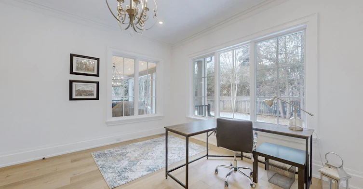
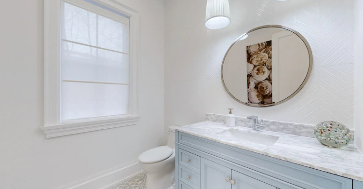
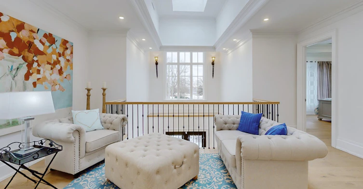
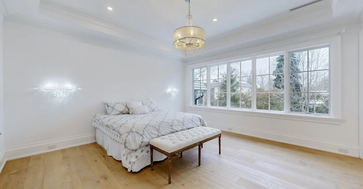
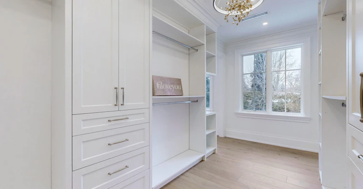
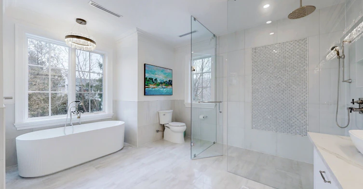
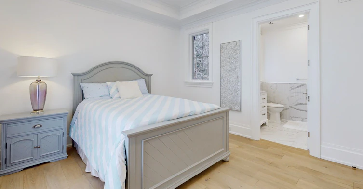
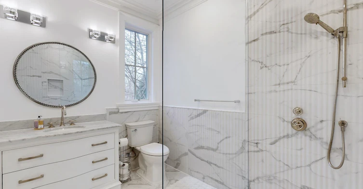
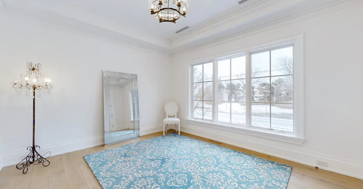
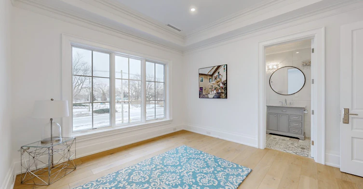
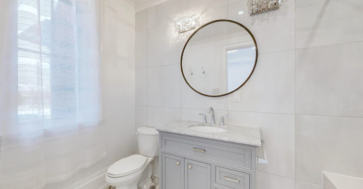
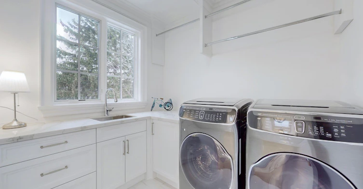
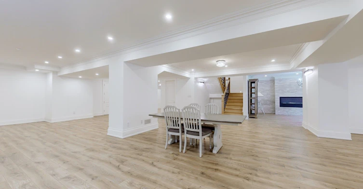
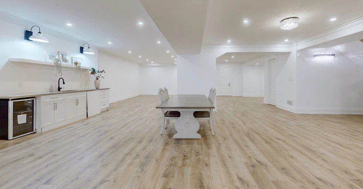
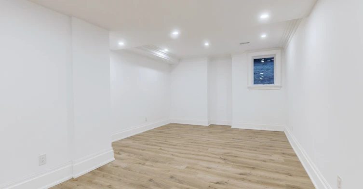
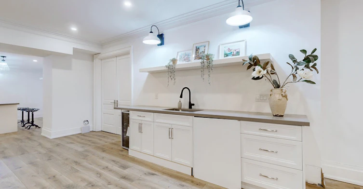
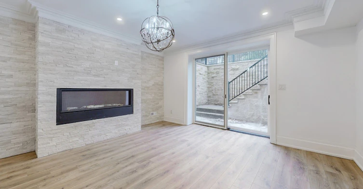
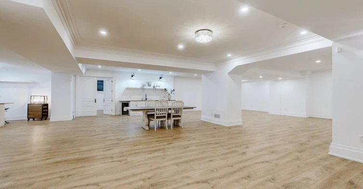
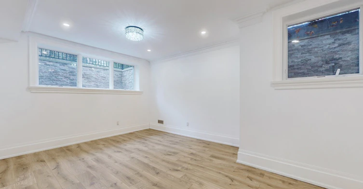
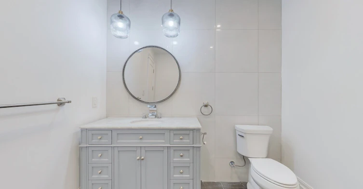
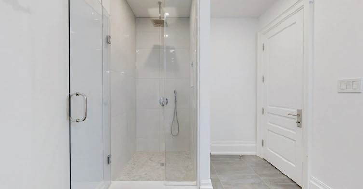
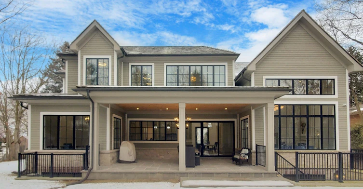
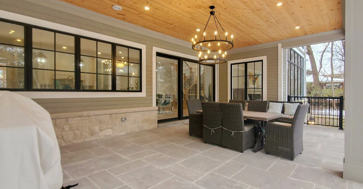
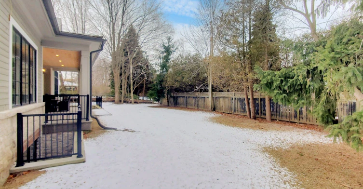
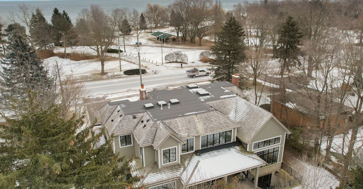
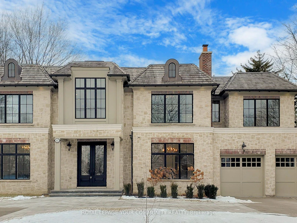
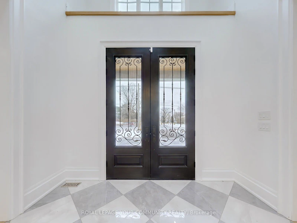
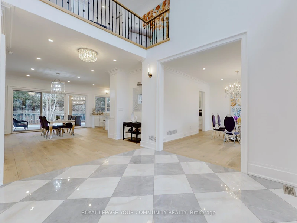
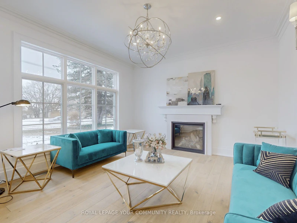
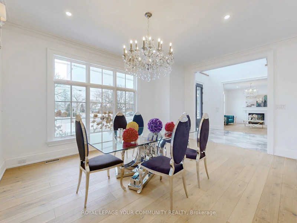
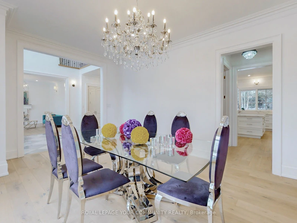
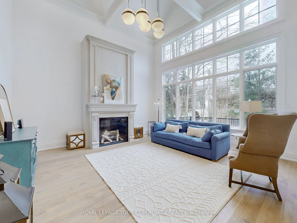
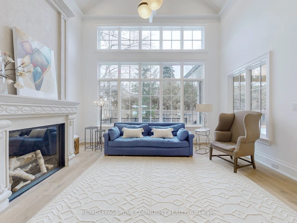
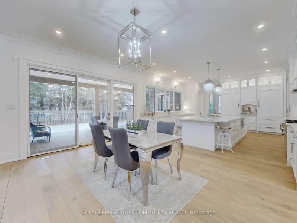
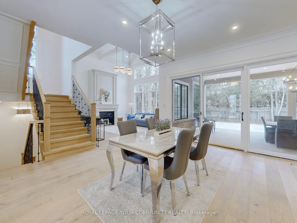
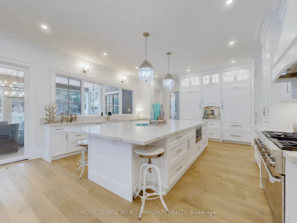
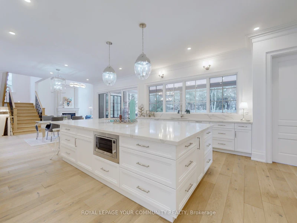
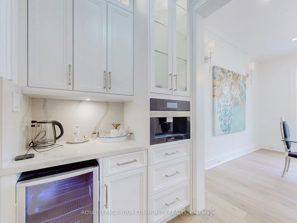
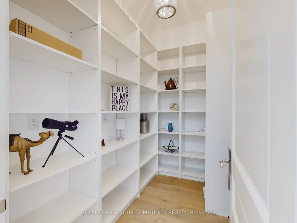
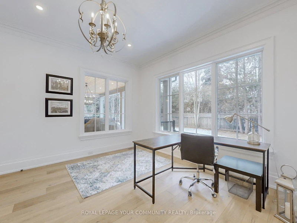
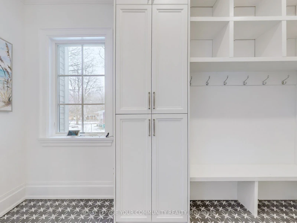
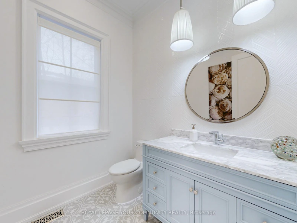
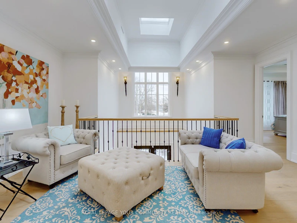
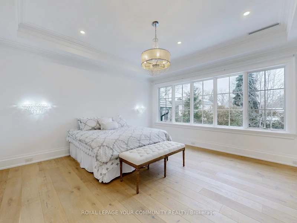
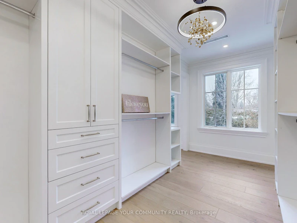
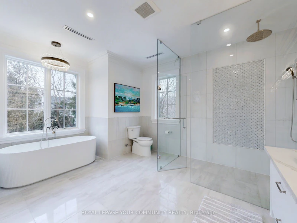
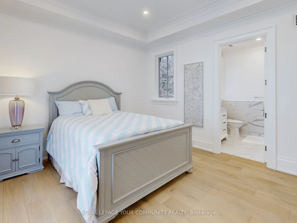
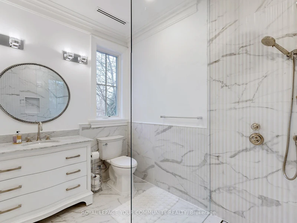
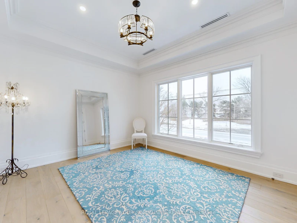
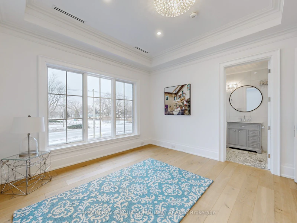
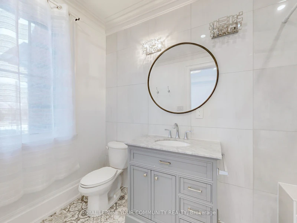
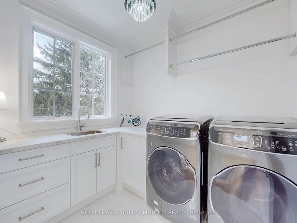
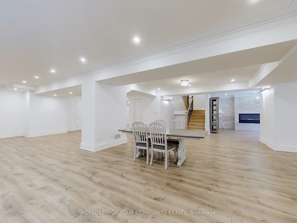
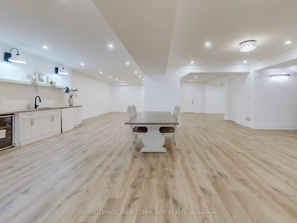
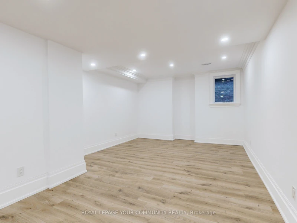
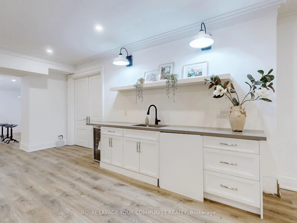
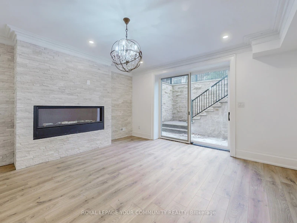
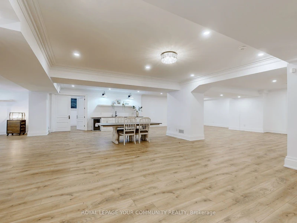
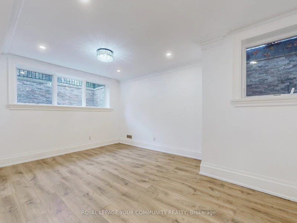
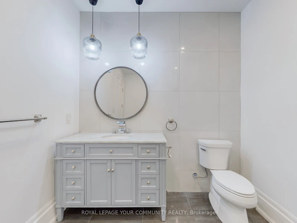
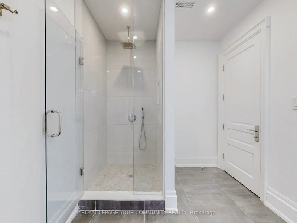
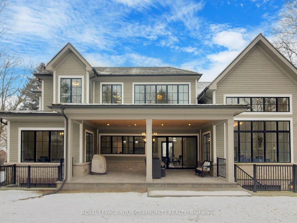
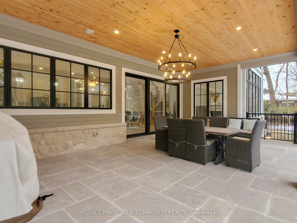
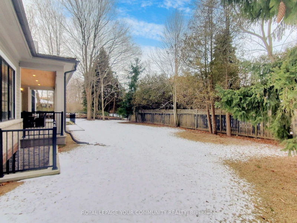
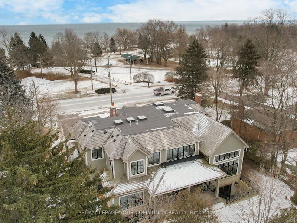
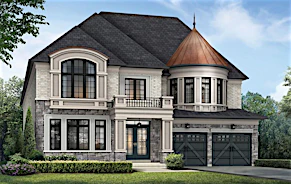
Rarely does a home of this calibre become available for lease in South Oakville. Offering over 6,000 square feet of exceptional living space, this exquisite residence combines state-of-the-art finishes, sophisticated design, and an unparalleled level of comfort. The heart of the home is the spectacular gourmet kitchen, thoughtfully designed for both everyday living and effortless entertaining. It features two refrigerators, a 60" gas range, a butler's pantry complete with wine fridge and Miele espresso machine, and a spacious walk-in pantry. The adjoining Great Room is truly breath taking, with soaring cathedral ceilings, floor-to-ceiling windows, and an abundance of natural light. Beautiful custom moldings and refined details are showcased throughout the home, while three gas fireplaces-including two on the main floor and a third in the basement family room-create warmth and ambiance. The main floor offers an exceptional balance of open-concept living and elegant formal spaces, including a private office, formal living room, and formal dining room. The Great Room and kitchen open seamlessly to a beautiful covered porch overlooking the private backyard, creating an ideal setting for outdoor entertaining and relaxed summer evenings. The second floor is equally impressive, featuring a spacious open lounge and convenient laundry room with an LG Steam Closet. Each generously sized bedroom boasts a luxurious ensuite bathroom and custom closet organizers, providing comfort and functionality for the entire family. The expansive lower level offers an incredible amount of additional living space, including a fifth bedroom, a large family room with a gas fireplace, and a walk-up/separate entrance. There is ample room to create a home gym, recreation area, media room, or additional living space tailored to your lifestyle. Ideally situated just steps from Lake Ontario and directly across from beautiful Coronation Park, this home offers an extraordinary lifestyle surrounded.
$13,000
Updated about 2 hours ago
1427 W Lakeshore RoadOakville, ON, L6L 1G4
Bronte East- 4 + 1 Bed
- 6 Bath
- 3500 - 5000 Sqft
- Available N/A
Call Property Manager

Property Manager
- Phone:
- 905-642-6333
- Office:
- 905-642-6333
Type
House
Bedrooms
4 + 1
Full Bathrooms
6
Features
Alarm System, Laundry Room, Park, Place Of Worship, School, Security Guard
Fireplaces
1
Parking Spaces
8
Air Conditioner
Yes
Pets
Contact the Manager for information
Days on REW
48 Days
Property Views
57
MLS® Number
W13641588
Source
Toronto Real Estate Board
Oakville Christian School
- Private
- JK - 8
É Élém Patricia-Picknell
- Public
- JK - 6
Thomas A Blakelock High School
- Public
- 9 - 12
Eastview Public School
- Public
- JK - 8
St Joseph's School
- Catholic
- JK - 8
Gladys Speers Public School
- Public
- JK - 6
Brookdale Public School
- Public
- JK - 8
Appleby College
- Private
- 7 - 12
St Dominics School
- Catholic
- JK - 8
Pine Grove Public School
- Public
- 1 - 8

Thank You!
We really appreciate your help improving our home search experience. Our team will look into this issue as soon as possible.
Close
Call Property Manager
Property Manager
- Phone:
- 905-642-6333
- Office:
- 905-642-6333



Cities near Bronte East
Neighborhoods near Bronte East
Check availability
Listing data is subject to copyright, disclaimer, and additional requirements from the data provider. See our Terms of Use for terms applicable to this listing.