


2 bedrooms for $2,800/month at 408-15 Rean Drive, Toronto, ON for Rent - REW
Boost your listing
$2,800/month
Updated about 2 hours ago

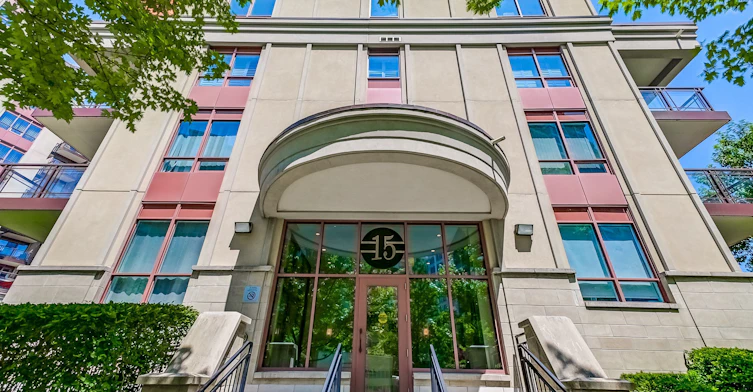
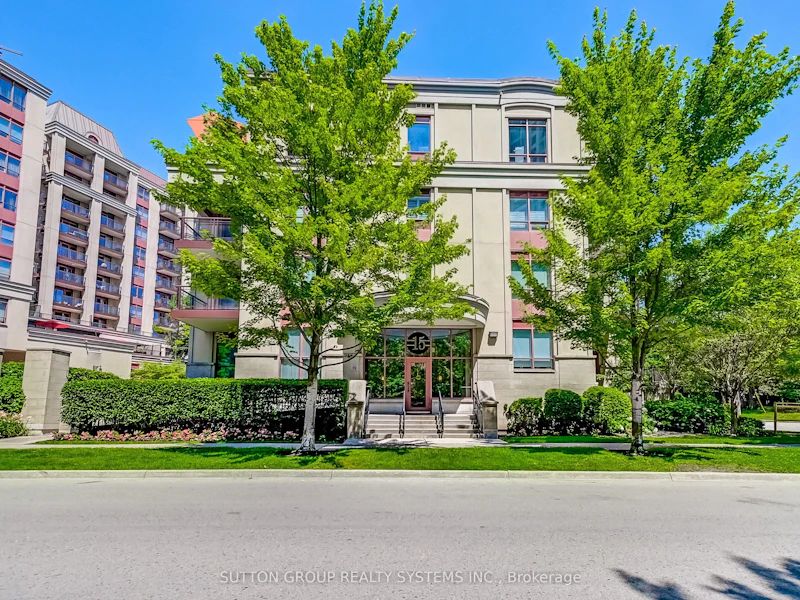
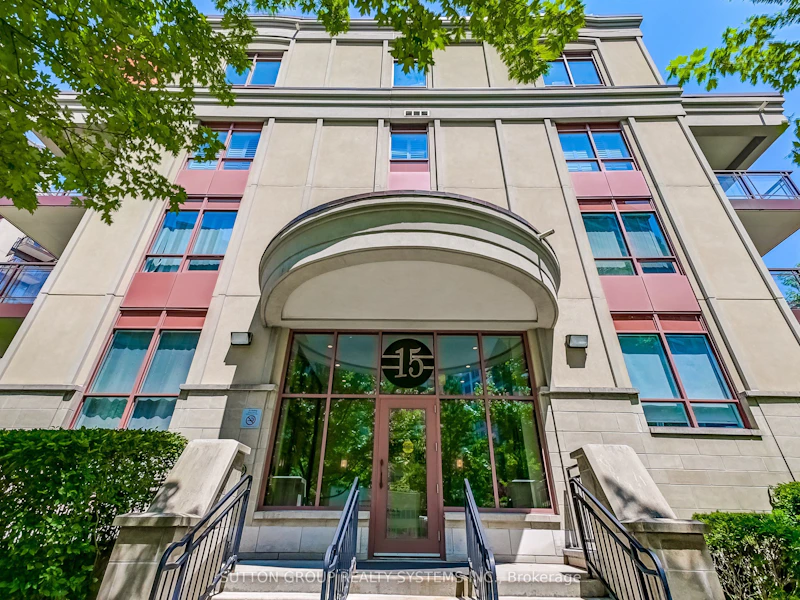
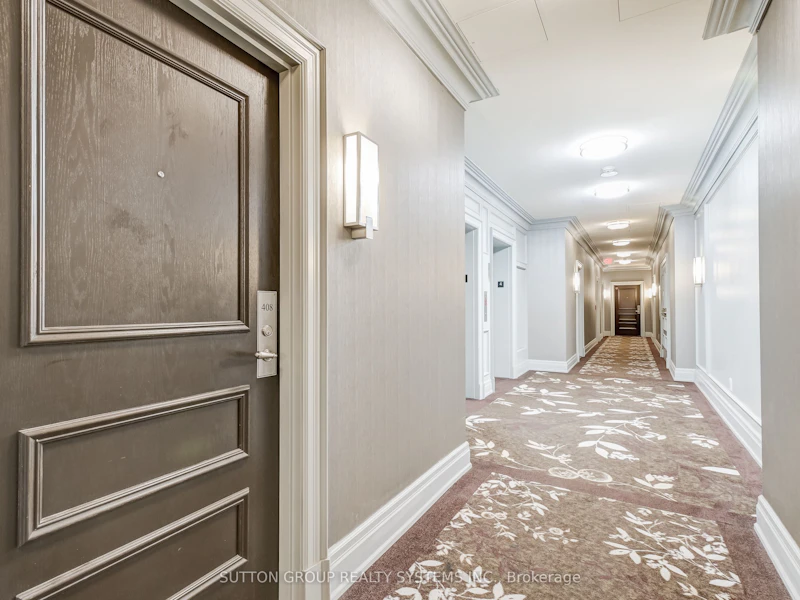
408 - 15 Rean DriveToronto, ON, M2K 0A7

Bayview Village
  • 2 Bed
  • 1 Bath
  • 800 - 899 Sqft
  • Available N/A
Contact
Property Manager
$2,800/month
2 bd 1 ba 800 - 899 sf

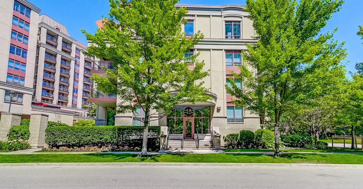
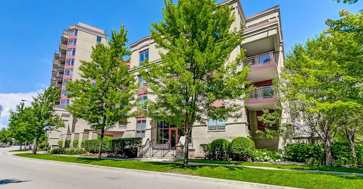
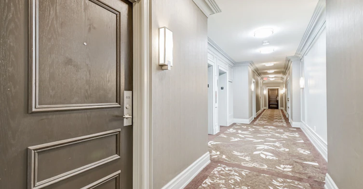
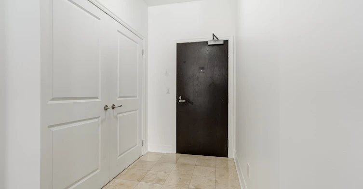
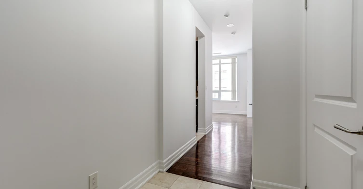
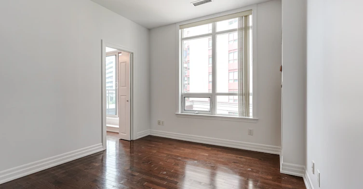
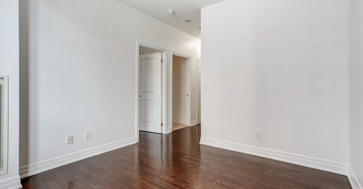
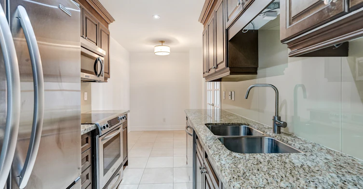
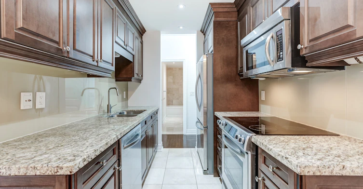
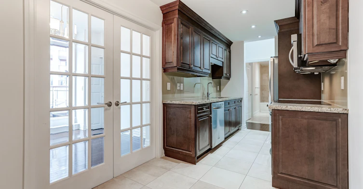
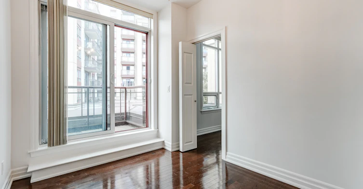
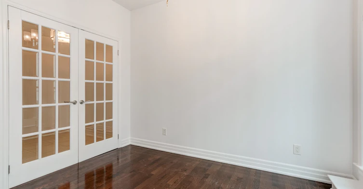
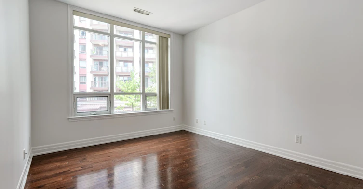
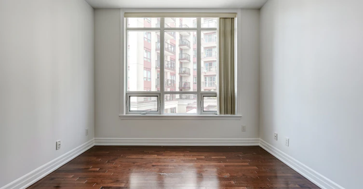
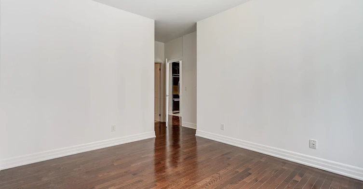
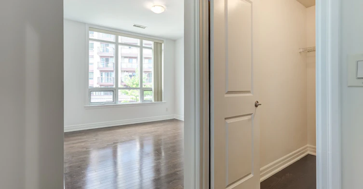
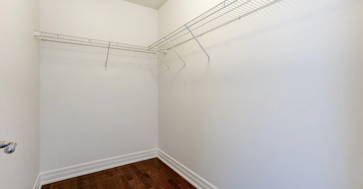
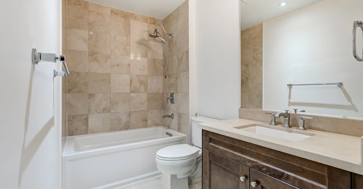
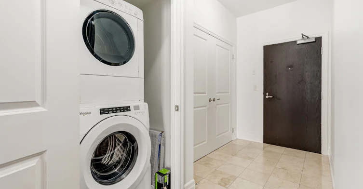
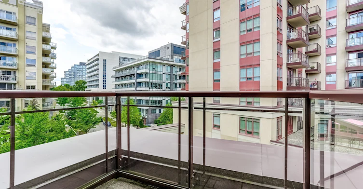
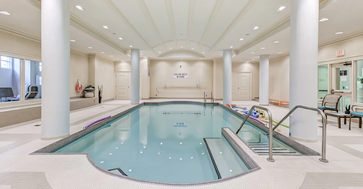
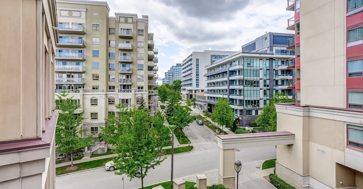
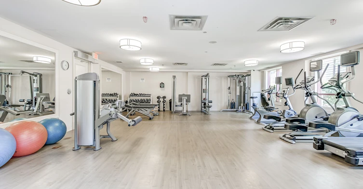
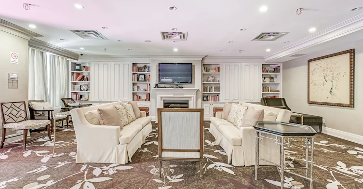
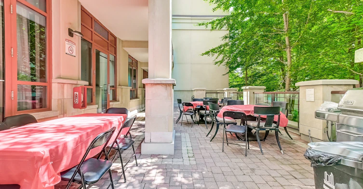
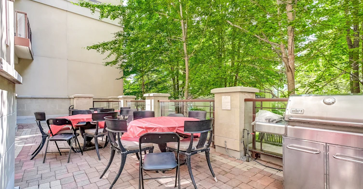
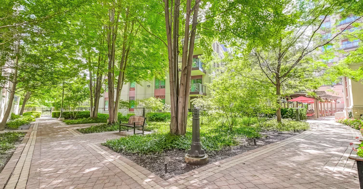
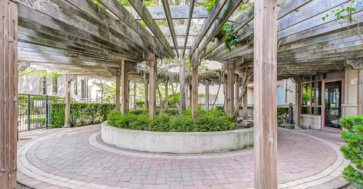
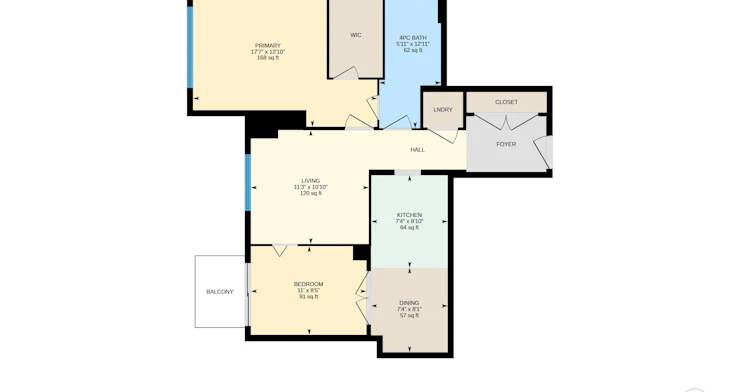
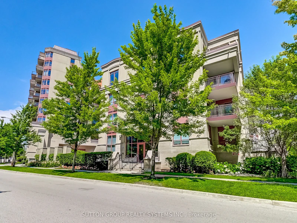
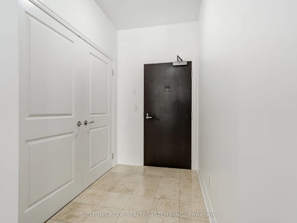
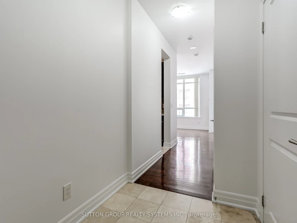
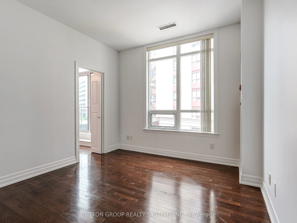
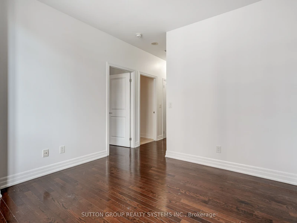
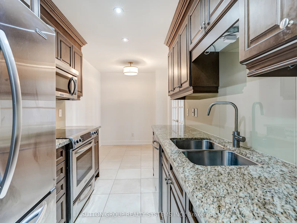
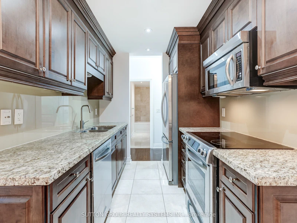
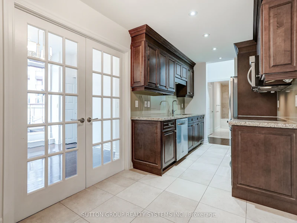
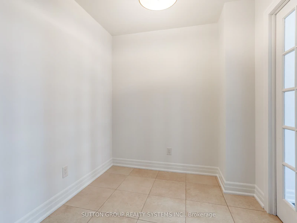
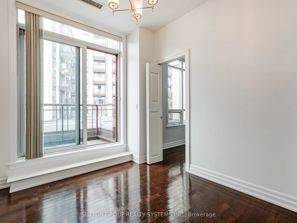
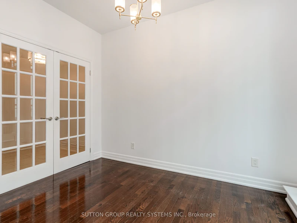
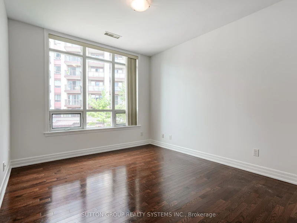
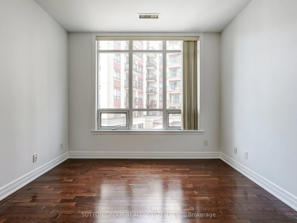
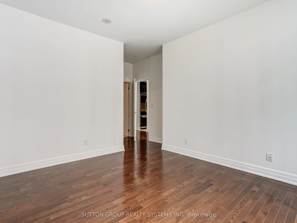
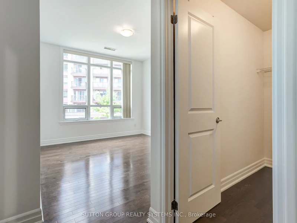
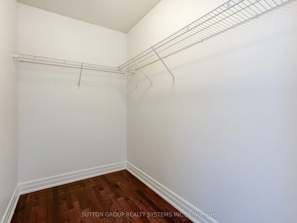

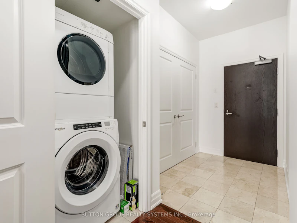
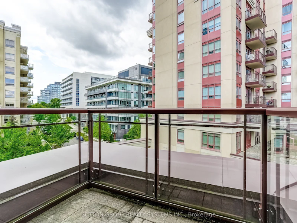
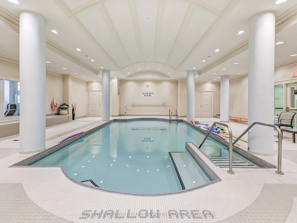
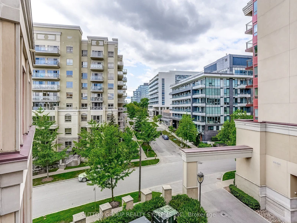
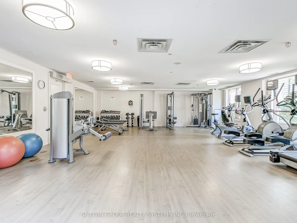
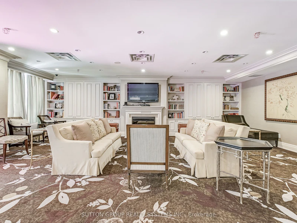
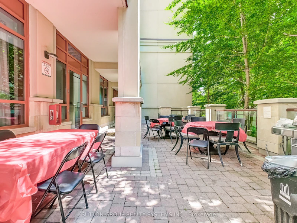
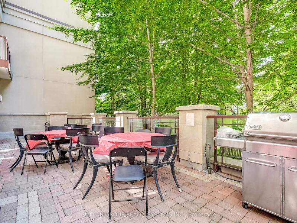
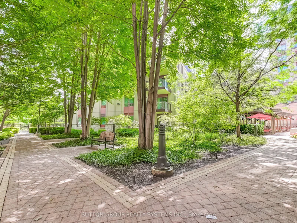
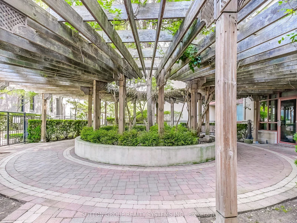
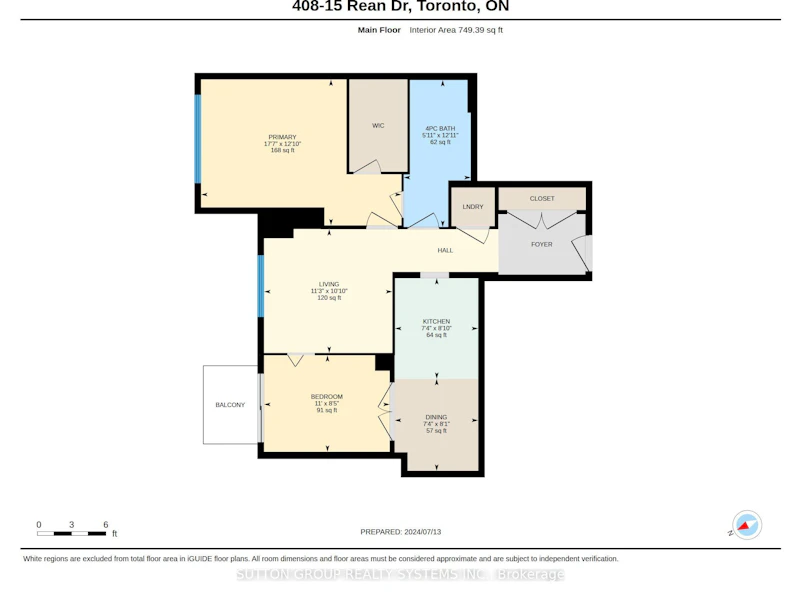
Top-Floor Suite in Prestigious Bayview Village! Beautifully upgraded, 841 sq. ft. 2-bedroom boutique Daniels condo featuring hardwood floors, granite countertops, high ceilings, and a bright, functional layout. Enjoy the convenience of underground parking and designated underground storage locker, providing exceptional storage space. This well-managed boutique building offers resort-style amenities, including an indoor aquafit pool, fitness centre, theatre, party room, library, BBQ terrace, meeting lounge, and beautifully landscaped outdoor spaces. Unbeatable location just steps to Bayview Subway Station, Bayview Village Shopping Centre, Pusateri's, Loblaws, YMCA, library, LCBO, and restaurants, with quick access to Highways 401 and DVP.


Home facts and features

Property overview
Type
Apt/Condo
Bedrooms
2
Full Bathrooms
1
Some sweet, suite features
Features
Concierge/Security, Ensuite, In-Suite Laundry
Amenities
Building Insurance, Central Air Conditioning, Common Elements, Concierge, Exercise Room, Media Room, Party Room/Meeting Room, Visitor Parking
Parking Spaces
1
Air Conditioner
Yes
Swimming Pool
Yes
Restrictions
Pets
Yes-with Restrictions
Property details
Days on REW
47 Days
Property Views
17
MLS® Number
C13641116
Source
Toronto Real Estate Board

Schools nearby
Signet Christian Private School
  • Private
  • JK - 12
Elkhorn Public School
  • Public
  • JK - 5
St Gabriel Catholic Catholic School
  • Catholic
  • JK - 8
Hollywood Public School
  • Public
  • JK - 6
Bayview Middle School
  • Public
  • 6 - 8
Harrison Public School
  • Public
  • JK - 6
Dunlace Public School
  • Public
  • JK - 6
Central Montessori Schools
  • Private
  • NS - PS
Cornell International Academy
  • Private
  • 9 - 12
Princeton Academy of Canada
  • Private
  • 9 - 12
School catchments and distances are intended to be used as reference only. To verify enrolment eligibility for a property, contact the school directly.Report Incorrect Info
Check availability
Property Manager
SUTTON GROUP REALTY SYSTEMS INC.

View Phone

Move in Date

This site is protected by reCAPTCHA and the Google Privacy Policy and Terms of Service apply.

By proceeding, you consent to receive communications using the methods provided, from REW.ca and our partners about your inquiry and other home-related matters to assist you in your search, but not as a condition of any purchase. Please note that our agent partners are not affiliated with REW Realty.
Other rentals in the area
1016-2756 Old Leslie Street, Toronto, ON, M2K 0E2
$2,900/month
1016 - 2756 Old Leslie Street
  • Bayview Village
  • Toronto
  • 2 bd
  • 2 ba
  • 800 - 898 sf
PH09-15 Singer Court, Toronto, ON, M2K 0B1
$2,350/month
Ph09 - 15 Singer Court
  • Bayview Village
  • Toronto
  • 2 bd
  • 1 ba
  • 600 - 698 sf
21 Irvington Crescent, Toronto, ON, M2N 2Z2
$2,200
21 Irvington Crescent
  • Willowdale East
  • Toronto
  • 2 bd
  • 1 ba
  • < 700 sf
11 Dervock Crescent, Toronto, ON, M2K 1A6
$2,245/month
11 Dervock Crescent
  • Bayview Village
  • Toronto
  • 2 bd
  • 1 ba
  • 735 sf
Looking for something new in Toronto
Register Now
The Sterling Automotive Condos
1405 West Bloor Street
  • Dufferin Grove
  • Toronto
  • Condo
  • Move in TBA
Now Selling
Metro Park Condos
25 Saint Dennis Drive
  • Flemingdon Park
  • Toronto
  • Condo
  • Move in TBA
Now Selling
55C Condos
55 Charles Street East
  • Church-Yonge Corridor
  • Toronto
  • Condo
  • Move in 2023
Coming Soon
73 Woodbine Avenue Condos
73 Woodbine Avenue
  • The Beaches
  • Toronto
  • Condo
  • Move in TBA
Listing data is subject to copyright, disclaimer, and additional requirements from the data provider. See our Terms of Use for terms applicable to this listing.
We use cookies and other technologies for functionality, security, and to provide you with a personalized experience on our online services. By continuing to use our online services, you agree to our Privacy Policy and Terms of Use. For information on how to adjust your privacy settings, visit our Cookie Policy.
Dismiss