


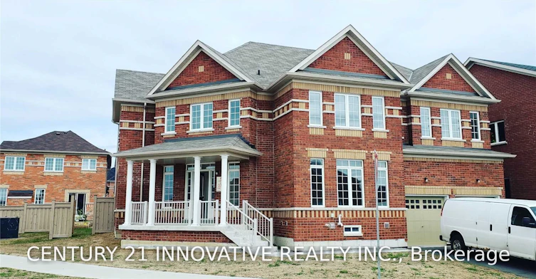
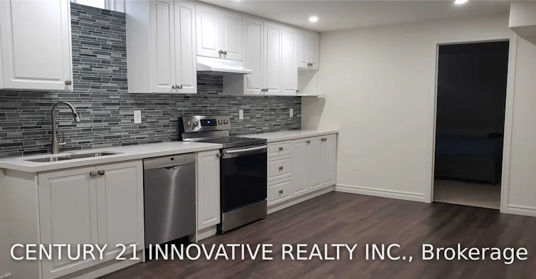
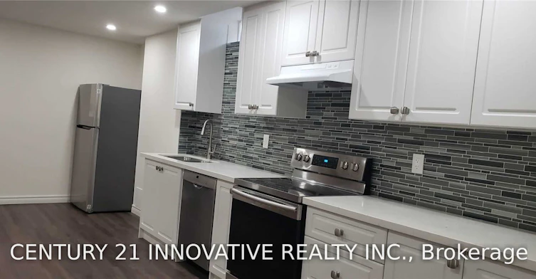
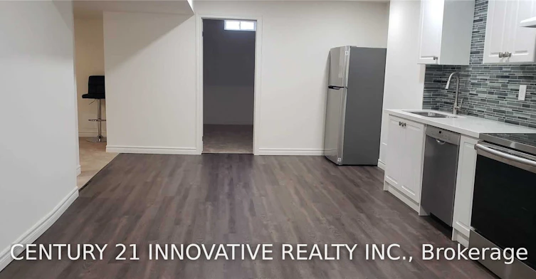
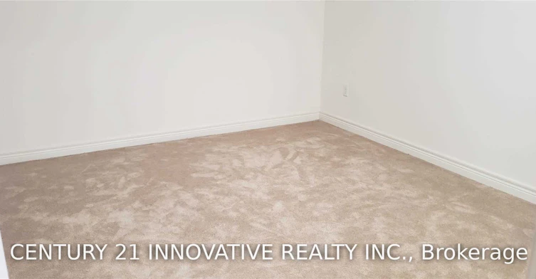
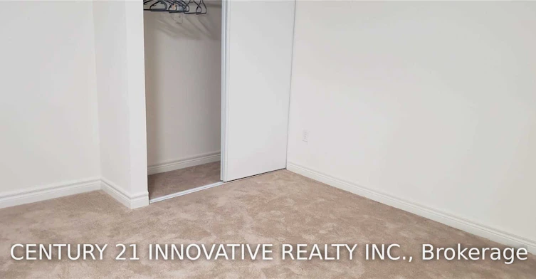
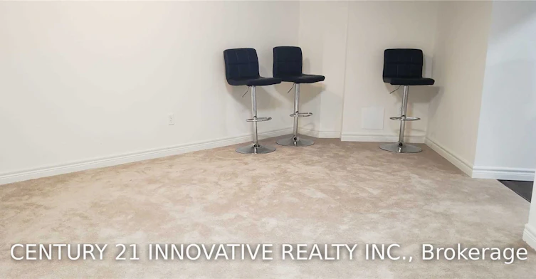
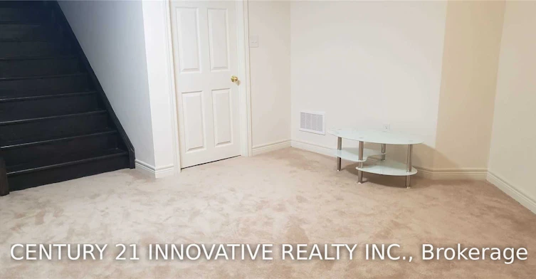
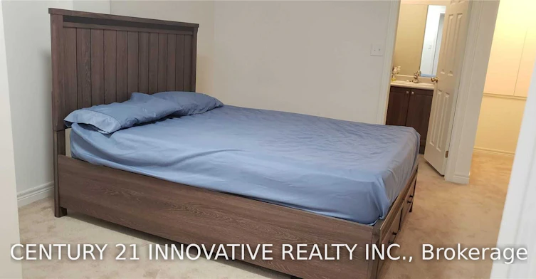
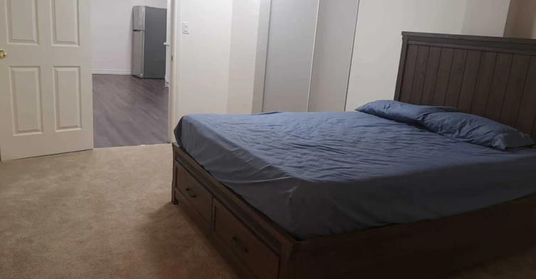
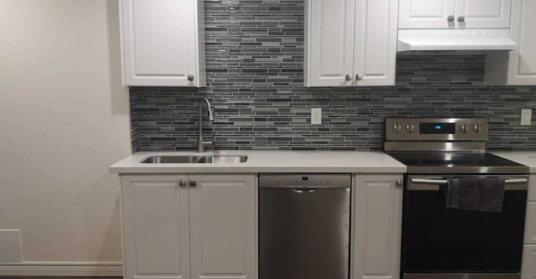

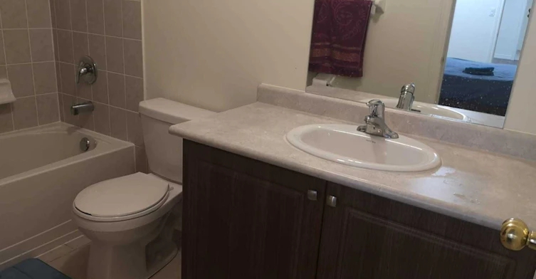
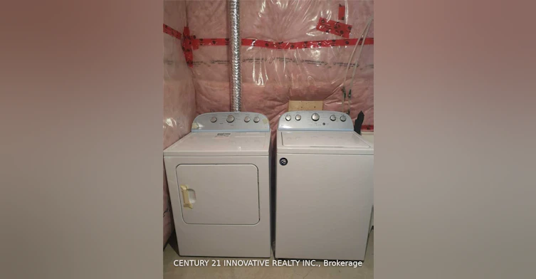
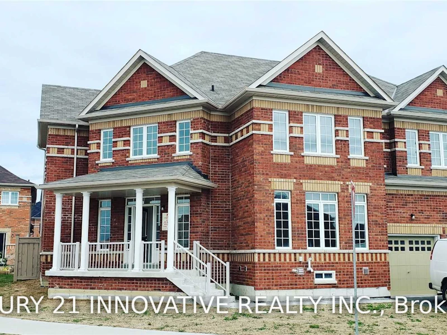

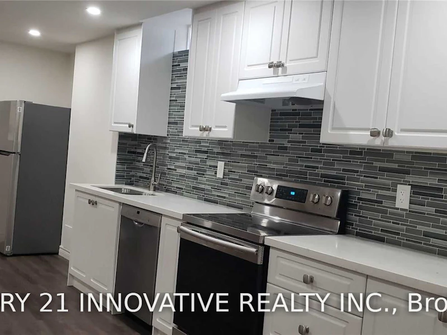

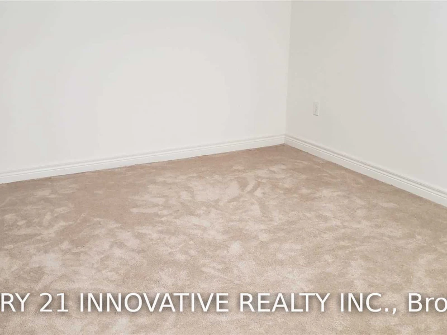
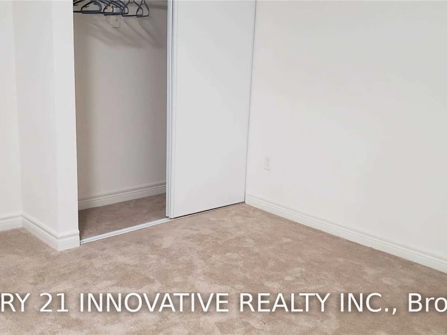
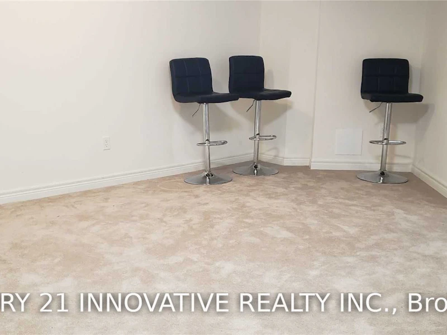
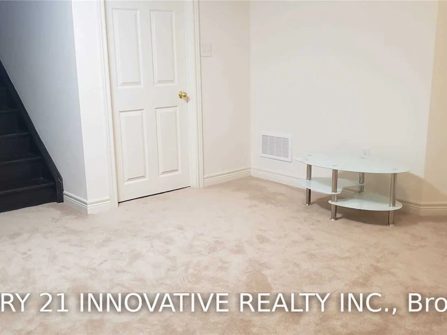
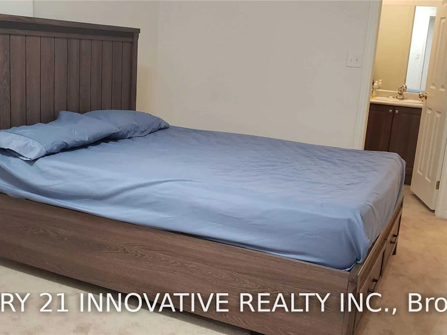
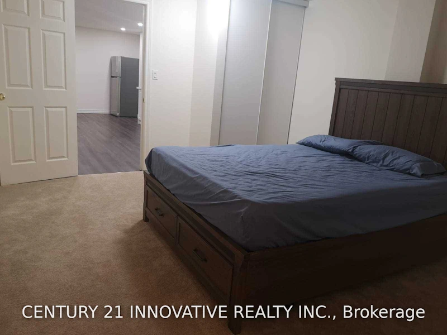
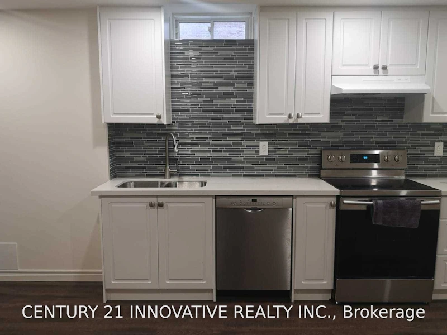
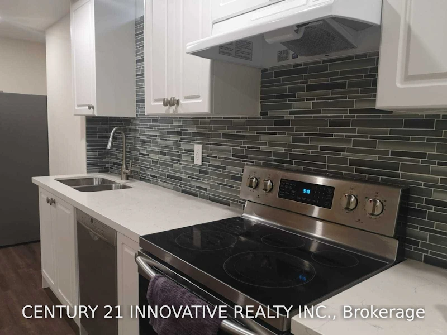
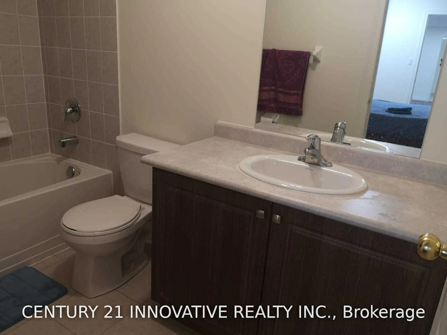

Available September 1st. Welcome to this beautifully finished 2-bedroom basement apartment in the heart of Stouffville, offering over 1,000 sq.ft of bright and spacious living space. Thoughtfully designed with modern finishes and quality upgrades throughout, this home features an open-concept layout that feels both inviting and functional. The upgraded kitchen boasts quartz countertops, ceramic backsplash, stainless steel appliances, and ample counter and cabinet space. Enjoy luxury vinyl flooring throughout, pot lights, generous storage space, and two spacious bedrooms designed for comfortable living. Additional highlights include a private separate entrance, separate laundry, and one driveway parking space. Conveniently located close to parks, schools, shopping, restaurants, and all the amenities Stouffville has to offer. A perfect opportunity to enjoy modern, move-in-ready living in a sought-after neighbourhood. Basement tenant to pay 30% of utilities.
$1,800
Updated about 6 hours ago
Bsmt - 492 Forsyth Farm DriveWhitchurch-Stouffville, ON, L4A 4P1
Stouffville- 2 Bed
- 1 Bath
- 700 - 1100 Sqft
- Available N/A
Call Property Manager

Property Manager
- Phone:
- (416) 298-8383
- Office:
- 416-298-8383
Type
House
Bedrooms
2
Full Bathrooms
1
Lot Size
84 ft x 80 ft (6774 ft²)
Features
Ensuite, Golf, Library, Park, School
Amenities
Central Air Conditioning
Parking Spaces
1
Air Conditioner
Yes
Pets
Contact the Manager for information
Days on REW
1 Days
Property Views
0
MLS® Number
N13640616
Source
Toronto Real Estate Board
Harry Bowes Public School
- Public
- JK - 8
St Brigid Catholic Elementary School
- Catholic
- JK - 8
Summitview Public School
- Public
- JK - 8
Glad Park Public School
- Public
- JK - 8
St Mark Catholic Elementary School
- Catholic
- JK - 8
Learning Point Academy
- Private
- K - 8
Wendat Village Public School
- Public
- JK - 8
Pape-François School
- Catholic
- K - 8
St Brendan Catholic School
- Catholic
- JK - 8
Stouffville District Secondary School
- Public
- 9 - 12

Thank You!
We really appreciate your help improving our home search experience. Our team will look into this issue as soon as possible.
Close
Call Property Manager
Property Manager
- Phone:
- (416) 298-8383
- Office:
- 416-298-8383




Cities near Stouffville
Neighborhoods near Stouffville
Check availability
Listing data is subject to copyright, disclaimer, and additional requirements from the data provider. See our Terms of Use for terms applicable to this listing.