
2 bedrooms for $2,350/month at 2703-7 Mabelle Avenue, Toronto, ON for Rent - REW
Boost your listing
$2,350/month
Updated about 6 hours ago

2703 - 7 Mabelle AvenueToronto, ON, M9A 0C9

Islington-City Centre West
  • 2 Bed
  • 1 Bath
  • 500 - 598 Sqft
  • Available N/A
Contact
Property Manager
$2,350/month
2 bd 1 ba 500 - 598 sf

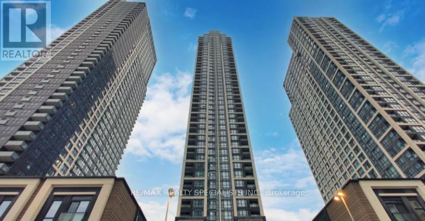
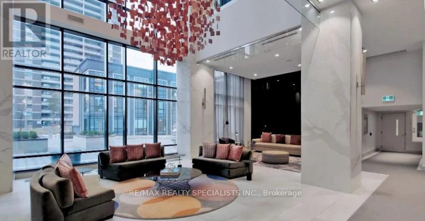
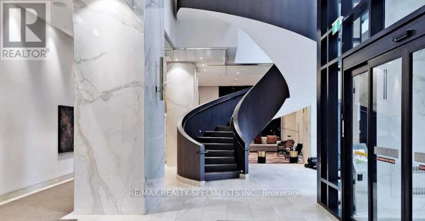
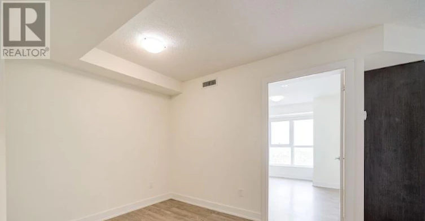
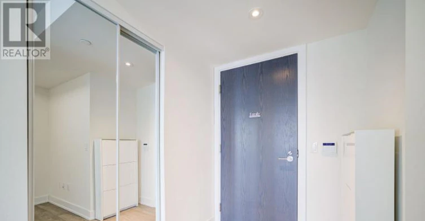
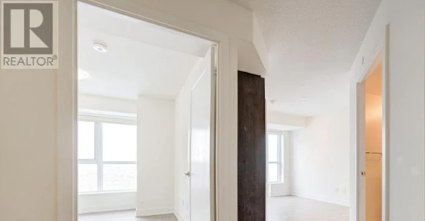
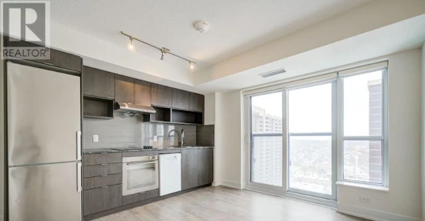
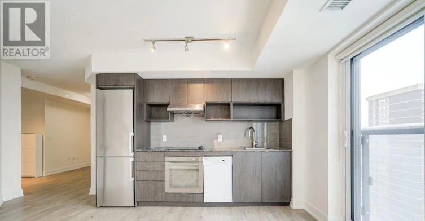
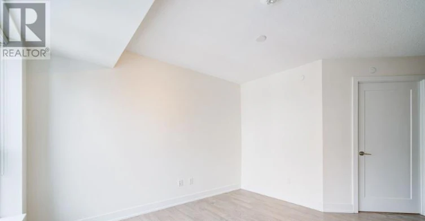
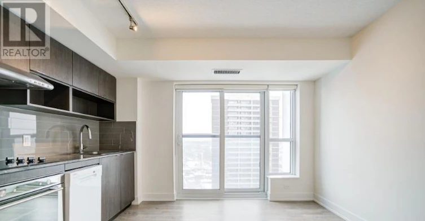
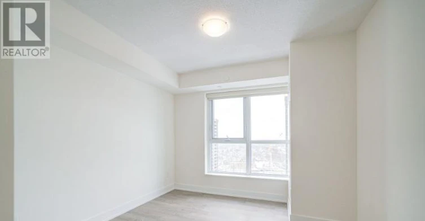
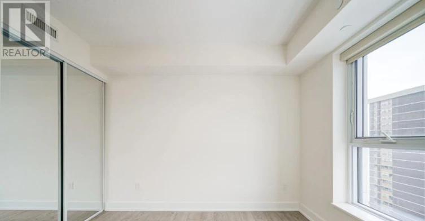
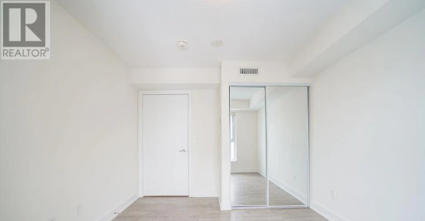
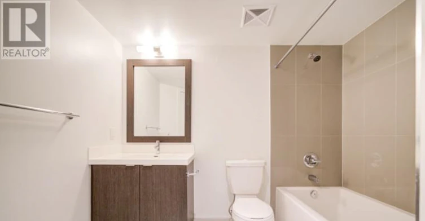
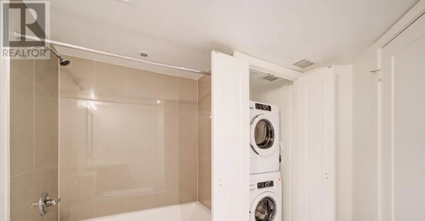
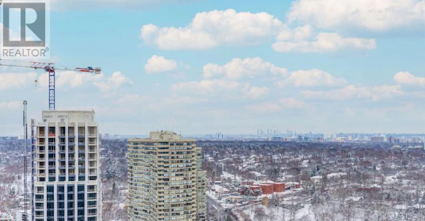
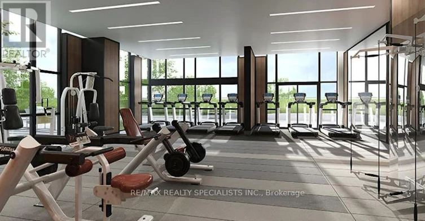
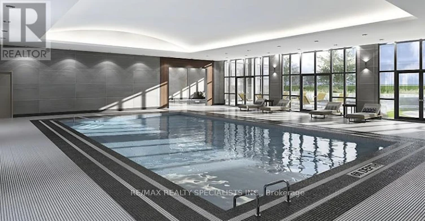
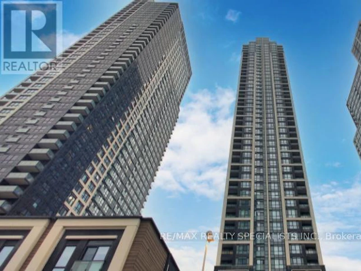
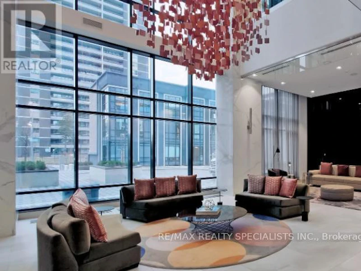
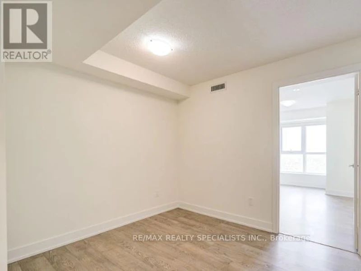
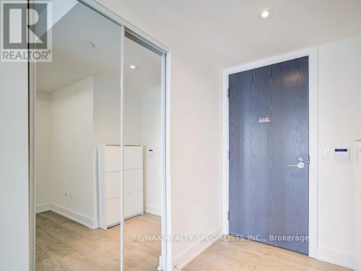
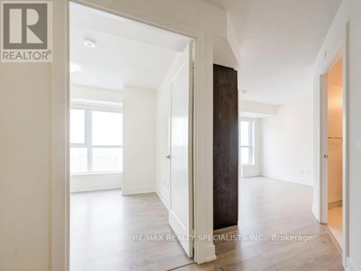
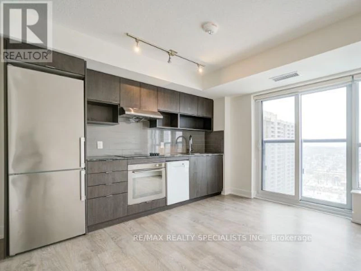
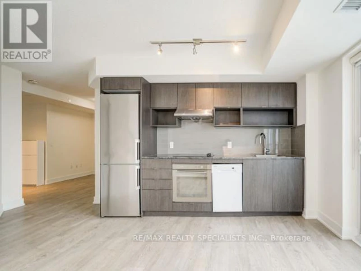
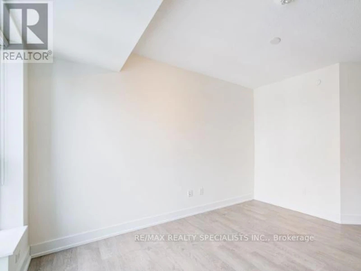
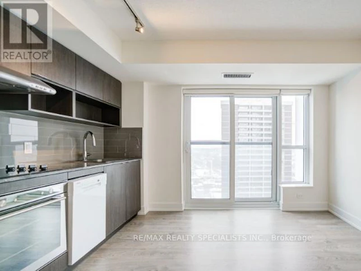
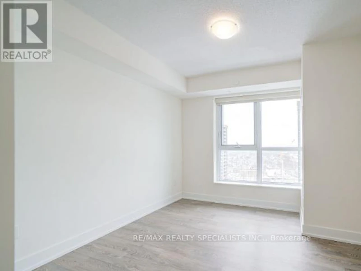
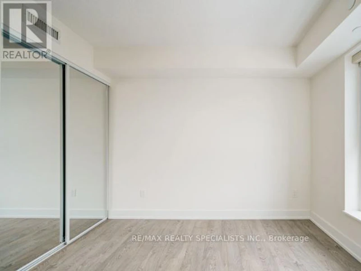
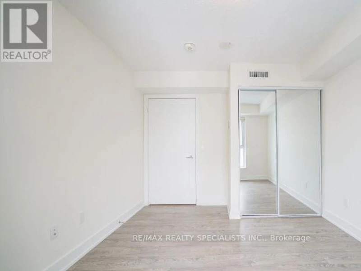
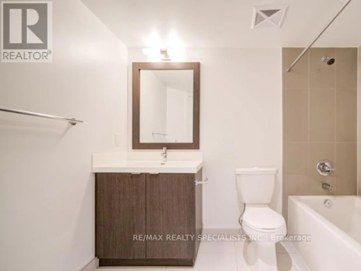
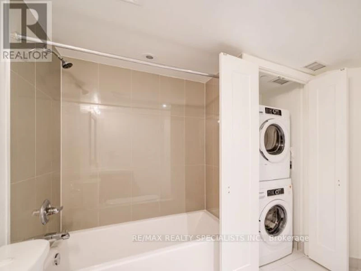
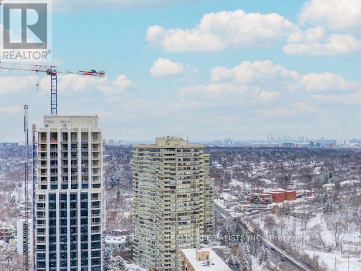
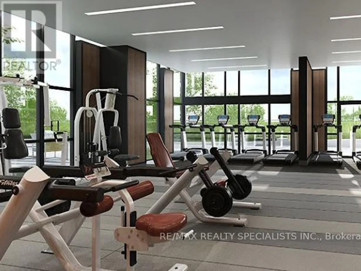
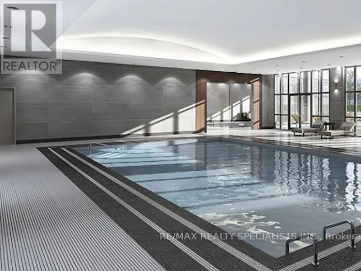
Modern 1+Den Condo for Lease in Prime Transit-Friendly Location. Welcome to this beautifully maintained 1-bedroom + den, 1-bath condo in a high-rise building offering modern living and unbeatable convenience. Located in a highly sought-after community with easy transit access, this suite includes 1 underground parking spot and a storage locker. Enjoy a bright, open-concept layout with floor-to-ceiling windows and plenty of natural light. The kitchen features quartz countertops, a built-in stove, oven, range hood fan, dishwasher, and fridge perfect for cooking and entertaining. The spacious den works well as a home officeor guest area. Tenants will have access to top-tier building amenities: a fitness centre, indoor pool, yoga studio, party room, concierge, visitor parking, and more. Steps to the subway, parks, grocery stores, restaurants, and minutes to major highways this location makes commuting a breeze. (id:63626)


Home facts and features

Property overview
Type
Apt/Condo
Bedrooms
2
Full Bathrooms
1
Some sweet, suite features
Features
Balcony, Storage - Locker
Building Features
Storage - Locker
Parking Spaces
1
Air Conditioner
Yes
Restrictions
Pets
Not allowed
Property details
Days on REW
1 Days
Property Views
0
MLS® Number
W13639232
Source
Canadian Real Estate Association
Schools nearby
Islington Junior Middle School
  • Public
  • JK - 8
Grade Learning - Etobicoke
  • Private
  • 9 - 12
Ontario Online Academy
  • Private
  • 9 - 12
Etobicoke Collegiate Institute
  • Public
  • 9 - 12
Our Lady of Sorrows Catholic School
  • Catholic
  • JK - 8
Kingsway College School
  • Private
  • Pre-K - 8
Our Lady of Peace Catholic School
  • Catholic
  • JK - 8
Olivet New Church School
  • Private
  • JK - 5
ÉÉC Saint-Michel
  • Catholic
  • JK - 6
Sunnylea Junior School
  • Public
  • JK - 5
School catchments and distances are intended to be used as reference only. To verify enrolment eligibility for a property, contact the school directly.Report Incorrect Info
Check availability
Property Manager
RE/MAX REALTY SPECIALISTS INC.

View Phone

Move in Date

This site is protected by reCAPTCHA and the Google Privacy Policy and Terms of Service apply.

By proceeding, you consent to receive communications using the methods provided, from REW.ca and our partners about your inquiry and other home-related matters to assist you in your search, but not as a condition of any purchase.
Other rentals in the area
1802-7 Mabelle Avenue, Toronto, ON, M9A 4X7
$2,750/month
1802 - 7 Mabelle Avenue
  • Islington City Centre West
  • Toronto
  • 2 bd
  • 2 ba
  • 700 - 799 sf
2004-60 Central Park Roadway Road, Toronto, ON, M9A 0E6
$2,800/month
2004 - 60 Central Park Roadway Road
  • Islington City Centre West
  • Toronto
  • 2 bd
  • 2 ba
  • 700 - 799 sf
439-35 Viking Lane, Toronto, ON, M9B 0A2
$2,900/month
439 - 35 Viking Lane
  • Islington City Centre West
  • Toronto
  • 2 bd
  • 2 ba
  • 800 - 898 sf
1908-8 Lomond Drive, Toronto, ON, M8X 2W3
$2,450/month
8 Lomond Drive
  • Islington City Centre West
  • Toronto
  • 2 bd
  • 2 ba
  • 1018 sf
Looking for something new in Toronto
Coming Soon
4926 Bathurst Street Condos
4926 Bathurst Street
  • Westminister-Branson
  • Toronto
  • Condo
  • Move in TBA
Register Now
1181 Sheppard Avenue East Condos
1181 Sheppard Avenue East
  • Bayview Village
  • Toronto
  • Condo
  • Move in TBA
Coming Soon
136 Broadway Avenue Condos
136 Broadway Avenue
  • Mount Pleasant West
  • Toronto
  • Condo
  • Move in TBA
Coming Soon
586 Eglinton Avenue East Condos
586 Eglinton Avenue East
  • Mount Pleasant East
  • Toronto
  • Condo
  • Move in TBA
We use cookies and other technologies for functionality, security, and to provide you with a personalized experience on our online services. By continuing to use our online services, you agree to our Privacy Policy and Terms of Use. For information on how to adjust your privacy settings, visit our Cookie Policy.
Dismiss