


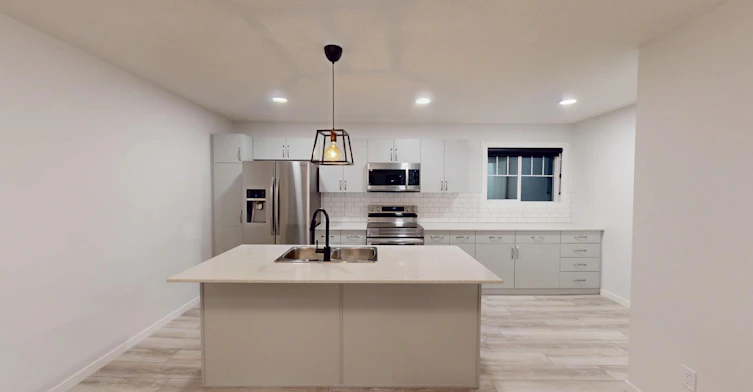
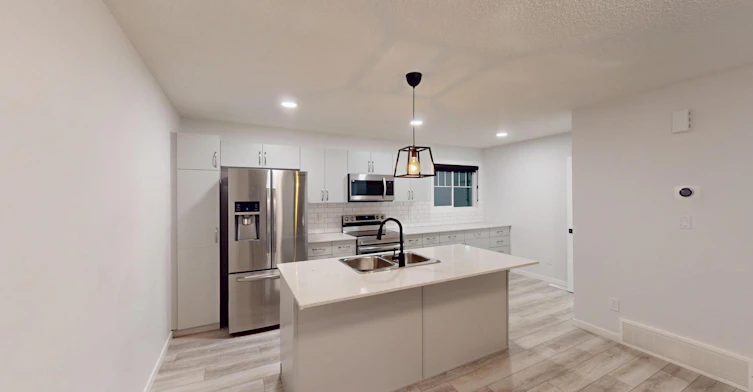
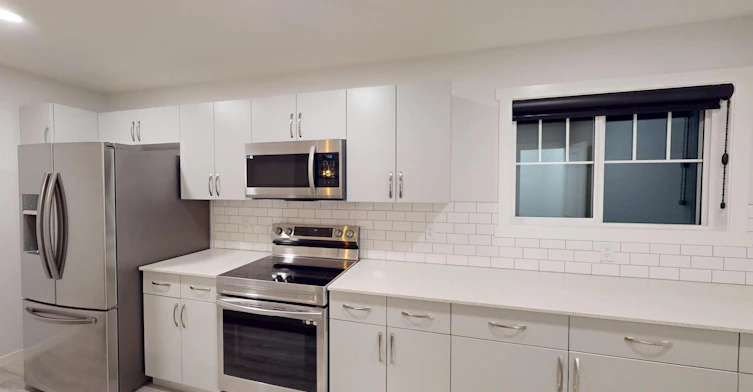


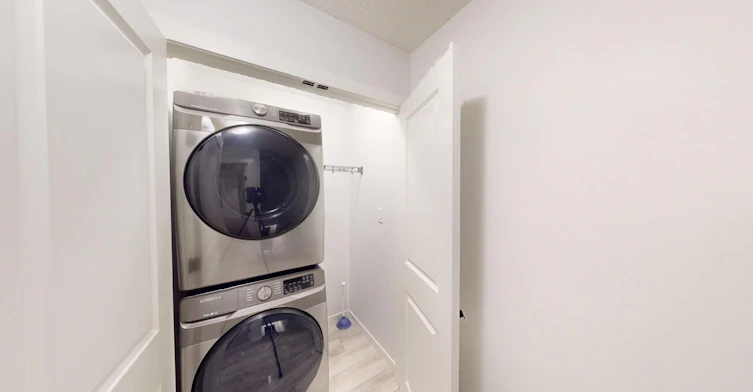
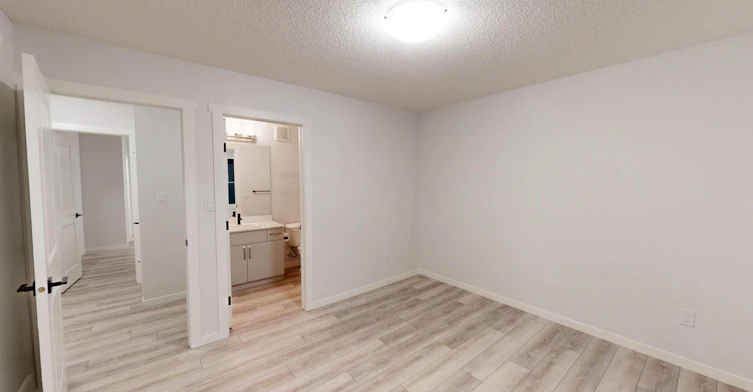

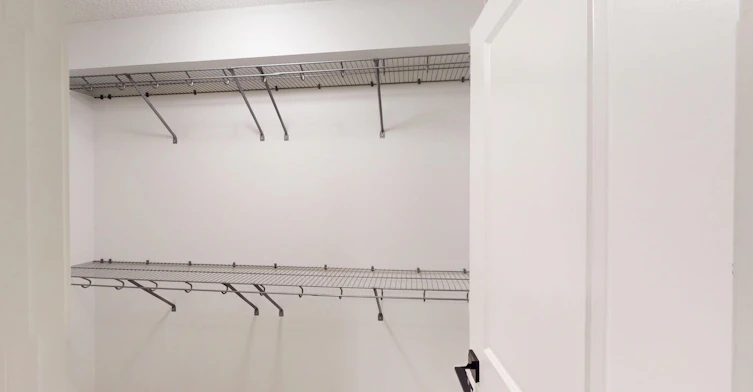

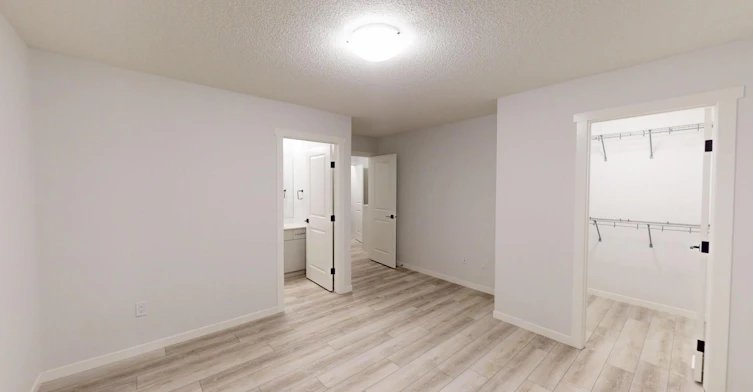
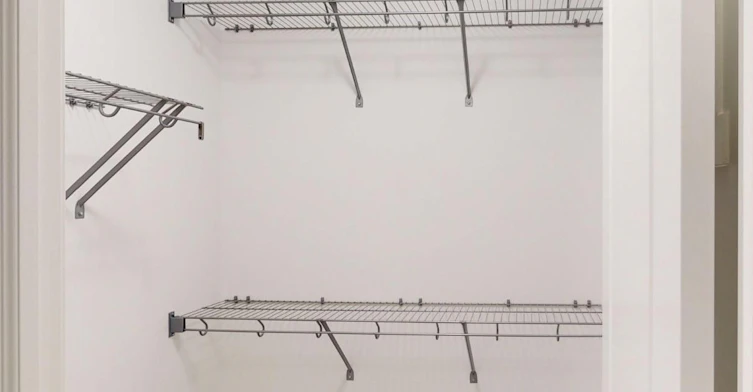

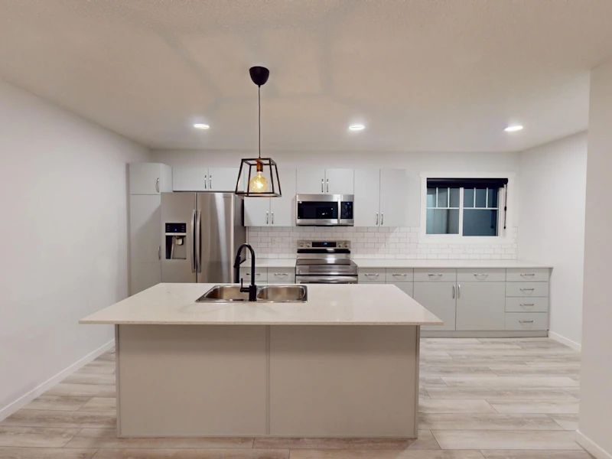

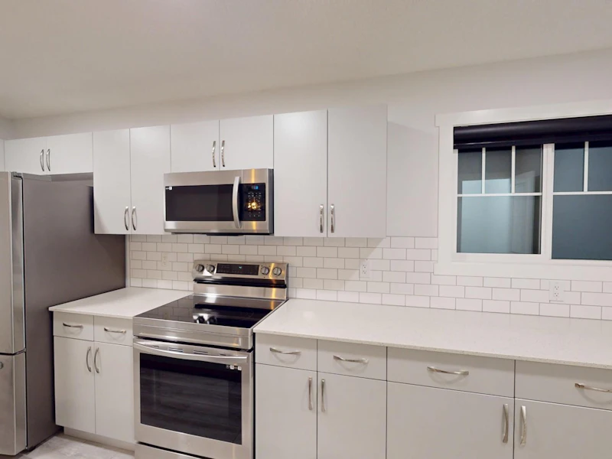


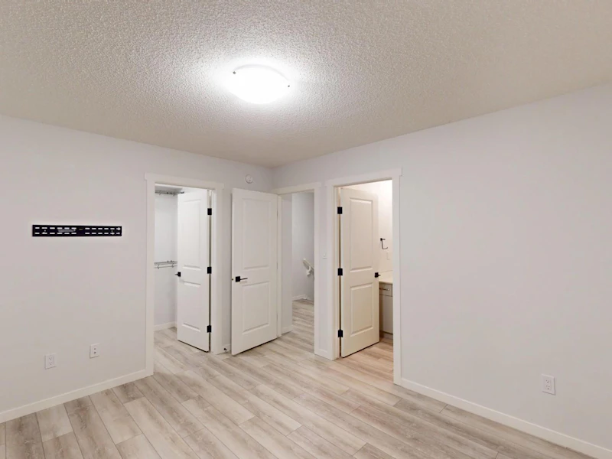
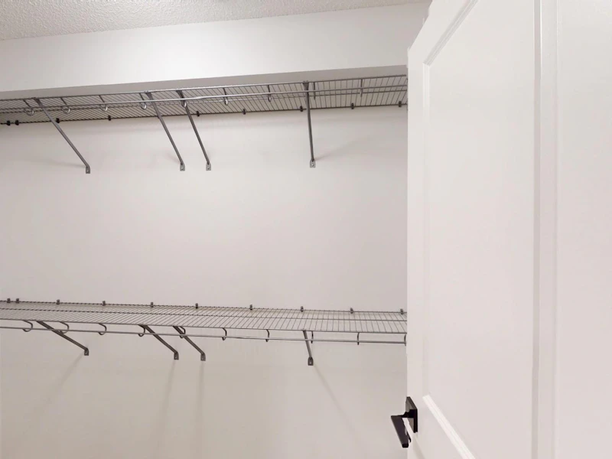

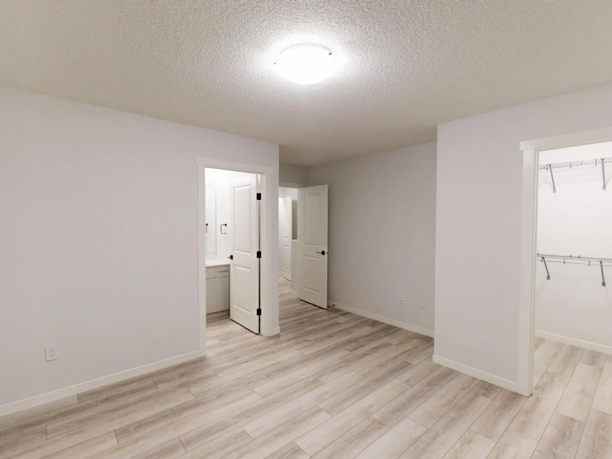


Property: 63-50 McLaughlin Drive Spruce Grove AB T7X0E1 | Built: 2022 | Community: McLaughlin Class: Townhouse | Style: 3-Storey | Garage: Double Attached | Yard: Formal Lawn | Fenced: No Unit/Suite: 63 | Space: 1301 SqFt | Bed/Bath: 2/2.5 | Parking: Garage | Storage: Utility Room Common Area: Pathway | Features: Full Baths are in each Bedroom, AC, Balcony VIRTUAL TOUR > https://my.matterport.com/models/q7DMEgkvgez BOOK A SHOWING > https://app.tenantturner.com/qualify/select-time/63-50-mclaughlin-drive?p=Company MARKETING DESCRIPTION > MODERN 3-STOREY TOWNHOUSE IN SPRUCE GROVE | 2 BEDS, 2.5 BATHS Address: 63-50 McLaughlin Drive, Spruce Grove, AB T7X0E1 Virtual Tour: https://my.matterport.com/models/q7DMEgkvgez PROPERTY OVERVIEW Welcome to this immaculate, contemporary 3-storey townhouse built in 2022, located in the desirable McLaughlin community of Spruce Grove. Offering 1,301 sq. ft. of stylish, functional living space, this home is designed for modern comfort and convenience. KEY FEATURES & HIGHLIGHTS · Spacious 3-Storey Layout: Features 2 bedrooms and 2.5 bathrooms, with the added luxury of a full bathroom attached to every bedroom. · Climate Controlled: Enjoy year-round comfort with non-shared forced-air natural gas heating and central air conditioning (AC). · Outdoor Living: Step out onto your private balcony or enjoy the community pathways just outside your door. · Parking & Storage: Includes a double attached garage, private utility room storage, and non-shared in-suite washer & dryer. · Kitchen & Appliances: Fully equipped with a complete appliance package including an electric stove/oven, rangehood, fridge, microwave, and dishwasher. · Yard & Exterior: Formal lawn with community pathway access (unfenced yard). COMMUNITY PERKS · Situated in the vibrant McLaughlin neighborhood with scenic community pathways. · Convenient access to local amenities, shopping, and major commuter routes. · Community mailbox located nearby. LEASE DETAILS & TERMS · Rent: Inquire for details · Utility Share: 100% tenant utility share (PWH) · Furnished: No · Restrictions: No smoking, small pets considered · Mail: Community mailbox --- Ready to make this your new home? Check out the virtual tour link above or inquire today for more details! To easily book a showing, please visit: powerproperties.net - https://app.tenantturner.com/qualify/select-time/63-50-mclaughlin-drive?p=Company Virtual Tour Link: https://my.matterport.com/show/?m=q7DMEgkvgez
$1,850/month
Updated 4 days ago
50 McLaughlin DriveSpruce Grove, AB, T7X 0A6
- 3 Bed
- 2 Bath
- Sqft
- Available Now
Call Property Manager

Property Manager
- Phone:
- 403-509-0044
Type
Townhouse
Bedrooms
3
Full Bathrooms
2
Partial Bathrooms
1
Features
Dishwasher Available, Vinyl Plank Floors
Appliances
Dryer, Fridge, Microwave, Stove, Washer
Pets
Cats, Small dogs
Days on REW
9 Days
Property Views
8
Source
Rent Sync
St. Joseph Catholic School
- n/a
- -
- In Catchment
Parkland Village School
- n/a
- -
- In Catchment
Millgrove School
- n/a
- -
- In Catchment
Living Waters Christian Academy
- n/a
- -
- In Catchment
Copperhaven School
- n/a
- -
- In Catchment
St. Peter The Apostle Catholic High School
- n/a
- -
- In Catchment
Spruce Grove Composite High School
- n/a
- -
- In Catchment
Spruce Grove Composite High School Outreach
- n/a
- -
- In Catchment
St. Teresa Catholic Outreach School
- n/a
- -
- In Catchment
Evergreen Catholic Junior High Outreach
- n/a
- -
- In Catchment

Thank You!
We really appreciate your help improving our home search experience. Our team will look into this issue as soon as possible.
Close
Call Property Manager
Property Manager
- Phone:
- 403-509-0044


Cities near Spruce Grove
Neighborhoods near Spruce Grove
- Reyda Vista homes for rent (10.9 km)
- Winterburn Industrial Area West homes for rent (13.5 km)
- Secord homes for rent (13.6 km)
- Villeneuve homes for rent (13.7 km)
- Villeneuve Airport homes for rent (13.8 km)
- Westview Village homes for rent (13.8 km)
- Kinglet Gardens homes for rent (13.9 km)
- Rosenthal homes for rent (13.9 km)
Check availability
Listing data is subject to copyright, disclaimer, and additional requirements from the data provider. See our Terms of Use for terms applicable to this listing.