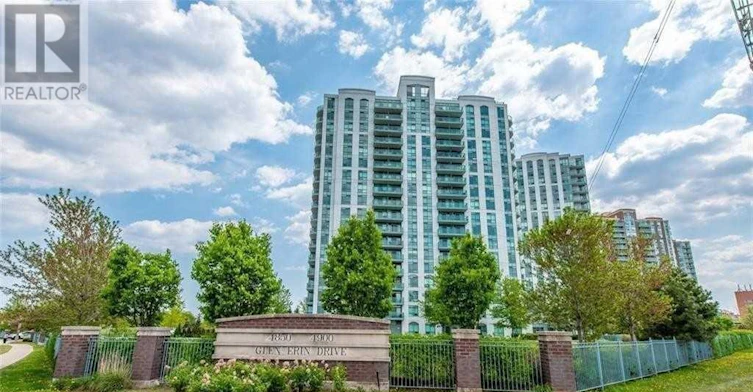
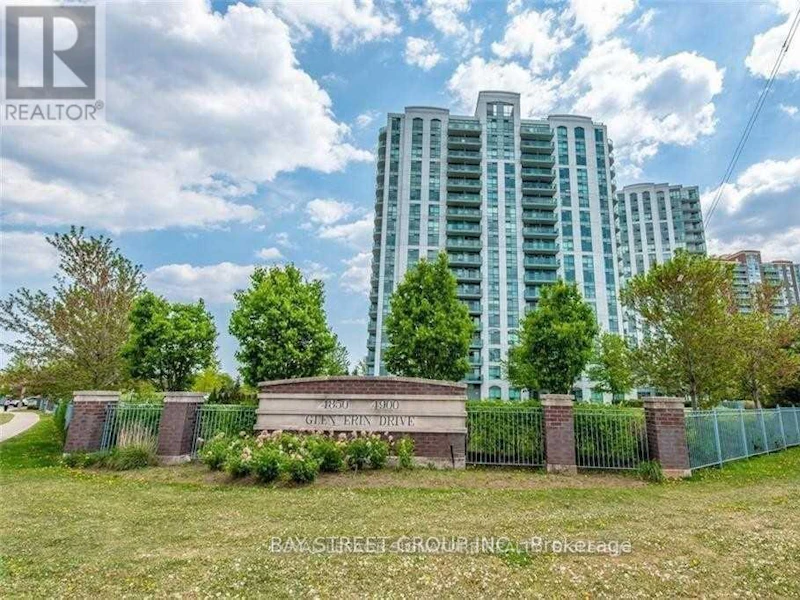

2 bedrooms for $2,750/month at 1109-4900 Glen Erin Drive, Mississauga, ON for Rent - REW
Boost your listing
$2,750/month
Updated about 5 hours ago

1109 - 4900 Glen Erin DriveMississauga, ON, L5M 7S2

Central Erin Mills
  • 2 Bed
  • 2 Bath
  • 800 - 898 Sqft
  • Available N/A
Contact
Property Manager
$2,750/month
2 bd 2 ba 800 - 898 sf

Stunning Corner unit * 2 Bedroom, 2 full Washroom Condo With Fabulous Breathtaking Unobstructed View. 895 Sq.Ft.located in the Central Erin Mills of Mississauga* Nice And Clean Building. Freshly Painted,Granite Countertops For Kitchen And Bathroom, Stainless Steel Appliances, Laminate Floors* Parking And Locker Included. Walking Distance To Erin Malls and One Of The Top Rated Schools* Public Transport at door steps* Close to HW 403 (id:63626)


Home facts and features

Property overview
Type
Apt/Condo
Bedrooms
2
Full Bathrooms
2
Some sweet, suite features
Features
Balcony, Security/Concierge, Storage - Locker
Amenities
Exercise Centre, Party Room, Recreation Centre, Visitor Parking
Appliances
Blinds, Dishwasher, Dryer, Microwave, Refrigerator, Stove, Washer
Building Features
Exercise Centre, Party Room, Recreation Centre, Security/Concierge, Storage - Locker, Visitor Parking
Parking Spaces
1
Air Conditioner
Yes
Swimming Pool
Yes
Restrictions
Pets
Not allowed
Property details
Days on REW
1 Days
Property Views
0
MLS® Number
W13637168
Source
Canadian Real Estate Association

Schools nearby
Credit Valley Public School
  • Public
  • JK - 6
St Aloysius Gonzaga Secondary School
  • Catholic
  • 9 - 12
John Fraser Secondary School
  • Public
  • 9 - 12
Divine Mercy School
  • Catholic
  • JK - 8
Artesian Drive Public School
  • Public
  • JK - 6
St Rose of Lima School
  • Catholic
  • JK - 8
Baig Academy
  • Private
  • 12
Erin Centre Middle School
  • Public
  • 6 - 8
St Clare School
  • Catholic
  • JK - 8
Saba's Academy
  • Private
  • PS - 8
School catchments and distances are intended to be used as reference only. To verify enrolment eligibility for a property, contact the school directly.Report Incorrect Info
Check availability
Property Manager
BAY STREET GROUP INC.

View Phone

Move in Date

This site is protected by reCAPTCHA and the Google Privacy Policy and Terms of Service apply.

By proceeding, you consent to receive communications using the methods provided, from REW.ca and our partners about your inquiry and other home-related matters to assist you in your search, but not as a condition of any purchase.
Other rentals in the area
805-4675 Metcalfe Avenue, Mississauga, ON, L5M 0Z8
$3,000/month
805 - 4675 Metcalfe Avenue
  • Central Erin Mills
  • Mississauga
  • 2 + 1 bd
  • 2 ba
  • 800 - 899 sf
2713-2495 Eglinton Avenue W, Mississauga, ON, L5M 2T2
$2,450/month
2713 - 2495 Eglinton Avenue W
  • Central Erin Mills
  • Mississauga
  • 2 bd
  • 1 ba
  • 600 - 698 sf
905-2520 Eglinton Avenue W, Mississauga, ON, L5M 0Y4
$3,400
905 - 2520 W Eglinton Avenue
  • Central Erin Mills
  • Mississauga
  • 2 bd
  • 2 ba
  • 1000 - 1199 sf
1212-2520 Eglinton Avenue W, Mississauga, ON, L5M 0Y4
$3,000/month
1212 - 2520 W Eglinton Avenue
  • Central Erin Mills
  • Mississauga
  • 2 + 1 bd
  • 2 ba
  • 900 - 999 sf
Looking for something new in Mississauga
Now Selling
Keystone Condos
202 Burnhamthorpe Road East
  • Mississauga Valleys
  • Mississauga
  • Condo
  • Move in 2023
Now Selling
Rise at Stride Condos
501 Lake Shore Road East
  • Lakeview
  • Mississauga
  • Condo
  • Move in 2022
Register Now
LJM Manors at Lorne Park
1110 Lorne Park Road
  • Lorne Park
  • Mississauga
  • Townhome
  • Move in 2024
Register Now
Lakeview Village
Lakefront |Lakeshore Promenade|Road East
  • Lakeview
  • Mississauga
  • Condo
  • Move in TBA
We use cookies and other technologies for functionality, security, and to provide you with a personalized experience on our online services. By continuing to use our online services, you agree to our Privacy Policy and Terms of Use. For information on how to adjust your privacy settings, visit our Cookie Policy.
Dismiss