


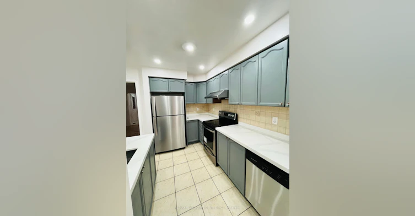
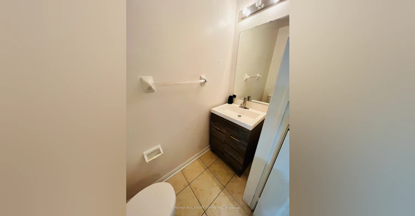
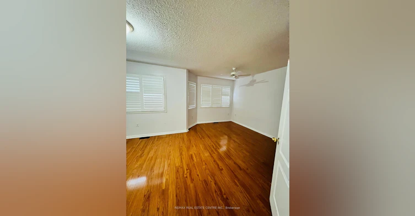
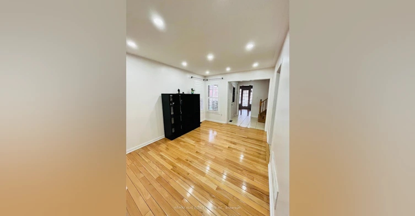
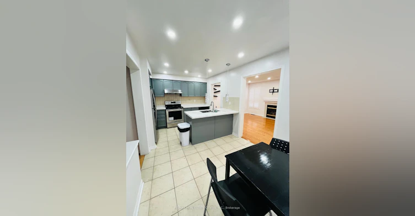
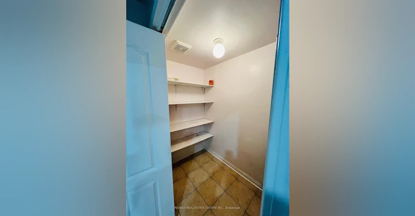
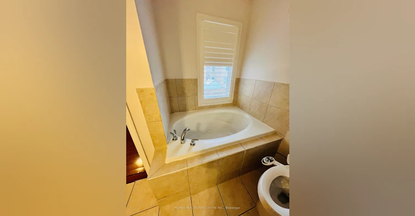
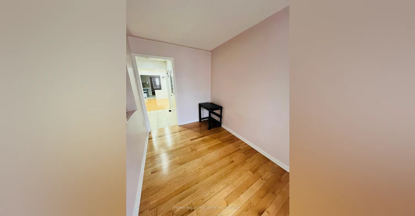
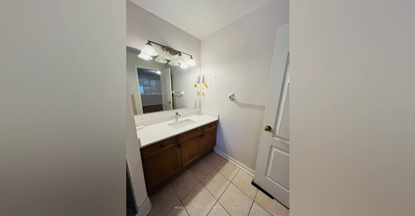
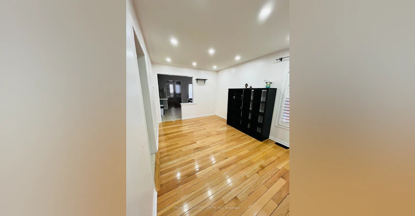
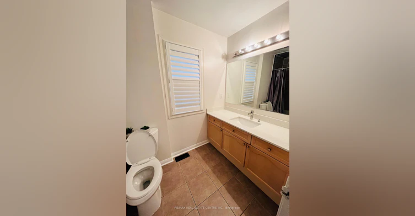
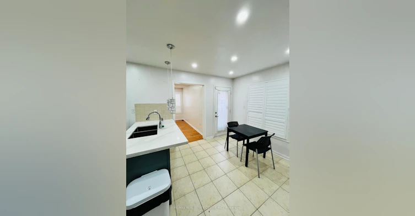
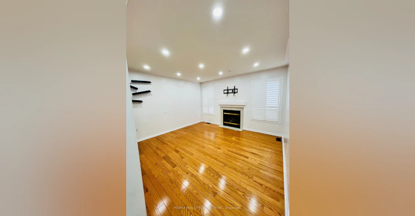
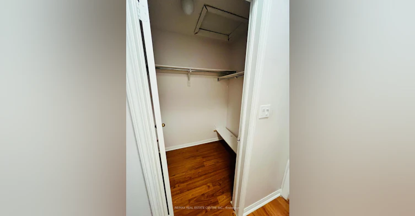
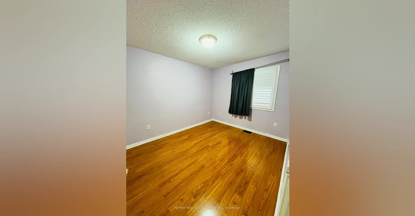
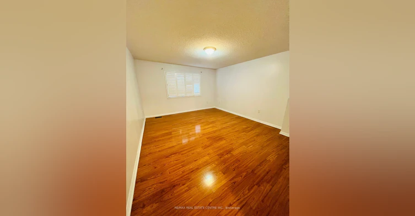
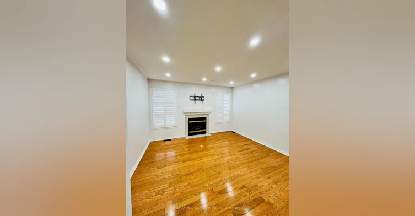
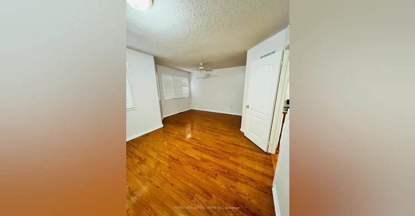
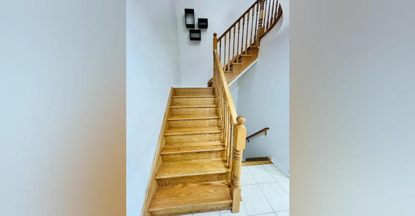
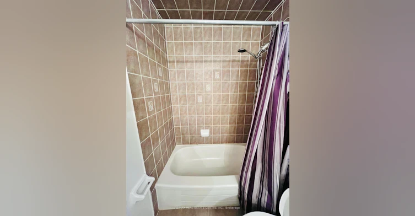
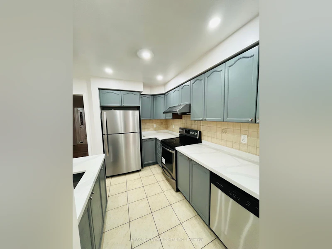
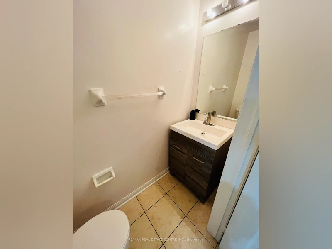
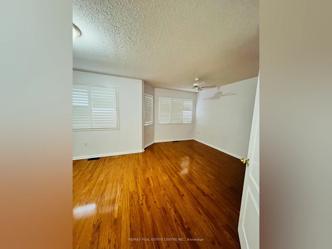
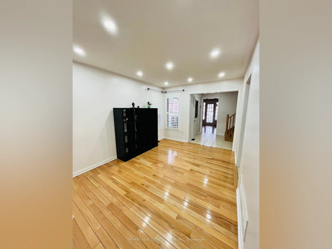
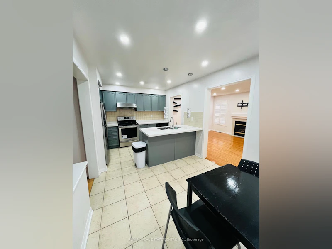
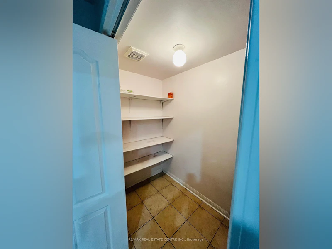
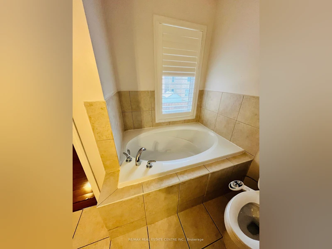
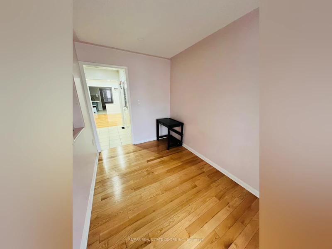
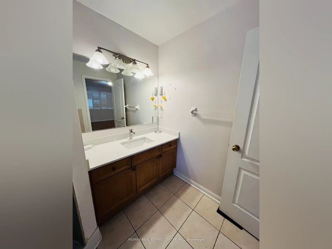
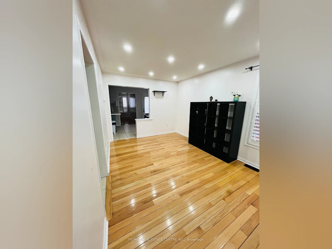
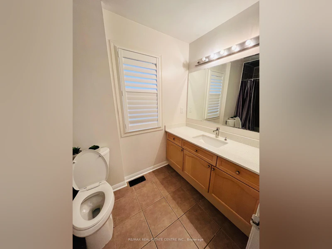
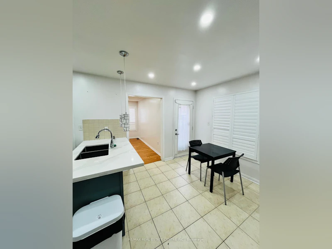
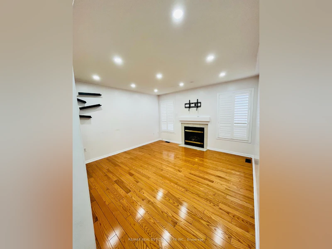
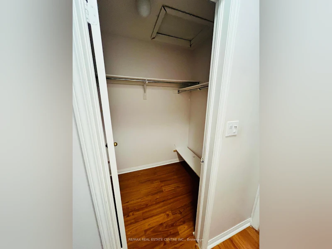
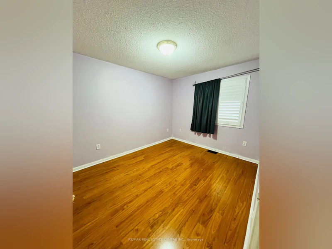
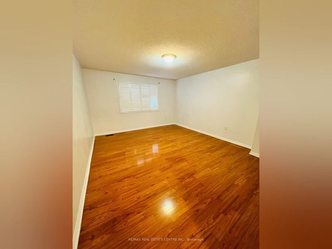
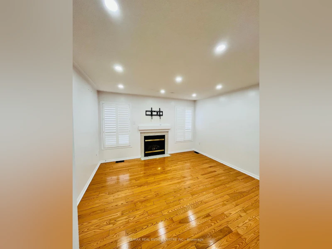
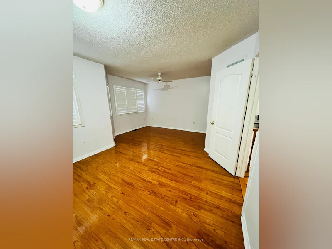
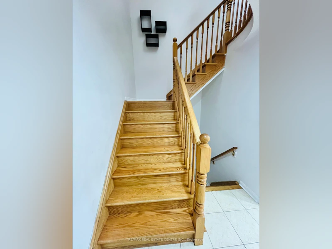
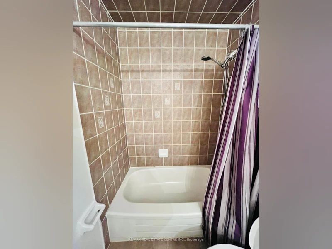
Welcome to this beautifully maintained, carpet-free semi-detached home in one of Brampton's most sought-after family-friendly neighbourhoods. The lease includes the main level and second floor, offering 3 spacious bedrooms, 2.5 bathrooms, elegant hardwood and ceramic flooring throughout, California shutters, and a bright open-concept living and dining area ideal for comfortable family living. The spacious primary bedroom features a walk-in closet and a private ensuite bath, while the additional bedrooms are generously sized. The functional kitchen offers ample cabinetry, a convenient pantry, and plenty of storage. Includes private laundry and 2 parking spaces (1 garage & 1 driveway). Conveniently located close to excellent schools, parks, shopping plazas, grocery stores, restaurants, public transit, and with easy access to Highways 427, 407 & 410. Move-in ready and ideal for families seeking space, comfort, and convenience.
$3,050
Updated 1 day ago
Upper Level - 48 Herdwick StreetBrampton, ON, L6S 6L7
Gore Industrial North- 3 Bed
- 3 Bath
- 1500 - 2000 Sqft
- Available N/A
Call Property Manager

Property Manager
- Phone:
- (647) 895-2684
- Office:
- 905-270-2000
Type
House
Bedrooms
3
Full Bathrooms
3
Lot Size
22 ft x 109 ft (2479 ft²)
Features
Ensuite
Fireplaces
1
Parking Spaces
2
Air Conditioner
Yes
Pets
Contact the Manager for information
Days on REW
3 Days
Property Views
1
MLS® Number
W13637250
Source
Toronto Real Estate Board
Innocent Hearts Academy Secondary School
- Private
- 9 - 12
Brentway Academy Inc
- Private
- K - 8
Fairlawn Elementary Public School
- Public
- JK - 8
Adam School
- Private
- 9 - 12
Red Willow Public School
- Public
- JK - 5
Father Clair Tipping School
- Catholic
- JK - 8
Father Francis McSpiritt Catholic Elementary School
- Catholic
- JK - 8
Robert J Lee Public School
- Public
- JK - 8
Calderstone Middle Middle School
- Public
- 6 - 8
Treeline Public School
- Public
- JK - 8

Thank You!
We really appreciate your help improving our home search experience. Our team will look into this issue as soon as possible.
Close
Call Property Manager
Property Manager
- Phone:
- (647) 895-2684
- Office:
- 905-270-2000


Cities near Gore Industrial North
Neighborhoods near Gore Industrial North
- Goreway Drive Corridor homes for rent (0.9 km)
- Bramalea North Industrial homes for rent (1.2 km)
- Airport Road/ Highway 7 Business Centre homes for rent (1.7 km)
- Vales of Castlemore homes for rent (2.5 km)
- Northgate homes for rent (2.6 km)
- Bram East homes for rent (3.1 km)
- Gore Industrial South homes for rent (3.4 km)
- Bramalea South Industrial homes for rent (3.8 km)
Check availability
Listing data is subject to copyright, disclaimer, and additional requirements from the data provider. See our Terms of Use for terms applicable to this listing.