
3 bedrooms for $2,600/month at 2203-6 Dayspring Circle, Brampton, ON for Rent - REW
Boost your listing
$2,600/month
Updated 2 days ago

2203 - 6 Dayspring CircleBrampton, ON, L6P 2Z6

Bram East
  • 3 Bed
  • 2 Bath
  • 900 - 998 Sqft
  • Available N/A
Contact
Property Manager
$2,600/month
3 bd 2 ba 900 - 998 sf

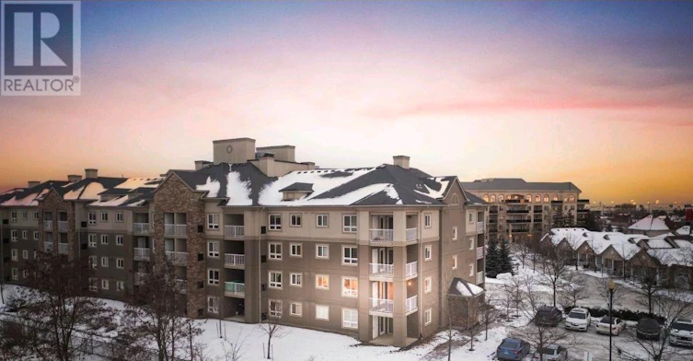
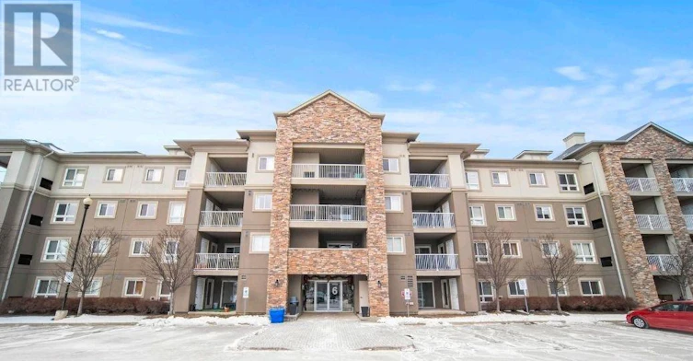
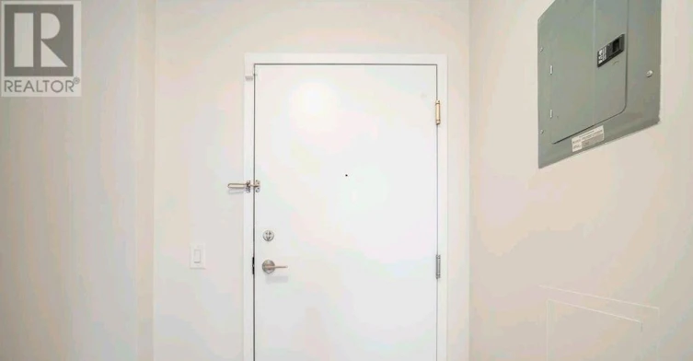
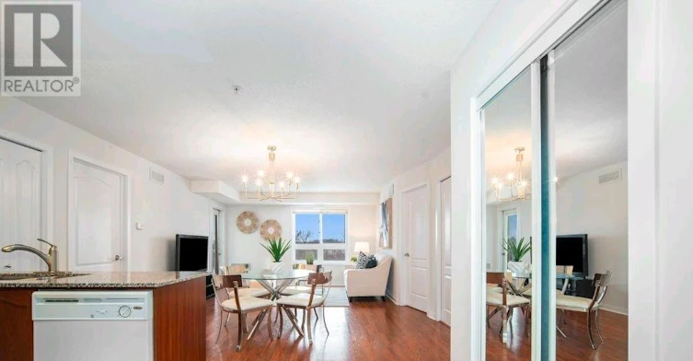
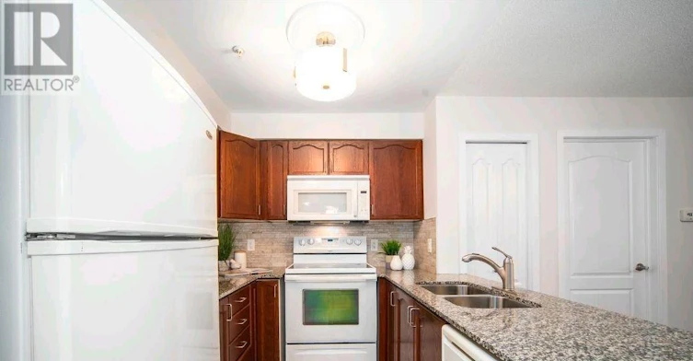
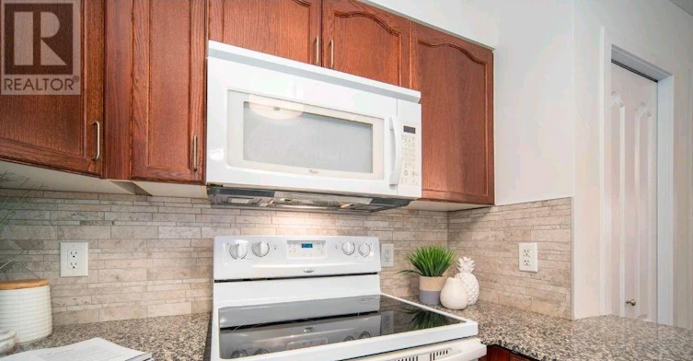
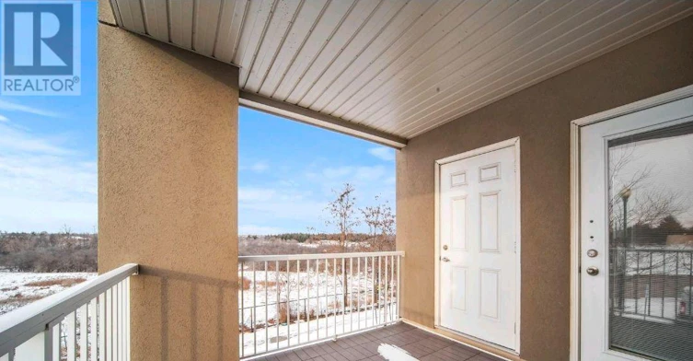
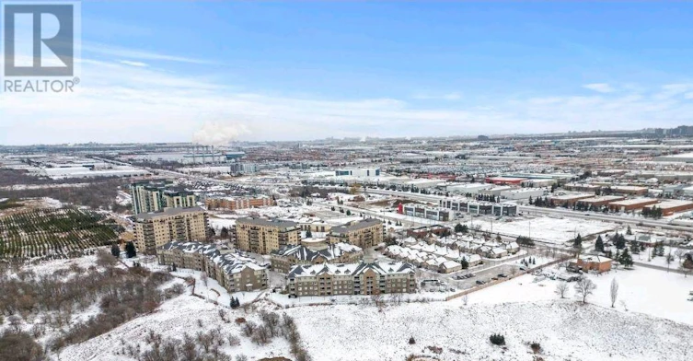
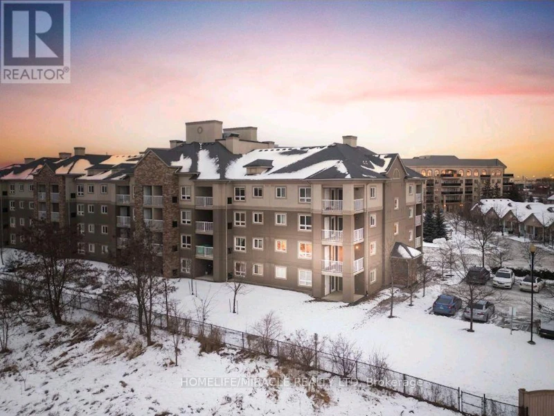
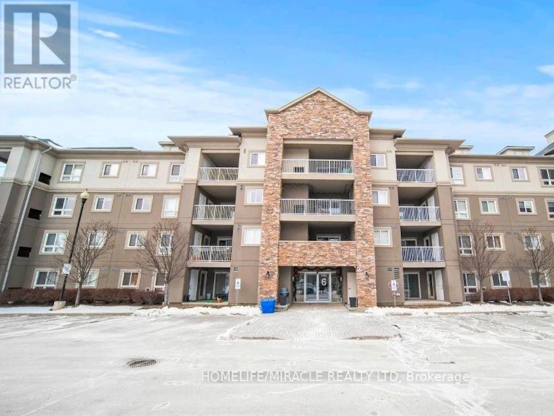
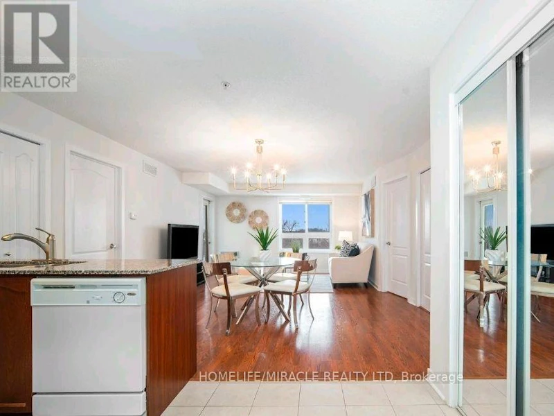
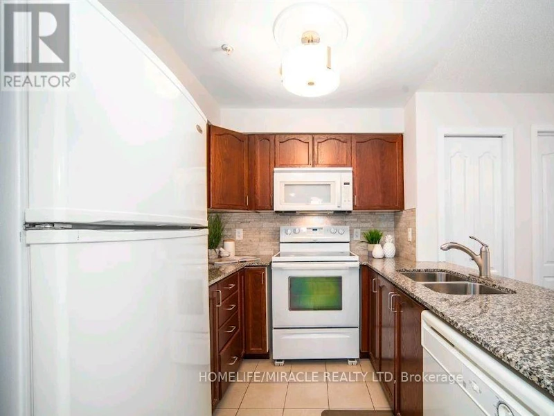
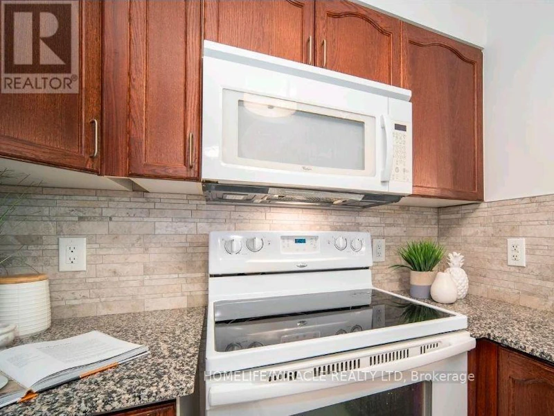
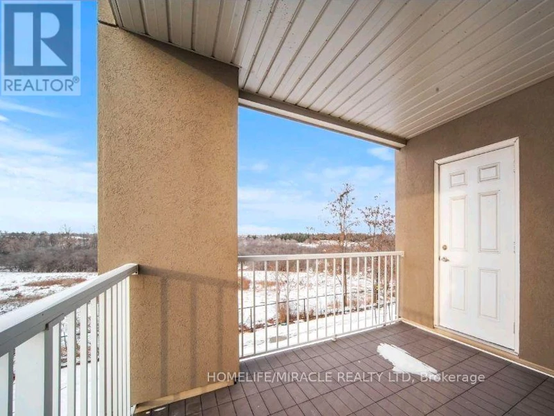
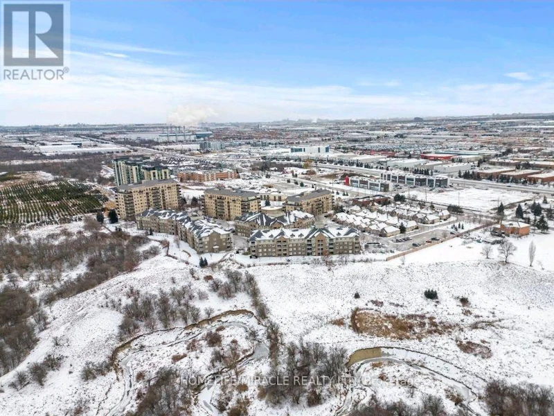
Welcome to Unit 2203 at 6 Dayspring Circle, where luxury, convenience, and comfort converge. This masterful 2-Bedroom + Den condominium offers a perfect blend for those seeking a refined starter home for lease. Encompassing a generous 900 square feet, this unit boasts a thoughtfully designed layout featuring two updated baths. Step onto the ample terrace and immerse yourself in the beauty of a dual ravine view, thanks to its exclusive 'end unit' positioning. Newly refreshed with a stunning coat of premium satin paint that accentuates every finish. Beyond its stunning features, this residence's central location stands as a testament to convenience, placing you mere moments away from a myriad of amenities. Enjoy a comfortable living experience paired with unmatched accessibility. Including entire home furniture option is also available. (id:63626)


Home facts and features

Property overview
Type
Apt/Condo
Bedrooms
3
Full Bathrooms
2
Some sweet, suite features
Features
Balcony, Conservation/green belt, Security system, Security/Concierge
Amenities
Party Room, Recreation Centre
Building Features
Party Room, Recreation Centre, Security/Concierge
Parking Spaces
1
Air Conditioner
Yes
Restrictions
Pets
Pets Allowed With Restrictions
Property details
Days on REW
3 Days
Property Views
0
MLS® Number
W13622166
Source
Canadian Real Estate Association
Schools nearby
Adam School
  • Private
  • 9 - 12
Calderstone Middle Middle School
  • Public
  • 6 - 8
St. André Bessette Catholic Elementary School
  • Catholic
  • JK - 8
Brentway Academy Inc
  • Private
  • K - 8
Red Willow Public School
  • Public
  • JK - 5
Father Francis McSpiritt Catholic Elementary School
  • Catholic
  • JK - 8
Innocent Hearts Academy Secondary School
  • Private
  • 9 - 12
Claireville Public School
  • Public
  • JK - 5
Walnut Grove Public School
  • Public
  • JK - 8
Gobind Sarvar Brampton
  • Private
  • JK - 10
School catchments and distances are intended to be used as reference only. To verify enrolment eligibility for a property, contact the school directly.Report Incorrect Info
Check availability
Property Manager
HOMELIFE/MIRACLE REALTY LTD, BROKERAGE

View Phone

Move in Date

This site is protected by reCAPTCHA and the Google Privacy Policy and Terms of Service apply.

By proceeding, you consent to receive communications using the methods provided, from REW.ca and our partners about your inquiry and other home-related matters to assist you in your search, but not as a condition of any purchase.
Other rentals in the area
UPPER LEVEL-48 Herdwick Street, Brampton, ON, L6S 6L7
$3,200/month
Upper Level - 48 Herdwick Street
  • Gore Industrial North
  • Brampton
  • 3 bd
  • 3 ba
  • 22 x 109
BASEMENT-95 Calderstone Road, Brampton, ON, L6P 2P1
$2,500/month
Basement - 95 Calderstone Road
  • Bram East
  • Brampton
  • 3 bd
  • 2 ba
  • 2500 - 2999 sf
Looking for something new in Brampton
Register Now
Mayfield Village
Bramalea Road
  • Sandringham - Wellington North
  • Brampton
  • Townhome
  • Move in 2025
Register Now
Torbram Countryside Crossing
Torbram Road & Countryside Drive
  • Sandringham - Wellington
  • Brampton
  • Townhome
  • Move in TBA
Register Now
Amber Woods
11213 Creditview Road
  • Northwest Brampton
  • Brampton
  • Townhome
  • Move in TBA
Register Now
Rosewood Urban Towns
17 Clarence Street
  • Brampton East
  • Brampton
  • Townhome
  • Move in 2025
We use cookies and other technologies for functionality, security, and to provide you with a personalized experience on our online services. By continuing to use our online services, you agree to our Privacy Policy and Terms of Use. For information on how to adjust your privacy settings, visit our Cookie Policy.
Dismiss