


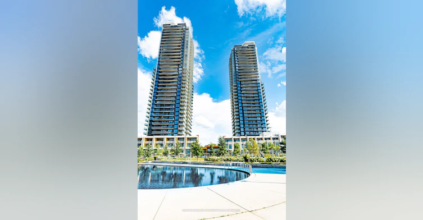
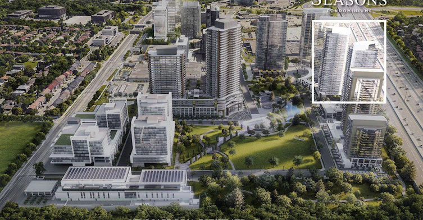
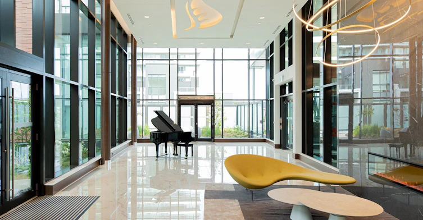
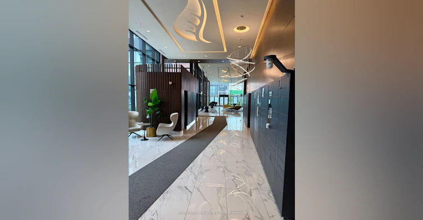

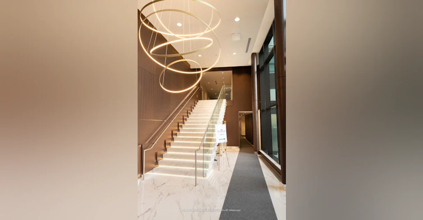
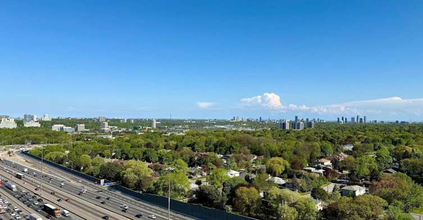
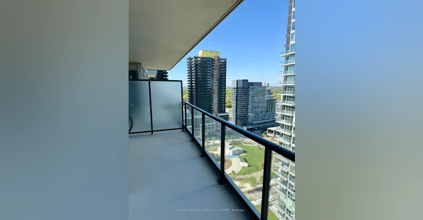
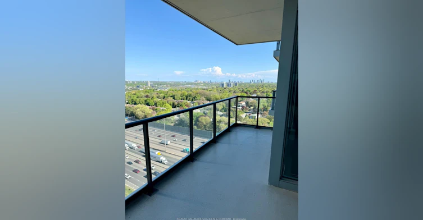
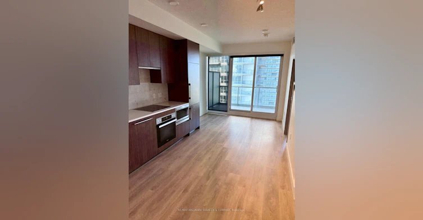
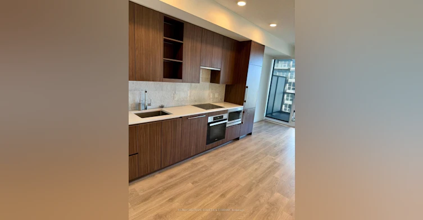
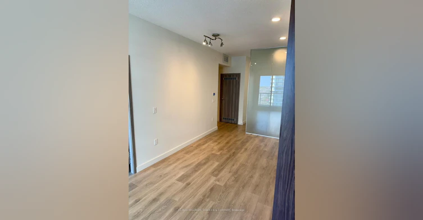
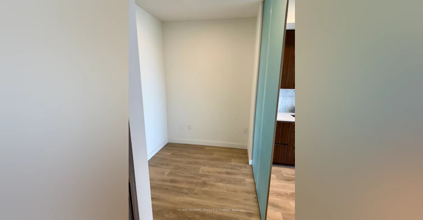
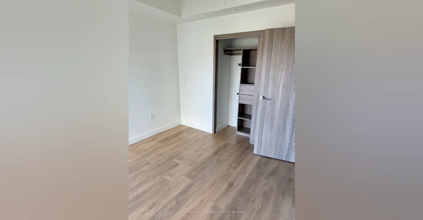
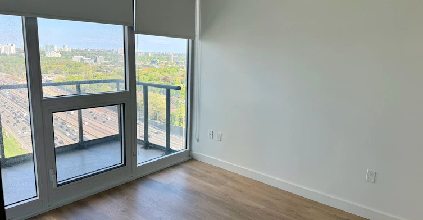
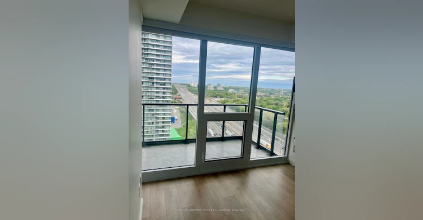
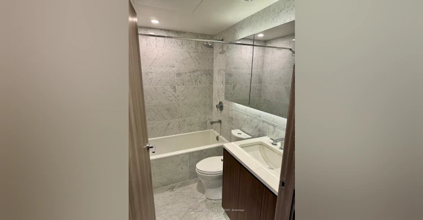
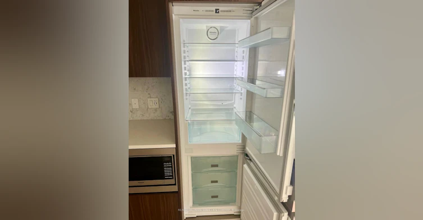
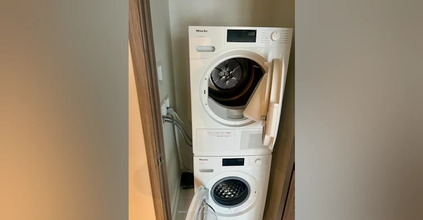
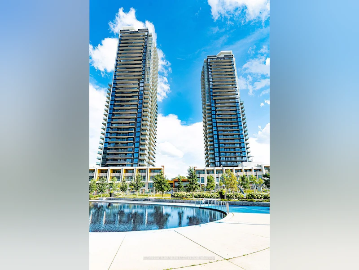
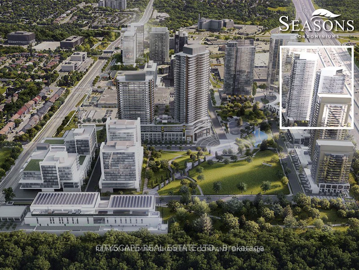
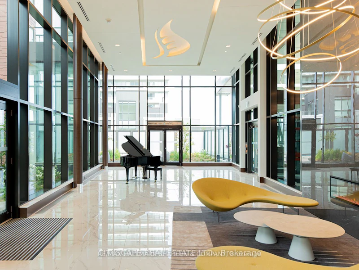
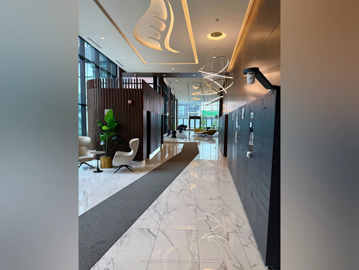
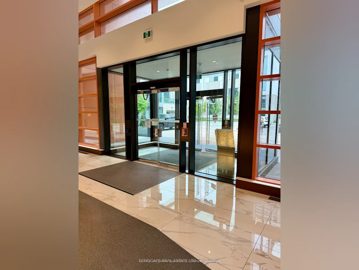
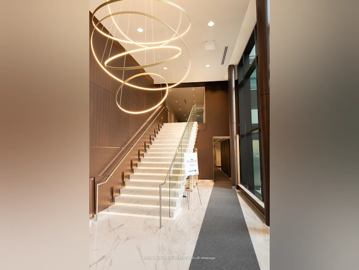
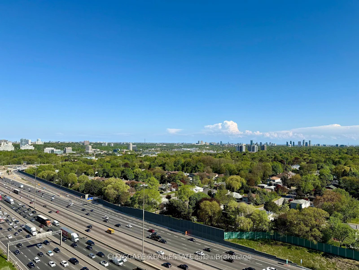
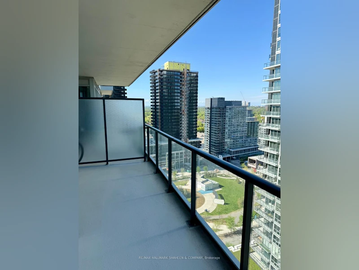
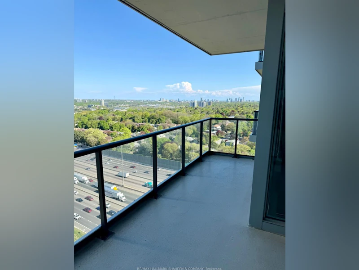
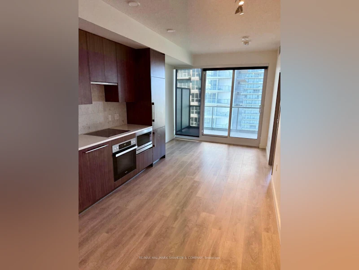
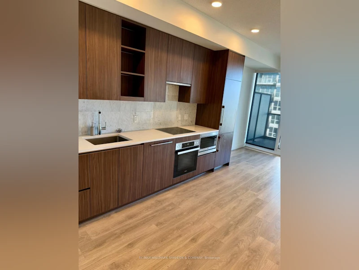
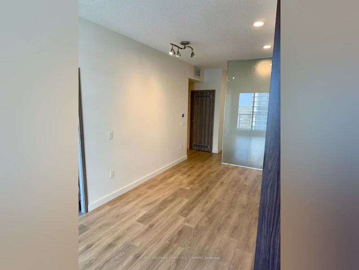
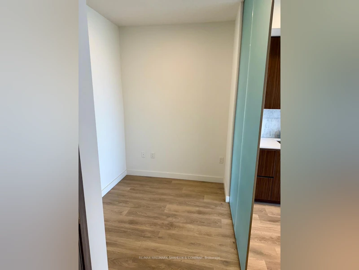
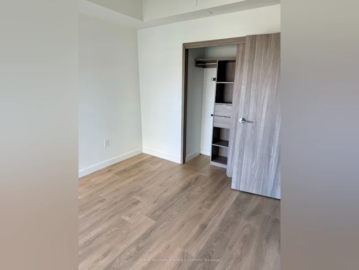
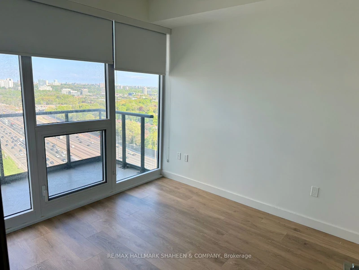
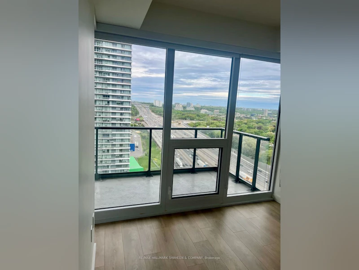
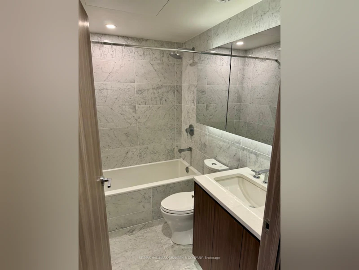
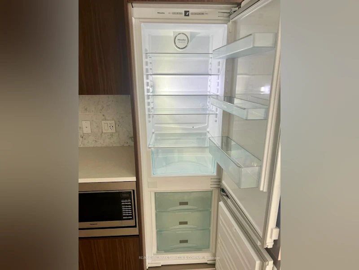
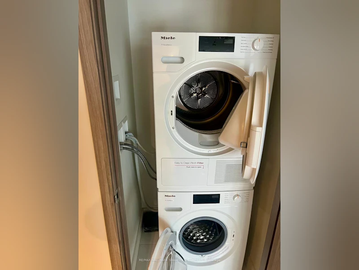
Welcome to Seasons Condominiums, a sought-after luxury residence in the heart of North York. This modern 1+ den suite offers approximately 530sqft of well-designed living space plus a spacious 120sqft south east facing balcony with impressive city views. Floor-to-ceiling windows and 9ft ceilings give the space a bright and airy feel. But that's just the beginning. It also offers laminate flooring throughout, custom roller blinds, quartz countertops, and a spa-inspired bathroom with large-format porcelain tile. The contemporary kitchen is equipped with built-in stainless steel appliances, sleek cabinetry, and an efficient open-concept layout ideal for everyday living and entertaining. Residents enjoy access to over 80,000sqft of premium amenities; including an indoor pool, fitness centre, sauna, basketball court, tennis court, elegant ballroom, touchless car wash, and more. Conveniently located steps to the community centre and park, Bessarion and Leslie subway stations, GO Transit, and just minutes to Highways 401 & 404, Bayview Village, Fairview Mall shopping, dining, and everyday amenities. An exceptional opportunity to enjoy luxury living in a highly connected location.
$2,350/month
Updated about 4 hours ago
13 - 85 Mcmahon DriveToronto, ON, M2K 0H1
Bayview Village- 1 + 1 Bed
- 1 Bath
- 500 - 599 Sqft
- Available N/A
Call Property Manager

Property Manager
- Office:
- 416-477-8000
Type
Apt/Condo
Bedrooms
1 + 1
Full Bathrooms
1
Features
Concierge/Security, Ensuite, Monitored, Park, Place Of Worship, Public Transit, Rec./Commun.Centre, School
Amenities
Building Insurance, Central Air Conditioning, Common Elements, Concierge, Gym, Party Room/Meeting Room, Recreation Room, Tennis Court
Parking Spaces
1
Air Conditioner
Yes
Swimming Pool
Yes
Pets
Yes-with Restrictions
Days on REW
1 Days
Property Views
0
MLS® Number
C13637088
Source
Toronto Real Estate Board
Signet Christian Private School
- Private
- JK - 12
Dunlace Public School
- Public
- JK - 6
Elkhorn Public School
- Public
- JK - 5
Harrison Public School
- Public
- JK - 6
Windfields School
- Public
- 7 - 9
Bayview Middle School
- Public
- 6 - 8
St Gabriel Catholic Catholic School
- Catholic
- JK - 8
Étienne-Brûlé
- Public
- 7 - 12
Hollywood Public School
- Public
- JK - 6
Webtree International School of Excellence
- Private
- 9 - 12

Thank You!
We really appreciate your help improving our home search experience. Our team will look into this issue as soon as possible.
Close
Call Property Manager
Property Manager
- Office:
- 416-477-8000



Cities near Bayview Village
Neighborhoods near Bayview Village
- Don Valley Village homes for rent (2.0 km)
- Willowdale East homes for rent (2.1 km)
- St. Andrew-Windfields homes for rent (2.2 km)
- Bayview Woods-Steeles homes for rent (2.3 km)
- Newtonbrook East homes for rent (2.9 km)
- Henry Farm homes for rent (2.9 km)
- Hillcrest Village homes for rent (3.5 km)
- Pleasant View homes for rent (3.6 km)
Check availability
Listing data is subject to copyright, disclaimer, and additional requirements from the data provider. See our Terms of Use for terms applicable to this listing.