
5 bedrooms for $4,995/month at 450 Midland Avenue, Toronto, ON for Rent - REW
Boost your listing
$4,995/month
Updated about 5 hours ago

450 Midland AvenueToronto, ON, M1N 4A5

Birchcliffe-Cliffside
  • 5 Bed
  • 4 Bath
  • 2000 - 2499 Sqft
  • Available N/A
Contact
Property Manager
$4,995/month
5 bd 4 ba 2000 - 2499 sf

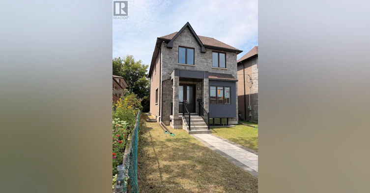
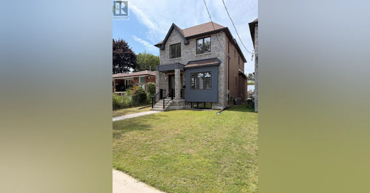
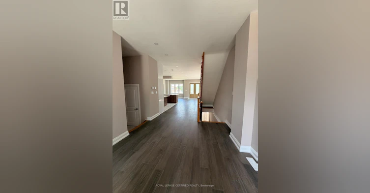
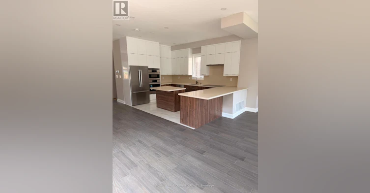
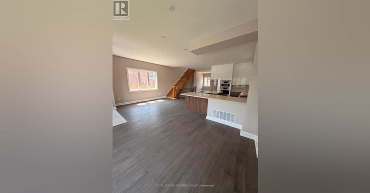
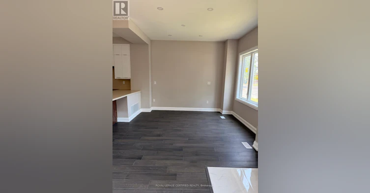
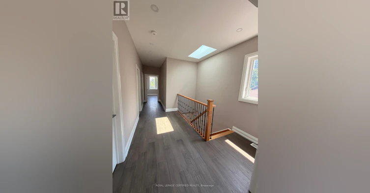
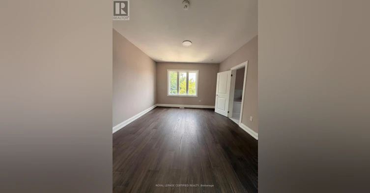
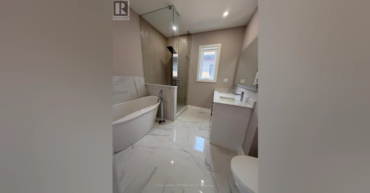
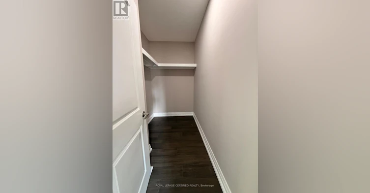
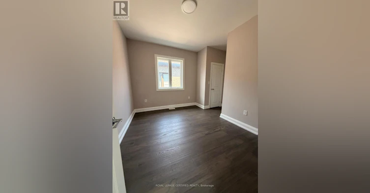
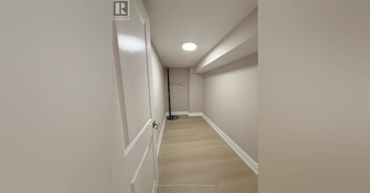
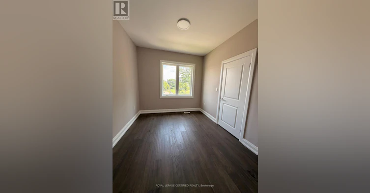
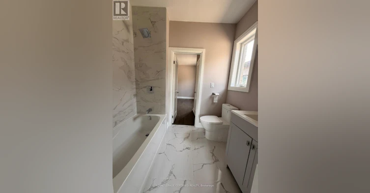
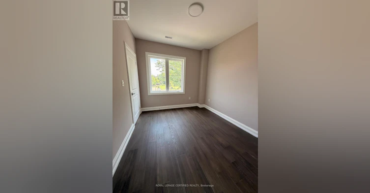
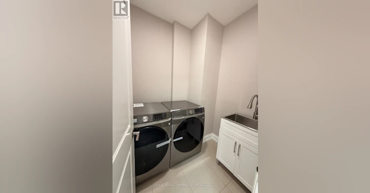
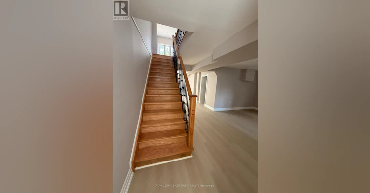
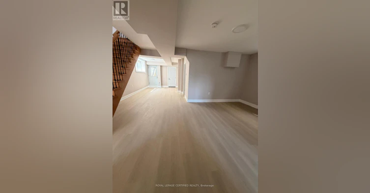
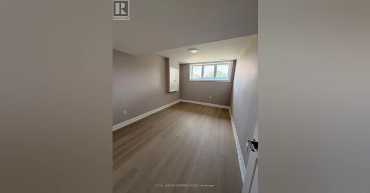
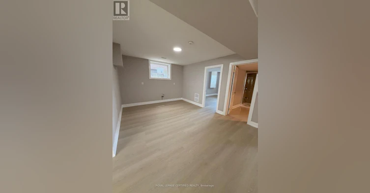
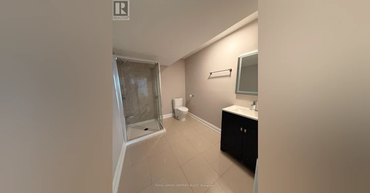
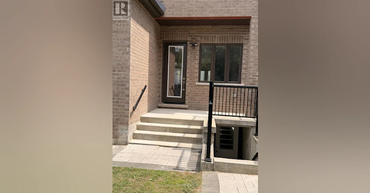
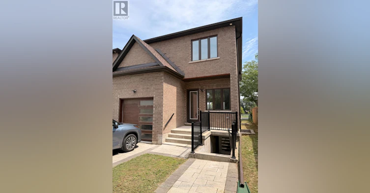
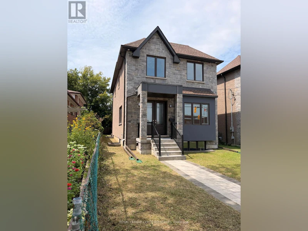
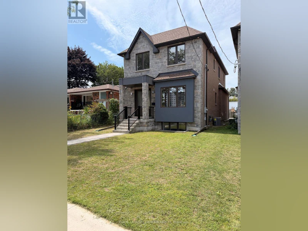
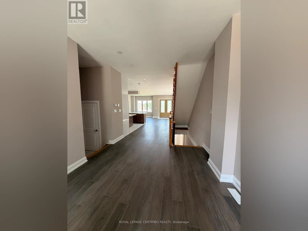
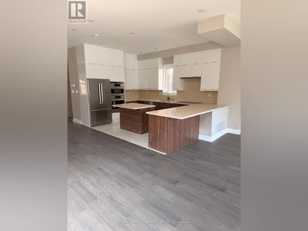
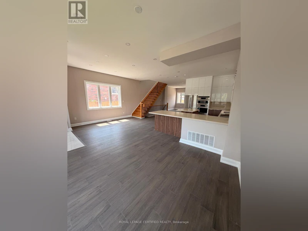
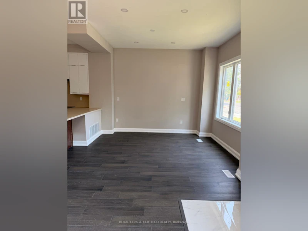
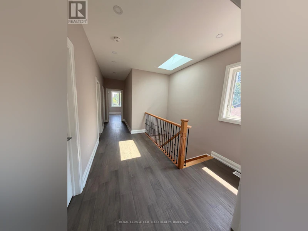
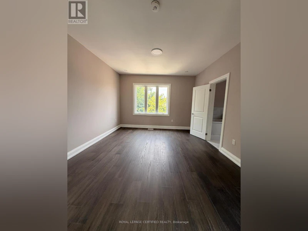
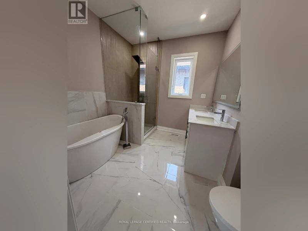
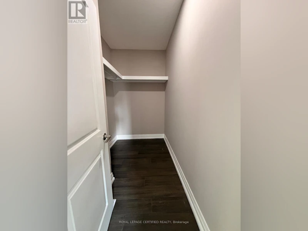
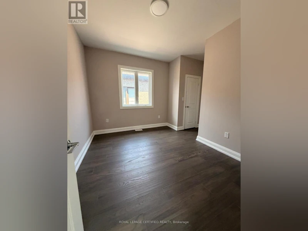
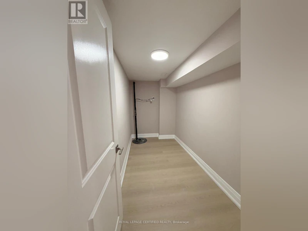
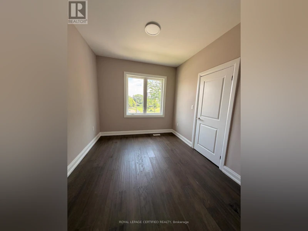
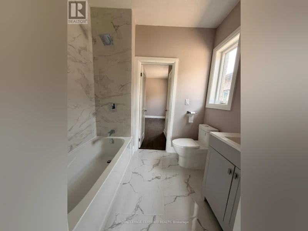
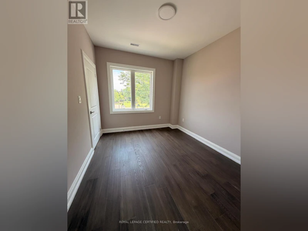
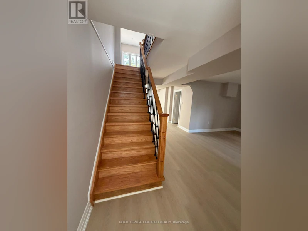
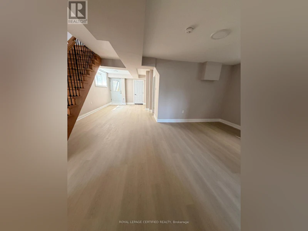
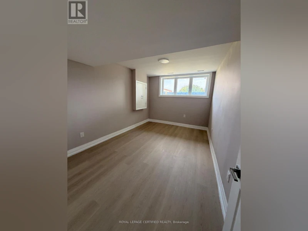
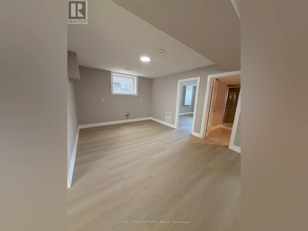
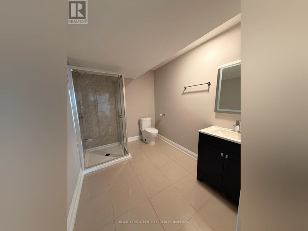
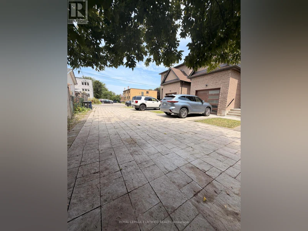
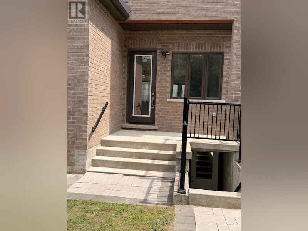
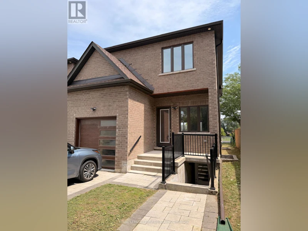
***BRAND New*** Executive Custom Home Built By Reputed Builder. Outstanding Architectural Charm With True Quality, Craftsmanship And Finishes. 4 Bedrooms Detached With 3 Full Bathrooms on 2nd Floor - This Is A Must See! Stunning Basement With Walk Out, 1 Bedroom & 3Pc Bath For Potential In-Law Suite Or Extended Family. Main Floor 9' Ceiling, Stone & Brick. Hardwood Floors Throughout, Quality Kitchen With Granite Counters, Centre Island, Gorgeous Primary Bedroom With 5 Pc Ensuite, W/I Closet & Coffered Ceiling. 17 Mins To Downtown By Go, Close To All Amenities, TTC, School, Lake, Bluffers Park, R. H. King Academy. Close To Everything, Schools, Public Transit, Shopping, Go Transit. Act Now!!! (id:63626)


Home facts and features

Property overview
Type
House
Bedrooms
5
Full Bathrooms
4
Partial Bathrooms
1
Some sweet, suite features
Features
Carpet Free
Appliances
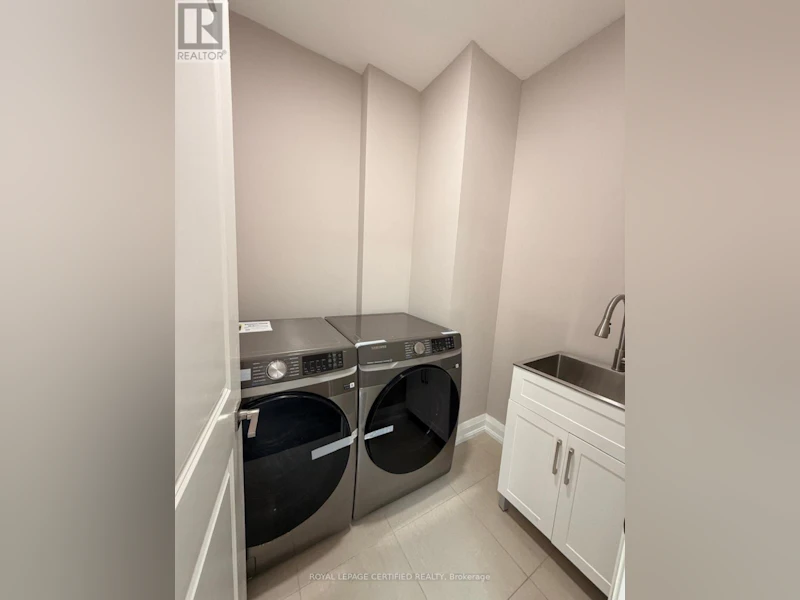
Central Vacuum, Cooktop, Dishwasher, Dryer, Jacuzzi, Microwave, Oven, Refrigerator, Washer

Parking Spaces
2
Air Conditioner
Yes
Restrictions
Pets
Contact the Manager for information
Property details
Days on REW
1 Days
Property Views
0
MLS® Number
E13636818
Source
Canadian Real Estate Association

Schools nearby
John A Leslie Public School
  • Public
  • JK - 8
St Theresa Shrine Catholic School
  • Catholic
  • JK - 8
Chine Drive Public School
  • Public
  • JK - 8
Cliffside Public School
  • Public
  • JK - 8
Norman Cook Junior Public School
  • Public
  • JK - 6
R H King Academy
  • Public
  • 9 - 12
Blessed Cardinal Newman Catholic School
  • Catholic
  • 9 - 12
Anson Park Public School
  • Public
  • JK - 8
Birch Cliff Heights Public School
  • Public
  • JK - 8
Fairmount Public School
  • Public
  • JK - 8
School catchments and distances are intended to be used as reference only. To verify enrolment eligibility for a property, contact the school directly.Report Incorrect Info
Check availability
Property Manager
ROYAL LEPAGE CERTIFIED REALTY

View Phone

Move in Date

This site is protected by reCAPTCHA and the Google Privacy Policy and Terms of Service apply.

By proceeding, you consent to receive communications using the methods provided, from REW.ca and our partners about your inquiry and other home-related matters to assist you in your search, but not as a condition of any purchase.
Other rentals in the area
58 Park Street, Toronto, ON, M1N 2N7
$998/month
58 Park Street
  • Birchcliffe Cliffside
  • Toronto
  • 5 bd
  • 3 ba
  • 30 x 100
70 South Woodrow Boulevard, Toronto, ON, M1N 3L6
$5,850/month
70 South Woodrow Boulevard
  • Birchcliffe Cliffside
  • Toronto
  • 5 bd
  • 5 ba
  • 2000 - 2500 sf
Virtual Tour
3761A St Clair Avenue E, Toronto, ON, M1M 0C8
$3,700/month
3761a St Clair Avenue E
  • Cliffcrest
  • Toronto
  • 5 bd
  • 3 ba
  • 1500 - 1999 sf
Looking for something new in Toronto
Coming Soon
1221 Markham Road Condos
1221 Markham Road
  • Woburn
  • Toronto
  • Condo
  • Move in TBA
Register Now
Lakeside Residences (City, Sky and Park Suites)
215 East Lake Shore Boulevard
  • Waterfront Communities East
  • Toronto
  • Condo
  • Move in 2023
Register Now
Yorkwoods Condos
2389 Jane Street
  • Glenfield-Jane Heights
  • Toronto
  • Condo
  • Move in 2023
Register Now
Forest Hill Towns
1677 Bathurst Street
  • Forest Hill South
  • Toronto
  • Townhome
  • Move in TBA
We use cookies and other technologies for functionality, security, and to provide you with a personalized experience on our online services. By continuing to use our online services, you agree to our Privacy Policy and Terms of Use. For information on how to adjust your privacy settings, visit our Cookie Policy.
Dismiss