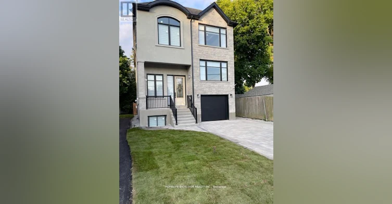
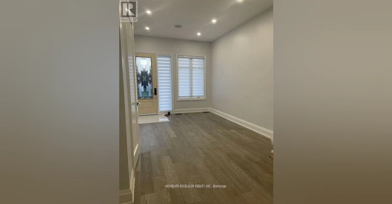
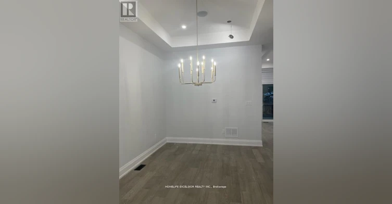

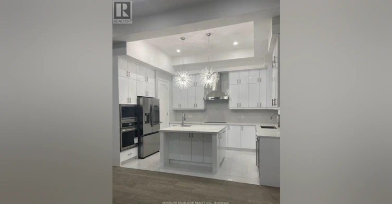
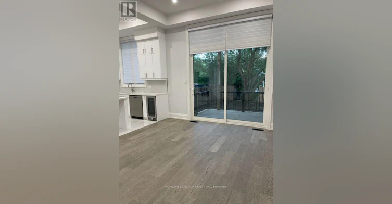
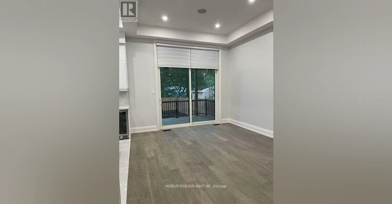

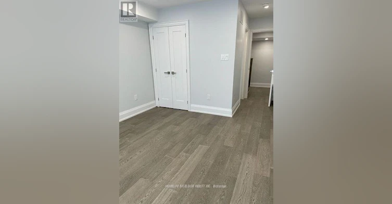
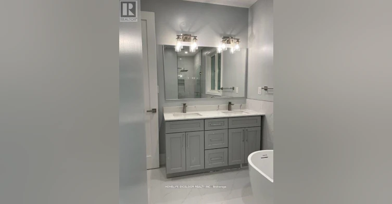
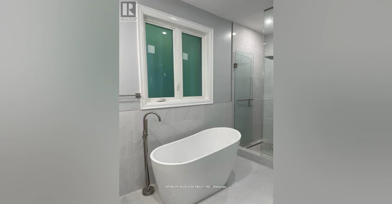
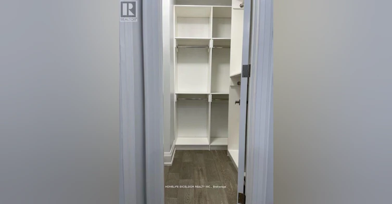
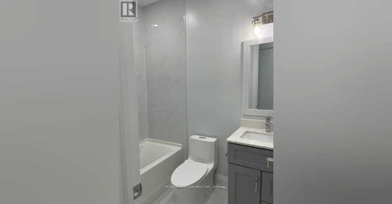
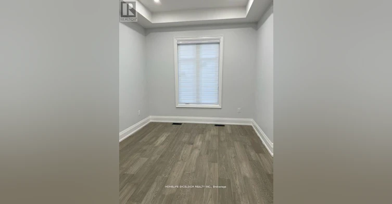
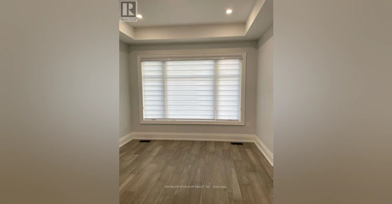
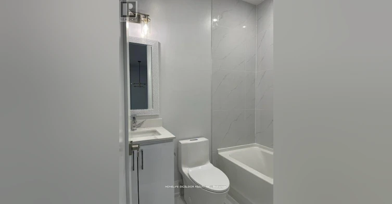
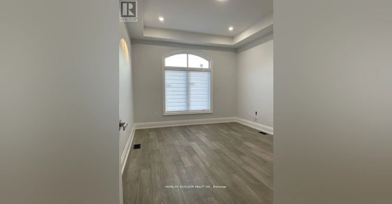
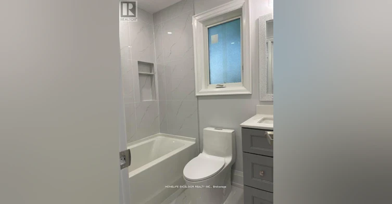
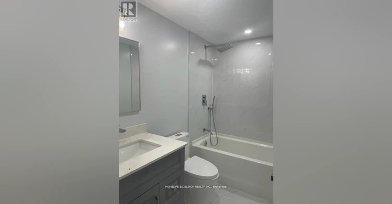
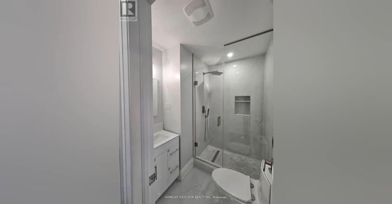
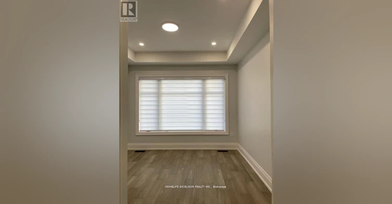
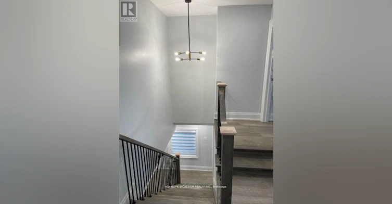
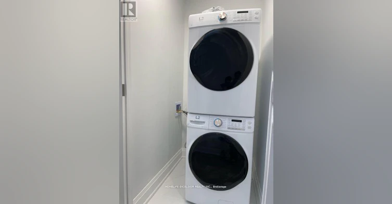

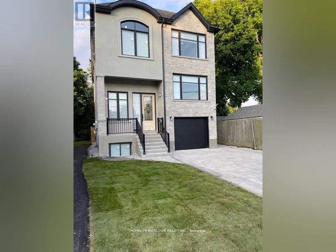
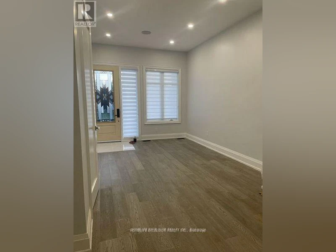
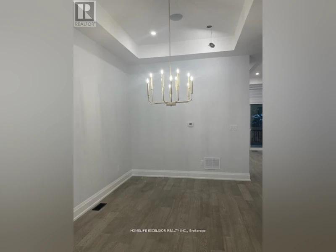
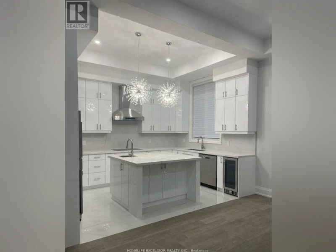

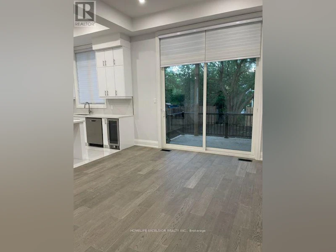
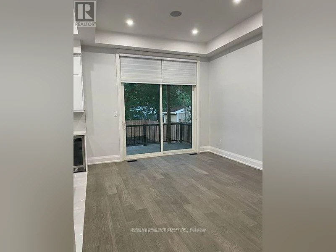

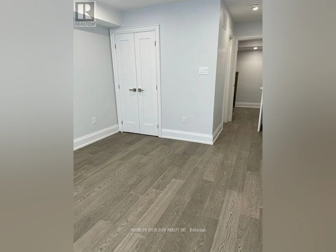
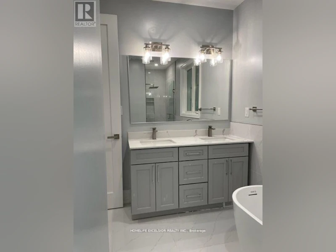
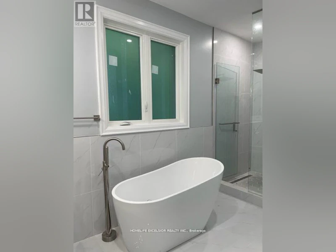
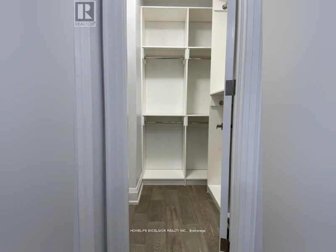
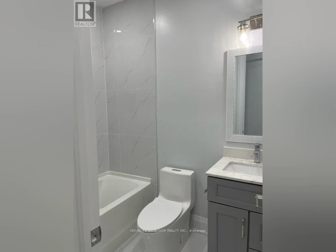
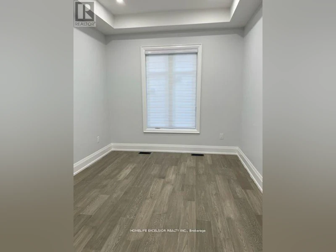
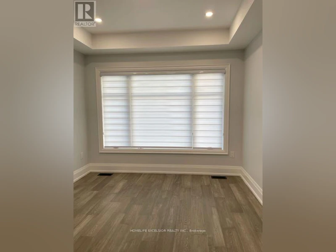
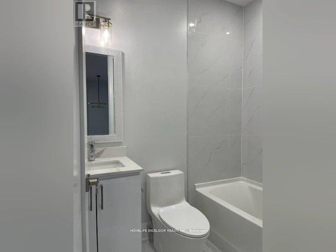
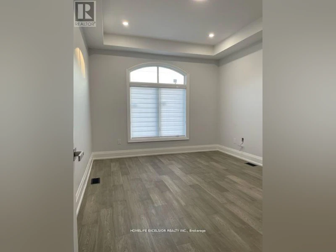
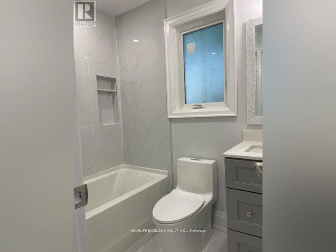
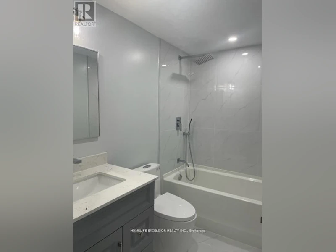
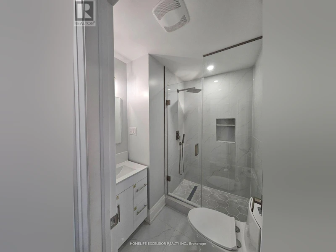
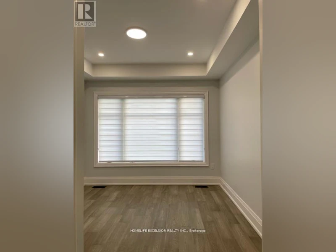
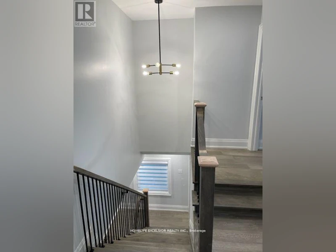
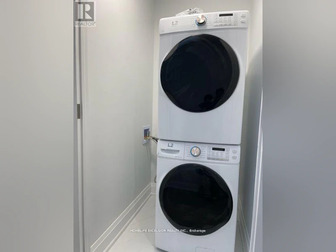

Beautiful 2-Storey luxury custom home, Stone interlocked Double driveway, 11Ft Ceiling In Main Flr, 10Ft Ceiling In 2nd Floor. Engineered Hardwood floor all throughout, Zebra Blinds all windows, 8ft high doors, LED pot lights and Light fixtures, Open concept family and kitchen, built-in microwave & stove, quartz counter, two faucets in kitchen, W/O (floor to ceiling) large door family to Deck, Master Bed w/o balcony, 5 pc ensuite, Walk in Closet w/organizer, 2nd floor laundry, High efficiency furnace and water heater, fenced backyard, School, Go, Ttc. (id:63626)
Home facts and features
Type
House
Bedrooms
5
Full Bathrooms
5
Partial Bathrooms
1
Lot Size
30 ft x 120 ft (3603 ft²)
Features
Security system, Smoke Detectors
Appliances
Dryer, Refrigerator, Stove, Washer
Parking Spaces
5
Air Conditioner
Yes
Pets
Contact the Manager for information
Days on REW
262 Days
Property Views
192
MLS® Number
E12769408
Source
Canadian Real Estate Association