


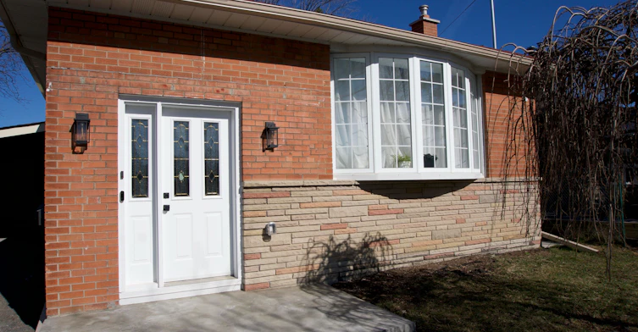
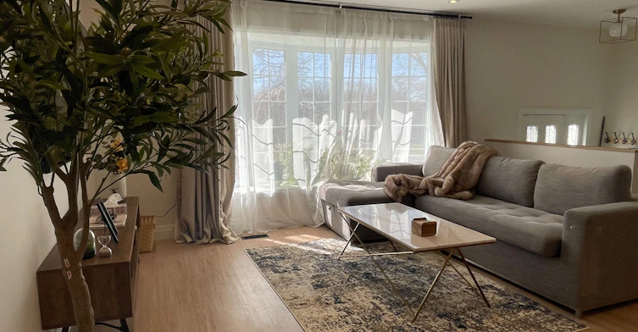
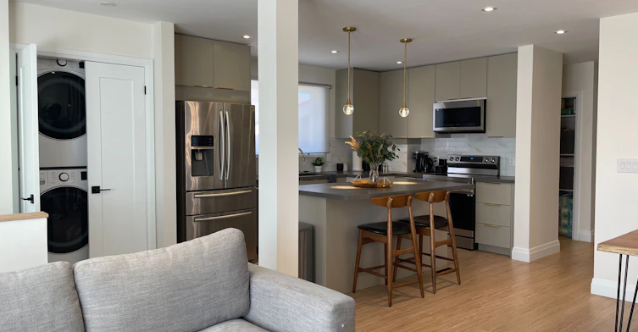

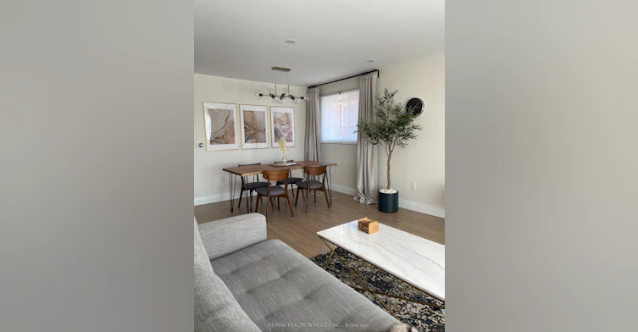
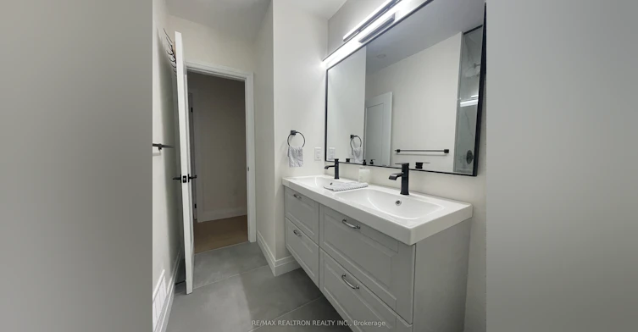
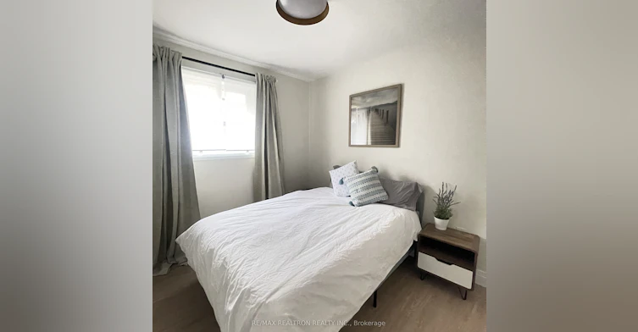
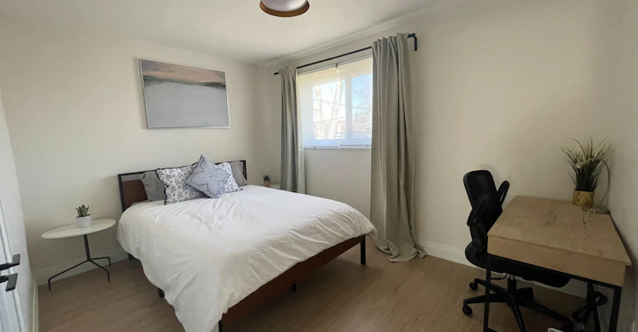
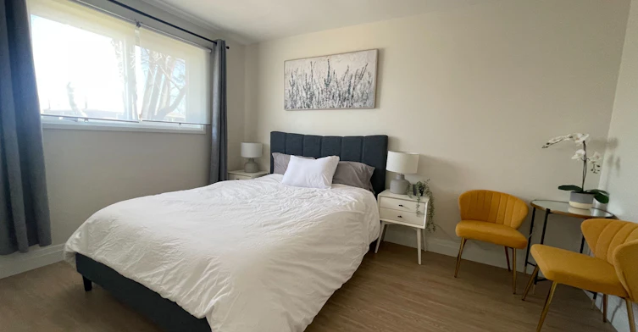
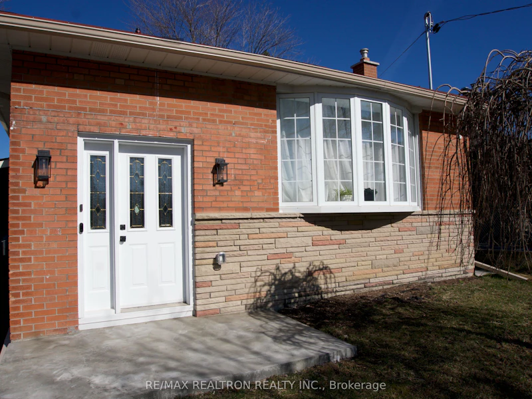
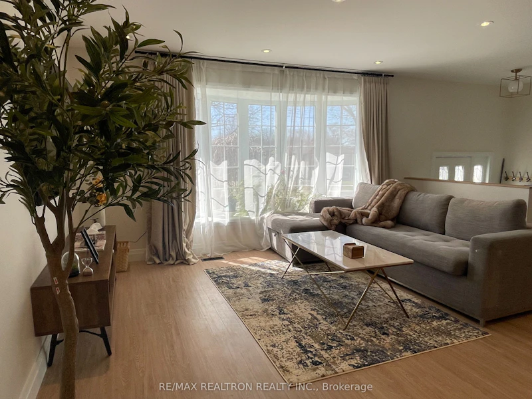
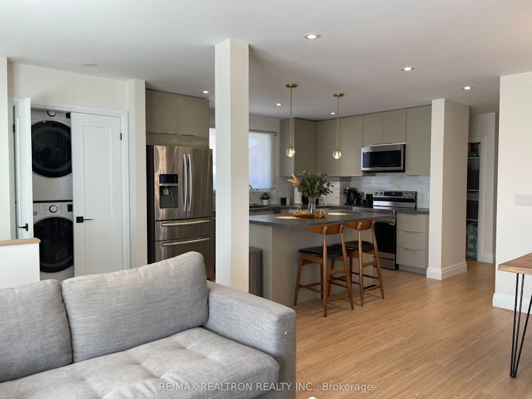
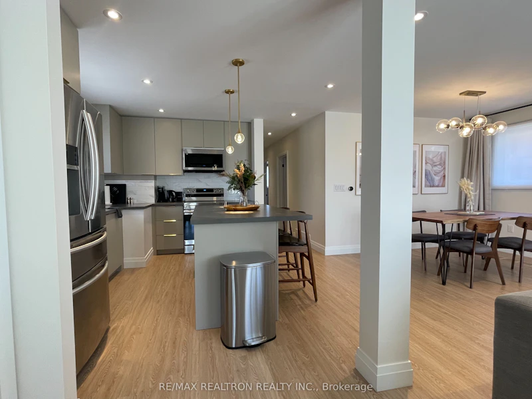
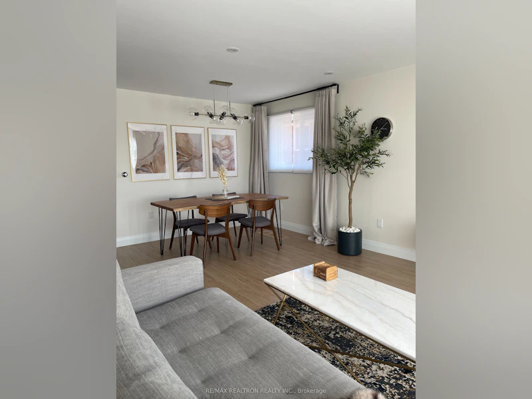
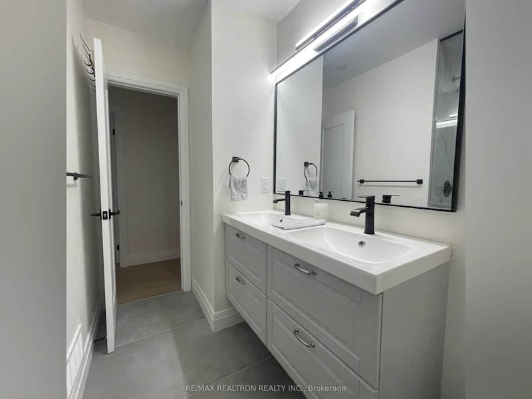
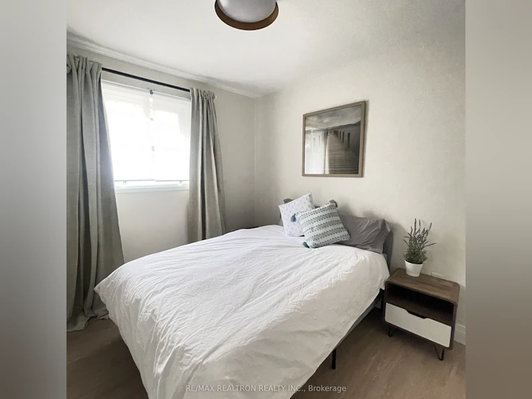
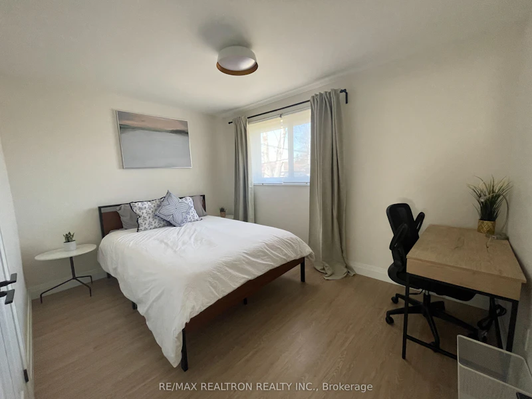
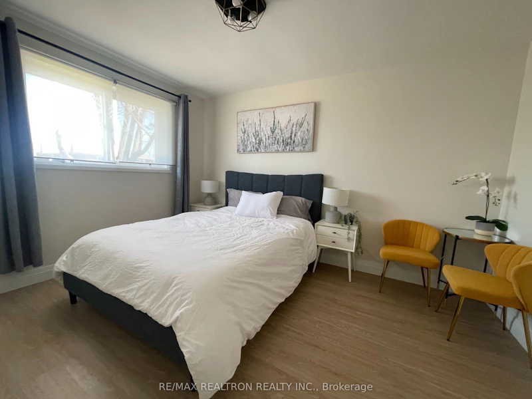
Welcome to 37 Brantwood Drive, a spacious and versatile multi-generational home in the heart of Scarborough. Designed to accommodate extended families, investors, or homeowners seeking additional living space, this property offers exceptional flexibility with two complete kitchens and a fully finished basement. The bright and functional main level features generous principal rooms, creating a comfortable space for everyday living and entertaining. The separate lower level is fully finished and includes its own kitchen, two bedrooms, and ample living space, making it ideal for extended family members, in-laws, or guests. Whether you're looking to keep loved ones close while maintaining privacy or simply want the flexibility that a second self-contained living area provides, this home offers endless possibilities. Conveniently located in an established, family-friendly neighbourhood, you'll enjoy easy access to TTC transit, making commuting throughout Toronto simple and convenient. Nearby schools, parks, shopping, restaurants, community centres, and everyday amenities are all within close reach. Major highways and commuter routes are also easily accessible, providing added convenience for those travelling across the GTA. This is an outstanding opportunity to own a well-maintained home that combines space, functionality, and an unbeatable location. Perfect for growing families, multi-generational living, or those seeking additional flexibility, 37 Brantwood Drive is ready to welcome its next owners. Don't miss your chance to own this exceptional Scarborough property!
$3,800
Updated 1 day ago
Call Property Manager

Property Manager
- Phone:
- 647-570-5871
- Office:
- 905-554-0101
Type
House
Bedrooms
3 + 2
Full Bathrooms
2
Features
In-Suite Laundry
Parking Spaces
3
Air Conditioner
Yes
Pets
Contact the Manager for information
Days on REW
1 Days
Property Views
0
MLS® Number
E13636498
Source
Toronto Real Estate Board
Bendale Junior Public School
- Public
- JK - 6
St Andrews School
- Public
- JK - 8
North Bendale Junior Public School
- Public
- JK - 6
St Richard Catholic School
- Catholic
- JK - 8
St Rose of Lima Catholic School
- Catholic
- JK - 8
Tredway Woodsworth Public School
- Public
- JK - 8
SIMRA Academy Private School
- Private
- 9 - 12
St Victor Catholic School
- Catholic
- JK - 8
New Covenant Church School
- Private
- PS - 12
MAC Al-Furqan School
- Private
- 5 - 8

Thank You!
We really appreciate your help improving our home search experience. Our team will look into this issue as soon as possible.
Close
Call Property Manager
Property Manager
- Phone:
- 647-570-5871
- Office:
- 905-554-0101




Cities near Woburn
Neighborhoods near Woburn
Check availability
Listing data is subject to copyright, disclaimer, and additional requirements from the data provider. See our Terms of Use for terms applicable to this listing.