


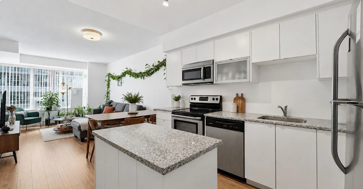
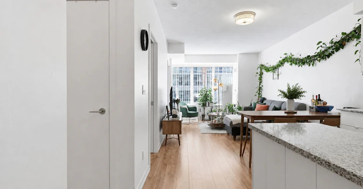
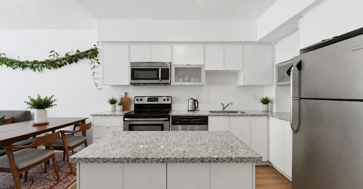
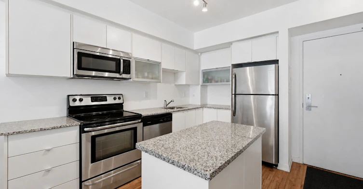
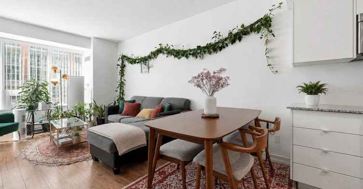
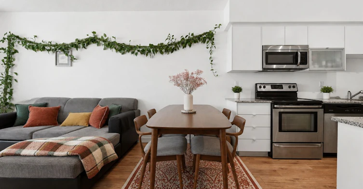
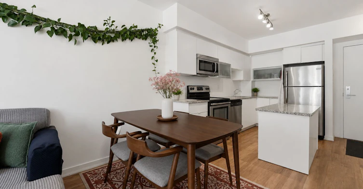
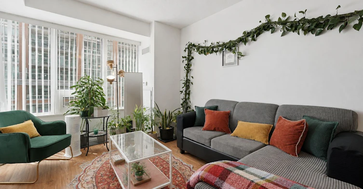

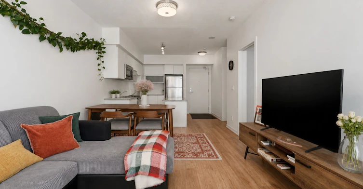
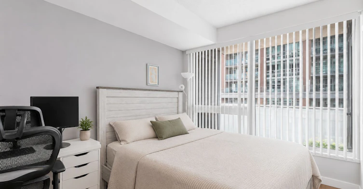
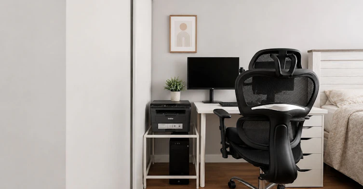
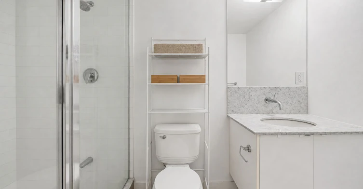
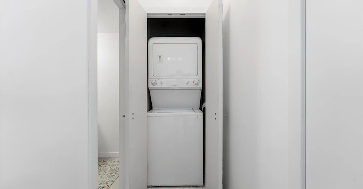
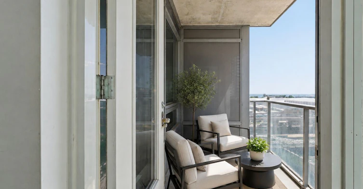
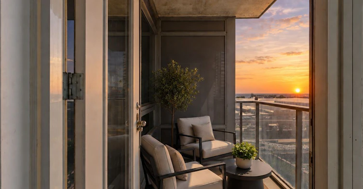
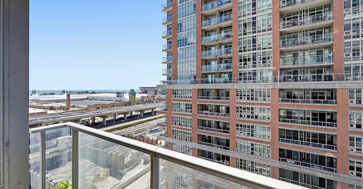
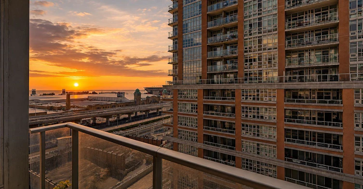
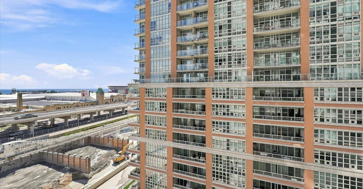
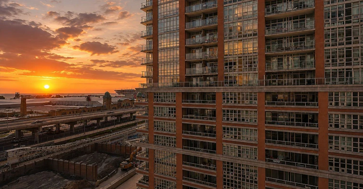
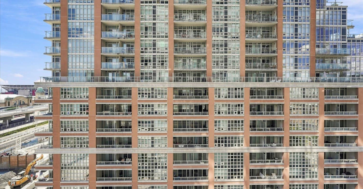
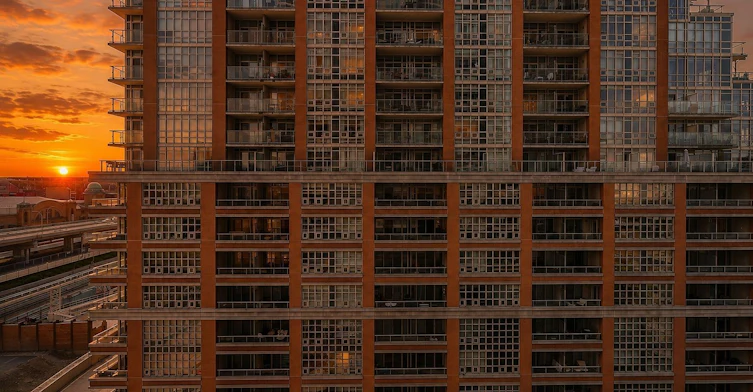
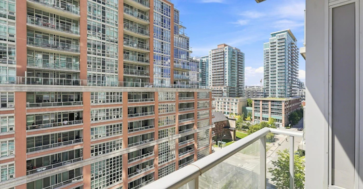
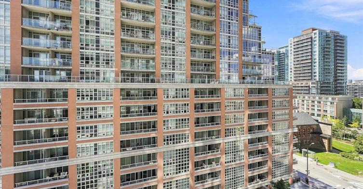
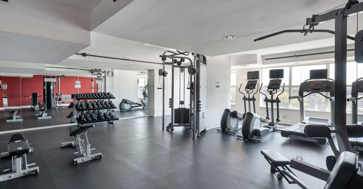
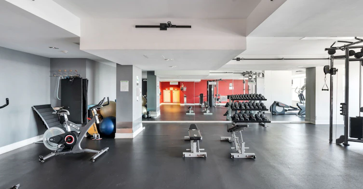
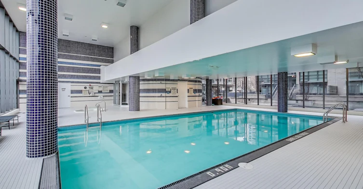
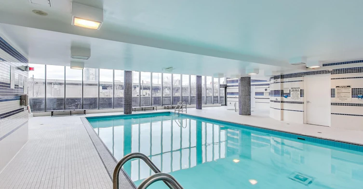
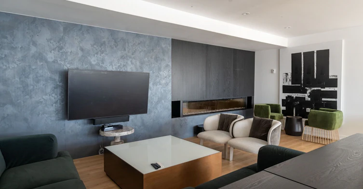
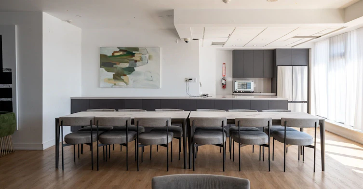
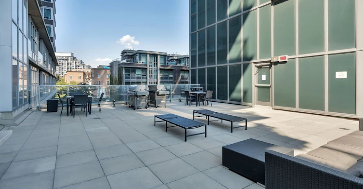
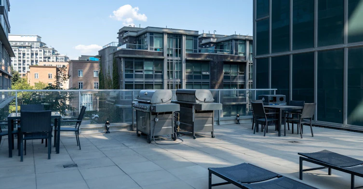
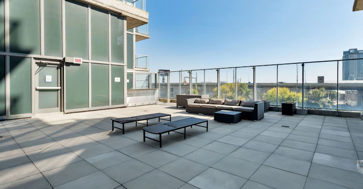
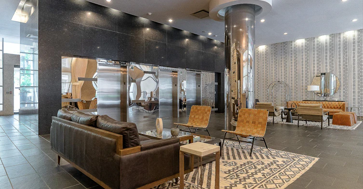
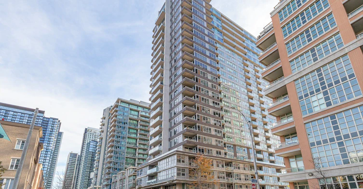
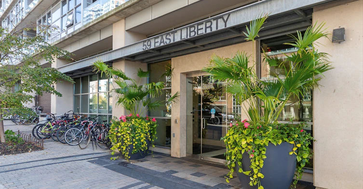
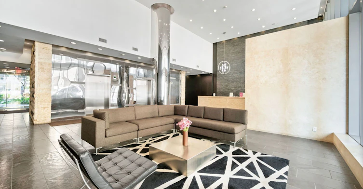
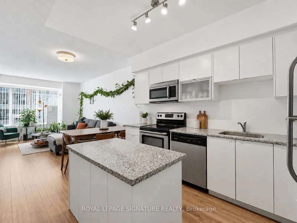
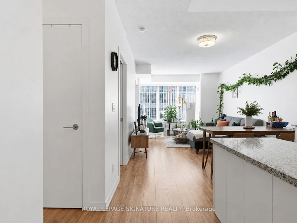
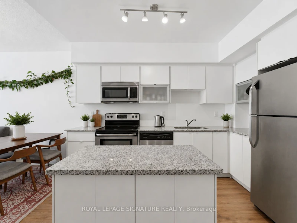
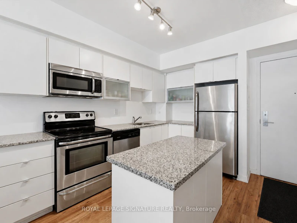
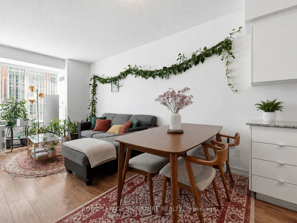
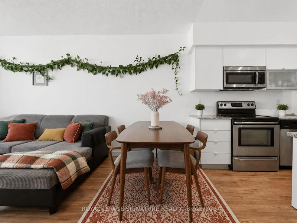
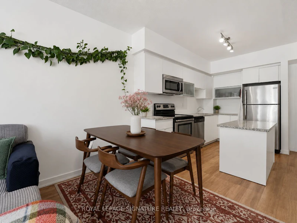
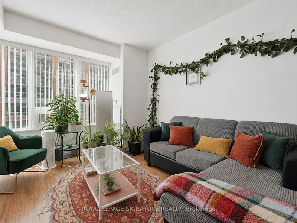
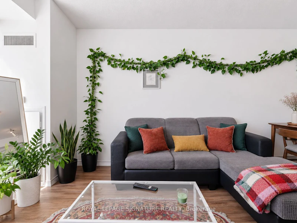
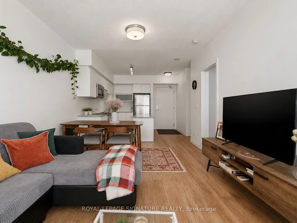
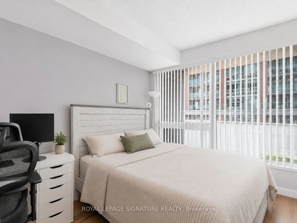
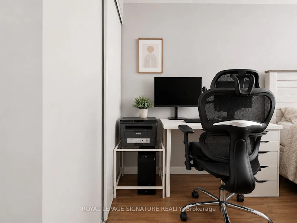
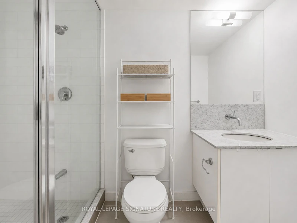
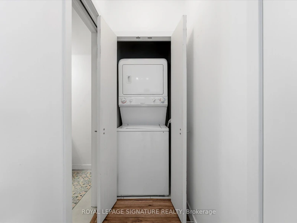
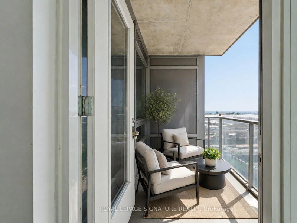
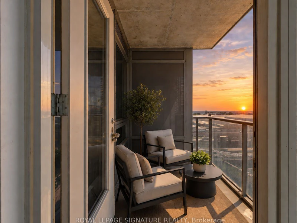
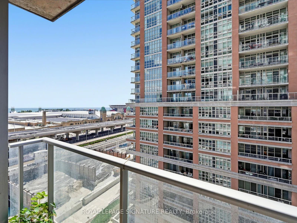
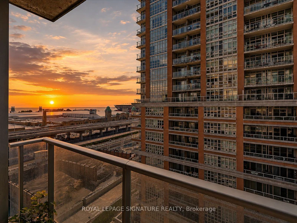
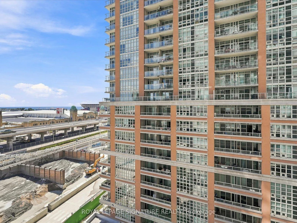
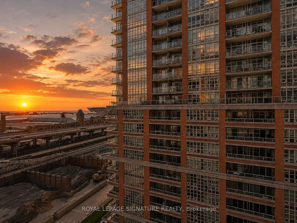
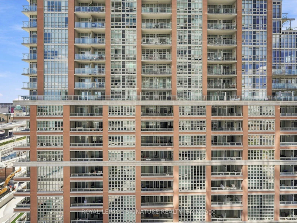
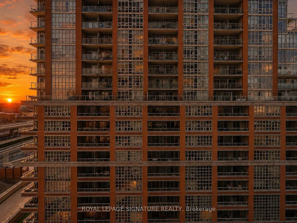
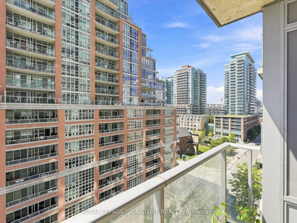
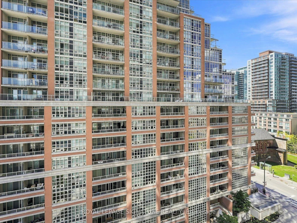
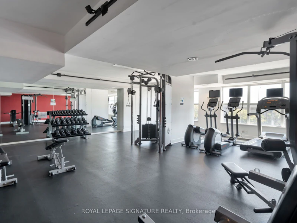
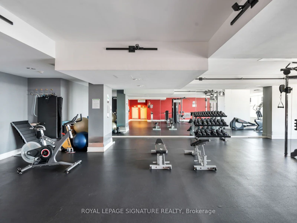
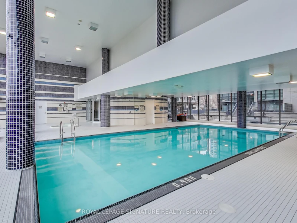
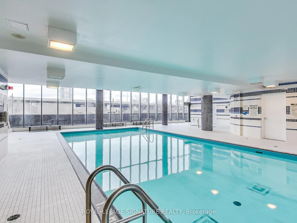
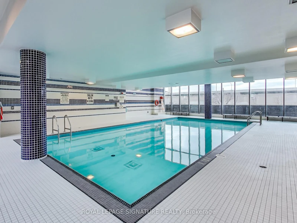
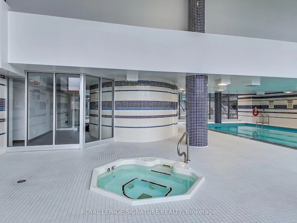
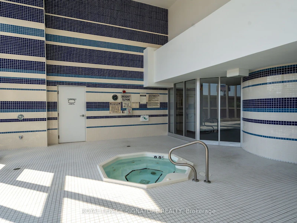
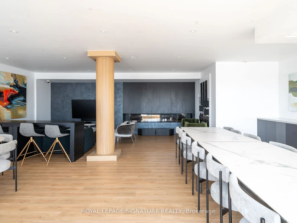
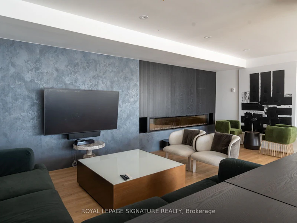
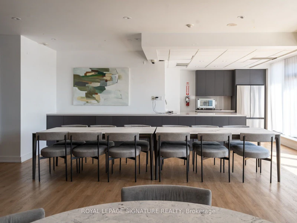
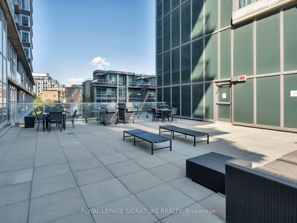
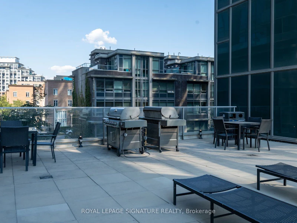
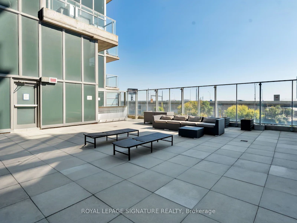
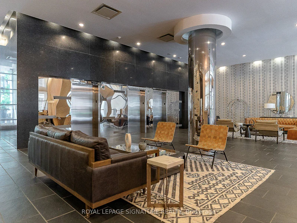
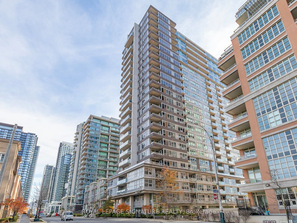
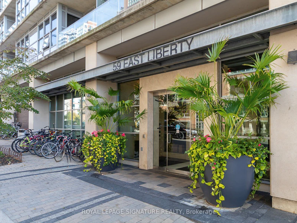
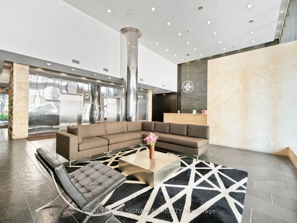
Superbly spacious 1 Bed, 1 Bath suite at Liberty Towers - in the heart of Liberty Village with breathtaking west-facing sunset views that expand southbound to the lake! Offering over 624 sq ft of thoughtfully designed interior living space plus a private 47 sq ft covered balcony, this bright and spacious unit features wide-plank laminate flooring throughout and comes partially furnished with the essentials- no need to bring the basics. Included are a sectional sofa, coffee table, side table, console table, standing lamp and bed frame, making moving in effortless. With one of Liberty Village's most functional layouts, this suite showcases a generously sized L-shaped kitchen complete with full-size stainless steel appliances, granite countertops, abundant cabinetry and drawer storage, stylish track lighting, and a granite centre island with additional storage. The expansive open-concept living and dining area is framed by wall-to-wall west-facing windows and enhanced by a south-facing door-lite walkout to the covered balcony, filling the space with natural light and creating the feel of a coveted corner suite. The spacious primary bedroom continues the wall-to-wall west-facing windows, features a double-panel closet, and is enclosed by double sliding pocket doors, offering excellent flexibility while maintaining an airy atmosphere. The spa-inspired 3-piece bathroom is appointed with a glass block shower, granite vanity with a dramatic full-height granite backsplash that extends seamlessly up to the oversized mirror, and provides convenient under-vanity storage. Additional features include ensuite stackable laundry and spectacular panoramic views, where unforgettable sunsets meet lake vistas alongside iconic landmarks including the Coca-Cola Coliseum, Enercare Centre, and partial views of BMO Field.
$2,400
Updated 1 day ago
Call Property Manager

Property Manager
- Phone:
- 416-722-7767
- Office:
- 416-205-0355
Type
Apt/Condo
Bedrooms
1
Full Bathrooms
1
Features
Concierge/Security, Ensuite, In-Suite Laundry, Park, Public Transit
Amenities
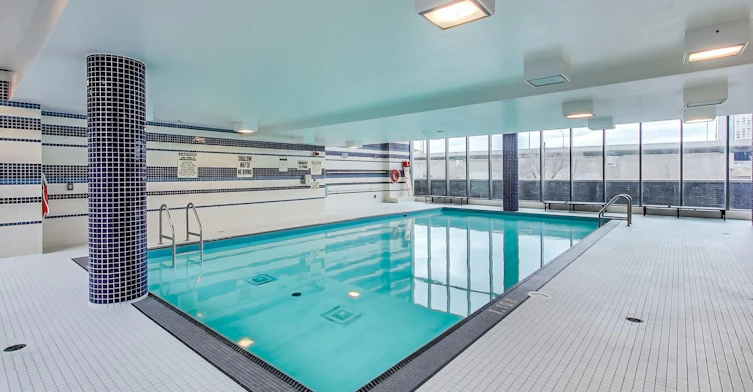
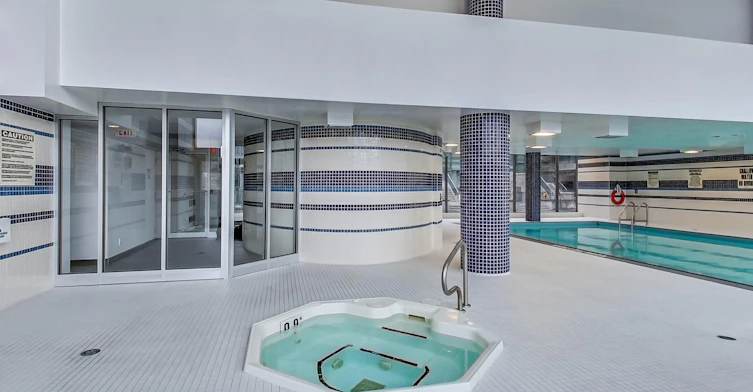
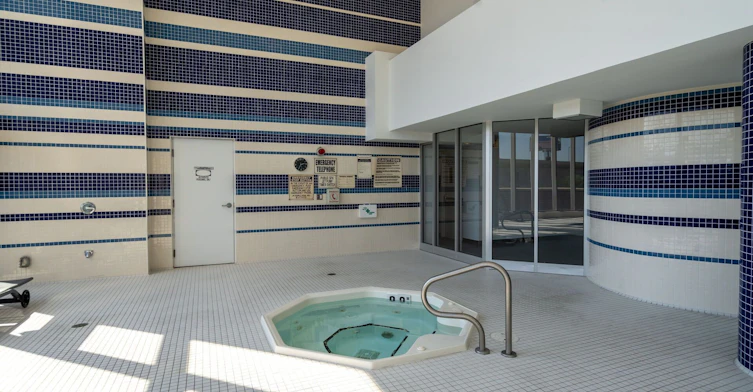
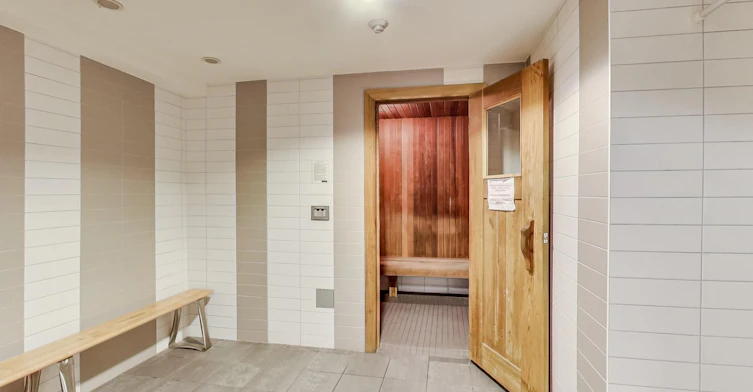
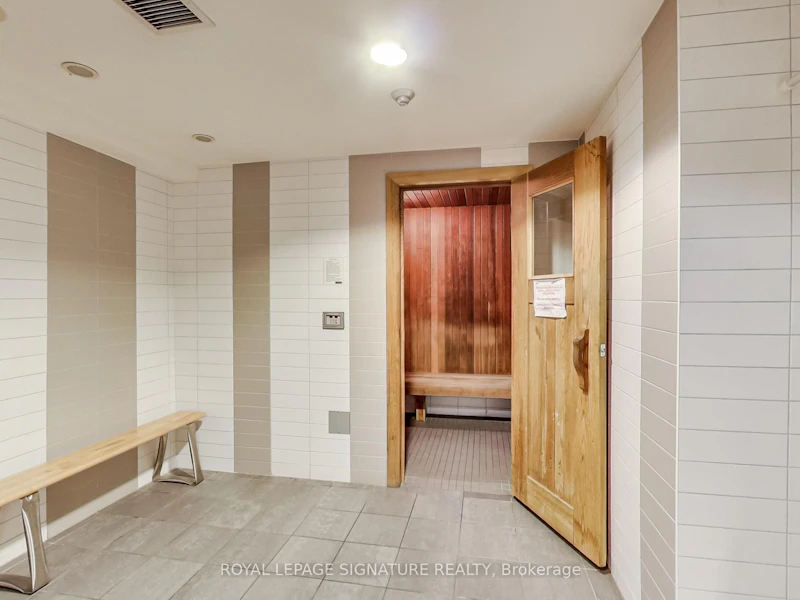
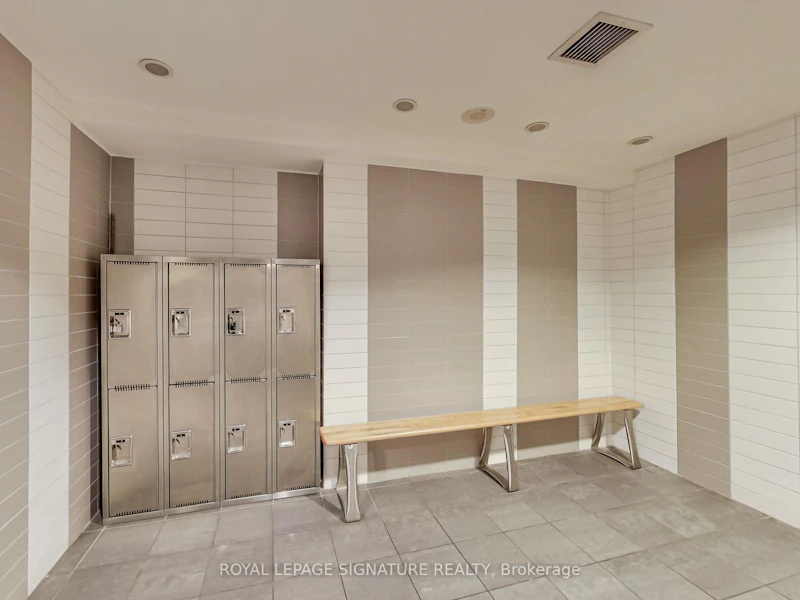
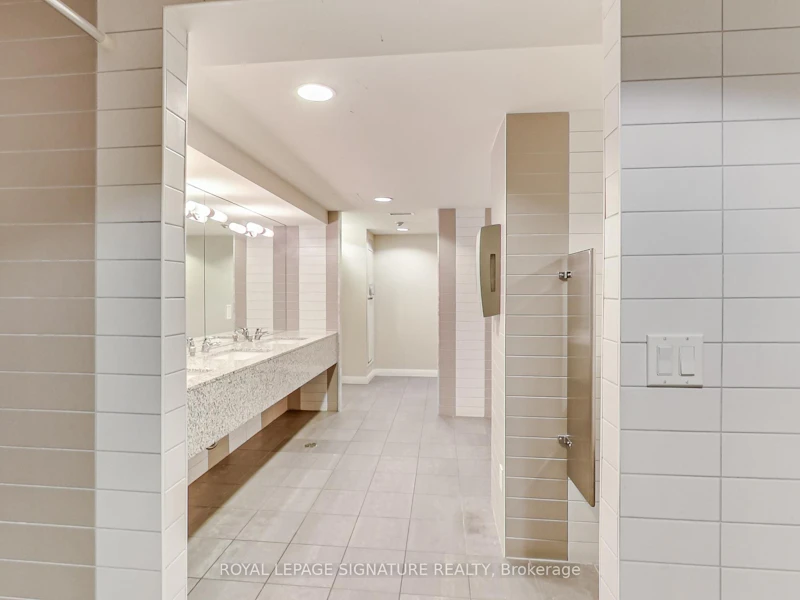
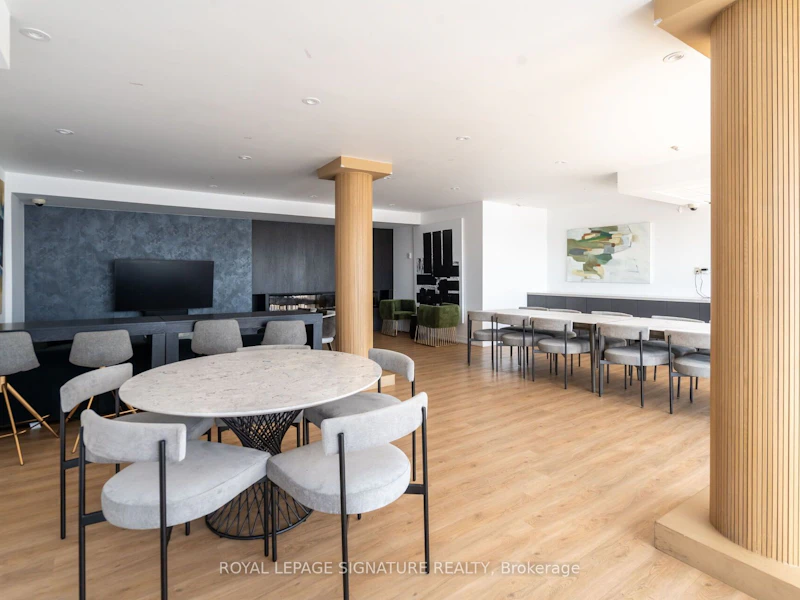
Building Insurance, Building Maintenance, Central Air Conditioning, Common Elements, Community BBQ, Concierge, Grounds Maintenance, Gym, Rooftop Deck/Garden, Sauna
Air Conditioner
Yes
Swimming Pool
Yes
Pets
Yes-with Restrictions
Days on REW
1 Days
Property Views
0
MLS® Number
C13635356
Source
Toronto Real Estate Board
Niagara Street Junior Public School
- Public
- JK - 6
Givins/Shaw Junior Public School
- Public
- JK - 6
Discovering Minds Montessori Preschool I
- Private
- Pre-K - K
St Mary Catholic School
- Catholic
- JK - 8
Charles G Fraser Public School
- Public
- JK - 6
The Grove Community School
- Public
- JK - 6
City School
- Public
- 9 - 12
The Waterfront School
- Public
- JK - 8
É Élém Pierre-Elliott-Trudeau
- Public
- JK - 6
Alexander Muir/Gladstone Ave Junior & Senior Public School
- Public
- JK - 8

Thank You!
We really appreciate your help improving our home search experience. Our team will look into this issue as soon as possible.
Close
Call Property Manager
Property Manager
- Phone:
- 416-722-7767
- Office:
- 416-205-0355





Cities near Niagara
Neighborhoods near Niagara
- Trinity Bellwoods homes for rent (1.5 km)
- Little Portugal homes for rent (1.6 km)
- South Parkdale homes for rent (1.6 km)
- Waterfront Communities West homes for rent (2.2 km)
- Roncesvalles homes for rent (2.4 km)
- Kensington-Chinatown homes for rent (2.4 km)
- Palmerston-Little Italy homes for rent (2.5 km)
- Dufferin Grove homes for rent (2.7 km)
Check availability
Listing data is subject to copyright, disclaimer, and additional requirements from the data provider. See our Terms of Use for terms applicable to this listing.