


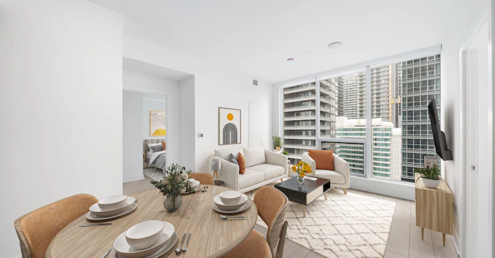
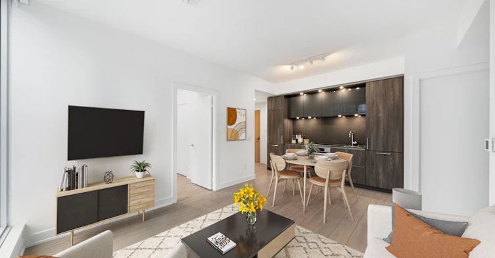
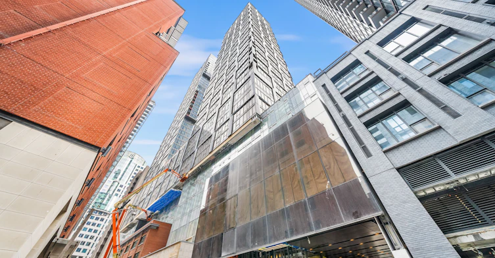
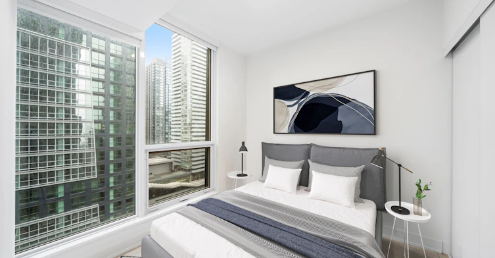
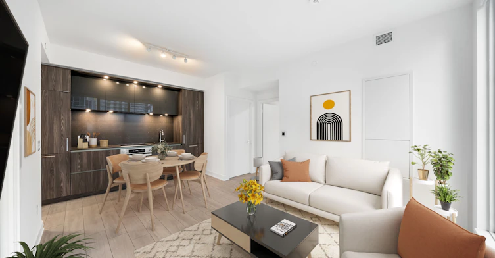
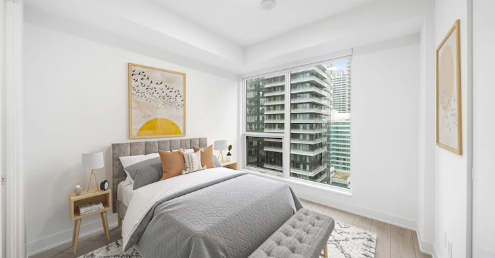

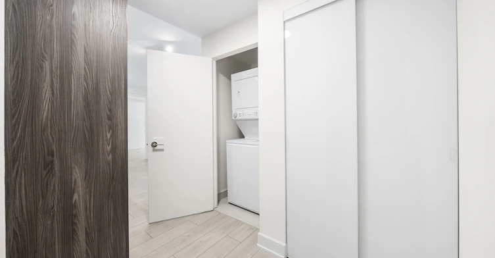
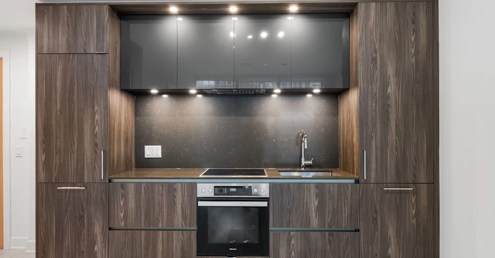
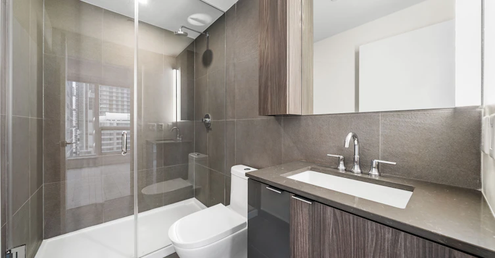
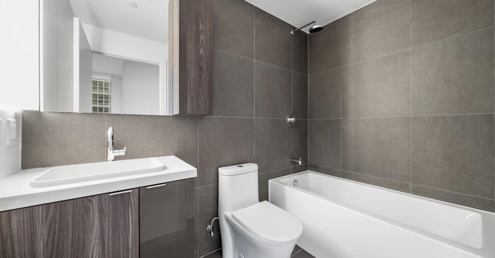
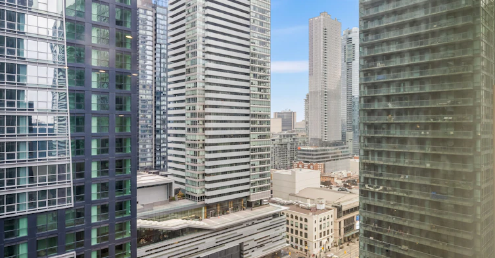
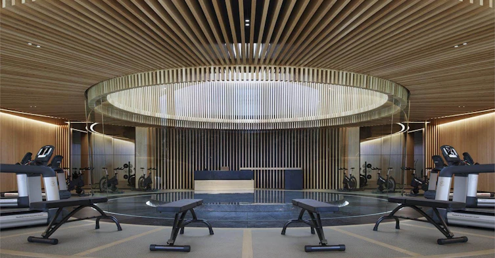
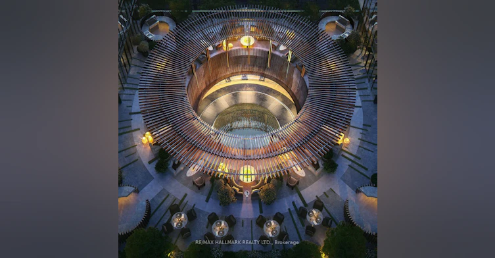
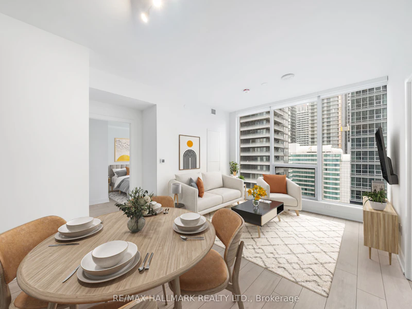
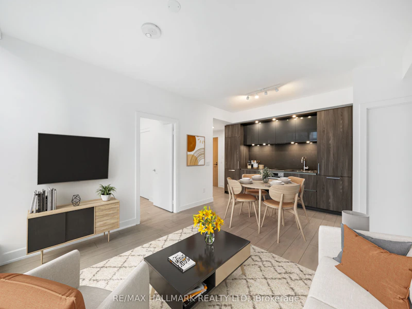
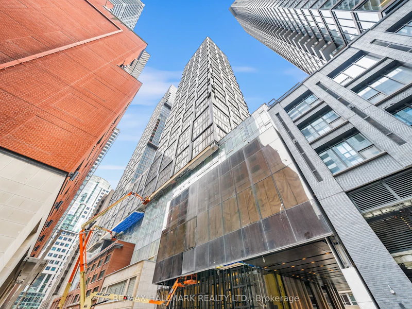
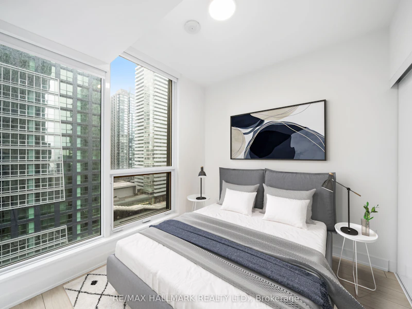
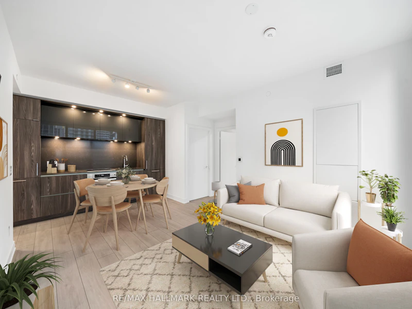
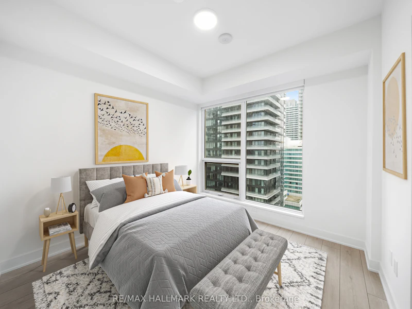
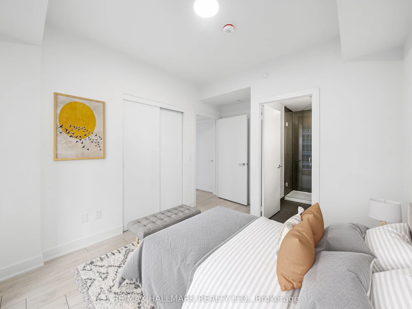
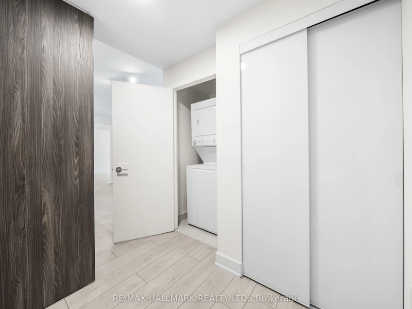
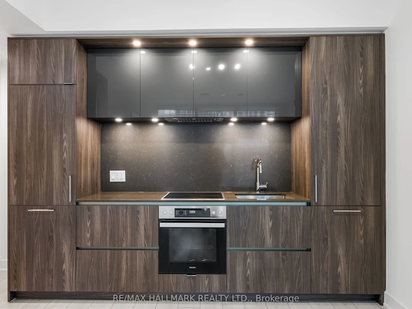
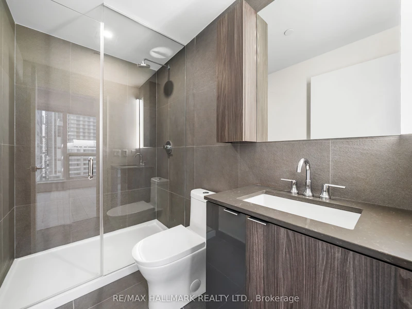
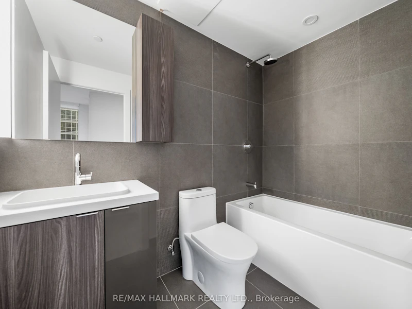

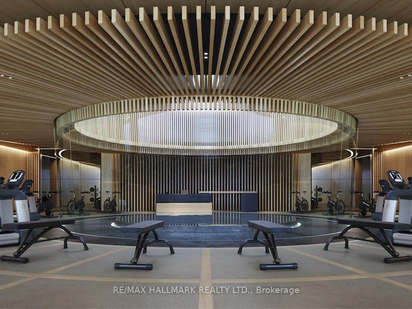
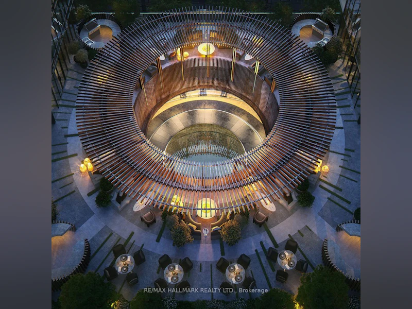
The Nobu Hotel and Residences offer an unparalleled blend of luxury and sophistication in the heart of the Entertainment district. Suite 1813 stands out as a remarkable 2-bedroom, 2-bathroom luxury residence, meticulously designed to offer both opulence and functionality. The residence boasts 692 square feet of crafted living space, featuring a well-thought-out split bedroom layout that maximizes every square inch without any wasted space. Integrated appliances in kitchen, glass shower in bathroom, laminate floors. Direct access to Nobu hotel and it's two-storey restaurant and amenities. Be a part of Nobu Lifestyle with unique amenities: Nobu Garden, Ofuro Japanese Plunge Pool, State of the art fitness with cold plunge, hot steam and dry sauna, Nobu Villa, Water Feature, Glass Atrium. Ultra convenient location. Walkscore of 99 and Rider's paradise with a score of 100! TTC at doorstep. Quick access to Union Station, Scotiabank Arena, financial, PATH network, Distillery, St. Lawrence Market, shopping and Gardiner Expressway. Truly 5-star living at its finest. Welcome Home!
$2,800
Updated 1 day ago
1813 - 35 Mercer StreetToronto, ON, M5V 1H2
Waterfront Communities West- 2 Bed
- 2 Bath
- 600 - 699 Sqft
- Available N/A
Call Property Manager

Property Manager
- Phone:
- (416) 494-7653
- Office:
- 416-494-7653
Type
Apt/Condo
Bedrooms
2
Full Bathrooms
2
Year Built
Built in 2026 (0 yrs old)
Features
Ensuite, Public Transit
Amenities
Building Insurance, Common Elements
Air Conditioner
Yes
Pets
Yes-with Restrictions
Days on REW
1 Days
Property Views
0
MLS® Number
C13634336
Source
Toronto Real Estate Board
Ogden Junior Public School
- Public
- JK - 6
Discovering Minds Montessori Preschool I
- Private
- Pre-K - K
Heydon Park Secondary School
- Public
- 9 - 12
St Mary Catholic School
- Catholic
- JK - 8
Ryerson Community School
- Public
- JK - 8
Cornerstone Montessori Prep School - Toronto
- Private
- PS - 12
Beverley School
- Public
- JK - 8
Subway Academy II
- Public
- 9 - 12
City School
- Public
- 9 - 12
The Waterfront School
- Public
- JK - 8

Thank You!
We really appreciate your help improving our home search experience. Our team will look into this issue as soon as possible.
Close
Call Property Manager
Property Manager
- Phone:
- (416) 494-7653
- Office:
- 416-494-7653



Cities near Waterfront Communities West
Neighborhoods near Waterfront Communities West
- Kensington-Chinatown homes for rent (1.3 km)
- Bay Street Corridor homes for rent (1.7 km)
- Church-Yonge Corridor homes for rent (2.1 km)
- Trinity Bellwoods homes for rent (2.2 km)
- Niagara homes for rent (2.2 km)
- The Islands homes for rent (2.3 km)
- Waterfront Communities East homes for rent (2.3 km)
- University homes for rent (2.4 km)
Check availability
Listing data is subject to copyright, disclaimer, and additional requirements from the data provider. See our Terms of Use for terms applicable to this listing.