


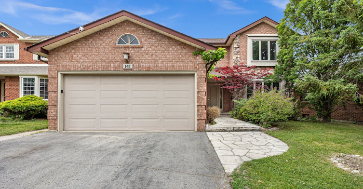
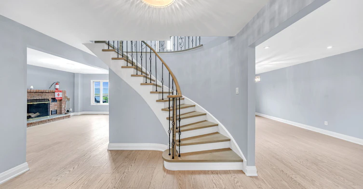
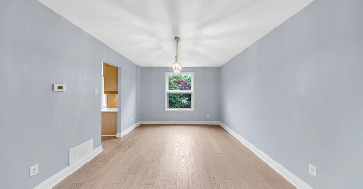
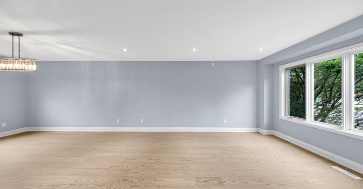
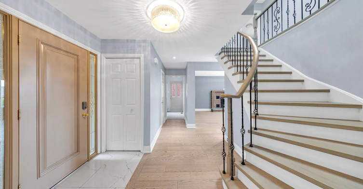
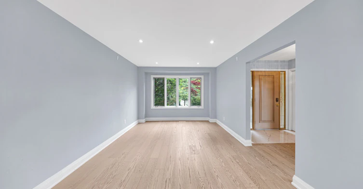
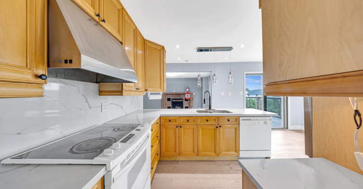
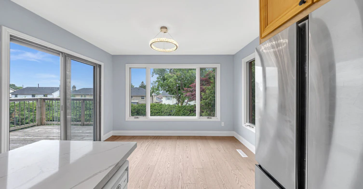
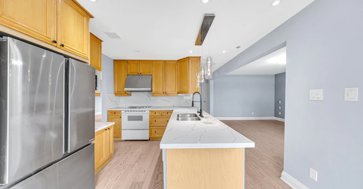
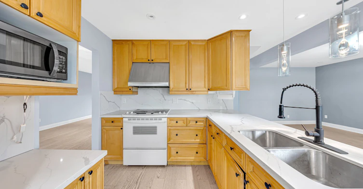
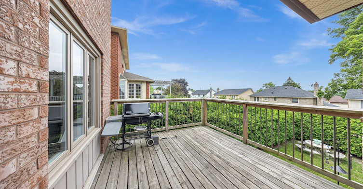
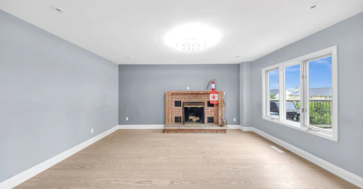
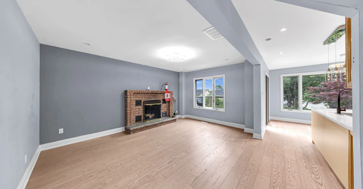
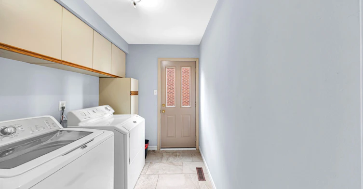
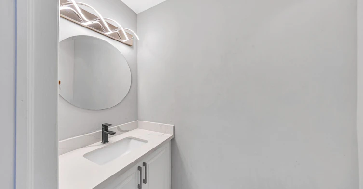
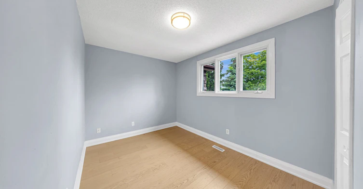
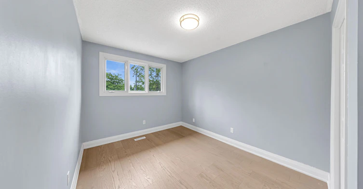
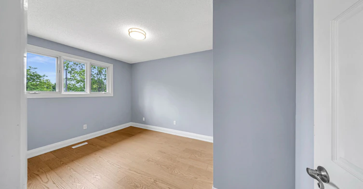
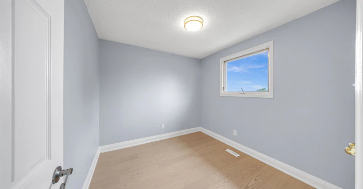
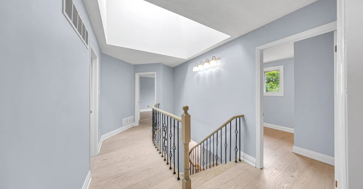
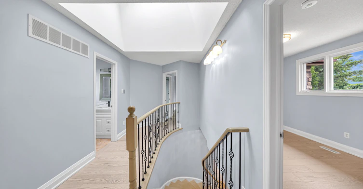
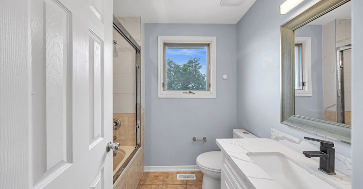
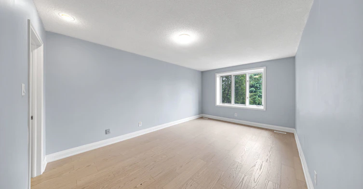
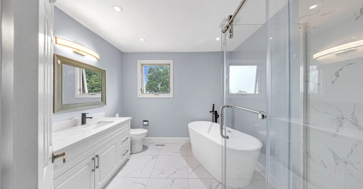
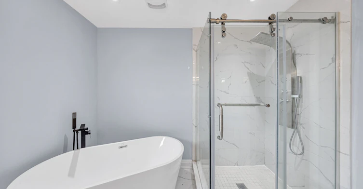
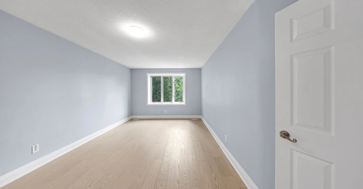
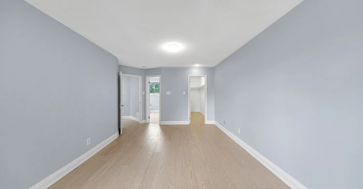
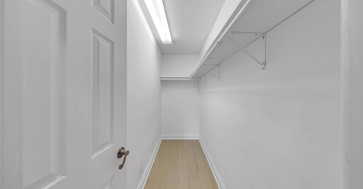
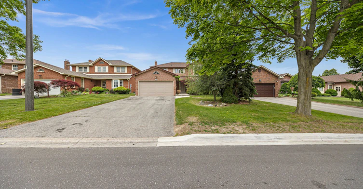
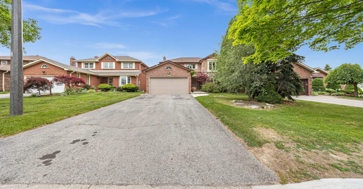
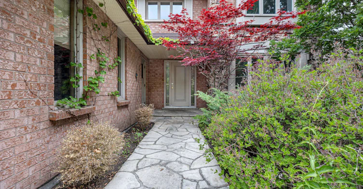
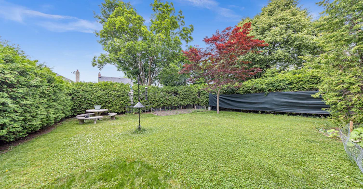
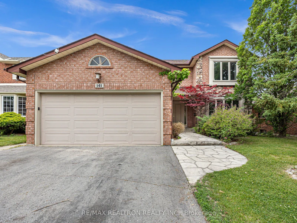
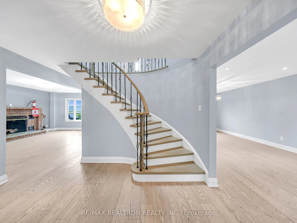
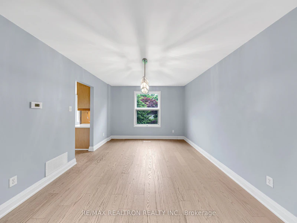
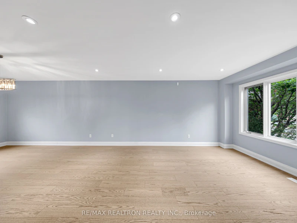
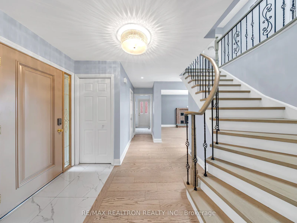
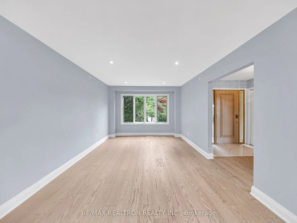
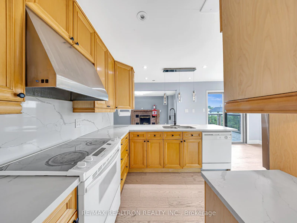
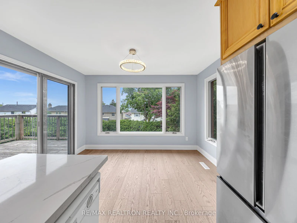
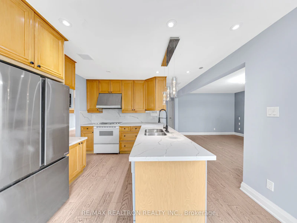
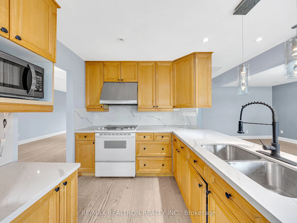
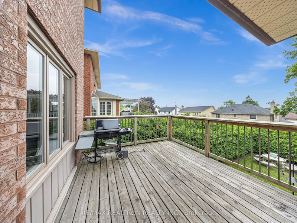
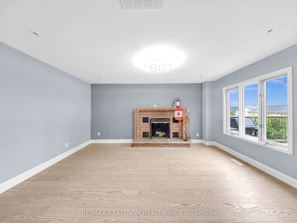
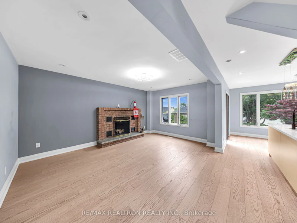
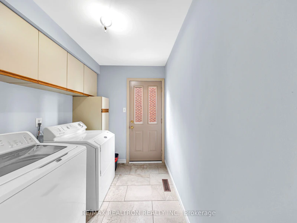
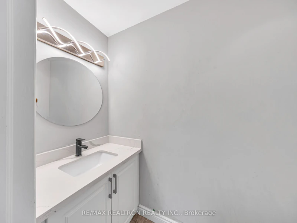
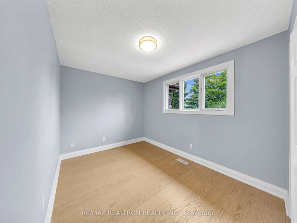
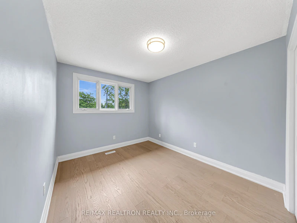
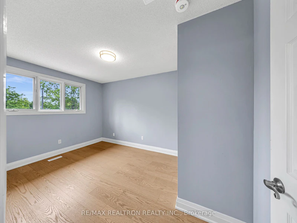
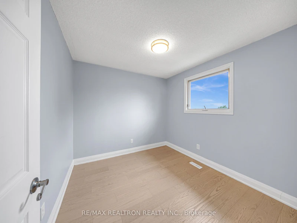
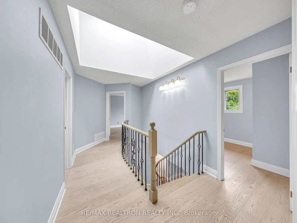
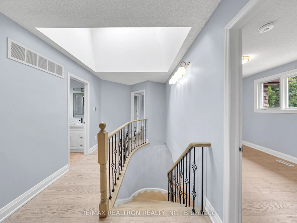
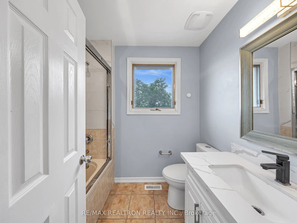
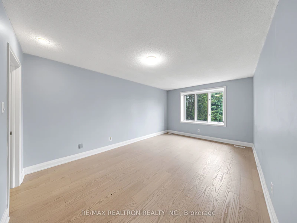
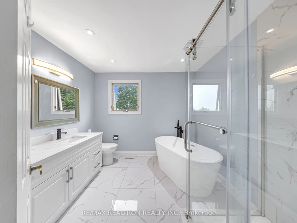
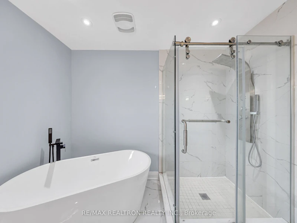
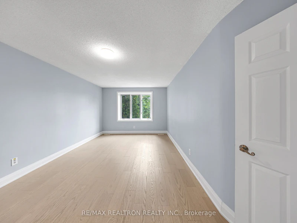
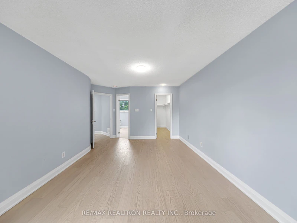
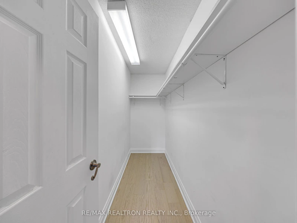
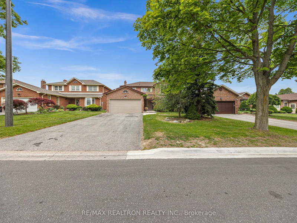
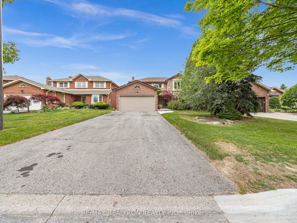
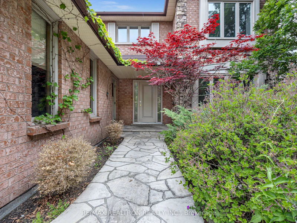
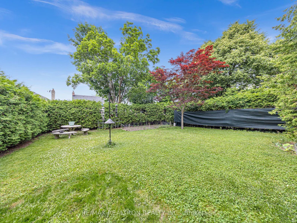
Gorgeous Stone & Brick 4 Bedroom Detached Home Upper Unit. Large 50*120 Ft Lot. Great Curb Appeal + Private Lush Backyard.$$$renovation(2021) W/Contemporary Design: Smooth Ceilings(Main),New Hardwood Flooring Through-Out, New Hardwood Stairs + Iron Picket Railing, Sky light, Open Concept Family Rm W/Fireplace, Gourmet Kitchen Features New Quartz Counter, W/O To Deck, Upgraded Lights, Pot Lights. Great Large Family Home. Close To All Amenities, School, Shopping And More. Master Retreat W/New Master Ensuite + Free Standing Bath Tub + Frameless Glass Shower. Unbeatable Location, Walking To Trail, Park, School. Fridge, Stove, Dishwasher, Washer and Dryer. 1 Garage Parking and 2 Parking Back To Back On North Side Of The Driveway Only. Spots. Tenant To Pay 70% Of All Utilities.
$3,000/month
Updated about 1 hour ago
Upper - 141 Hialeah CrescentWhitby, ON, L1N 6V8
Blue Grass Meadows- 4 Bed
- 3 Bath
- 2000 - 2500 Sqft
- Available N/A
Call Property Manager

Property Manager
- Phone:
- 416-414-4589
- Cell:
- 416-414-4589
- Office:
- 416-289-3333
Type
Duplex
Bedrooms
4
Full Bathrooms
3
Lot Size
50 ft x 120 ft (6000 ft²)
Features
In-Suite Laundry
Fireplaces
1
Parking Spaces
2
Air Conditioner
Yes
Pets
Contact the Manager for information
Days on REW
49 Days
Property Views
43
MLS® Number
E13632008
Source
Toronto Real Estate Board
St Paul Catholic School
- Catholic
- JK - 8
Dr Robert Thornton Public School
- Public
- JK - 8
Pringle Creek Public School
- Public
- JK - 8
Immanuel Christian School
- Private
- JK - 8
St Theresa Catholic School
- Catholic
- JK - 8
Anderson Collegiate Vocational Institute
- Public
- 9 - 12
C E Broughton Public School
- Public
- JK - 8
Glen Dhu Public School
- Public
- JK - 8
John Dryden Public School
- Public
- JK - 8
St Mark the Evangelist Catholic School
- Catholic
- JK - 8

Thank You!
We really appreciate your help improving our home search experience. Our team will look into this issue as soon as possible.
Close
Call Property Manager
Property Manager
- Phone:
- 416-414-4589
- Cell:
- 416-414-4589
- Office:
- 416-289-3333





Cities near Blue Grass Meadows
Neighborhoods near Blue Grass Meadows
Check availability
Listing data is subject to copyright, disclaimer, and additional requirements from the data provider. See our Terms of Use for terms applicable to this listing.