












1 bedrooms for $4,500/month at 606-1315 Bay Street, Toronto, ON for Rent - REW
Boost your listing
$4,500/month
Updated about 21 hours ago

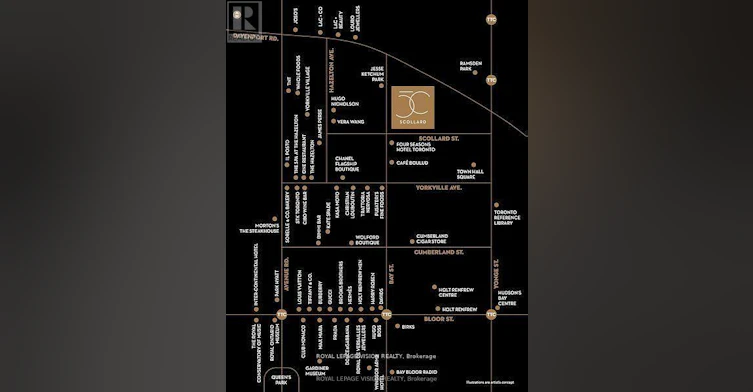
606 - 1315 Bay StreetToronto, ON, M5R 2C4

Yorkville
  • 1 Bed
  • 1 Bath
  • 700 - 798 Sqft
  • Available N/A
Contact
Property Manager
$4,500/month
1 bd 1 ba 700 - 798 sf

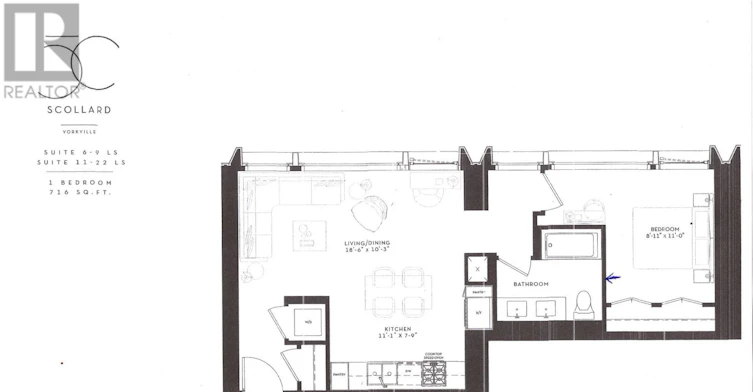
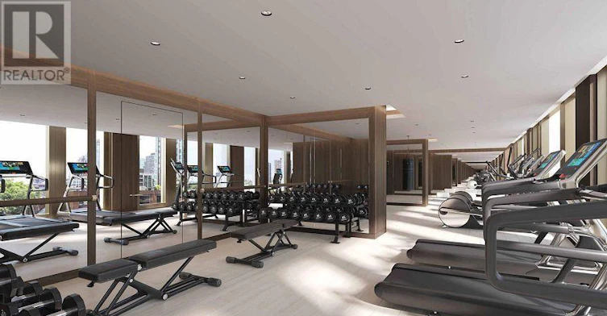
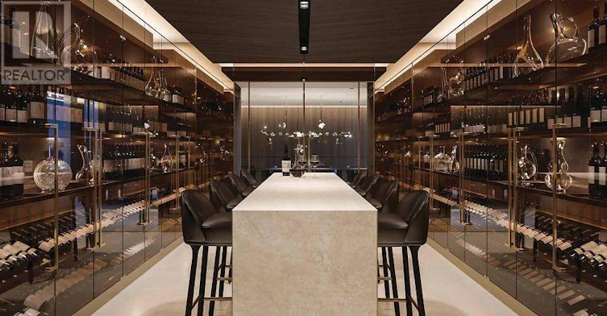
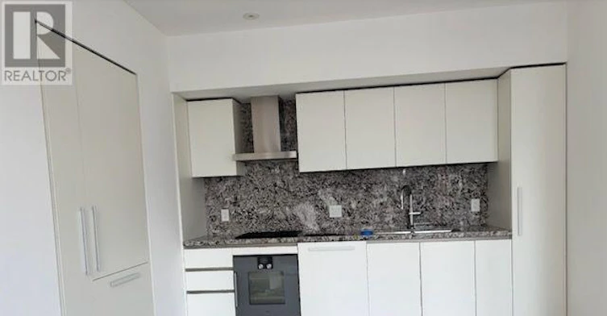
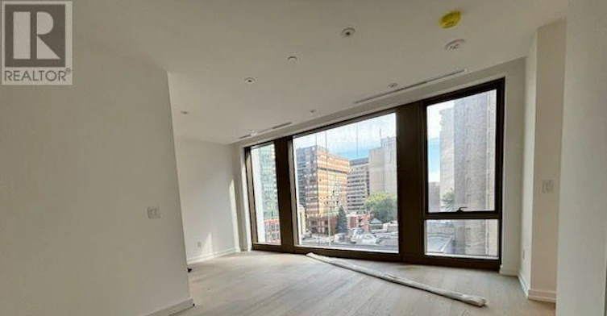
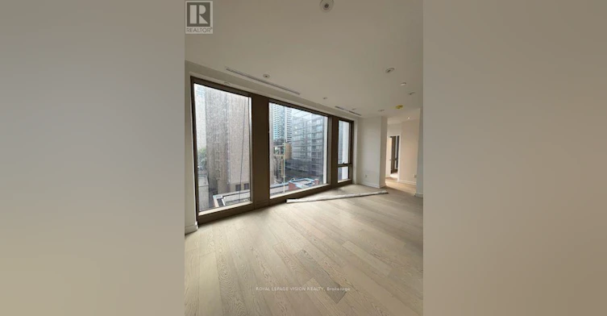
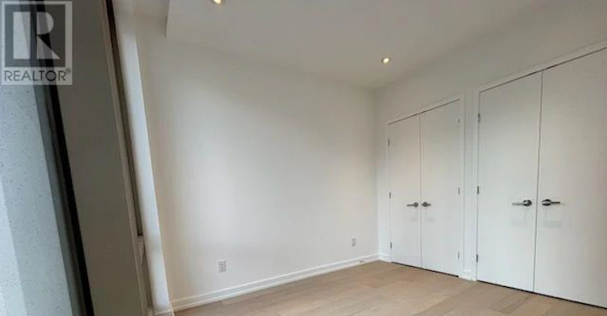
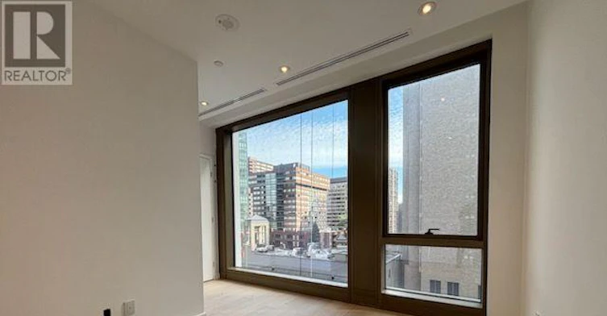
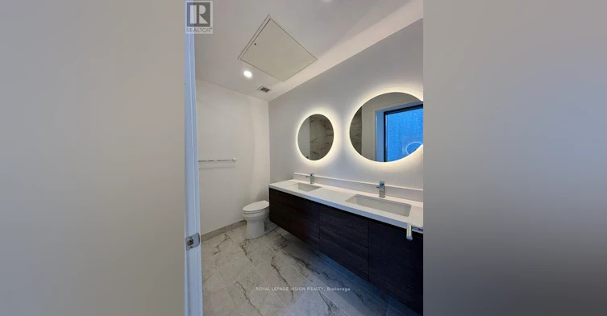
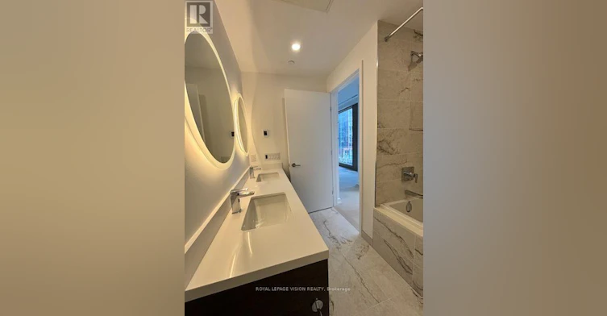
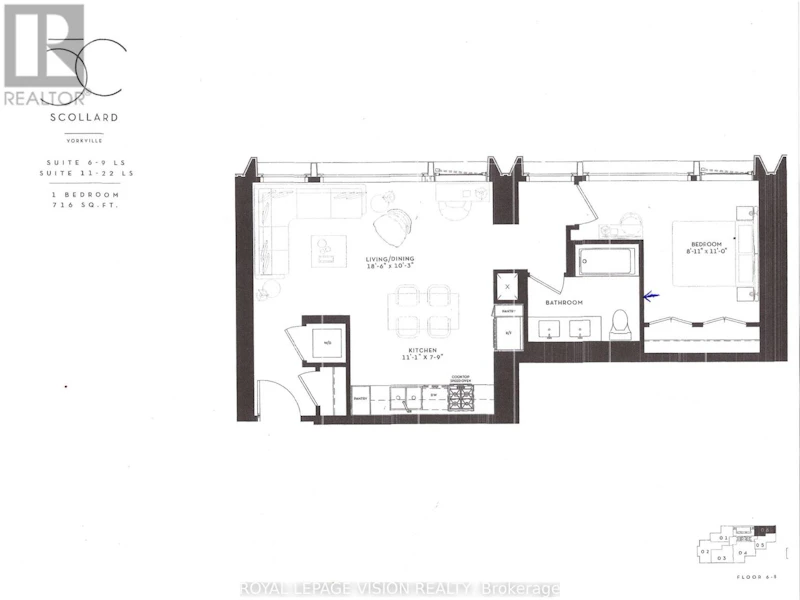
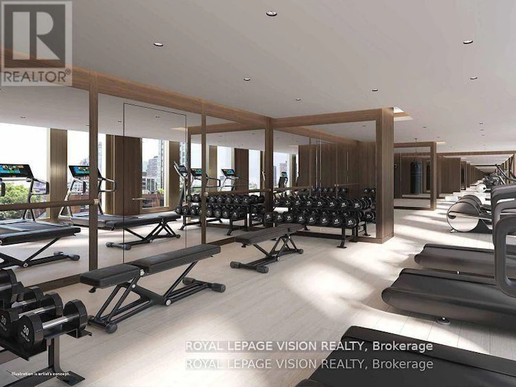
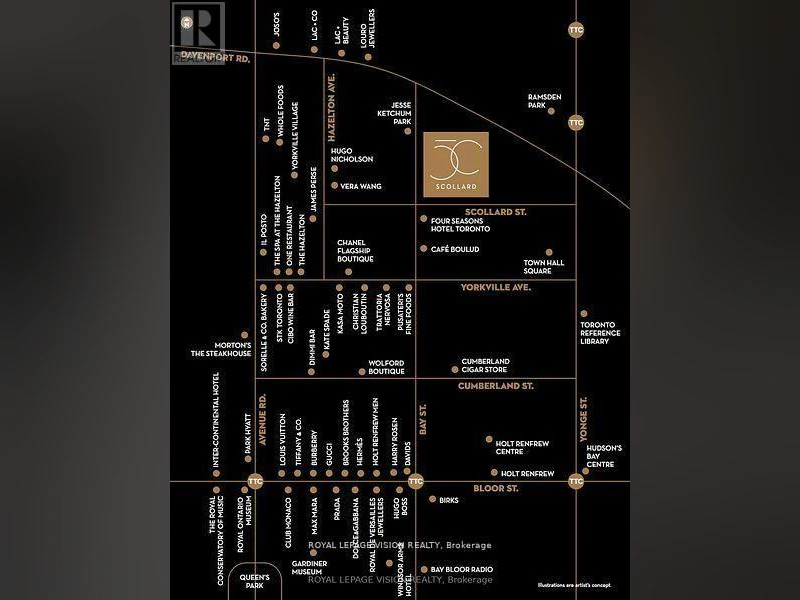
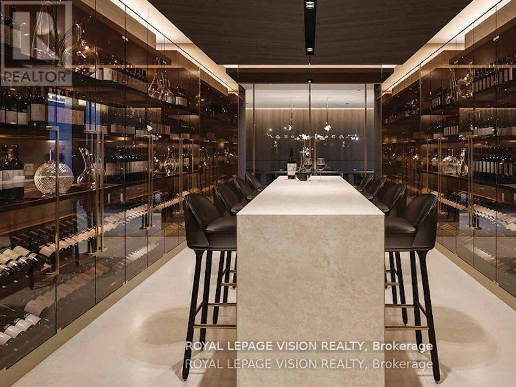
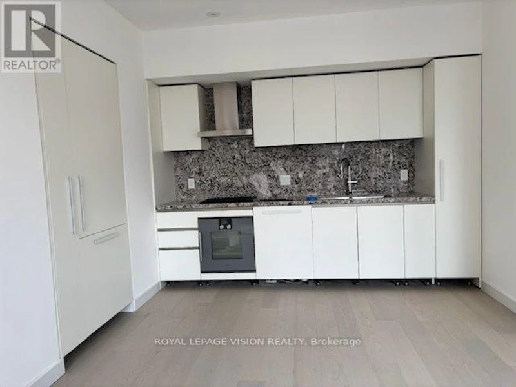
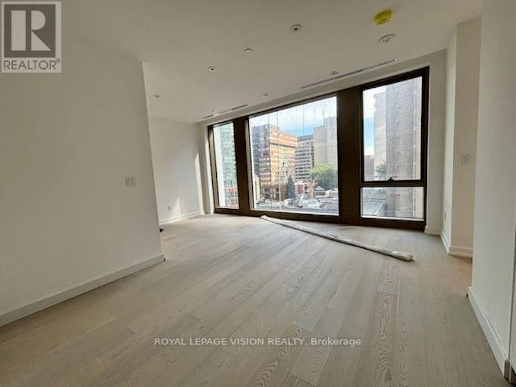
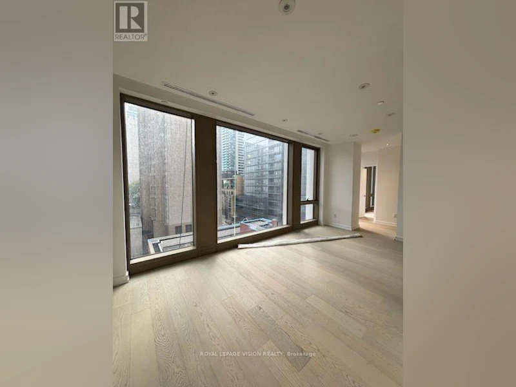
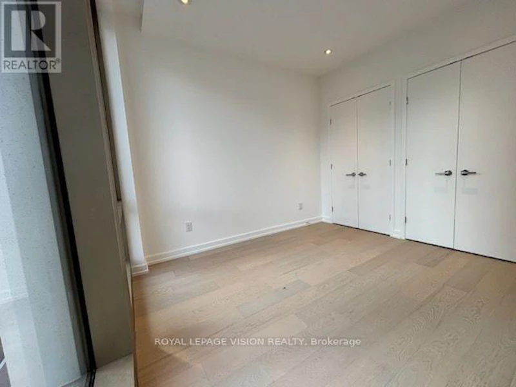
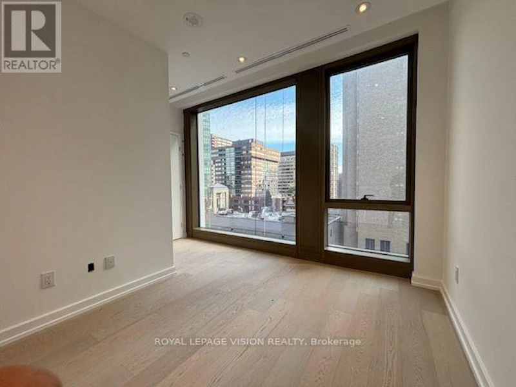
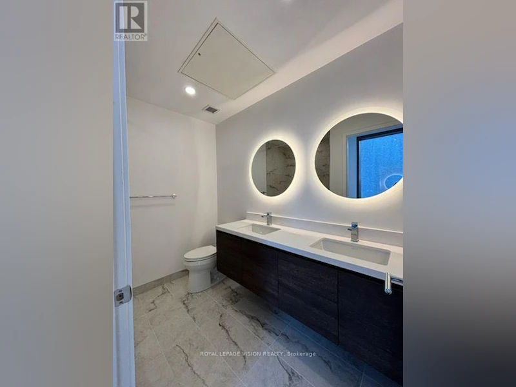
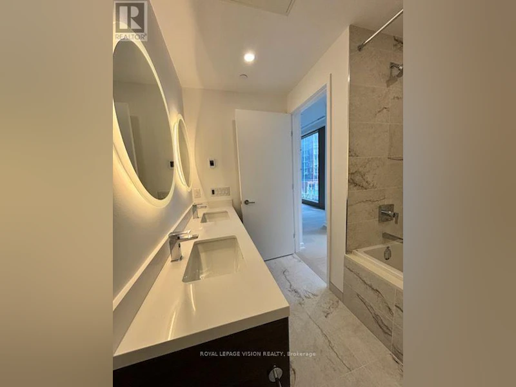
Update - Valet parking ready for use in August. Rent from floorplan and PDI pics coming mid August, 41 storey tower managed by The Forest Hill Group, all units with 10 feet smooth ceilings, only 147 units sq ft ranges from 638 sq ft to 6,000 sq ft. Building and amenities under construction, one valet parking included. New never lived in one bedroom 716 sq ft per builders floorplan with 5 pc double sink washroom. Attached builder renderings illustrates when site is complete in 2027. Chauffeured house car service for resident use Car wash facility located in parking garage, on site restaurant ( $ fee ), pet spa ( $ fee ), executive boardroom space on 2nd floor along with house management office, fitness centre overlooking Bay Street featuring cardio and weight equipment and a dedicated yoga and stretching area, lavish indoor/outdoor pool with his and hers change rooms and washrooms, luxurious lounge with fireplace adjacent to dry sauna, steam room, and treatment room, private and confidential dining area - working kitchen adjacent to private dining area, exclusively stocked private and confidential wine room club ( $ fee ), Porte-cochere with setback entry off of Bay Street for passenger drop-off, pick-up and vehicle stationing for 24-hour resident valet service, porter service ( $ fee ). Landlord will consider longer than 1 year term lease. (id:63626)


Home facts and features

Property overview
Type
Apt/Condo
Bedrooms
1
Full Bathrooms
1
Some sweet, suite features
Appliances
Cooktop, Dishwasher, Dryer, Gas stove(s), Oven, Refrigerator, Washer, Window Coverings
Parking Spaces
1
Air Conditioner
Yes
Restrictions
Pets
Not allowed
Property details
Days on REW
1 Days
Property Views
0
MLS® Number
C13628012
Source
Canadian Real Estate Association
Schools nearby
Jesse Ketchum Junior & Senior Public School
  • Public
  • JK - 8
Eaton International Academy
  • Private
  • 9 - 12
McDonald International Academy
  • Private
  • 9 - 12
Rosedale Day School
  • Private
  • JK - 8
Blyth Academy Yorkville
  • Private
  • 9 - 12
Dragon Academy
  • Private
  • 6 - 12
St Joseph's College School
  • Catholic
  • 9 - 12
Branksome Hall
  • Private
  • JK - 12
Rosedale Junior Public School
  • Public
  • JK - 6
Huron Street Junior Public School
  • Public
  • JK - 6
School catchments and distances are intended to be used as reference only. To verify enrolment eligibility for a property, contact the school directly.Report Incorrect Info
Check availability
Property Manager
ROYAL LEPAGE VISION REALTY

View Phone

Other rentals in the area
3001-203 College Street, Toronto, ON, M5T 0C8
$3,500
3001 - 203 College Street
  • University
  • Toronto
  • 1 + 1 bd
  • 1 ba
  • 500 - 599 sf
3-33 Price Street, Toronto, ON, M4W 1Z1
$4,250/month
3-33 Price Street
  • Rosedale Moore Park
  • Toronto
  • 1 bd
  • 2 ba
  • 1200 sf
2909-55 Charles Street E, Toronto, ON, M4Y 0J1
$2,500/month
2909 - 55 E Charles Street
  • Church Yonge Corridor
  • Toronto
  • 1 bd
  • 1 ba
  • 500 - 599 sf
1007-1001 Bay Street, Toronto, ON, M5S 3A6
$2,700
1007 - 1001 Bay Street
  • Bay Street Corridor
  • Toronto
  • 1 + 1 bd
  • 1 ba
  • 700 - 799 sf
Looking for something new in Toronto
Coming Soon
The Charlton Residences
1705 Weston Road
  • Weston
  • Toronto
  • Condo
  • Move in 2022
Coming Soon
Downtown East
401 Dundas Street East
  • Moss Park
  • Toronto
  • Condo
  • Move in TBA
Coming Soon
24 Imperial Street Condos
26 Imperial Street
  • Yonge-Eglinton
  • Toronto
  • Condo
  • Move in TBA
Now Selling
The PJ Condos
283 West Adelaide Street
  • Waterfront Communities West
  • Toronto
  • Condo
  • Move in 2021
We use cookies and other technologies for functionality, security, and to provide you with a personalized experience on our online services. By continuing to use our online services, you agree to our Privacy Policy and Terms of Use. For information on how to adjust your privacy settings, visit our Cookie Policy.
Dismiss

