
3 bedrooms for $3,200/month at MAIN-261 Soudan Avenue, Toronto, ON for Rent - REW
Boost your listing
$3,200/month
Updated about 23 hours ago

Main - 261 Soudan AvenueToronto, ON, M4S 1W2

Mount Pleasant West
  • 3 Bed
  • 1 Bath
  • 2000 - 2499 Sqft
  • Available N/A
Contact
Property Manager
$3,200/month
3 bd 1 ba 2000 - 2499 sf

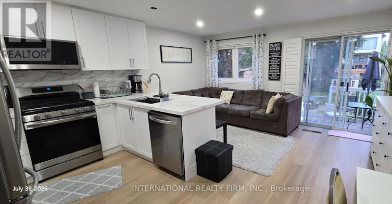
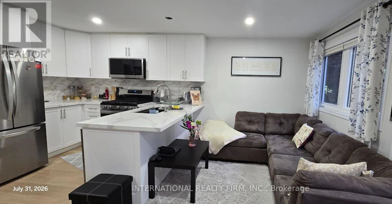
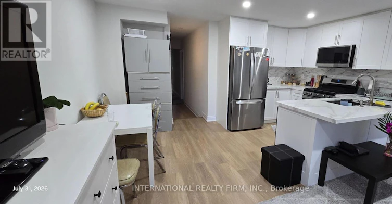
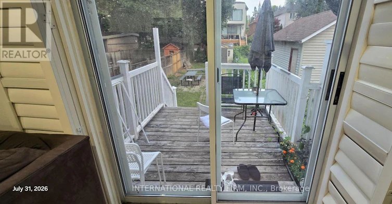
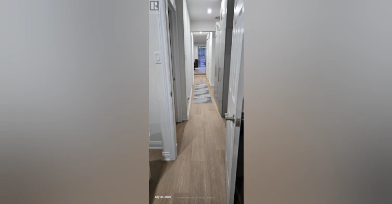
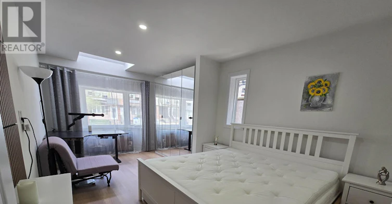
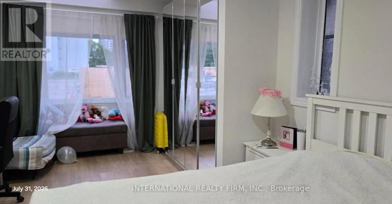
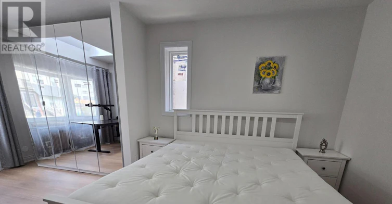
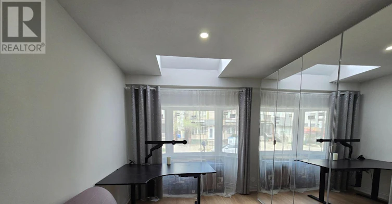
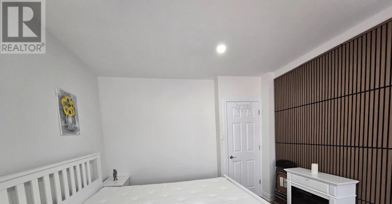
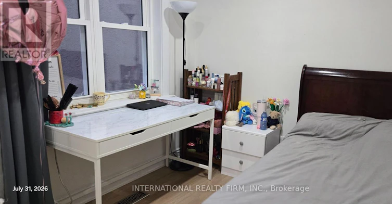
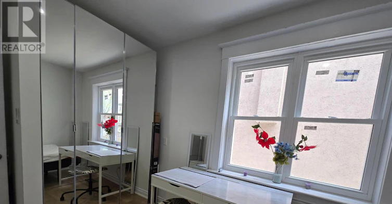
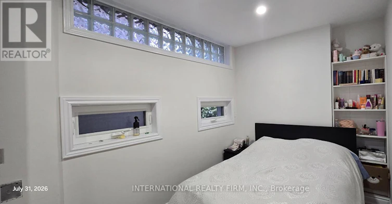
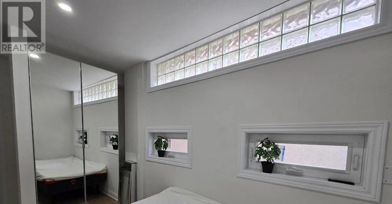
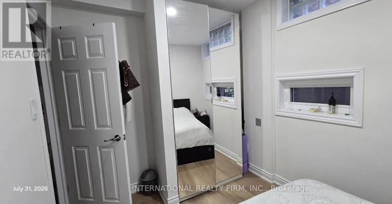
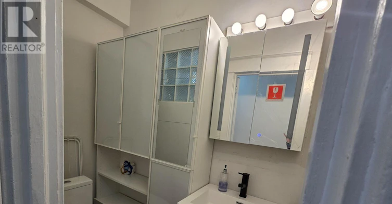
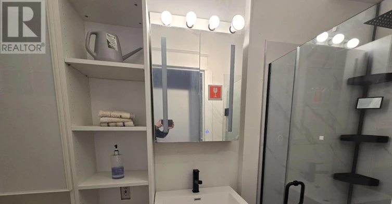
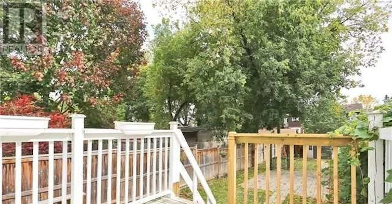
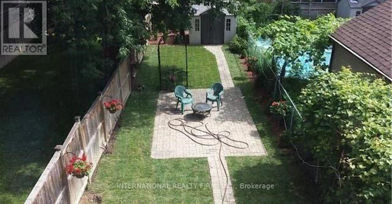
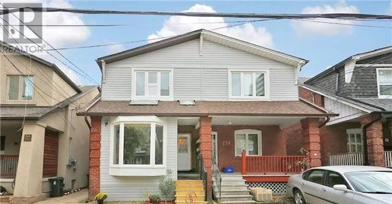
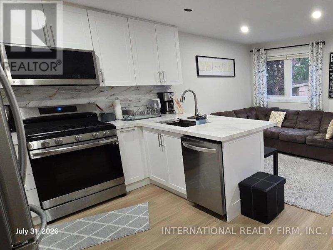
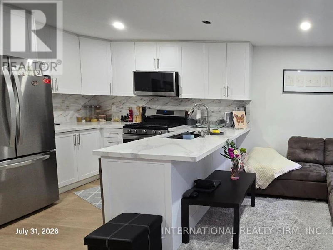
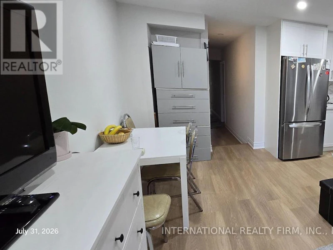
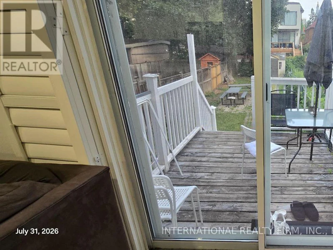
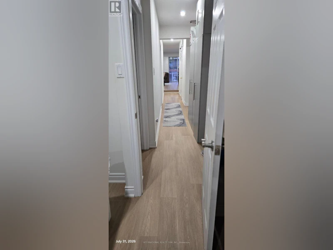
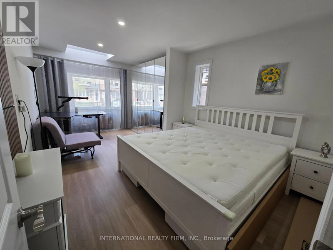
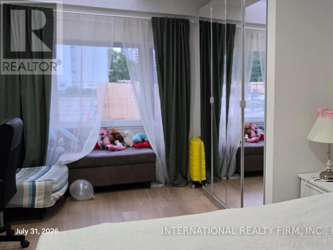
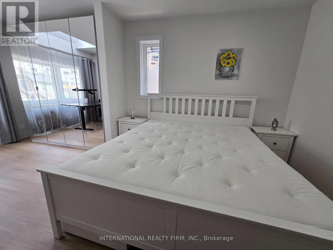
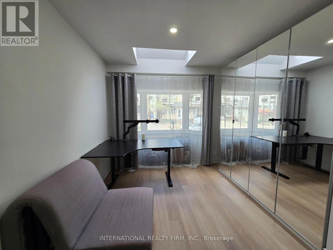
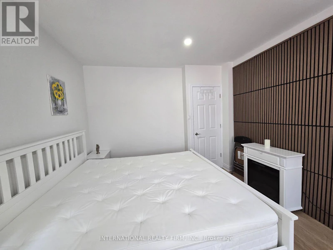
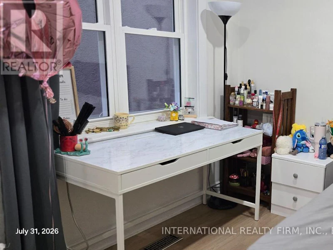
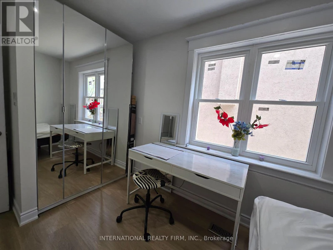
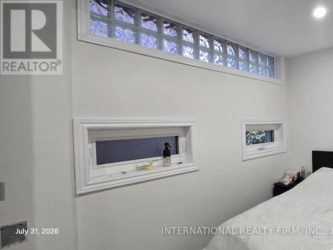
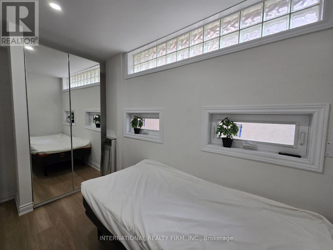
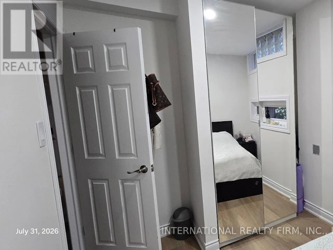
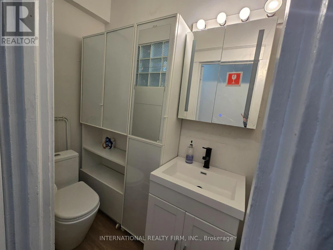
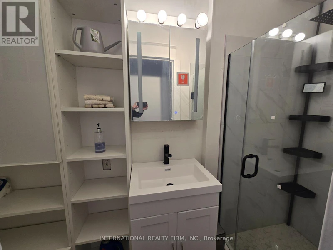
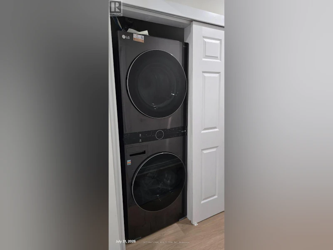
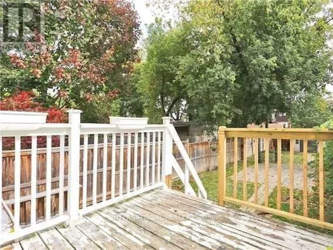
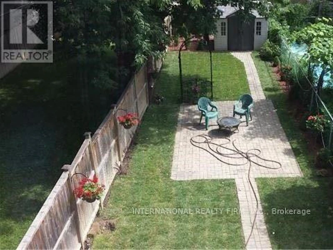
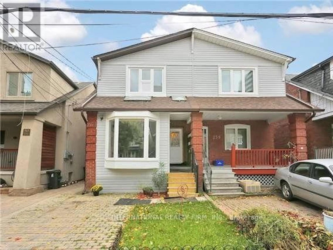
Welcome to this Brand New Reno 3 BR, 1 Bath Main floor unit in the heart of midtown, one of Toronto's most sought-after neighborhoods. About 1000 SF. Open Concept Kitchen, Living, Dining combined. New Stainless Steel Appliances and Quarts Countertops. New floors and paint. Huge Master Bedroom with double mirrored wardrobe, fits king size bed and a desk for a home office with skylight. Two smaller, but still good size bedrooms with mirrored wardrobes as well. Stylish bath with a modern shower. Ample storage throughout. Access to a big, south-facing Backyard, and patio for your entertainment. Access to shed for even extra storage. Feels like a separate house. Some of Toronto's best schools are in the area. Fantastic location near Yonge and Eglinton with great transportation and everything you can think of like shops, restaurants, groceries at a walking distance. No Frills, Shoppers and Starbucks 2-3 minutes away. Just come and enjoy. (id:63626)


Home facts and features

Property overview
Type
Multifamily
Bedrooms
3
Full Bathrooms
1
Some sweet, suite features
Features
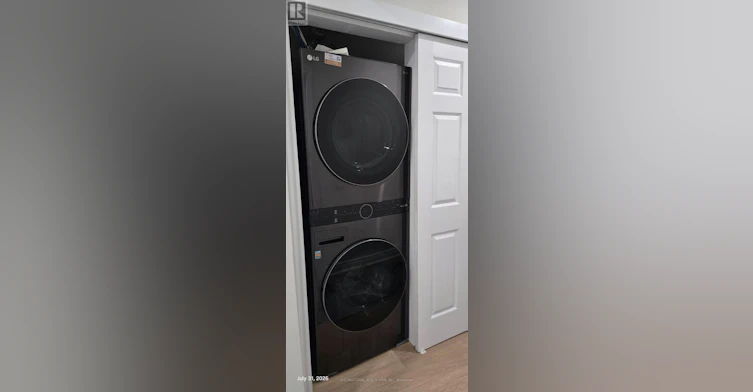
Fireplace(s), In suite Laundry
Building Features
Fireplace(s)
Parking Spaces
1
Air Conditioner
Yes
Restrictions
Pets
Contact the Manager for information
Property details
Days on REW
1 Days
Property Views
0
MLS® Number
C13627912
Source
Canadian Real Estate Association
Schools nearby
Eglinton Junior Public School
  • Public
  • JK - 6
Urban International High School
  • Private
  • 9 - 12
Ontario Academy of Technology (OAT)
  • Private
  • 9 - 12
Northern Secondary School
  • Public
  • 9 - 12
Kohai Educational Centre
  • Private
  • PS - 12
Manor Montessori School
  • Private
  • NS - 8
Toronto Prep School
  • Private
  • 7 - 12
The Study Academy
  • Private
  • 4 - 12
North Toronto Collegiate Institute
  • Public
  • 9 - 12
Hodgson Senior Public School
  • Public
  • 7 - 8
School catchments and distances are intended to be used as reference only. To verify enrolment eligibility for a property, contact the school directly.Report Incorrect Info
Check availability
Property Manager
INTERNATIONAL REALTY FIRM, INC.

View Phone

Move in Date

This site is protected by reCAPTCHA and the Google Privacy Policy and Terms of Service apply.

By proceeding, you consent to receive communications using the methods provided, from REW.ca and our partners about your inquiry and other home-related matters to assist you in your search, but not as a condition of any purchase.
Other rentals in the area
46 Braemar Avenue, Toronto, ON, M5P 2L2
$6,500/month
46 Braemar Avenue
  • Yonge Eglinton
  • Toronto
  • 3 bd
  • 4 ba
  • 26 x 131
23 Lonsdale Road, Toronto, ON, N3W 0J6
$2,600/month
23 Lonsdale Road
  • Yonge St. Clair
  • Toronto
  • 3 bd
  • 2 ba
  • 1500 - 1999 sf
Virtual Tour
514-319 Merton Street, Toronto, ON, M4S 1A5
$5,000/month
514 - 319 Merton Street
  • Mount Pleasant West
  • Toronto
  • 3 bd
  • 2 ba
  • 1200 - 1398 sf
PH05-71 Redpath Avenue, Toronto, ON, M4S 0E1
$8,000/month
71 Redpath Avenue
  • Mount Pleasant West
  • Toronto
  • 3 bd
  • 3 ba
  • 1226 sf
Looking for something new in Toronto
Coming Soon
558 Kingston Road Condos
558 Kingston Road
  • East End-Danforth
  • Toronto
  • Condo
  • Move in TBA
Coming Soon
The Yards
2 Tecumseth Street
  • Niagara
  • Toronto
  • Condo
  • Move in TBA
Coming Soon
296 King Street East Condos
296 King Street East
  • Moss Park
  • Toronto
  • Condo
  • Move in TBA
Coming Soon
128 Peter Street Condos
128 Peter Street
  • Waterfront Communities West
  • Toronto
  • Condo
  • Move in TBA
We use cookies and other technologies for functionality, security, and to provide you with a personalized experience on our online services. By continuing to use our online services, you agree to our Privacy Policy and Terms of Use. For information on how to adjust your privacy settings, visit our Cookie Policy.
Dismiss