
2 bedrooms for $3,100 at 520-2720 Dundas Street, Toronto, ON for Rent - REW
Boost your listing
$3,100
Updated about 6 hours ago

520 - 2720 Dundas StreetToronto, ON, M6P 0C3

Junction Area
  • 2 Bed
  • 1 Bath
  • 700 - 799 Sqft
  • Available N/A
Contact
Property Manager
$3,100
2 bd 1 ba 700 - 799 sf

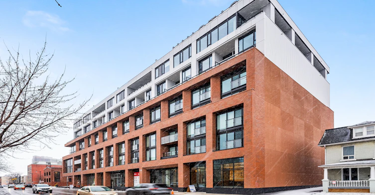
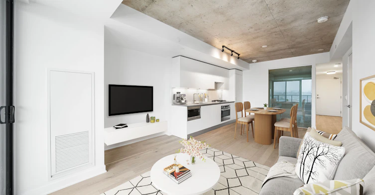
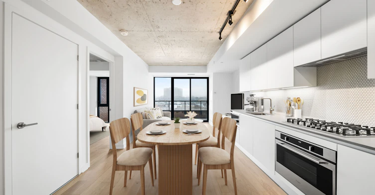
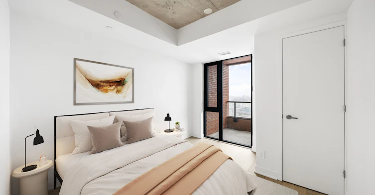
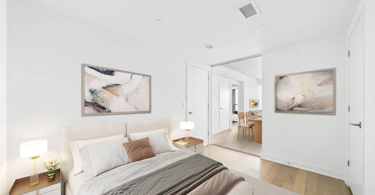
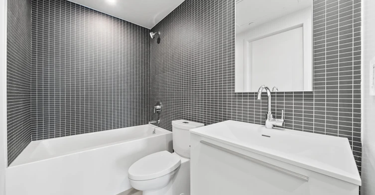
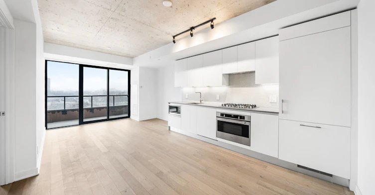
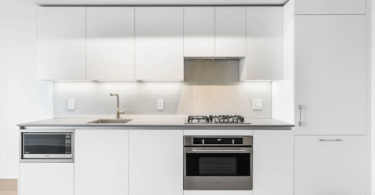
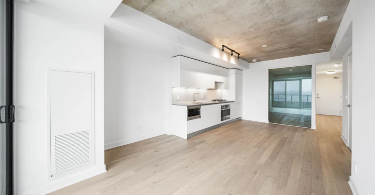
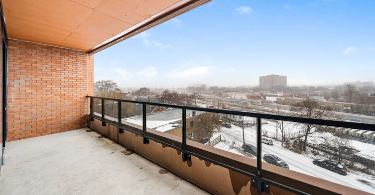
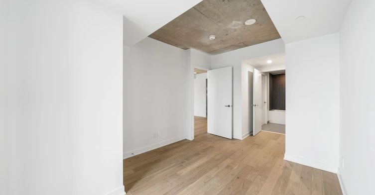
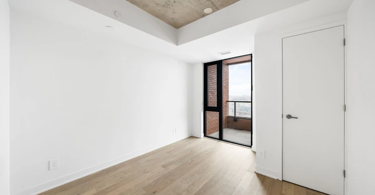
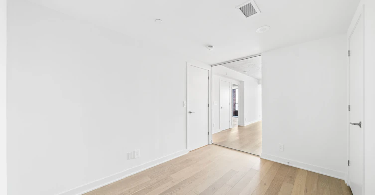
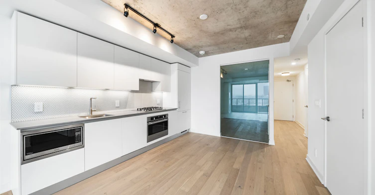
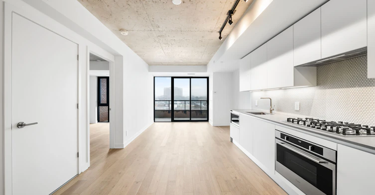
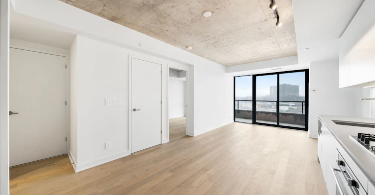
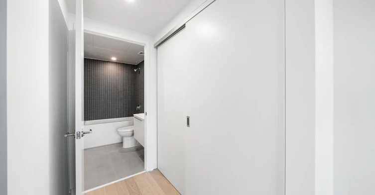
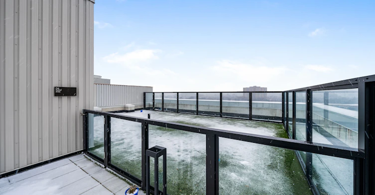
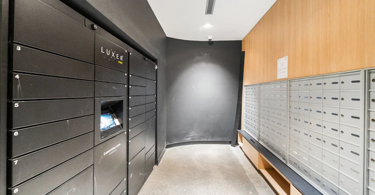
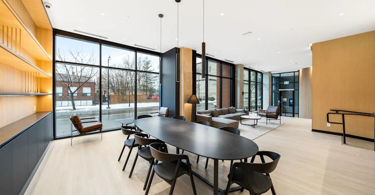
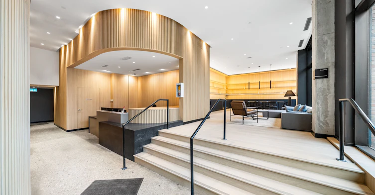
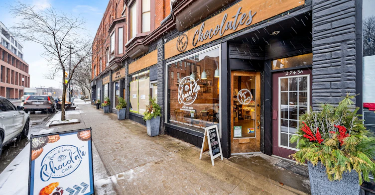
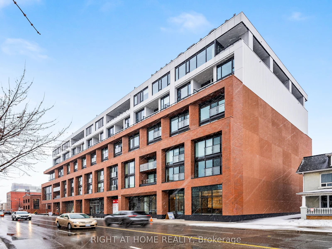
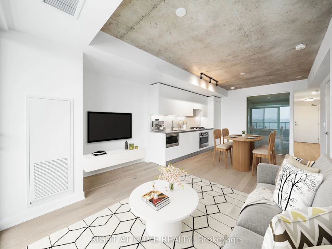
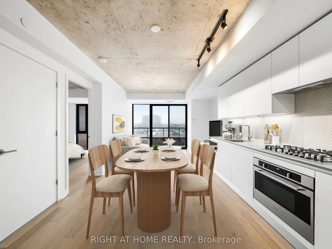
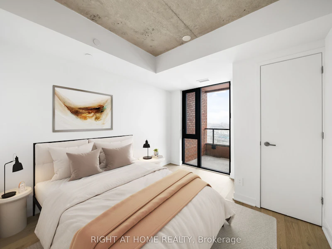
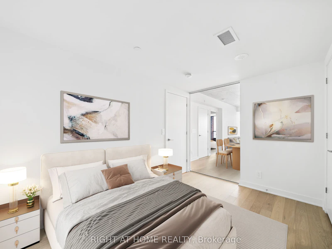
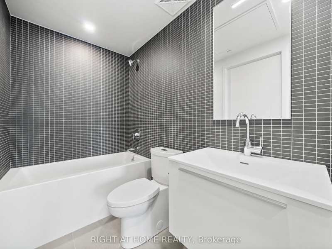
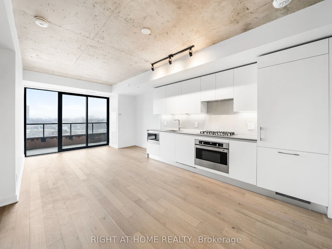
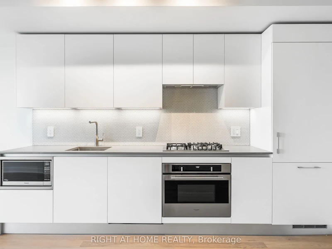
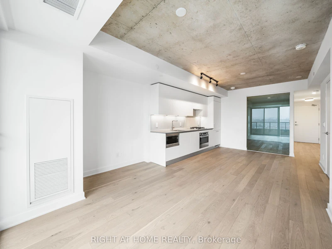
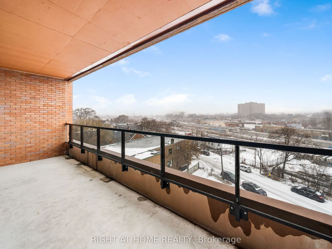
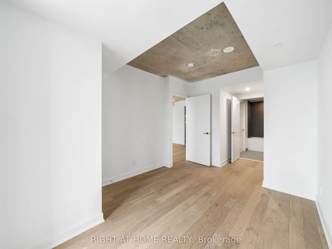
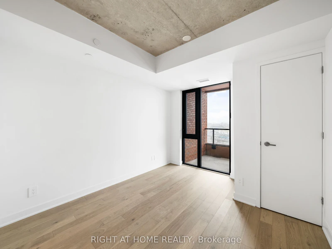
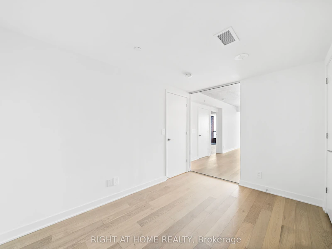
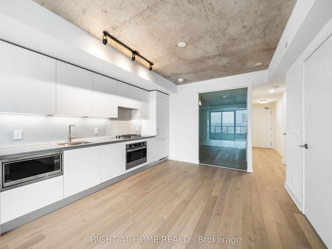
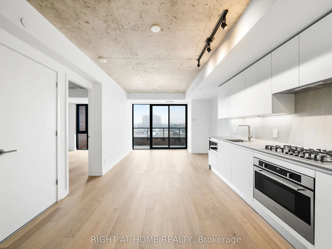
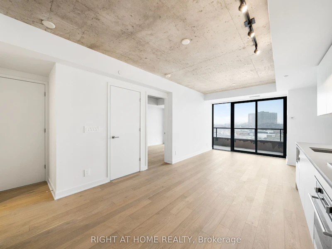
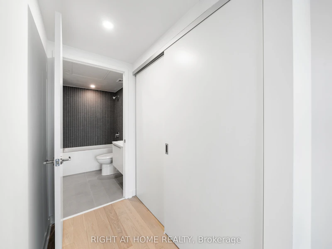
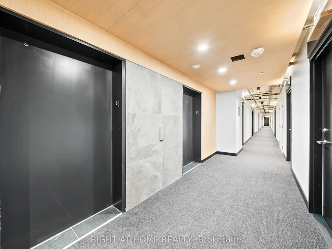
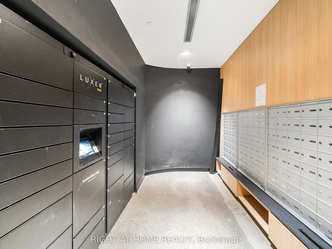
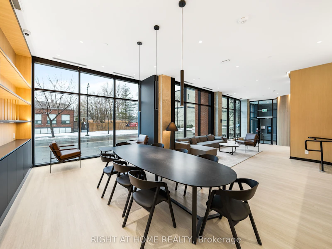
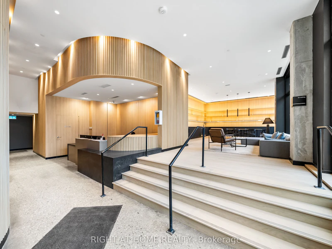
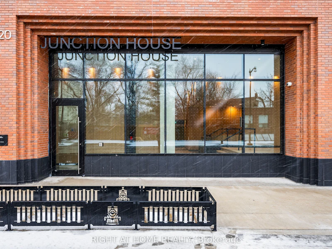
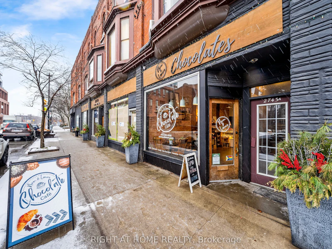
Be the first to live in this stylish 2-bedroom, 1 bathroom suite on the fifth floor with a north-facing view in the sought-after "Junction House." This brand-new unit features a spacious covered balcony with gas and electrical connections. The open-concept design, with 9-foot-high exposed concrete ceilings and large windows, provides ample natural light. The Scavolini kitchen boasts sleek appliances, including a gas cooktop, integrated fridge and builtin oven. The primary bedroom includes a walk-in closet and one full bathroom. Perfect for urban living, it's steps away from a vibrant community with cafes, breweries, and artisanal shops. This 9-story building, designed by "Superkul Architects," offers a Scandi-inspired lobby doubling as a dynamic co-working space. Secure parcel storage adds convenience and peace of mind.


Home facts and features

Property overview
Type
Apt/Condo
Bedrooms
2
Full Bathrooms
1
Year Built
Built in 2026 (0 yrs old)
Some sweet, suite features
Features
Ensuite, Other, Public Transit, School
Amenities
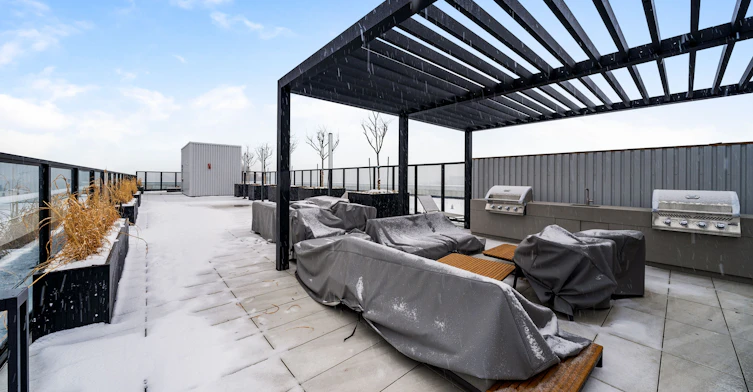
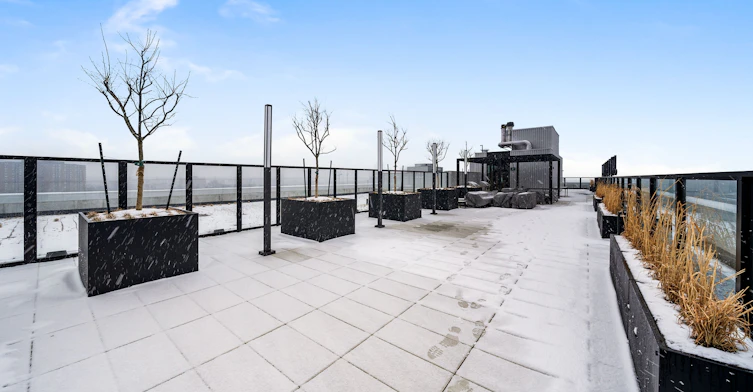
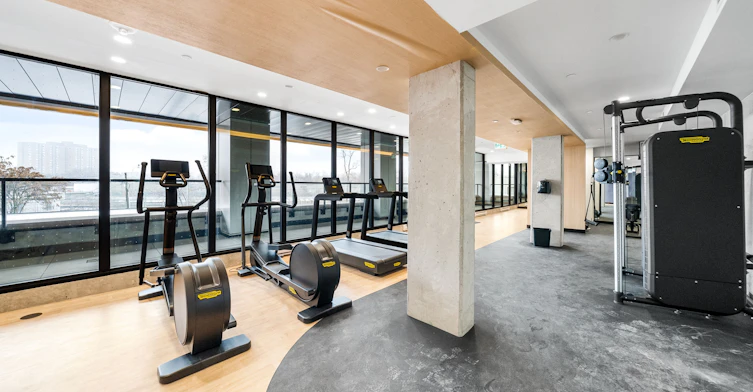
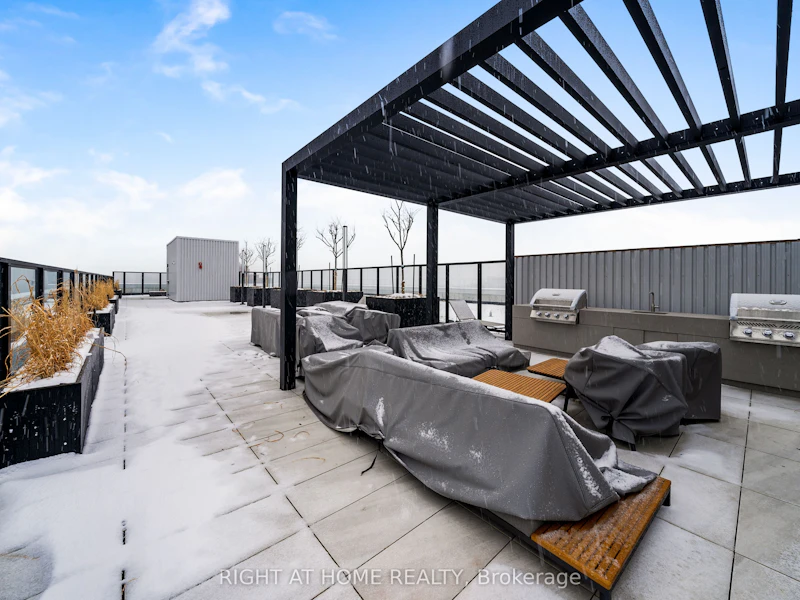
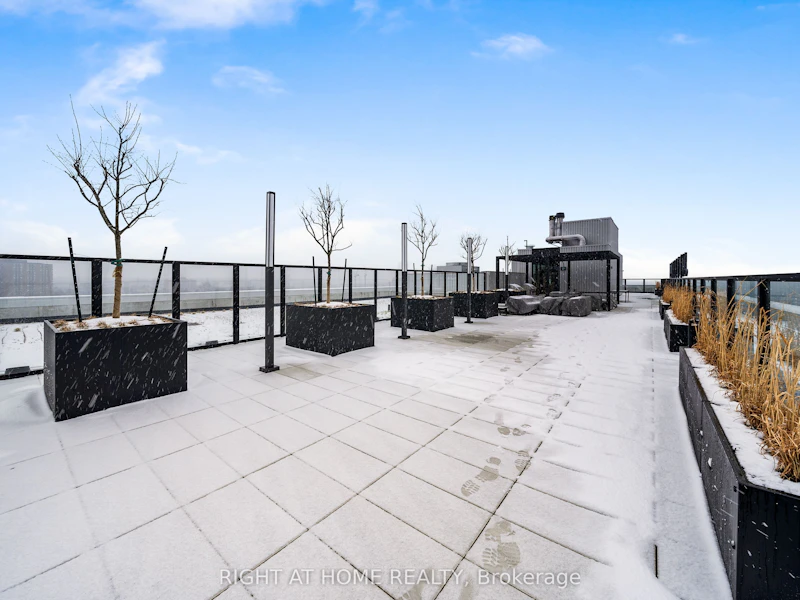
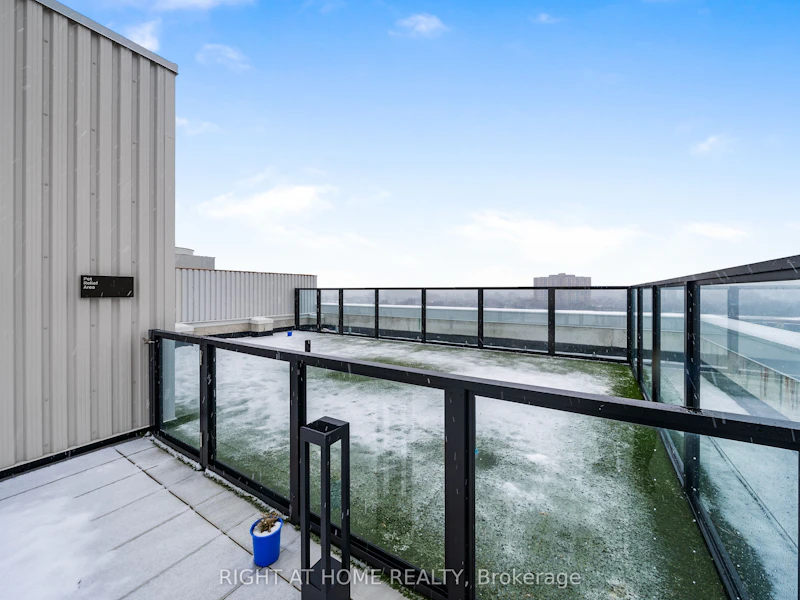
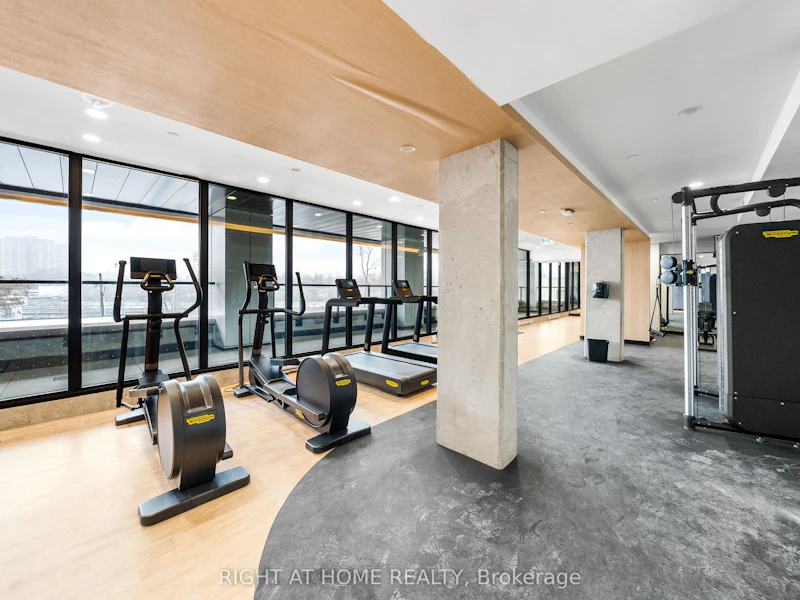
Bike Storage, Bus Ctr (WiFi Bldg), Concierge, Gym, Rooftop Deck/Garden
Air Conditioner
Yes
Restrictions
Pets
Yes-with Restrictions
Property details
Days on REW
1 Days
Property Views
0
MLS® Number
W13627778
Source
Toronto Real Estate Board
Building Information
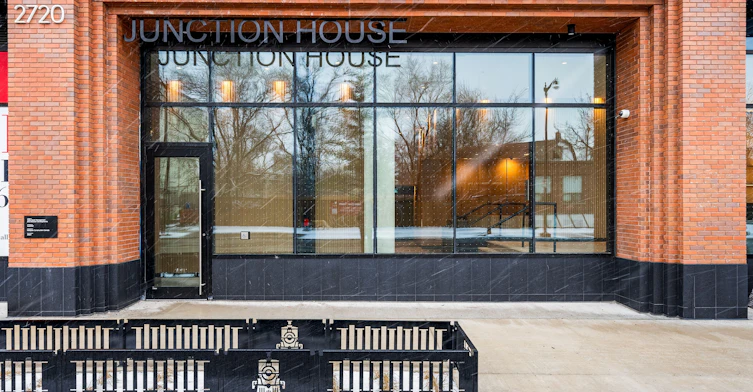
Junction House, Apt/Condo in Junction Area
Where the tracks meet, where old meets new, where history meets opportunity, and where urban meets the outdoors, lies Junction House. It’s a place for professionals, families, entrepreneurs and creatives alike. Find your home here.
Units:
150
Floors:
9
Built in:
2021
Active Listings:
1
Schools nearby
Lucy McCormick Sr School
  • Public
  • 1 - 8
Indian Road Crescent Junior Public School
  • Public
  • JK - 6
St Rita Catholic School
  • Catholic
  • JK - 8
Great Lakes College of Toronto, The
  • Private
  • 9 - 12
Charles-Sauriol School
  • Public
  • JK - 8
St Josaphat Catholic School
  • Catholic
  • JK - 8
Perth Avenue Junior Public School
  • Public
  • JK - 6
St Luigi Catholic School
  • Catholic
  • JK - 8
Keele Street School
  • Public
  • JK - 8
Humberside Collegiate Institute
  • Public
  • 9 - 12
School catchments and distances are intended to be used as reference only. To verify enrolment eligibility for a property, contact the school directly.Report Incorrect Info
Check availability
Property Manager
RIGHT AT HOME REALTY

View Phone

Other rentals in the area
MAIN-143 Symington Avenue, Toronto, ON, M6P 3W3
$2,400/month
Main - 143 Symington Avenue
  • Dovercourt Wallace Emerson Junction
  • Toronto
  • 2 bd
  • 1 ba
  • 700 - 1099 sf
621- 812 Lansdowne Avenue, Toronto, ON, M6H 4K5
$2,450/month
621- 812 Lansdowne Avenue
  • Dovercourt Wallace Emerson Junction
  • Toronto
  • 2 bd
  • 1 ba
  • 600 - 699 sf
415-2300 St Clair Avenue W, Toronto, ON, M6N 0B3
$2,175/month
415 - 2300 St Clair Avenue W
  • Junction Area
  • Toronto
  • 2 bd
  • 1 ba
  • 500 - 598 sf
Main-184 Rosemount Avenue, Toronto, ON, M9N 3B9
$2,250/month
Main - 184 Rosemount Avenue
  • Corso Italia Davenport
  • Toronto
  • 2 + 1 bd
  • 2 ba
  • 50 x 182
Looking for something new in Toronto
Register Now
775 Vaughan Road Condos
775 Vaughan Road
  • Oakwood-Vaughan
  • Toronto
  • Condo
  • Move in TBA
Register Now
572 Church Street Condos
572 Church Street
  • Church-Yonge Corridor
  • Toronto
  • Condo
  • Move in TBA
Coming Soon
Ancona Park Urban Towns
240 West Finch Avenue
  • Newtonbrook West
  • Toronto
  • Townhome
  • Move in TBA
Register Now
Bathurst & Richmond
157 Bathurst Street
  • Waterfront Communities West
  • Toronto
  • Condo
  • Move in TBA
Listing data is subject to copyright, disclaimer, and additional requirements from the data provider. See our Terms of Use for terms applicable to this listing.
We use cookies and other technologies for functionality, security, and to provide you with a personalized experience on our online services. By continuing to use our online services, you agree to our Privacy Policy and Terms of Use. For information on how to adjust your privacy settings, visit our Cookie Policy.
Dismiss

