


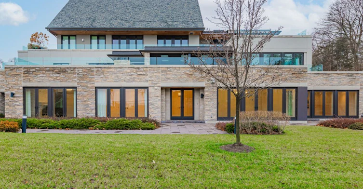
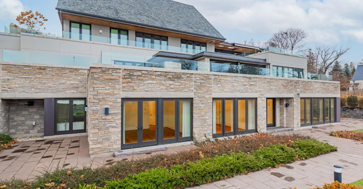
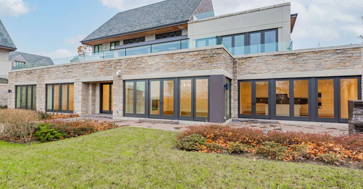
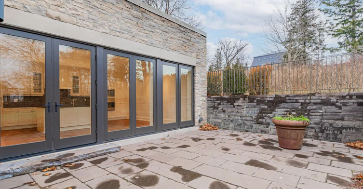
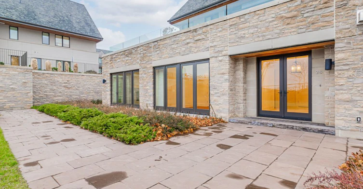
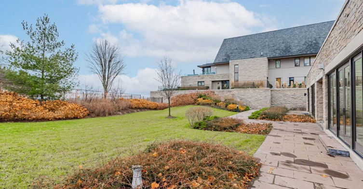
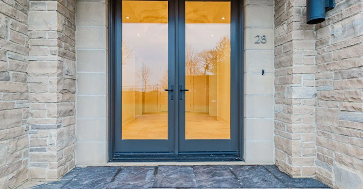
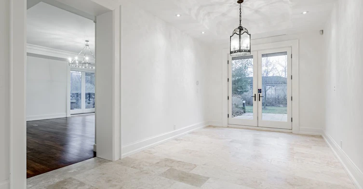
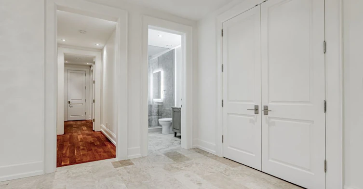
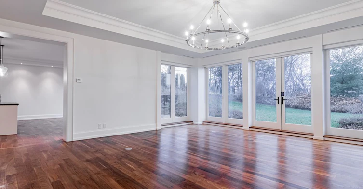
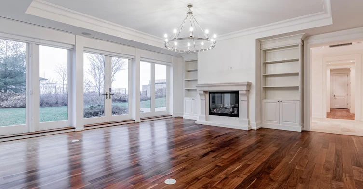
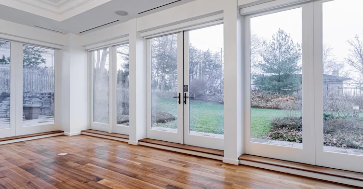
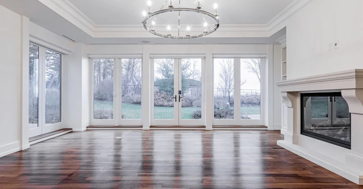
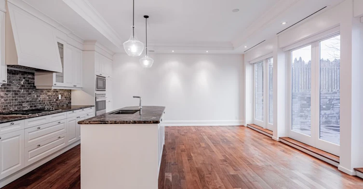
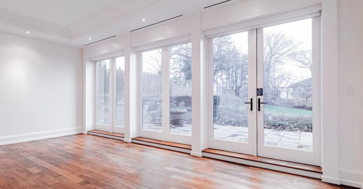
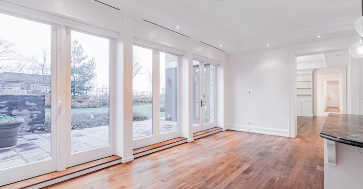
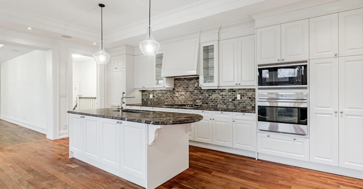
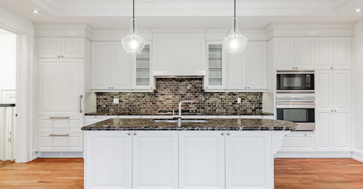
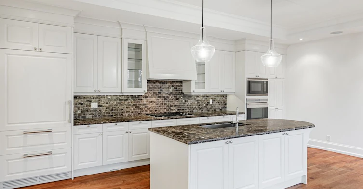
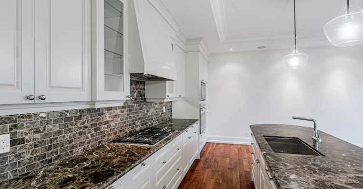
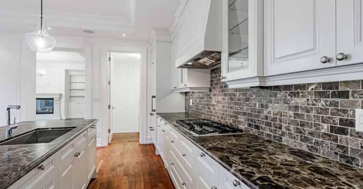
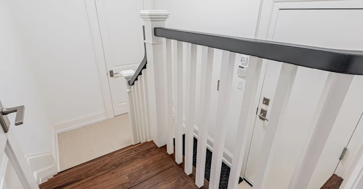
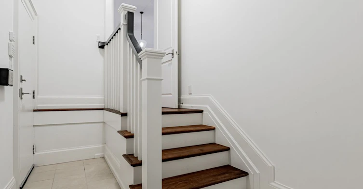
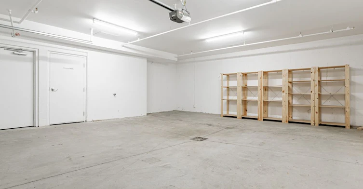
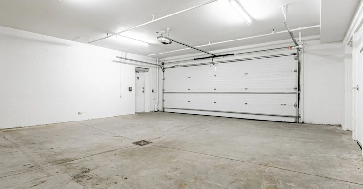
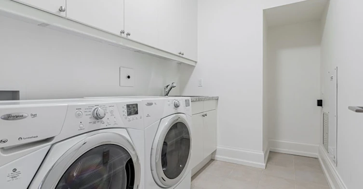
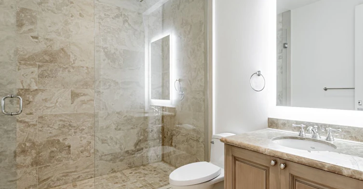
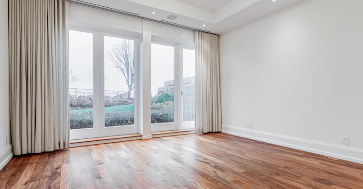
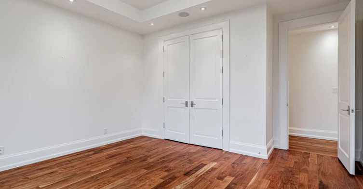
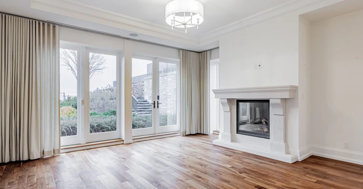
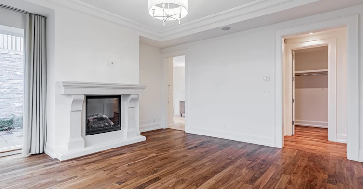
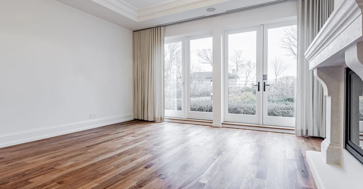
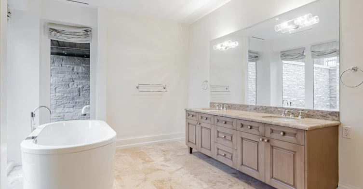
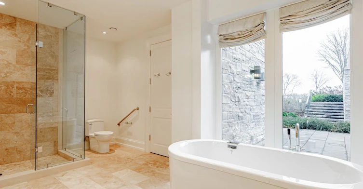
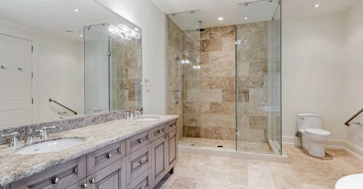
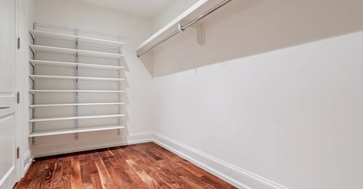
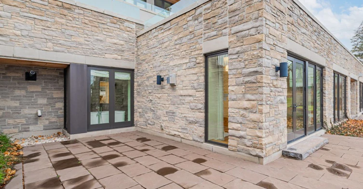
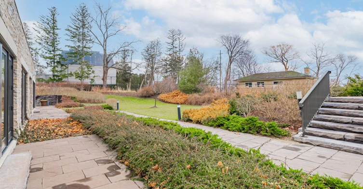
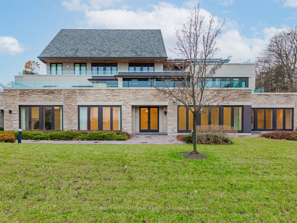
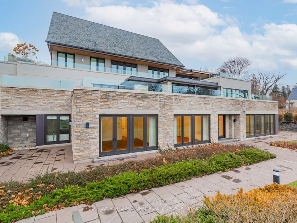
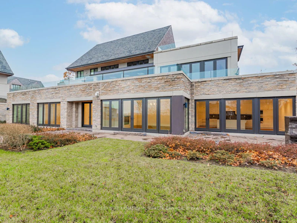
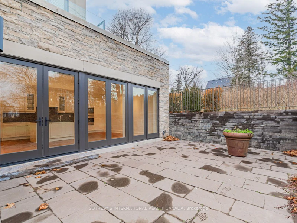
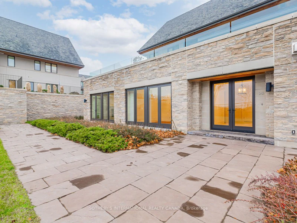
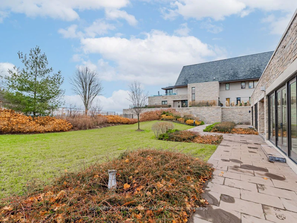
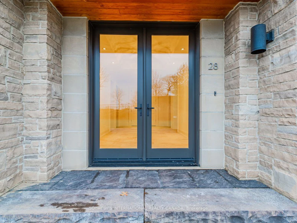
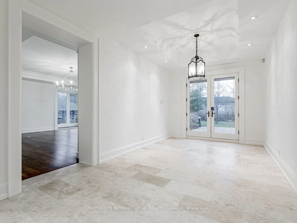
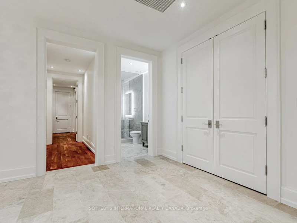
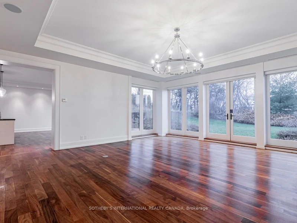
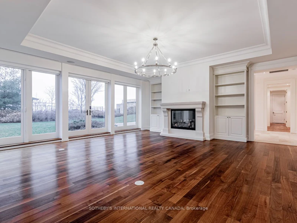
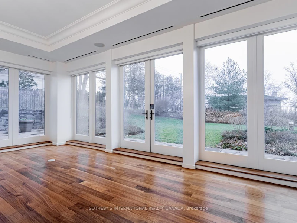
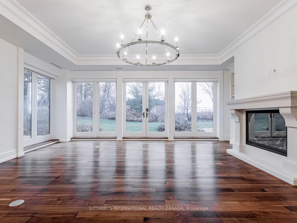
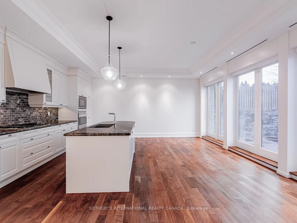
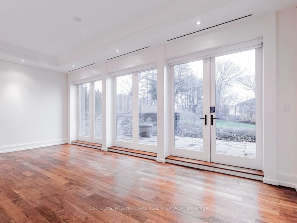
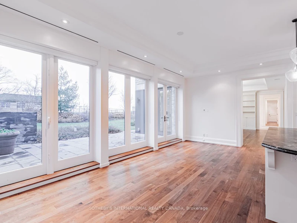
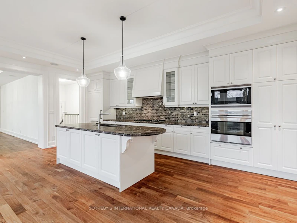
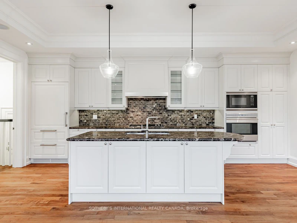
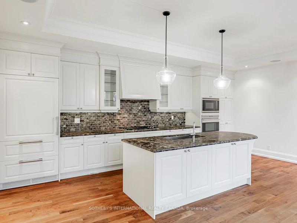
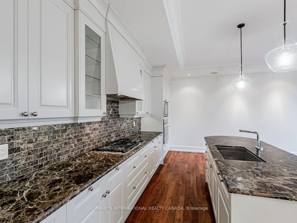
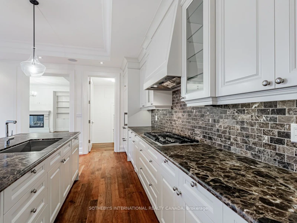
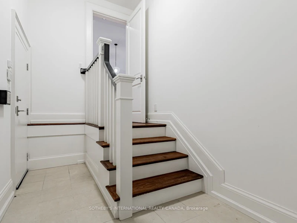
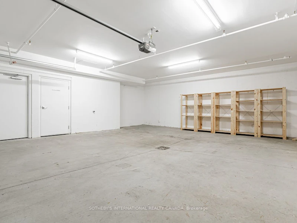
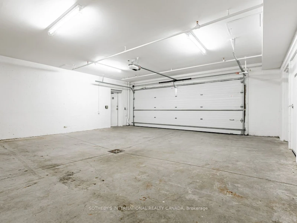
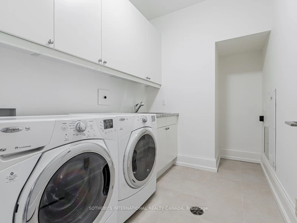
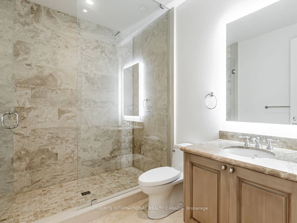
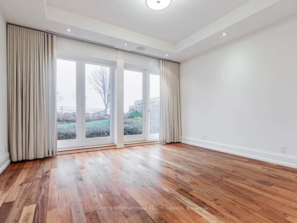
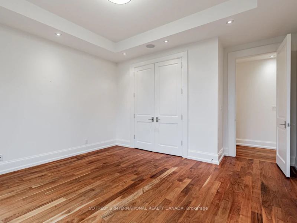
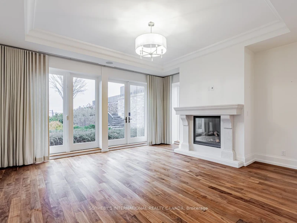
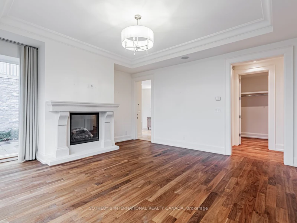
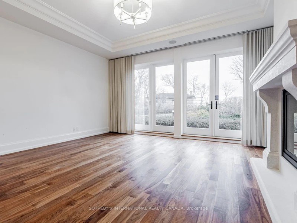
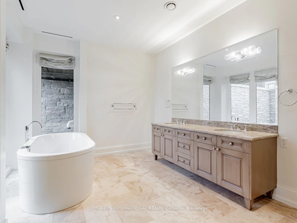
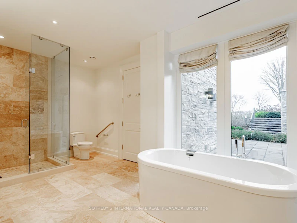
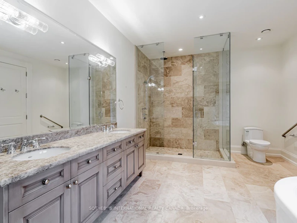
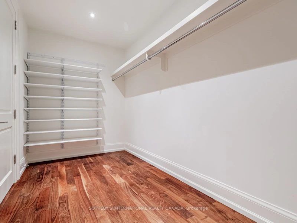
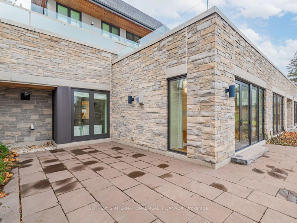
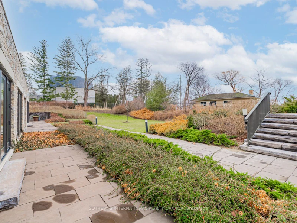
Welcome to The Gardens of Edgemere, one of Oakville's most distinguished waterfront residences, where timeless elegance meets effortless luxury. A truly rare offering, this exceptional ground-level suite boasts one of the largest private lake-facing gardens in the community-an extraordinary feature seldom found in condominium living. Surrounded by lush landscaping and complemented by an expansive 800 sq. ft. wraparound terrace, this remarkable outdoor sanctuary offers the privacy and tranquility of an estate home with the convenience of maintenance-free living. Offering approximately 2,769 sq. ft. of impeccably designed single-level living, the residence is bathed in natural light through dramatic floor-to-ceiling windows and features soaring 10-foot ceilings, rich hardwood flooring, and multiple walk-outs that seamlessly blend indoor and outdoor spaces. The gourmet chef's kitchen is appointed with premium built-in Wolf and Sub-Zero appliances, granite countertops, and custom cabinetry, making it ideal for both everyday living and entertaining. The luxurious primary retreat is private sanctuary featuring its own gas fireplace, an oversized walk-in closet, and spa-inspired 5-piece ensuite with heated floors. Additional highlights include a private two-car garage and access to world-class estate amenities, including beautifully manicured gardens, a greenhouse, conservatory, Japanese teahouse, rose garden, and direct access to the lakefront.
$10,000/month
Updated 1 day ago
Call Property Manager

Property Manager
- Phone:
- 647-893-2009
- Cell:
- 416.509.4989
- Office:
- 905-845-0024
Type
Townhouse
Bedrooms
2
Full Bathrooms
2
Year Built
0 - 5 yrs old
Features
Ensuite, Fenced Yard, Landscaped, Library, Marina, Park, Patio, Security Gate, Security System, Smoke Detector, Waterfront
Amenities
BBQs Allowed, Building Insurance, Club House, Common Elements, Exterior Maintenance, Grounds Maintenance, Snow Removal, Visitor Parking
Fireplaces
1
Parking Spaces
2
Air Conditioner
Yes
Pets
Yes-with Restrictions
Days on REW
1 Days
Property Views
0
MLS® Number
W13627258
Source
Toronto Real Estate Board
Maple Grove Public School
- Public
- JK - 8
Oakville Trafalgar High School
- Public
- 9 - 12
St Vincent's Catholic School
- Catholic
- JK - 8
E J James Public School
- Public
- 1 - 8
Dearcroft Montessori School
- Private
- PS - 8
Chisholm Academy
- Private
- 7 - 12
Clanmore Montessori School
- Private
- JK - 8
St Mildred's-Lightbourn School
- Private
- PS - 12
Linbrook School
- Private
- JK - 8
New Central Public School
- Public
- JK - 6

Thank You!
We really appreciate your help improving our home search experience. Our team will look into this issue as soon as possible.
Close
Call Property Manager
Property Manager
- Phone:
- 647-893-2009
- Cell:
- 416.509.4989
- Office:
- 905-845-0024




Cities near Eastlake
Neighborhoods near Eastlake
Check availability
Listing data is subject to copyright, disclaimer, and additional requirements from the data provider. See our Terms of Use for terms applicable to this listing.