
4 bedrooms for $6,700/month at 2271 Lyndhurst Drive, Oakville, ON for Rent - REW
Boost your listing
$6,700/month
Updated 3 days ago

2271 Lyndhurst DriveOakville, ON, L6H 7V5

Iroquois Ridge North
  • 4 Bed
  • 3 Bath
  • 3500 - 4999 Sqft
  • Available N/A
Contact
Property Manager
$6,700/month
4 bd 3 ba 3500 - 4999 sf

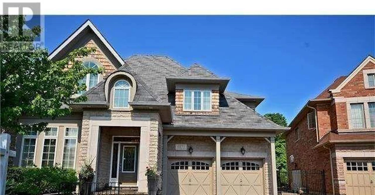
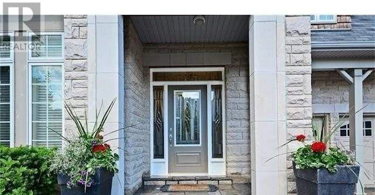
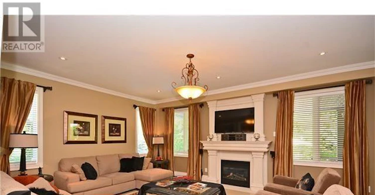
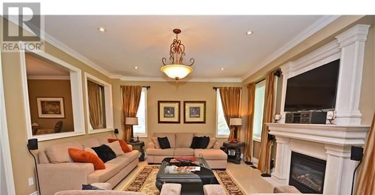
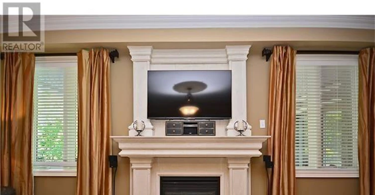
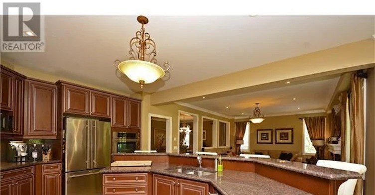
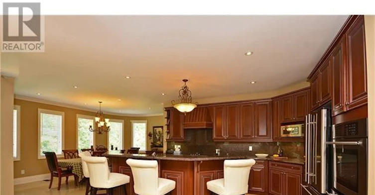
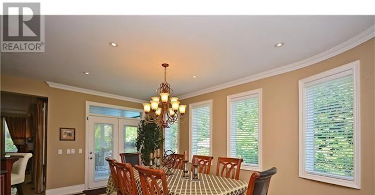
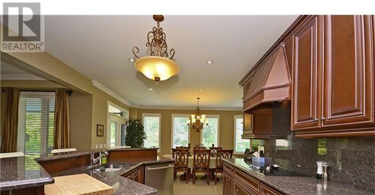
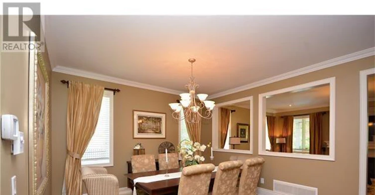
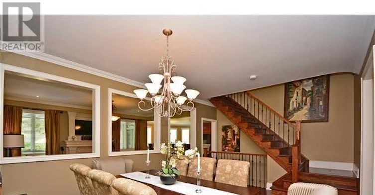
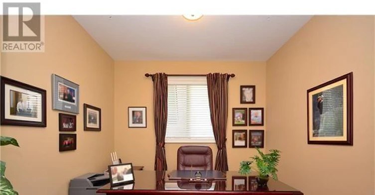
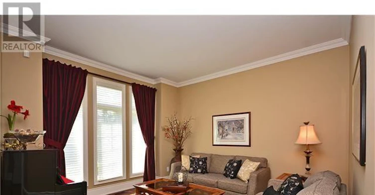
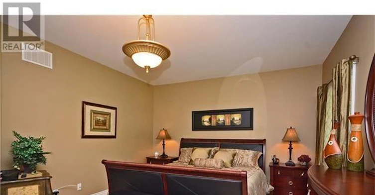
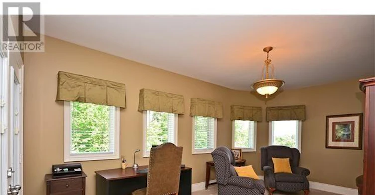
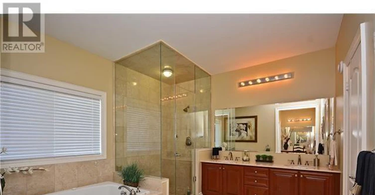
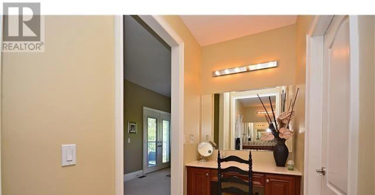
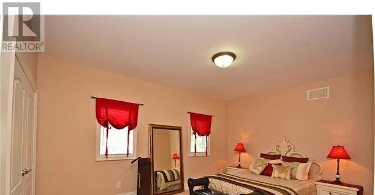
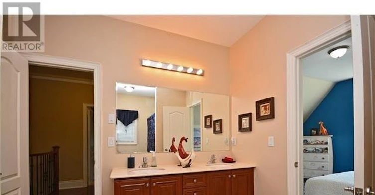
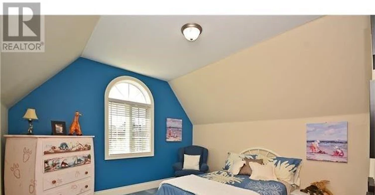
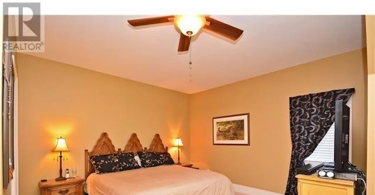
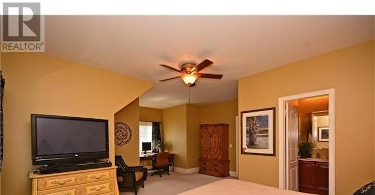
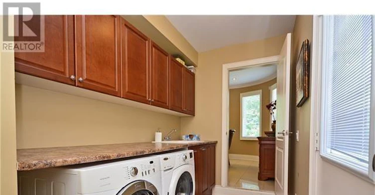
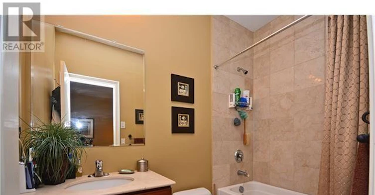
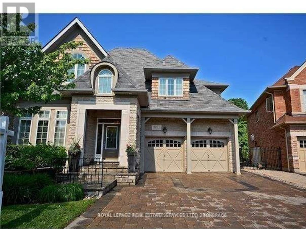
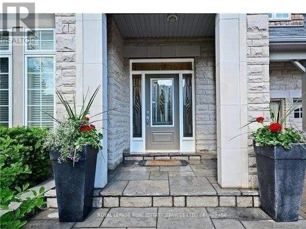
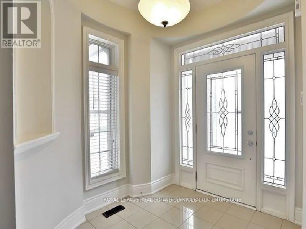
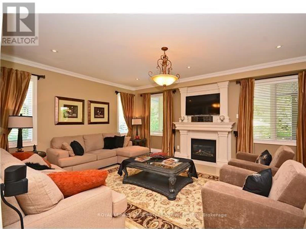
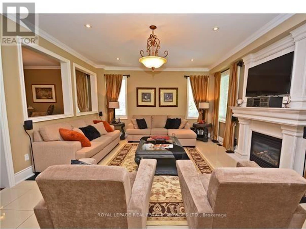
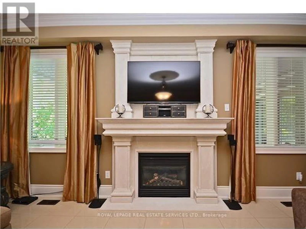
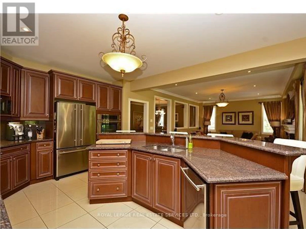
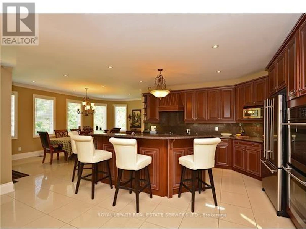
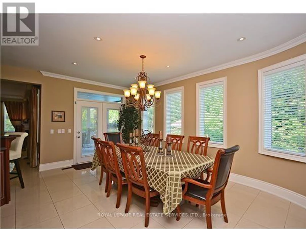
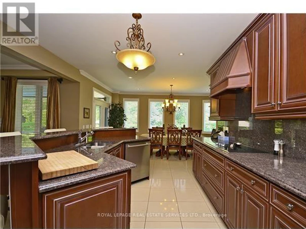
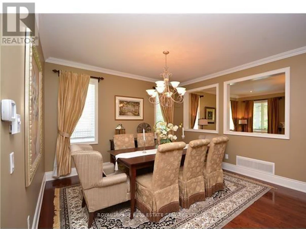
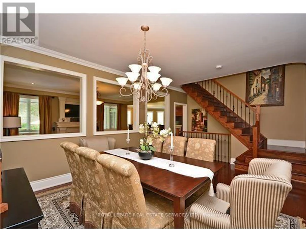
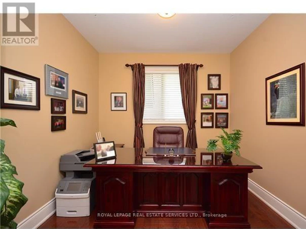
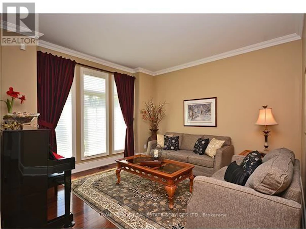
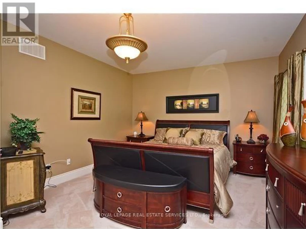
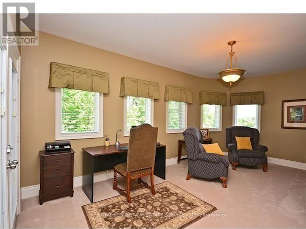
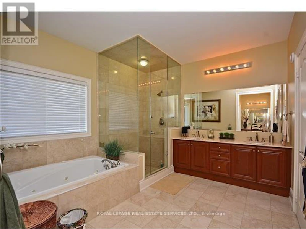
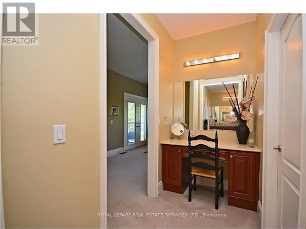
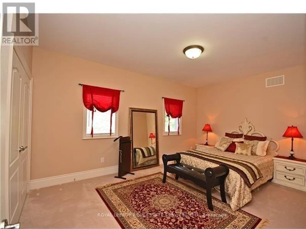
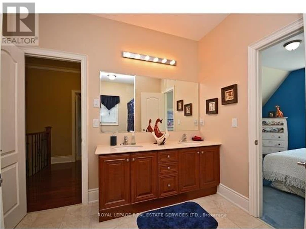
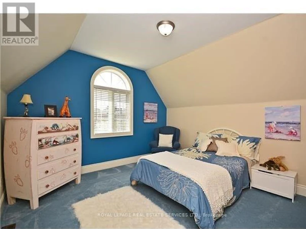
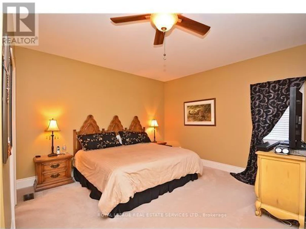
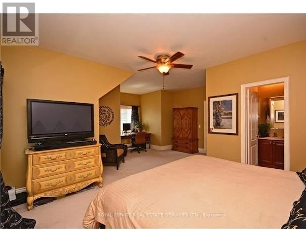
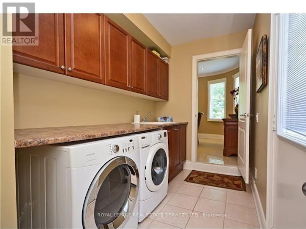
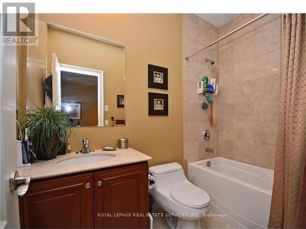
Stunning 4+1 bedroom, 4-bathroom executive home situated on a premium pie-shaped ravine lot in highly sought-after Joshua Creek! Located in a top-ranked school district (Joshua Creek PS & Iroquois Ridge HS), this home blends upscale luxury with ideal family functionality. The main floor features 9ft ceilings, rich hardwood flooring, a dedicated main floor office, elegant formal living and dining rooms, and a sun-filled great room with a stone fireplace and main floor laundry. The gourmet kitchen boasts granite countertops, premium finishes, and easy flow into the main living spaces. Upstairs, every bedroom enjoys direct bathroom access. The sprawling primary retreat features a private sitting area, double closets, a luxurious 5-piece ensuite, and a private balcony overlooking the ravine. The fully finished lower level adds flexible living space with an additional bedroom/flex room, a full 3-piece bathroom, and a large recreation area-perfect for an in-law suite, home gym, or teenage retreat. Step outside into a backyard oasis backing directly onto lush ravine greenspace. Featuring $100s of thousands spent on professional landscaping, stone hardscaping, lush gardens, and a stunning salt water pool with a waterfall feature - it's the ultimate private retreat.Tenant pays all utilities and hot water tank (HWT) rental. Non-smoker, no pets preferred. Rental Application, Equifax Credit Report, Proof of Employment/Pay Stubs, and Tenant References required with all offers. Just move in and enjoy luxury living at its finest! (id:63626)


Home facts and features

Property overview
Type
House
Bedrooms
4
Full Bathrooms
3
Partial Bathrooms
1
Some sweet, suite features
Features
Fireplace(s), Level lot, Ravine
Appliances
Blinds, Cooktop, Dishwasher, Dryer, Garage door opener, Refrigerator, Stove, Washer, Window Coverings
Building Features
Fireplace(s)
Parking Spaces
4
Air Conditioner
Yes
Swimming Pool
Yes
Restrictions
Pets
Contact the Manager for information
Property details
Days on REW
1 Days
Property Views
0
MLS® Number
W13625840
Source
Canadian Real Estate Association
Schools nearby
Joshua Creek Public School
  • Public
  • JK - 8
St Marguerite d'Youville Elementary School
  • Catholic
  • JK - 8
Glenburnie School Inc
  • Private
  • Pre-K - 8
Iroquois Ridge High School
  • Public
  • 9 - 12
Fern Hill
  • Private
  • JK - 8
Jaya International High School
  • Private
  • 9 - 12
Sheridan Public School
  • Public
  • JK - 5
Holy Family School
  • Catholic
  • JK - 8
Christ The King Catholic School
  • Catholic
  • JK - 8
Trafalgar Ridge Montessori School
  • Private
  • PS - 3
School catchments and distances are intended to be used as reference only. To verify enrolment eligibility for a property, contact the school directly.Report Incorrect Info
Check availability
Property Manager
Royal LePage Real Estate Services Ltd., Brokerage

View Phone

Move in Date

This site is protected by reCAPTCHA and the Google Privacy Policy and Terms of Service apply.

By proceeding, you consent to receive communications using the methods provided, from REW.ca and our partners about your inquiry and other home-related matters to assist you in your search, but not as a condition of any purchase.
Other rentals in the area
Main Unit-1284 Creekside Drive, Oakville, ON, L6H 4Y5
$3,900
Main Unit - 1284 Creekside Drive
  • Iroquois Ridge North
  • Oakville
  • 4 bd
  • 3 ba
  • 46 x 110
1189 Dartmouth Crescent, Oakville, ON, L6H 8C3
$4,000/month
1189 Dartmouth Crescent
  • Rural Oakville
  • Oakville
  • 4 bd
  • 4 ba
  • 2000 - 2499 sf
3034 Merrick Road, Oakville, ON, L6H 7G1
$4,000/month
3034 Merrick Road
  • Rural Oakville
  • Oakville
  • 4 bd
  • 4 ba
  • 2000 - 2499 sf
3118 Perkins Way, Oakville, ON, L6H 7Z5
$3,999/month
3118 Perkins Way
  • Rural Oakville
  • Oakville
  • 4 + 1 bd
  • 4 ba
  • 2000 - 2500 sf
Looking for something new in Oakville
Now Selling
Glen Abbey Encore Phase 3
1481 Bronte Road
  • Glen Abbey
  • Oakville
  • Single Family Home
  • Move in 2024
Now Selling
The Branch Condos
2450 Old Bronte Road
  • Palermo West
  • Oakville
  • Condo
  • Move in 2022
Register Now
320 Bronte
320 Bronte Road
  • Bronte West
  • Oakville
  • Townhome
  • Move in TBA
Register Now
Oakville Ravine Towns
1020 Sixth Line
  • College Park
  • Oakville
  • Townhome
  • Move in 2023
We use cookies and other technologies for functionality, security, and to provide you with a personalized experience on our online services. By continuing to use our online services, you agree to our Privacy Policy and Terms of Use. For information on how to adjust your privacy settings, visit our Cookie Policy.
Dismiss