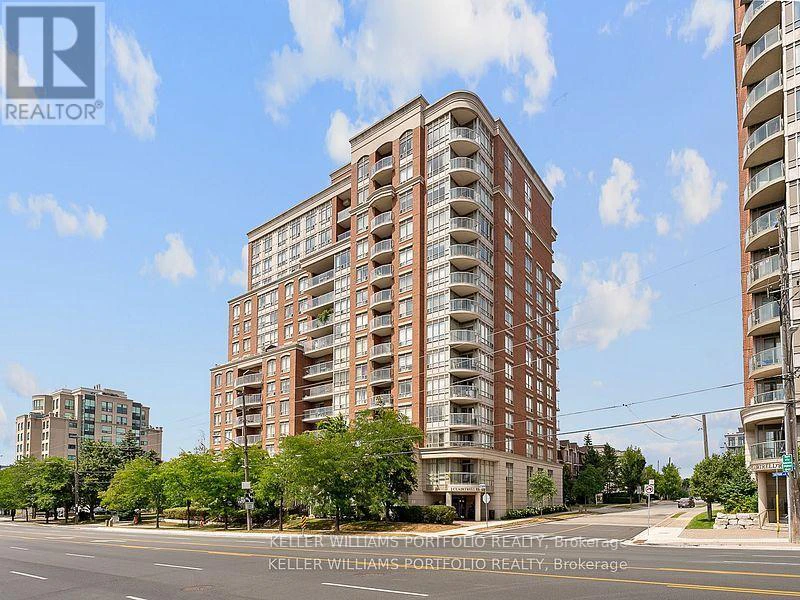
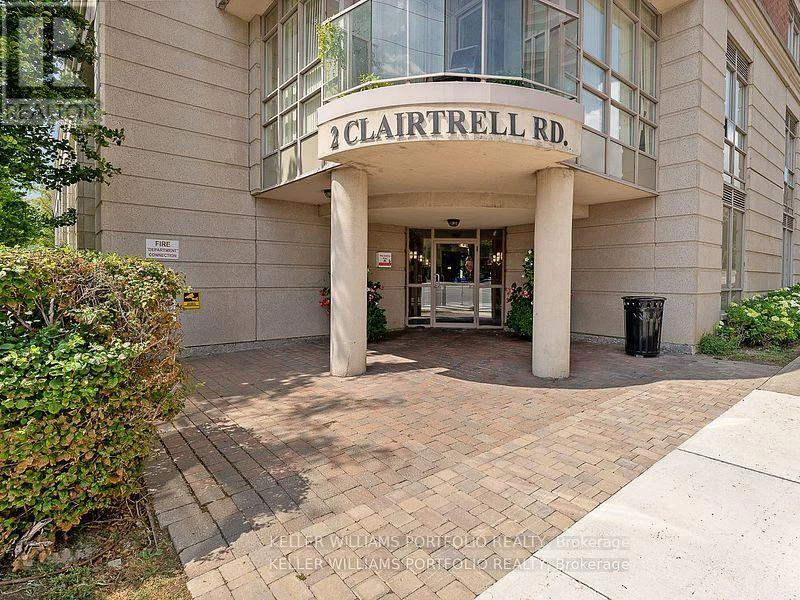

2 bedrooms for $3,500/month at 1210-2 Clairtrell Road, Toronto, ON for Rent - REW
Boost your listing
$3,500/month
Updated about 8 hours ago

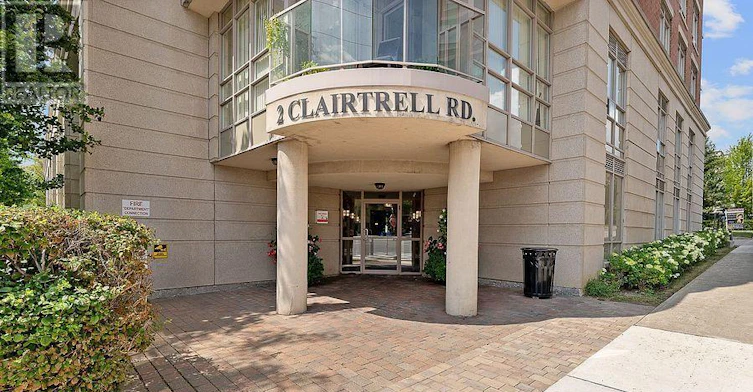
1210 - 2 Clairtrell RoadToronto, ON, M2N 7H5

Willowdale East
  • 2 Bed
  • 2 Bath
  • 900 - 998 Sqft
  • Available N/A
Contact
Property Manager
$3,500/month
2 bd 2 ba 900 - 998 sf

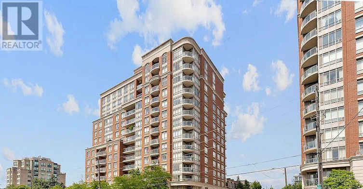
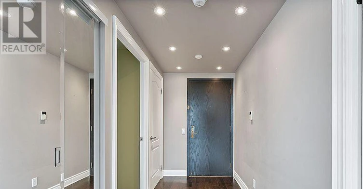
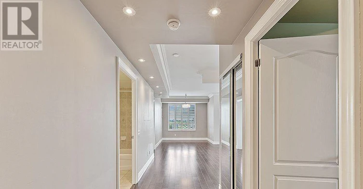
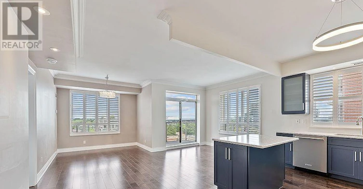
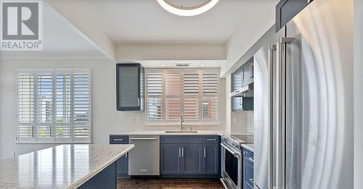
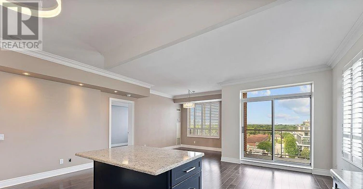
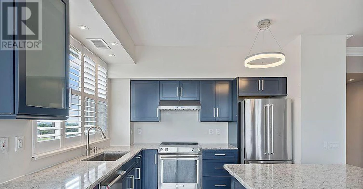
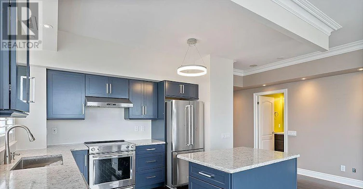
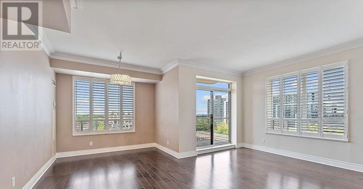
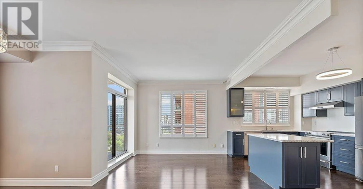
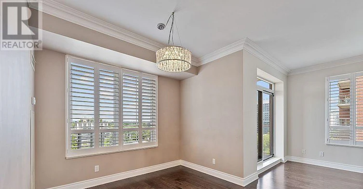
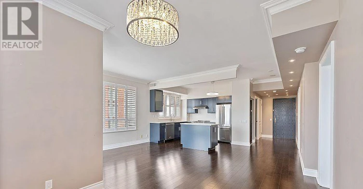
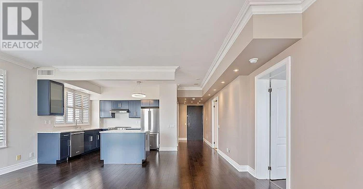
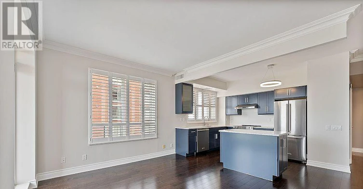
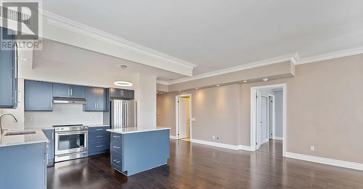
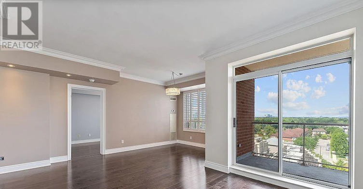
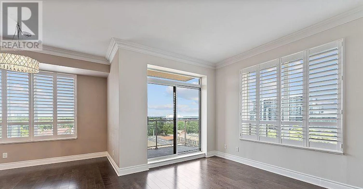
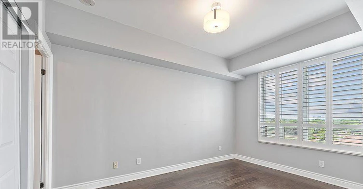
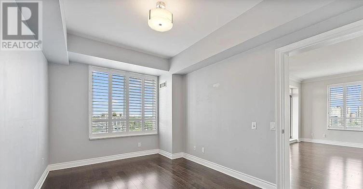
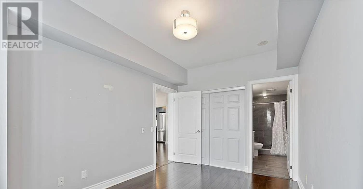
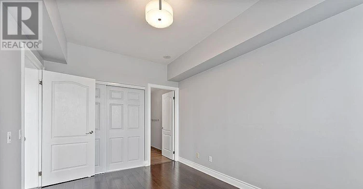
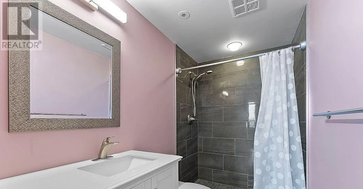
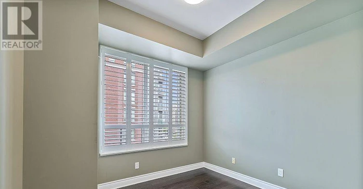
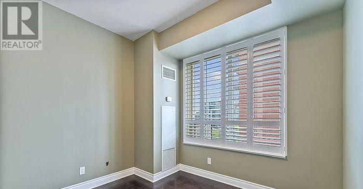
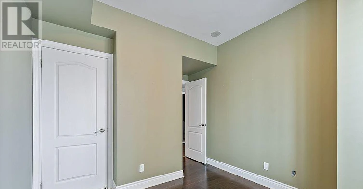
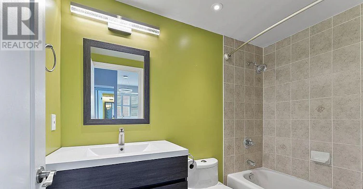
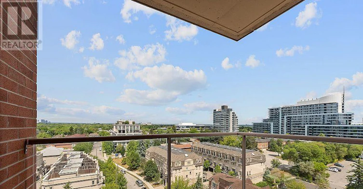
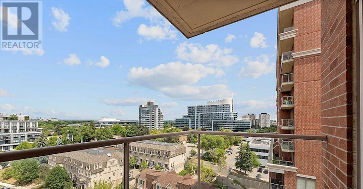
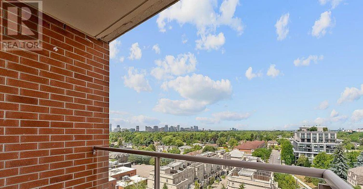
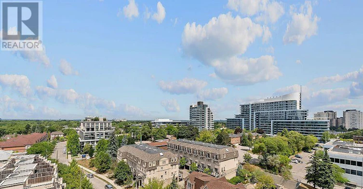
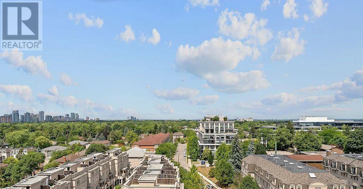
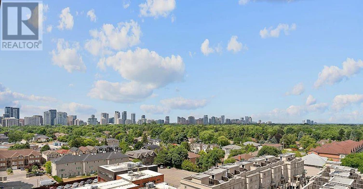
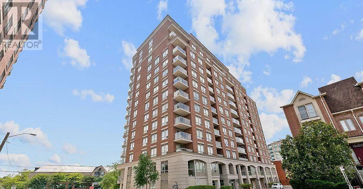
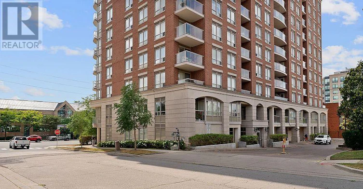
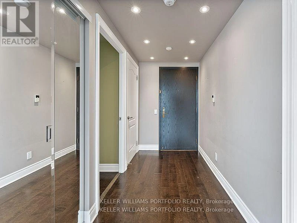
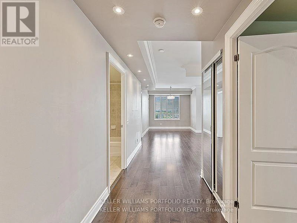
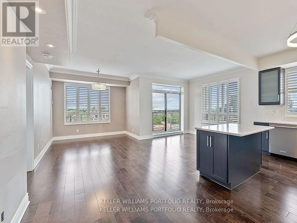
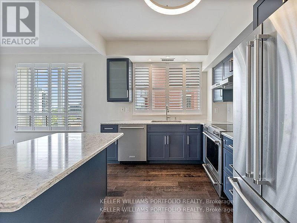
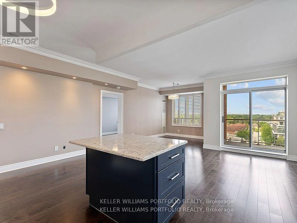
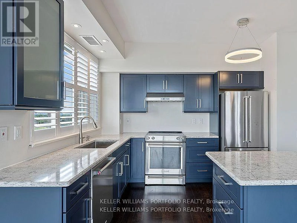
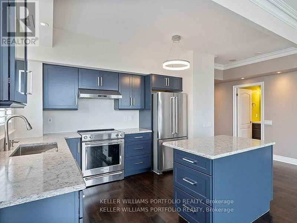
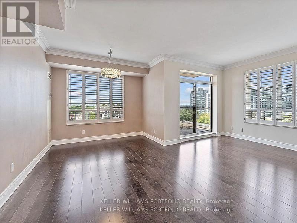
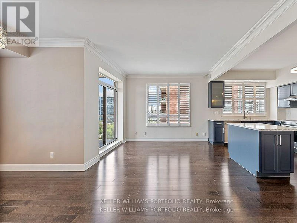
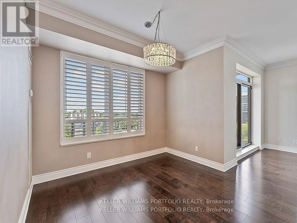
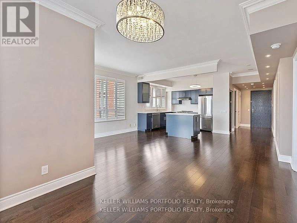
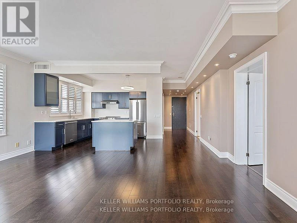
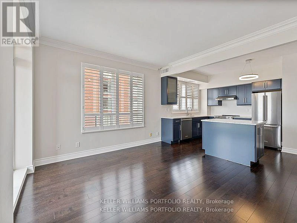
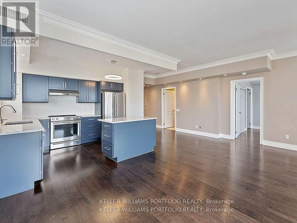
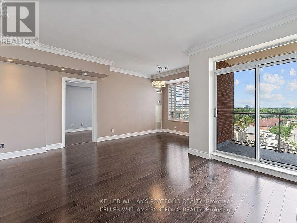
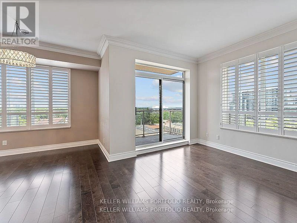
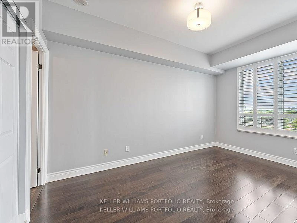
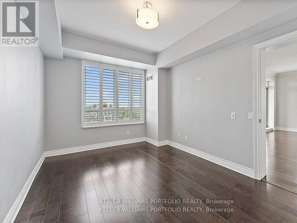
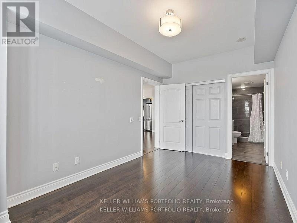
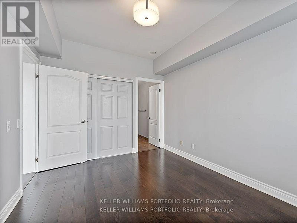
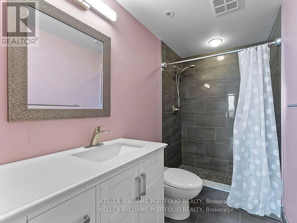
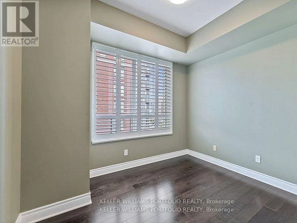
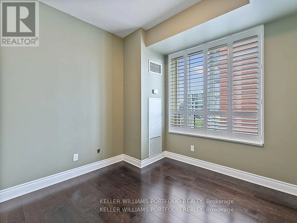
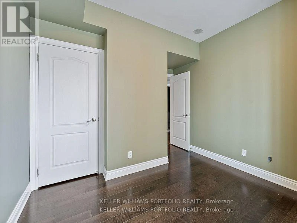
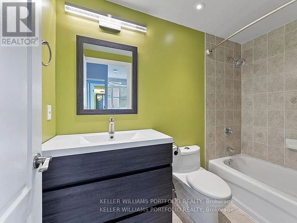
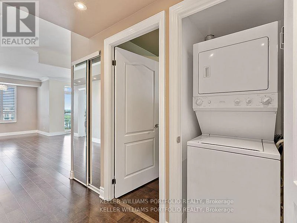
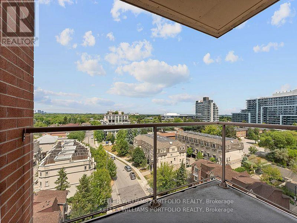
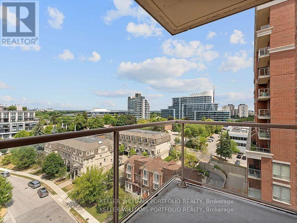
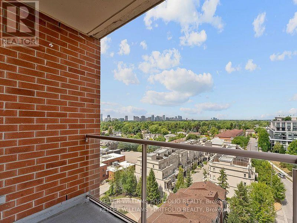
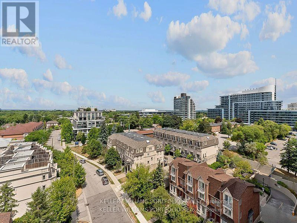
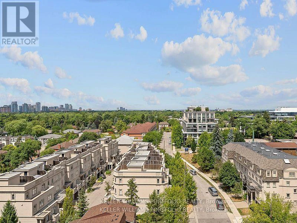
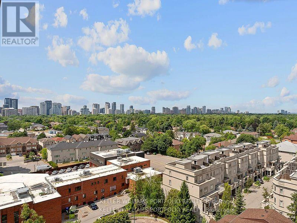
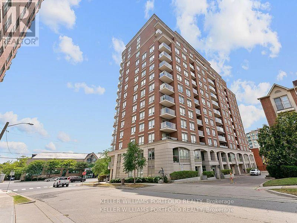
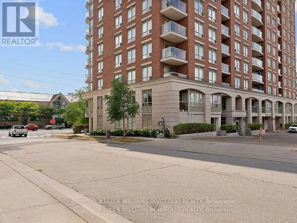
Stunning 2 bedroom 2 bathroom corner unit at Bayview Mansions updated with modern touches! Welcome to your quiet oasis in the heart of the city! Smooth ceilings, crown moldings and pot lights throughout, offering a sleek and contemporary ambiance throughout the space. Gorgeous unobstructed, panoramic views. Upgraded kitchen w/center island, under-mount sink, marble countertops, custom cabinetry. Primary bedroom w/ double sliding door closet, 3pc ensuite bath. The second bedroom w/large casement window with California shutters and a closet, a multifunctional space that can also be used as a home office. Prime location with easy access to shopping, public transit, making daily commute and errands a breeze. Mins from Bayview TTC Station, Bayview Village Shopping Centre, Highway 401, North York General Hospital, Bayview Village Park, North York YMCA, restaurants, schools and so much more! (id:63626)


Home facts and features

Property overview
Type
Apt/Condo
Bedrooms
2
Full Bathrooms
2
Some sweet, suite features
Features
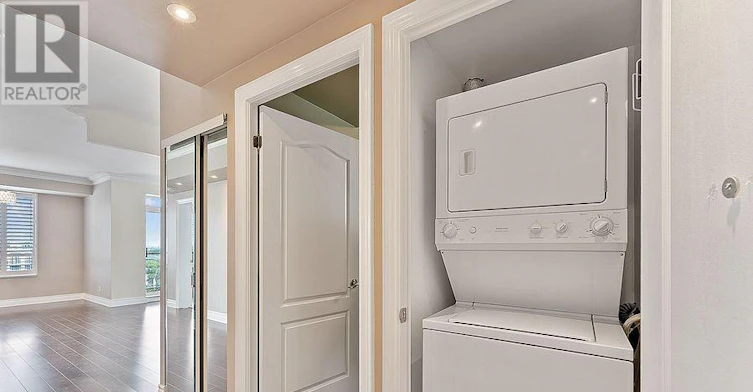
Balcony, In suite Laundry, Storage - Locker
Appliances
Dishwasher, Dryer, Refrigerator, Stove, Washer
Building Features
Storage - Locker
Parking Spaces
1
Air Conditioner
Yes
Restrictions
Pets
Not allowed
Property details
Days on REW
1 Days
Property Views
0
MLS® Number
C13625400
Source
Canadian Real Estate Association
Schools nearby
St Gabriel Catholic Catholic School
  • Catholic
  • JK - 8
Hollywood Public School
  • Public
  • JK - 6
Central Montessori Schools
  • Private
  • NS - PS
Cornell International Academy
  • Private
  • 9 - 12
Princeton Academy of Canada
  • Private
  • 9 - 12
ETON Academy
  • Private
  • 10 - 12
Signet Christian Private School
  • Private
  • JK - 12
Toronto Central Academy
  • Private
  • 9 - 12
Elkhorn Public School
  • Public
  • JK - 5
Avondale School
  • Public
  • JK - 8
School catchments and distances are intended to be used as reference only. To verify enrolment eligibility for a property, contact the school directly.Report Incorrect Info
Check availability
Property Manager
KELLER WILLIAMS PORTFOLIO REALTY

View Phone

Move in Date

This site is protected by reCAPTCHA and the Google Privacy Policy and Terms of Service apply.

By proceeding, you consent to receive communications using the methods provided, from REW.ca and our partners about your inquiry and other home-related matters to assist you in your search, but not as a condition of any purchase.
Other rentals in the area
3506-5168 Yonge Street, Toronto, ON, M2N 0G1
$3,200/month
3506 - 5168 Yonge Street
  • Willowdale West
  • Toronto
  • 2 bd
  • 2 ba
  • 800 - 899 sf
260-68 Esther Shiner Boulevard, Toronto, ON, M2K 0J6
$2,850/month
260 - 68 Esther Shiner Boulevard
  • Bayview Village
  • Toronto
  • 2 bd
  • 2 ba
  • 800 - 898 sf
Gph06-621 Sheppard Avenue E, Toronto, ON, M2K 1B5
$3,500/month
Gph06 - 621 E Sheppard Avenue
  • Bayview Village
  • Toronto
  • 2 bd
  • 2 ba
  • 900 - 999 sf
24 The Links Road, Toronto, ON, M2P 1T5
$2,450/month
24 The Links Road
  • St. Andrew Windfields
  • Toronto
  • 2 bd
  • 2 ba
Looking for something new in Toronto
Coming Soon
954 Broadview Avenue Condos
954 Broadview Avenue
  • Playter Estates-Danforth
  • Toronto
  • Condo
  • Move in TBA
Now Selling
Water's Edge at The Cove
2163 Lake Shore Blvd West
  • Mimico
  • Toronto
  • Condo
  • Move in 2021
Now Selling
The Vic Towns
1682 Victoria Park Avenue
  • Victoria Village
  • Toronto
  • Condo
  • Move in TBA
Coming Soon
Lippincott Townhomes
Spadina |College Avenue|Street
  • Kensington-Chinatown
  • Toronto
  • Townhome
  • Move in TBA
We use cookies and other technologies for functionality, security, and to provide you with a personalized experience on our online services. By continuing to use our online services, you agree to our Privacy Policy and Terms of Use. For information on how to adjust your privacy settings, visit our Cookie Policy.
Dismiss


