
3 bedrooms for $5,800/month at 728-858 Dupont Street, Toronto, ON for Rent - REW
Boost your listing
$5,800/month
Updated 2 days ago

728 - 858 Dupont StreetToronto, ON, M6G 0C1

Dovercourt-Wallace Emerson-Junction
  • 3 Bed
  • 2 Bath
  • 1200 - 1398 Sqft
  • Available N/A
Contact
Property Manager
$5,800/month
3 bd 2 ba 1200 - 1398 sf

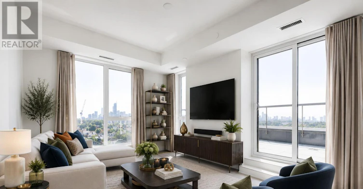
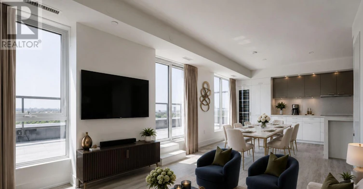
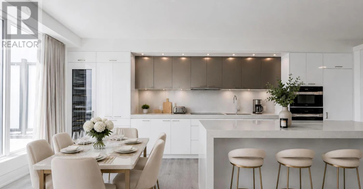
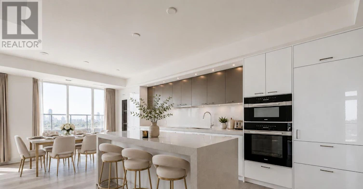
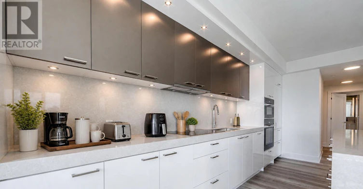
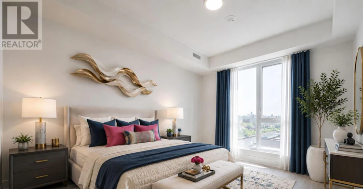
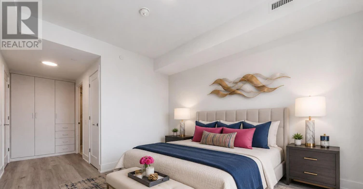
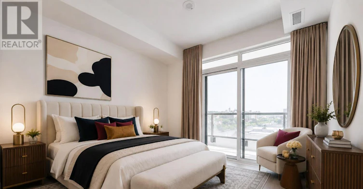
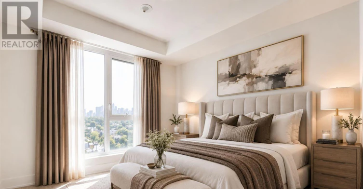
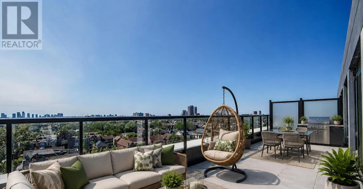
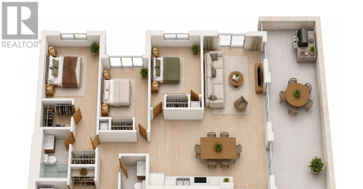
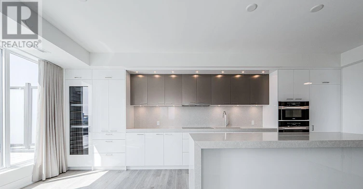
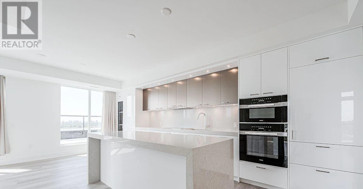
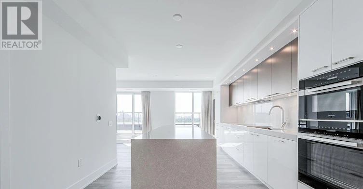
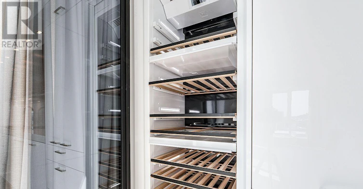
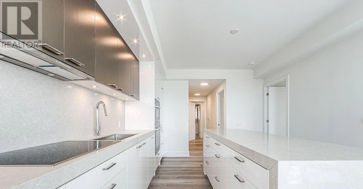
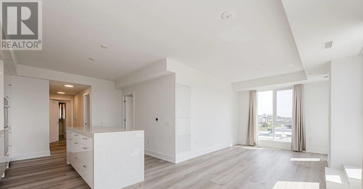
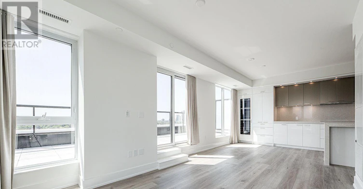
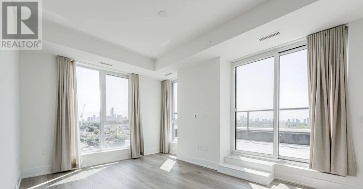
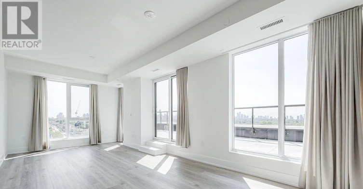
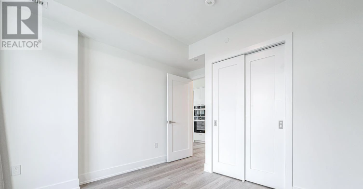
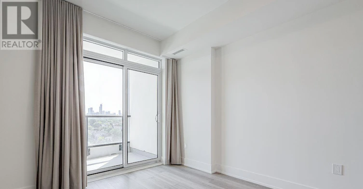
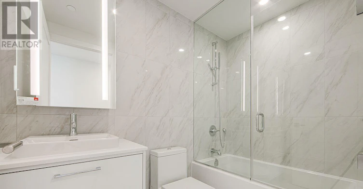
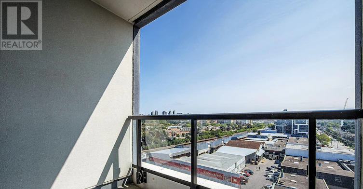
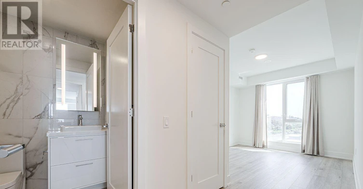
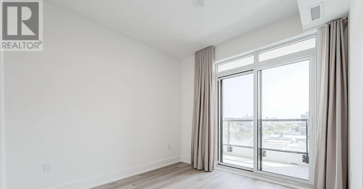
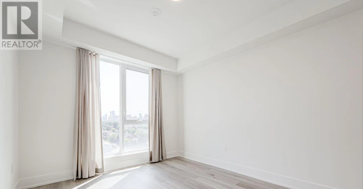
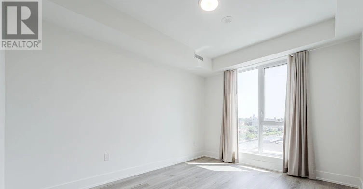
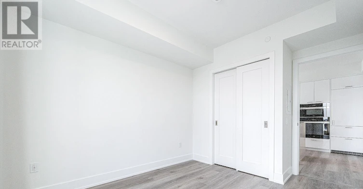
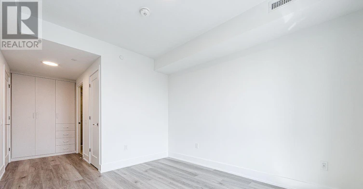
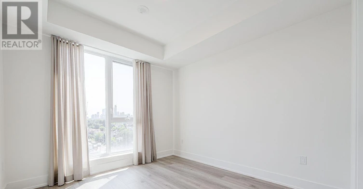
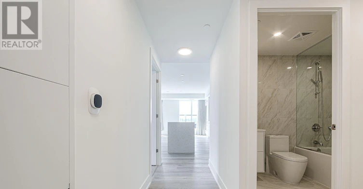
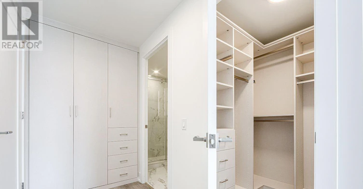
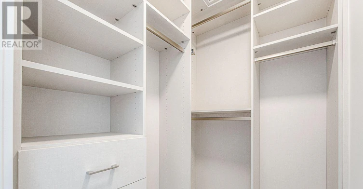
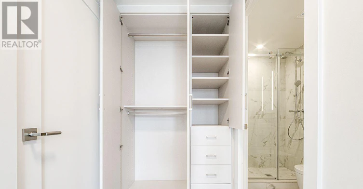
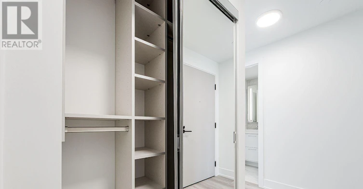
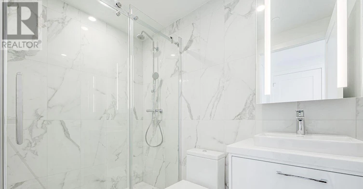
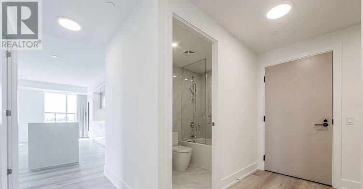
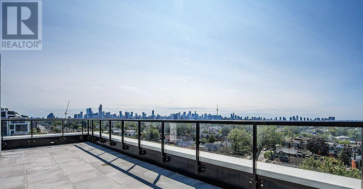
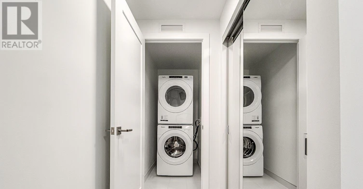
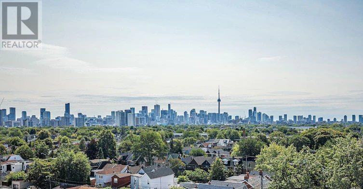
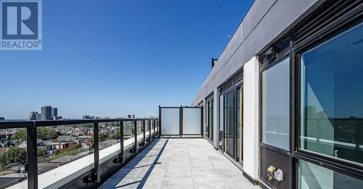
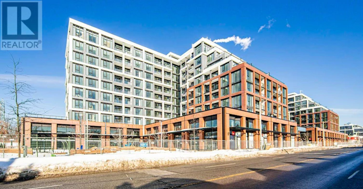
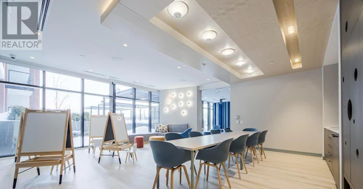
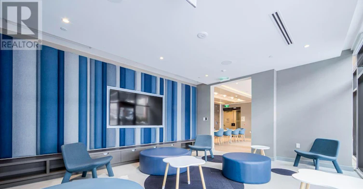
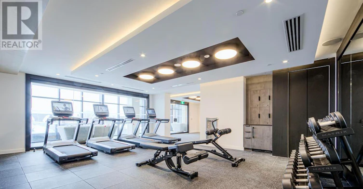
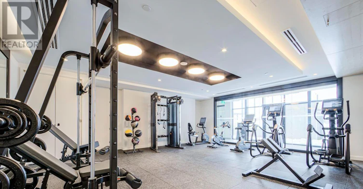
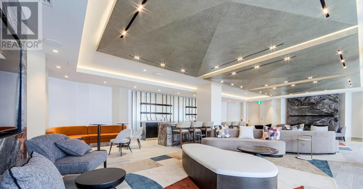
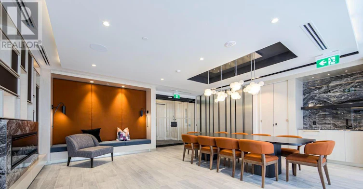
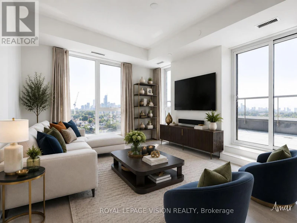
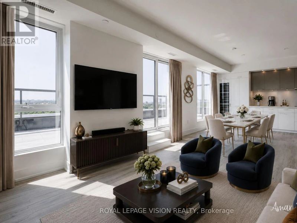
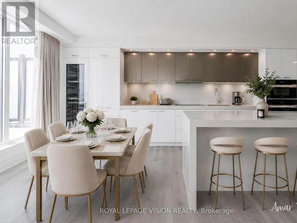
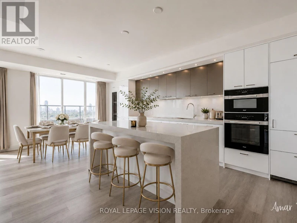
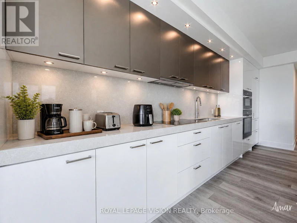
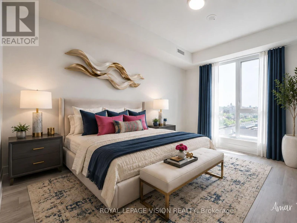
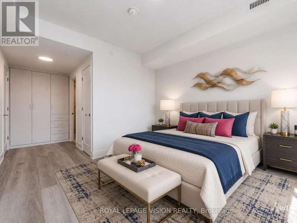
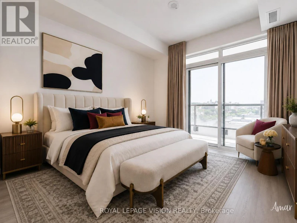
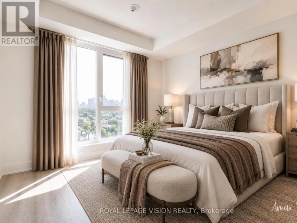
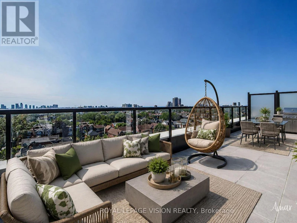
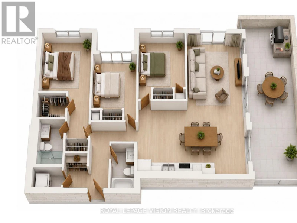
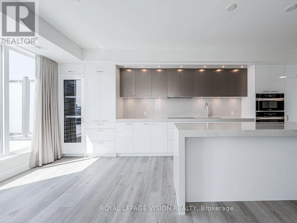
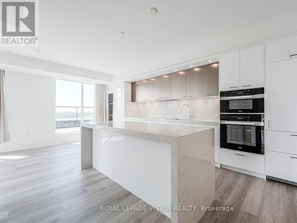
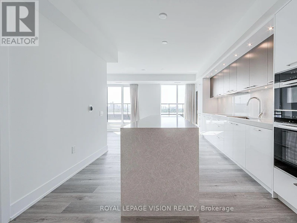
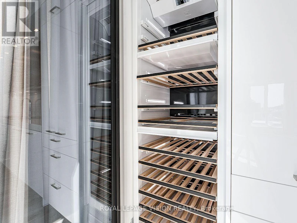
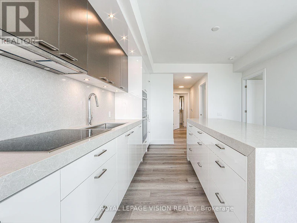
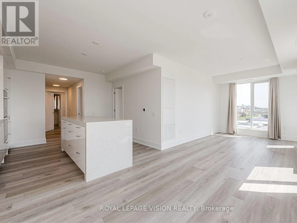
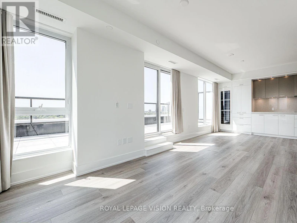
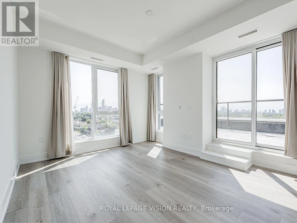
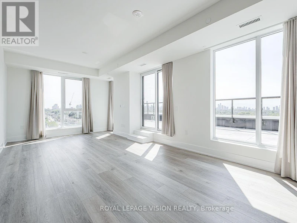
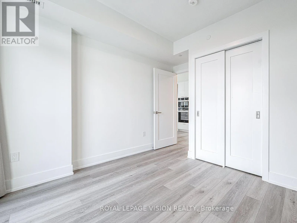
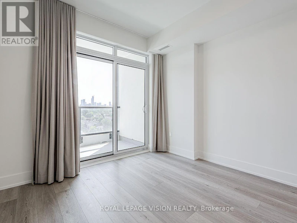
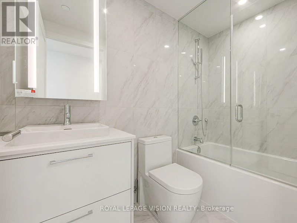
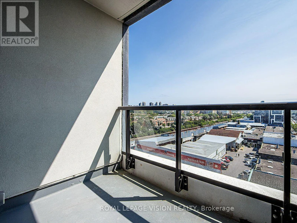
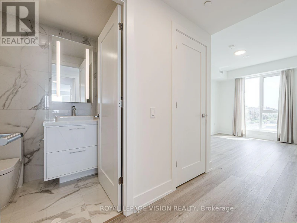
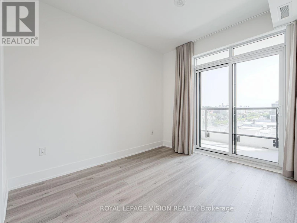
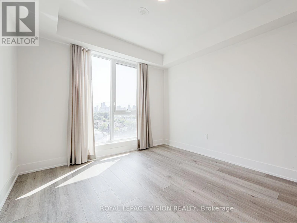
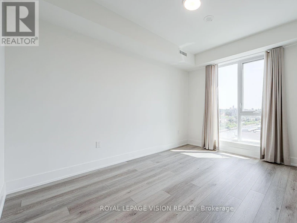
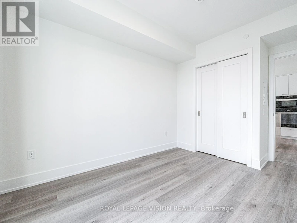
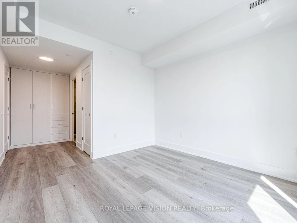
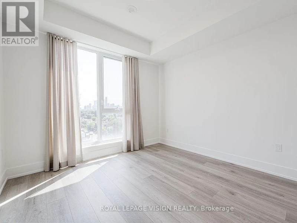
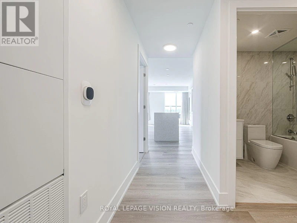
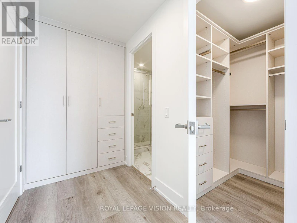
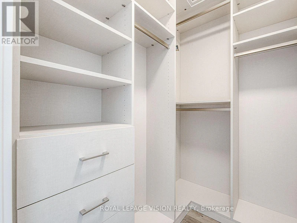
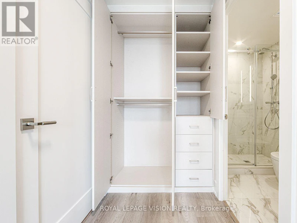
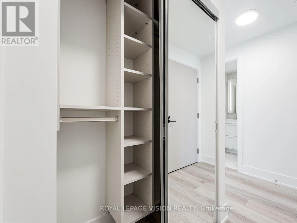
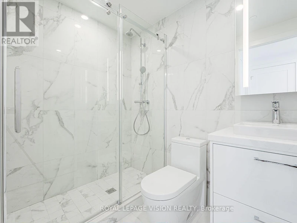
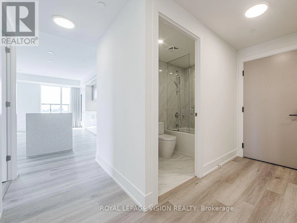
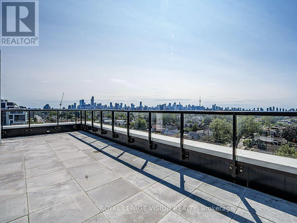
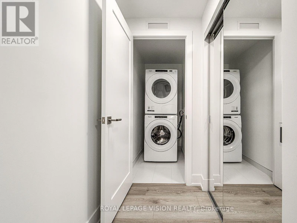
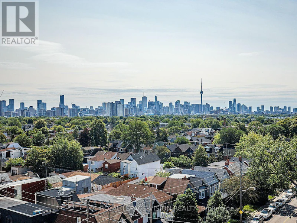
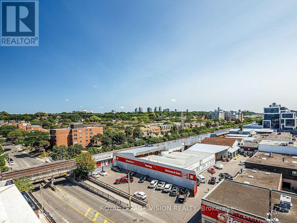
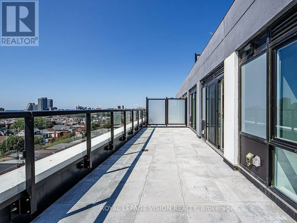
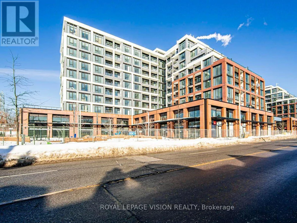
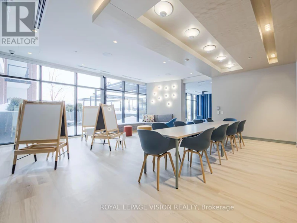
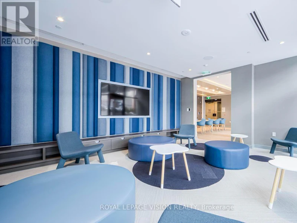
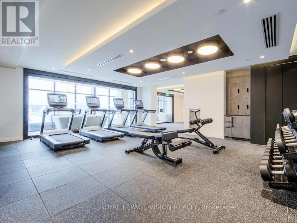
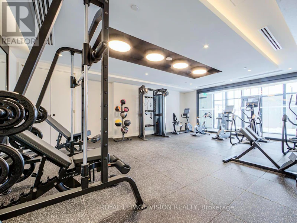
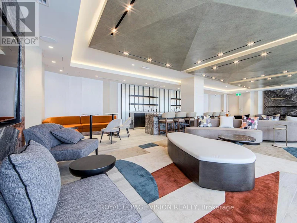
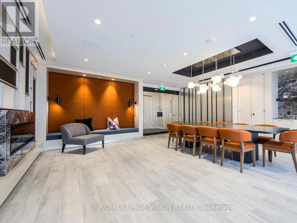
Experience exceptional urban living at THE DUPONT, a prestigious Tridel-built residence in Toronto's vibrant Dupont cultural corridor. Originally customized for the owner's personal use, this remarkable suite features OVER $200,000 IN PREMIUM UPGRADES and an exceptional blend of space, sophistication, and functionality.Spanning 1,251 SQ. FT., the residence offers a rare THREE-BEDROOM, TWO-BATHROOM SPLIT-BEDROOM LAYOUT with expansive living and dining areas designed for both elegant entertaining and everyday comfort.The chef-inspired kitchen is anchored by an OVERSIZED CENTRE ISLAND and features premium MIELE APPLIANCES, a FULL-SIZED WINE REFRIGERATOR, abundant cabinetry, and generous preparation space. Every closet has been professionally fitted with custom organizers, while the spacious primary bedroom includes a walk-in closet and beautifully appointed ensuite. A true showpiece is the approximately 350 SQ. FT. SOUTH-FACING PRIVATE TERRACE, complete with a GAS BBQ HOOKUP and impressive city views-ideal for outdoor dining, entertaining, or relaxing in the sun.ONE PARKING SPACE IS INCLUDED.Residents enjoy over 16,000 SQ. FT. OF LUXURY AMENITIES, including an outdoor pool, fitness centre, yoga studio, sauna and steam rooms, BBQ terraces, elegant party lounges, and 24-hour concierge service.Steps from Dupont Subway Station, acclaimed restaurants, cafés, boutiques, parks, and everyday conveniences, this distinctive residence offers refined city living without compromise.***SOME PHOTOS HAVE BEEN VIRTUALLY STAGED.******SOME PHOTOS HAVE BEEN VIRTUALLY STAGED.*** (id:63626)


Home facts and features

Property overview
Type
Apt/Condo
Bedrooms
3
Full Bathrooms
2
Some sweet, suite features
Features
Balcony
Parking Spaces
1
Air Conditioner
Yes
Restrictions
Pets
Pets Allowed With Restrictions
Property details
Days on REW
1 Days
Property Views
0
MLS® Number
W13624764
Source
Canadian Real Estate Association
Schools nearby
St Bruno Catholic School
  • Catholic
  • JK - 8
Essex School
  • Public
  • JK - 8
St Raymond Catholic School
  • Catholic
  • JK - 8
Dovercourt Public School
  • Public
  • JK - 8
Winona Drive Senior Public School
  • Public
  • 7 - 8
McMurrich Junior Public School
  • Public
  • JK - 6
St Anthony Catholic School
  • Catholic
  • JK - 8
St Mary of the Angels Catholic School
  • Catholic
  • JK - 8
Palmerston Avenue Junior Public School
  • Public
  • JK - 6
Regal Road Junior Public School
  • Public
  • JK - 6
School catchments and distances are intended to be used as reference only. To verify enrolment eligibility for a property, contact the school directly.Report Incorrect Info
Check availability
Property Manager
ROYAL LEPAGE VISION REALTY

View Phone

Other rentals in the area
Virtual Tour
950 Lansdowne Avenue, Toronto, ON, M6H 4K4
$3,699/month
950 Lansdowne Avenue
  • Dovercourt Wallace Emerson Junction
  • Toronto
  • 3 bd
  • 2 ba
  • 987 sf
PH28-858 Dupont Street, Toronto, ON, M6G 0C1
$5,199/month
Ph28 - 858 Dupont Street
  • Dovercourt Wallace Emerson Junction
  • Toronto
  • 3 bd
  • 2 ba
  • 1000 - 1198 sf
11-66 Havelock Street, Toronto, ON, M6H 0C4
$6,750/month
11 - 66 Havelock Street
  • Dufferin Grove
  • Toronto
  • 3 + 1 bd
  • 3 ba
  • 2000 - 2249 sf
LOWER-106 Boon Avenue, Toronto, ON, M6E 3Z5
$2,800/month
Lower - 106 Boon Avenue
  • Corso Italia Davenport
  • Toronto
  • 3 bd
  • 1 ba
  • 24 x 128
Looking for something new in Toronto
Now Selling
89 Avenue, Yorkville
89 Avenue Road
  • Yorkville
  • Toronto
  • Condo
  • Move in 2024
Coming Soon
412 Marlee Avenue Condos
412 Marlee Avenue
  • Yorkdale-Glen Park
  • Toronto
  • Condo
  • Move in TBA
Coming Soon
Finch West
228 Finch Avenue West
  • Newtonbrook West
  • Toronto
  • Townhome
  • Move in TBA
Now Selling
Lambton Towns
2650 West Saint Clair Avenue
  • Rockcliffe-Smythe
  • Toronto
  • Townhome
  • Move in 2024
We use cookies and other technologies for functionality, security, and to provide you with a personalized experience on our online services. By continuing to use our online services, you agree to our Privacy Policy and Terms of Use. For information on how to adjust your privacy settings, visit our Cookie Policy.
Dismiss